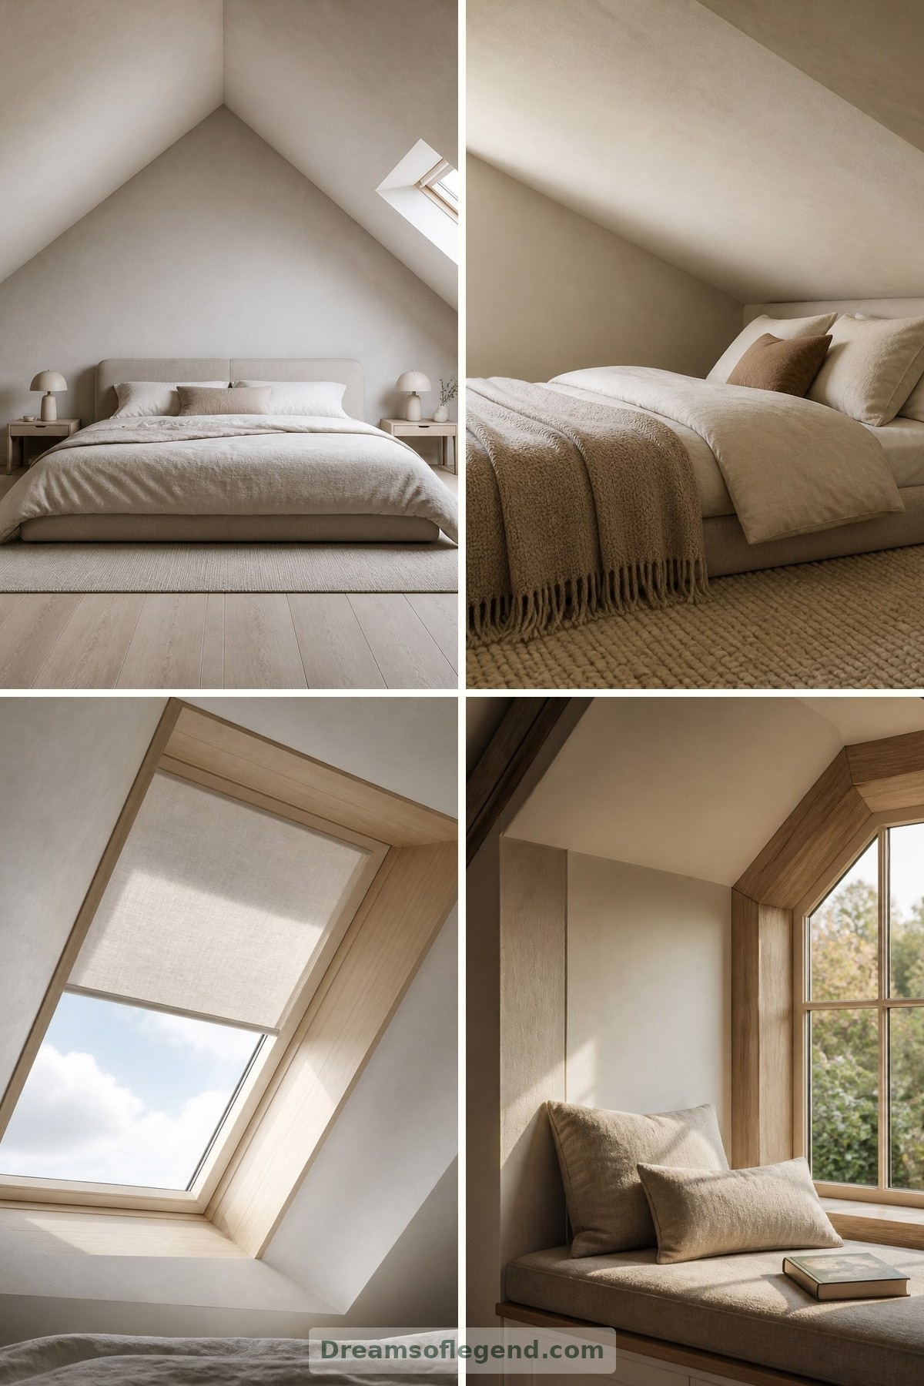
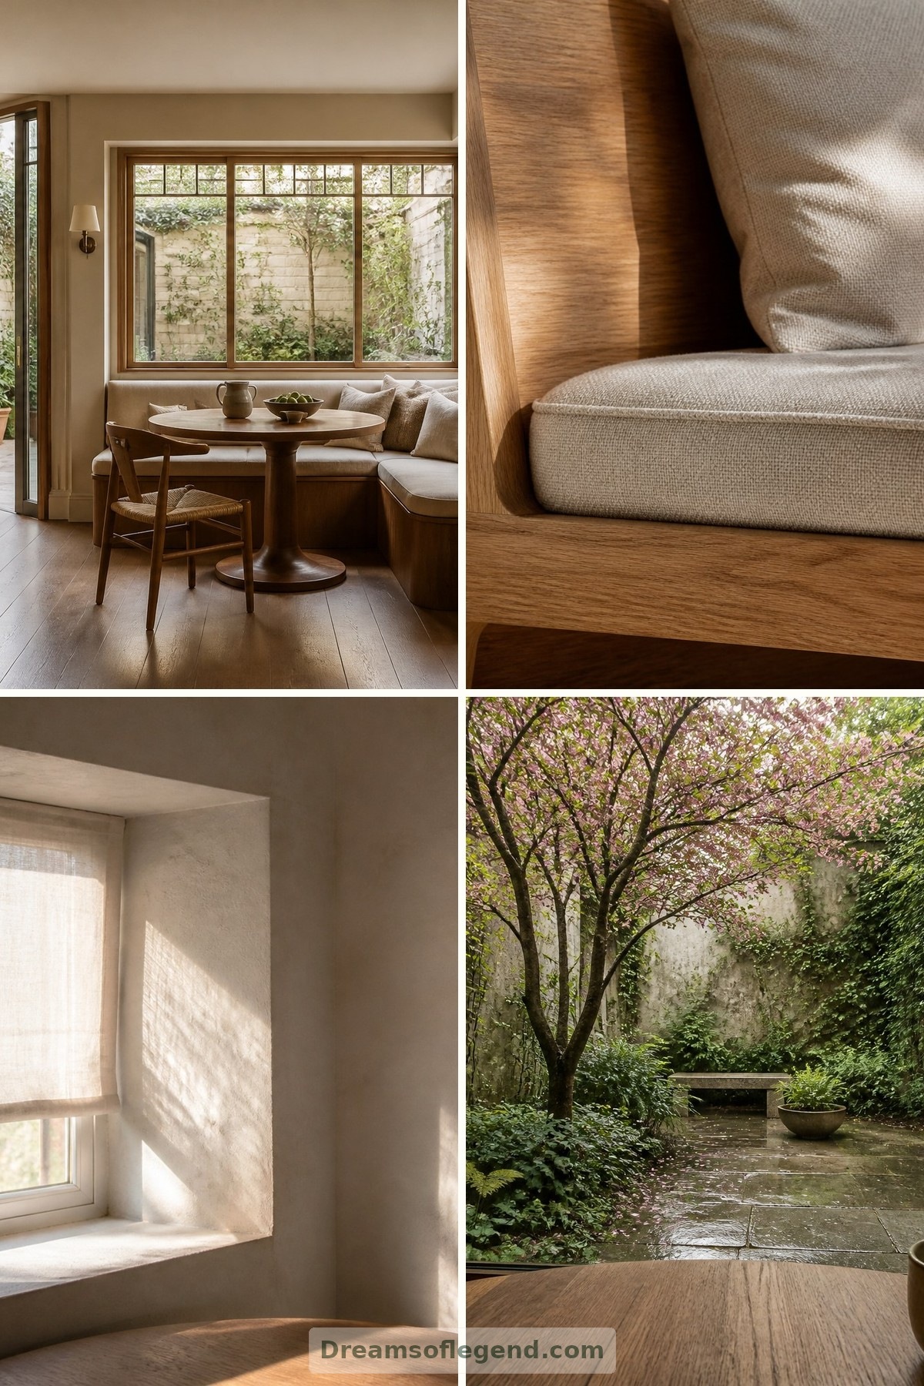
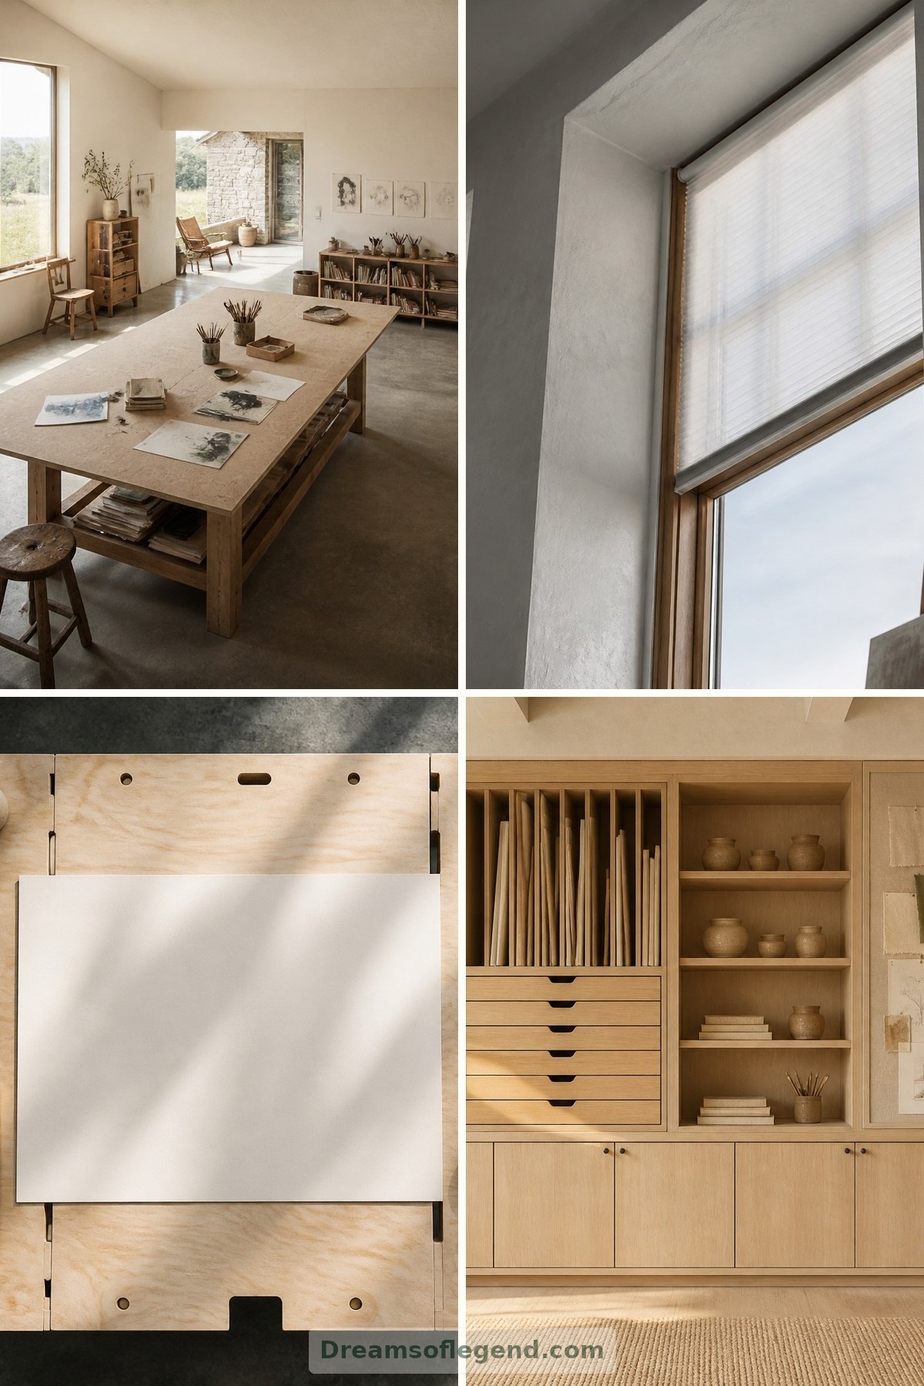
A Home Cinema Beyond the Basement: Designing an Intimate Screening Room
Imagine a screening room beside the garden rather than beneath the stairs: warm timber, generous seats and beautifully controlled light. Here is how an intimate home cinema can feel like part of the house, not an escape from it.
AI-generated concept imagery. These illustrations are not documentary photographs or proof that a place exists.
Dreams of Legend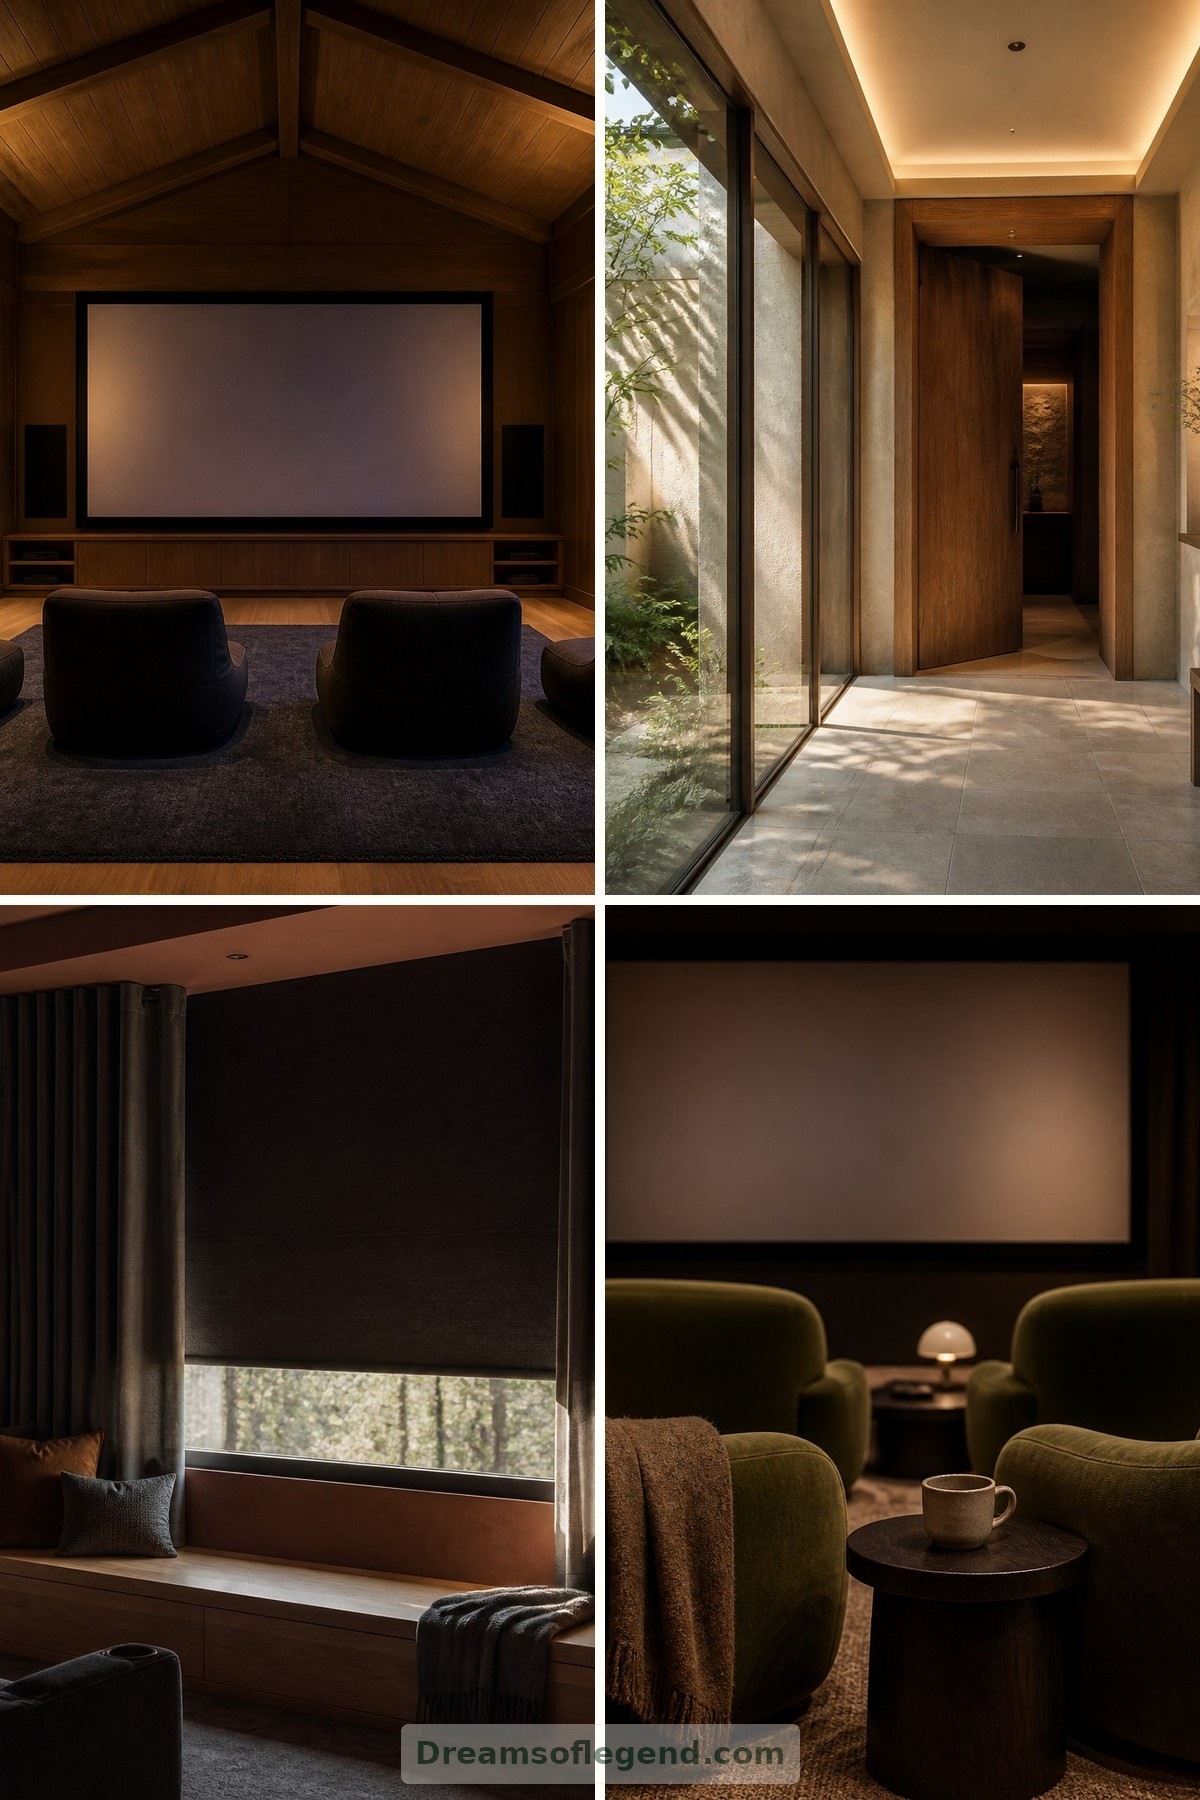
A home cinema need not disappear underground. In this imagined dream-home design, the screening room occupies a quiet garden-facing wing, where an evening film begins with the last light slipping across oak floors. This is a fictional residential concept, not a real destination: a room conceived as much for conversation and comfort as for the screen.
1. Give the Cinema a Place in Daily Life
Position the room near the living spaces, but avoid making it a passageway. A short, softly lit vestibule creates a gentle transition and helps separate film sound from household activity. Here, a glazed garden corridor leads to a solid door, making arrival feel special without borrowing the theatrical language of a commercial multiplex.
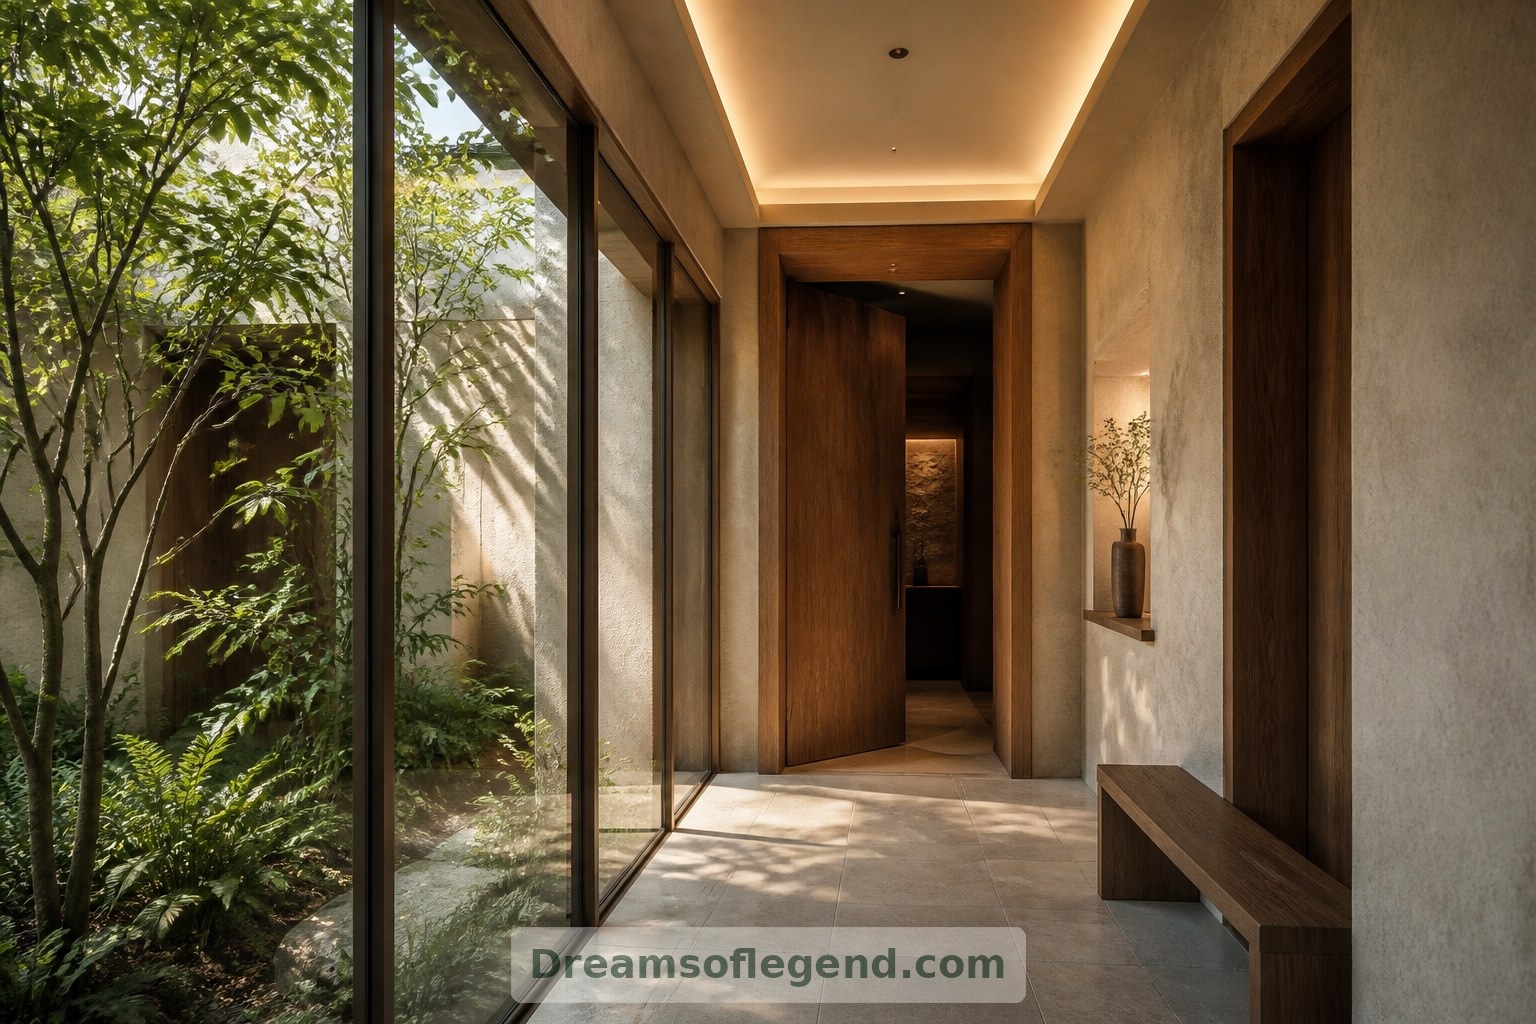
2. Welcome Daylight, Then Control It
Windows let a screening room serve as a reading lounge before dusk. They also demand careful light control. Recessed blackout blinds and full-height curtains can work together, with attention to light leaking around their edges. Choose matte finishes near the screen; pale, glossy surfaces can reflect projected light and distract from the picture.
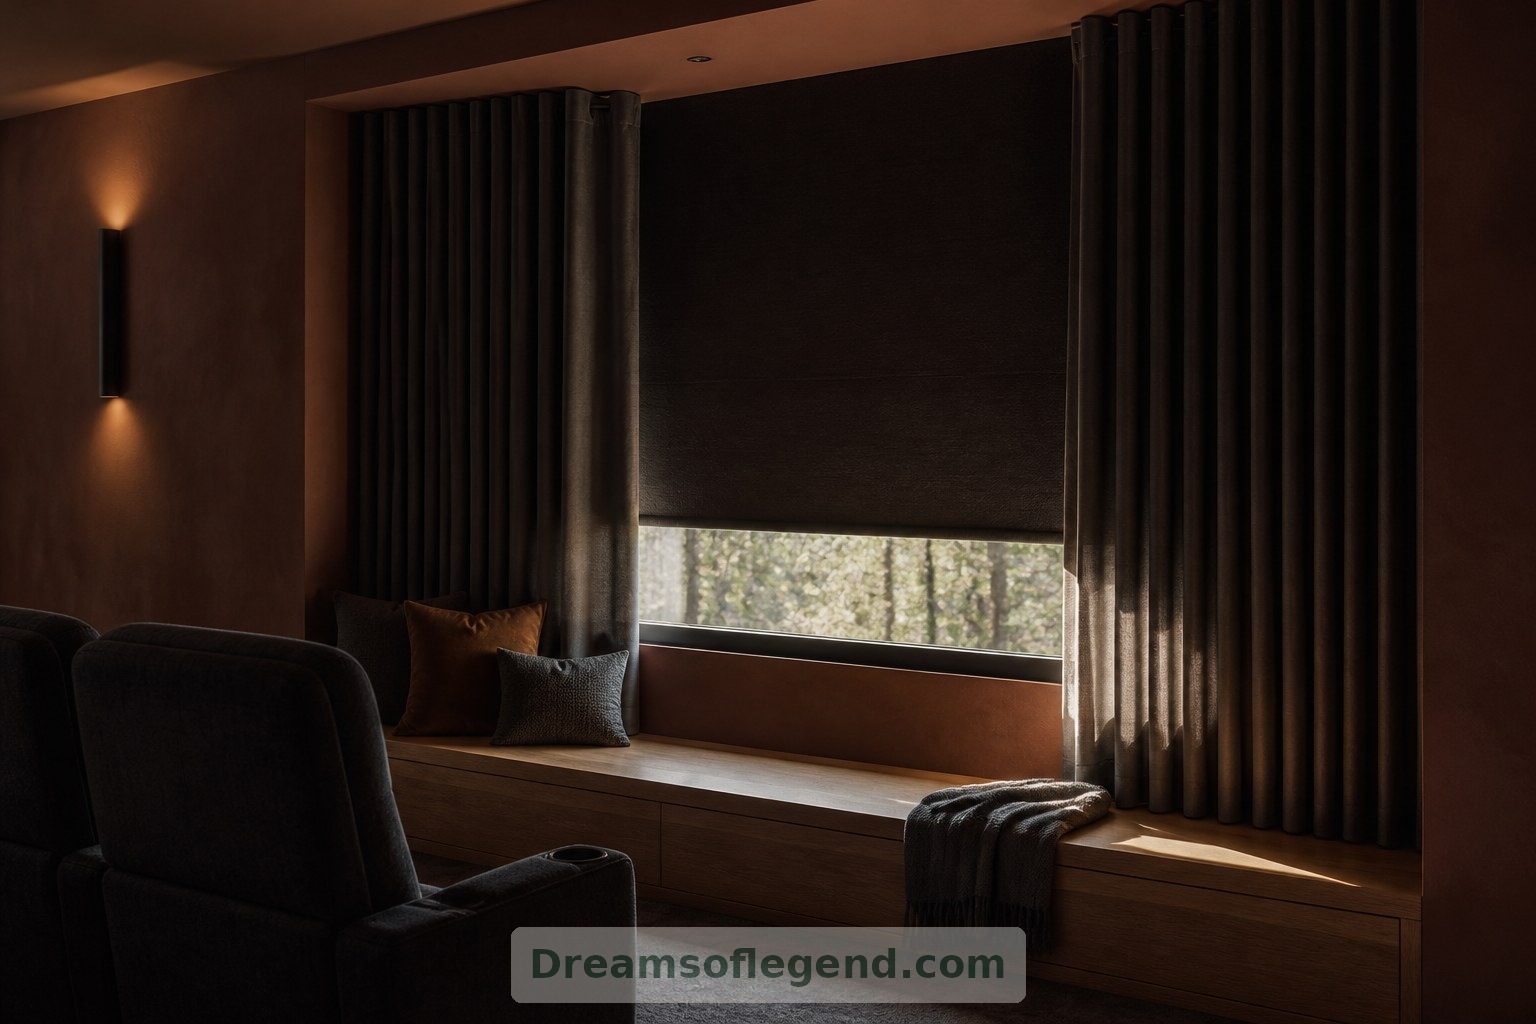
3. Design for a Small, Happy Audience
Instead of several tightly packed rows, imagine four generous lounge chairs arranged in a shallow arc. Low tables hold drinks without turning every seat into a command centre. Test seat positions against the actual screen size, viewing angles and projector requirements before fixing anything in place. Leave an easy route to the door that does not cross directly in front of viewers.
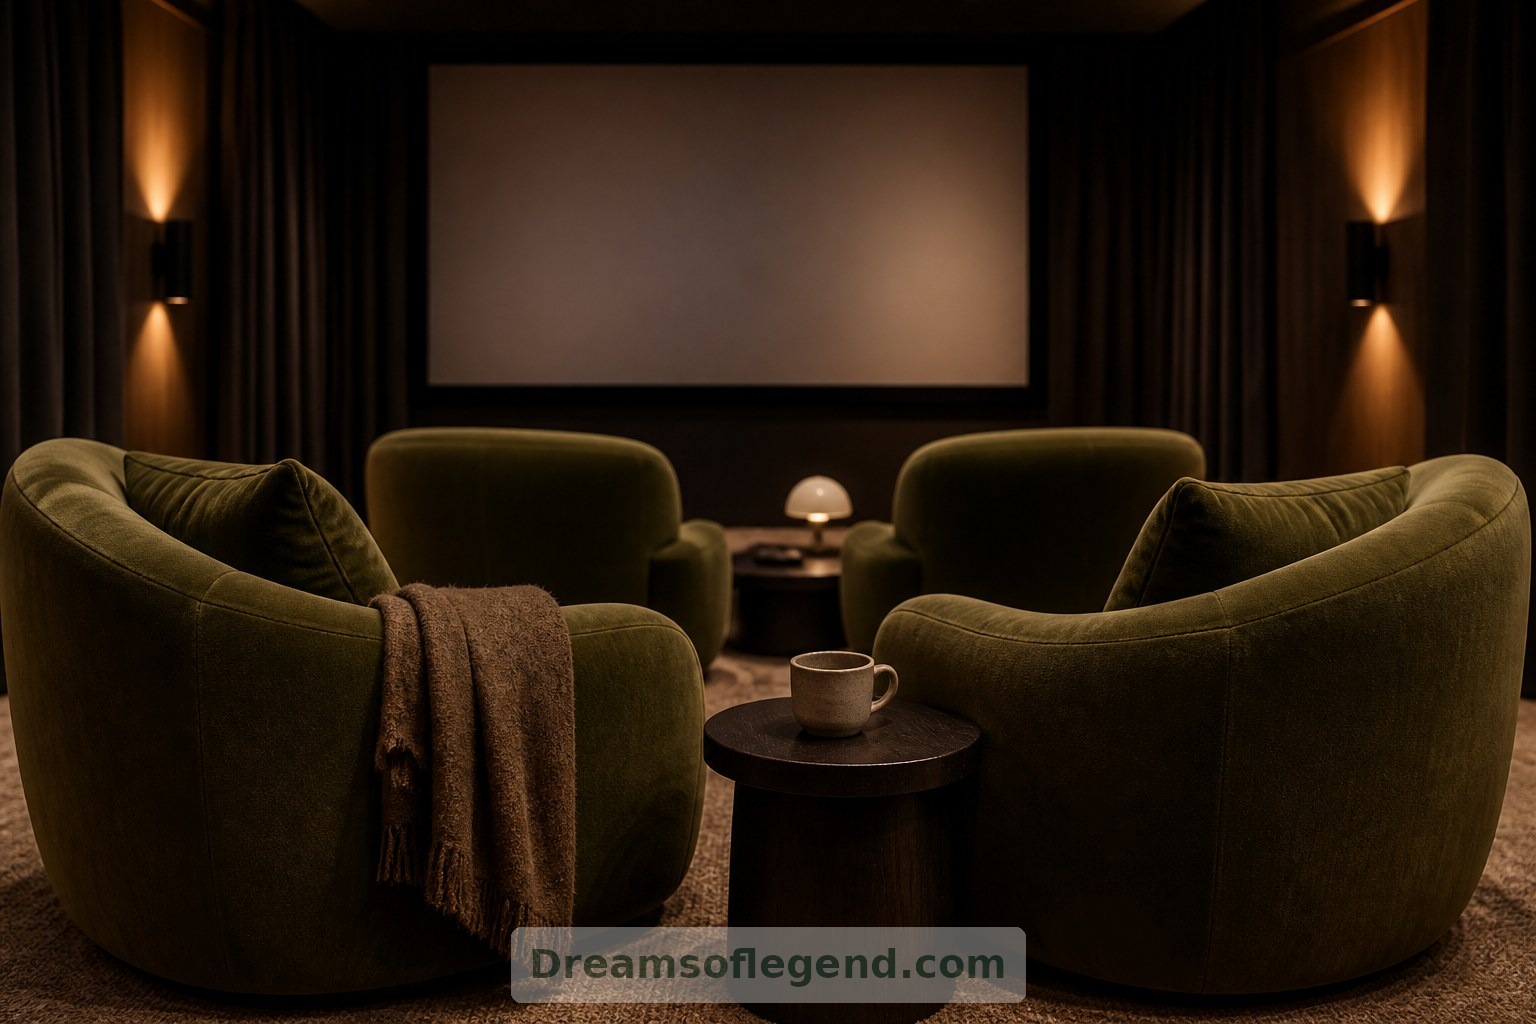
4. Make Acoustics Part of the Architecture
A wool rug, upholstered seating and heavy curtains bring welcome softness, but they are not a complete acoustic strategy. In this concept, timber slats conceal selected sound-absorbing treatments, while fabric-covered wall panels introduce a quieter texture. An acoustics specialist can determine where absorption or diffusion is useful. Keeping sound inside the room also requires attention to doors, walls and structural connections.
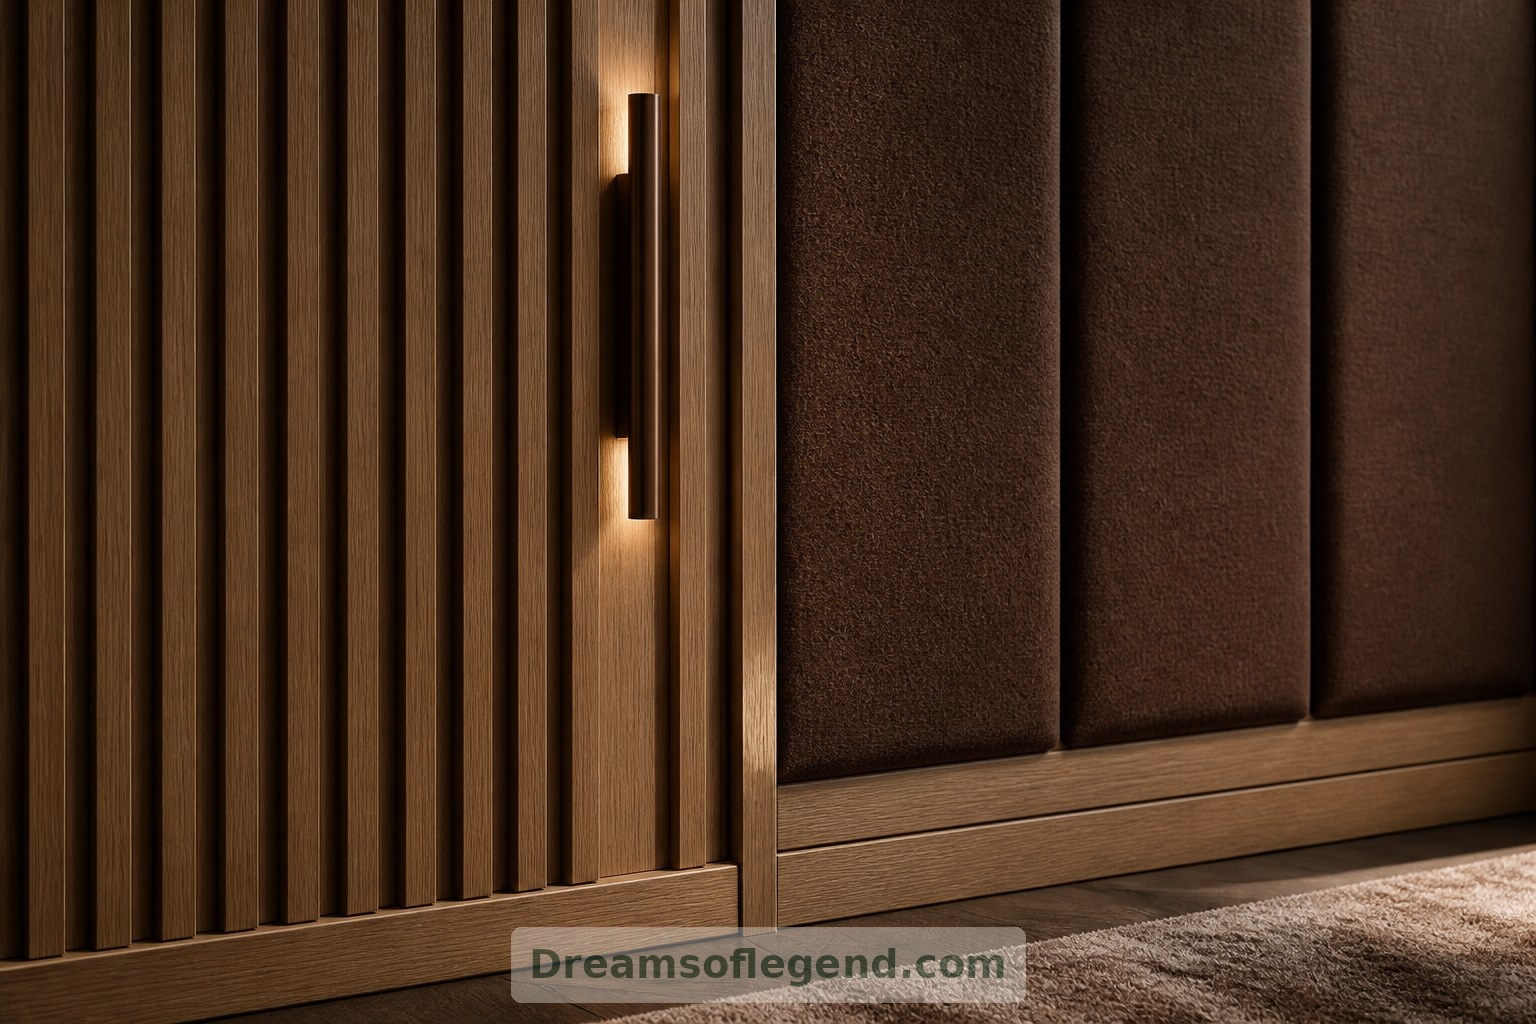
5. Let Technology Recede
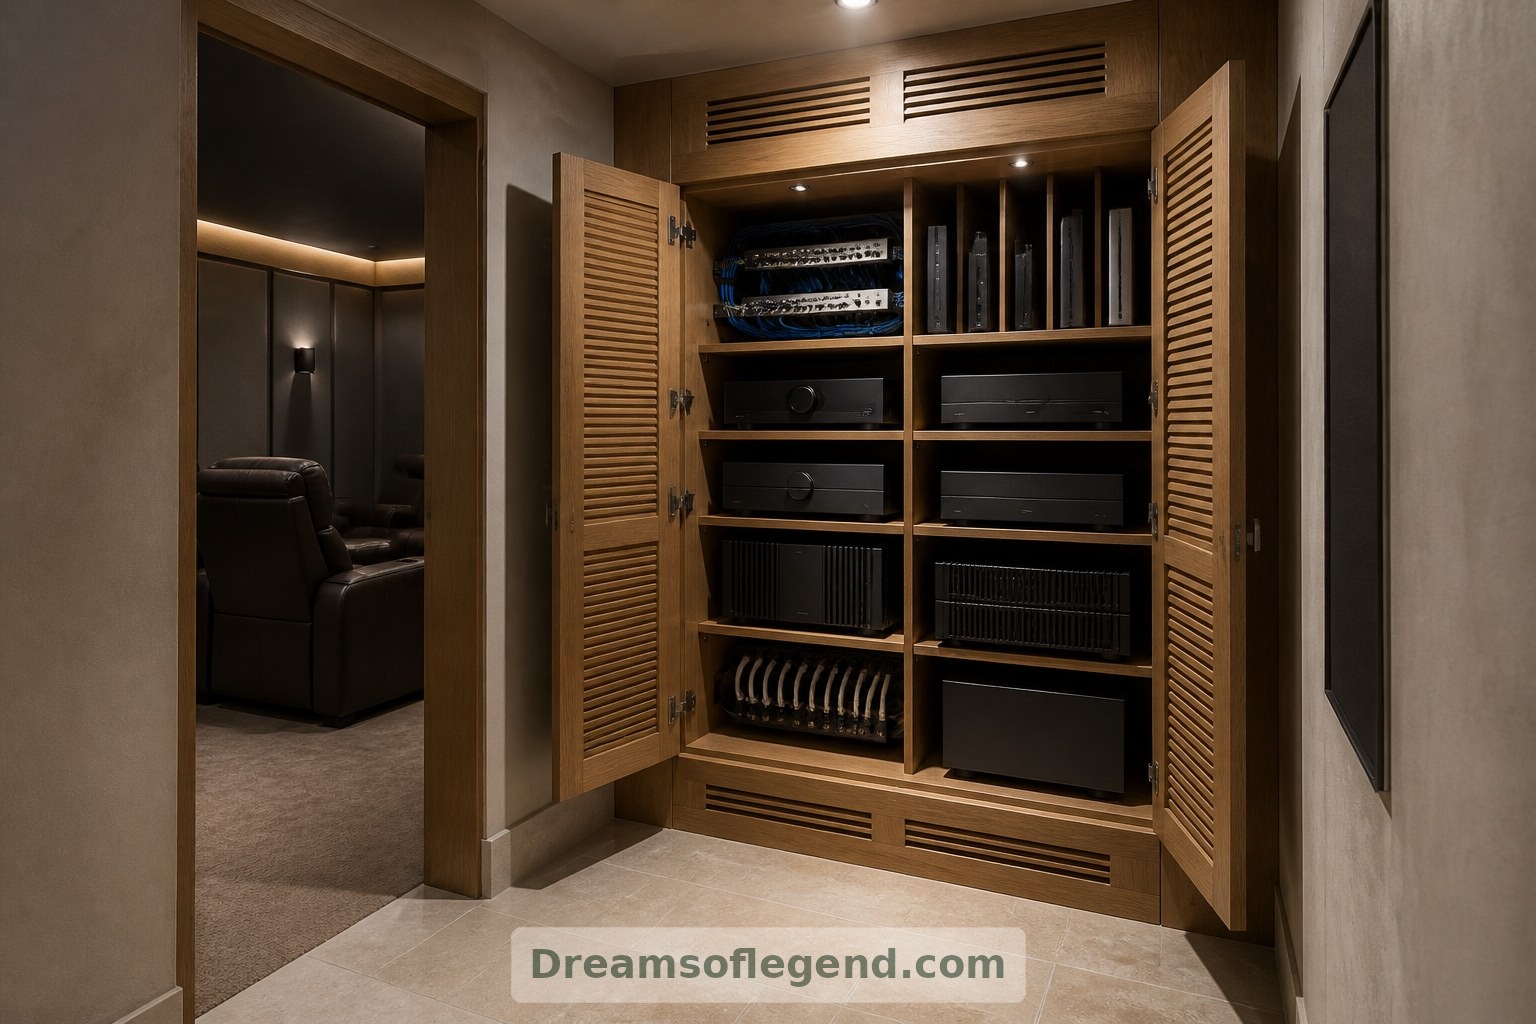
The screen should command attention; the equipment need not. Plan speaker locations, cable routes and service access early, rather than hiding them as an afterthought. A ventilated equipment cupboard can keep components visually discreet, although heat and fan noise still need consideration. Quiet ventilation matters too: a comfortable room should remain pleasant through the closing credits.
6. Build a Ritual Around the Film
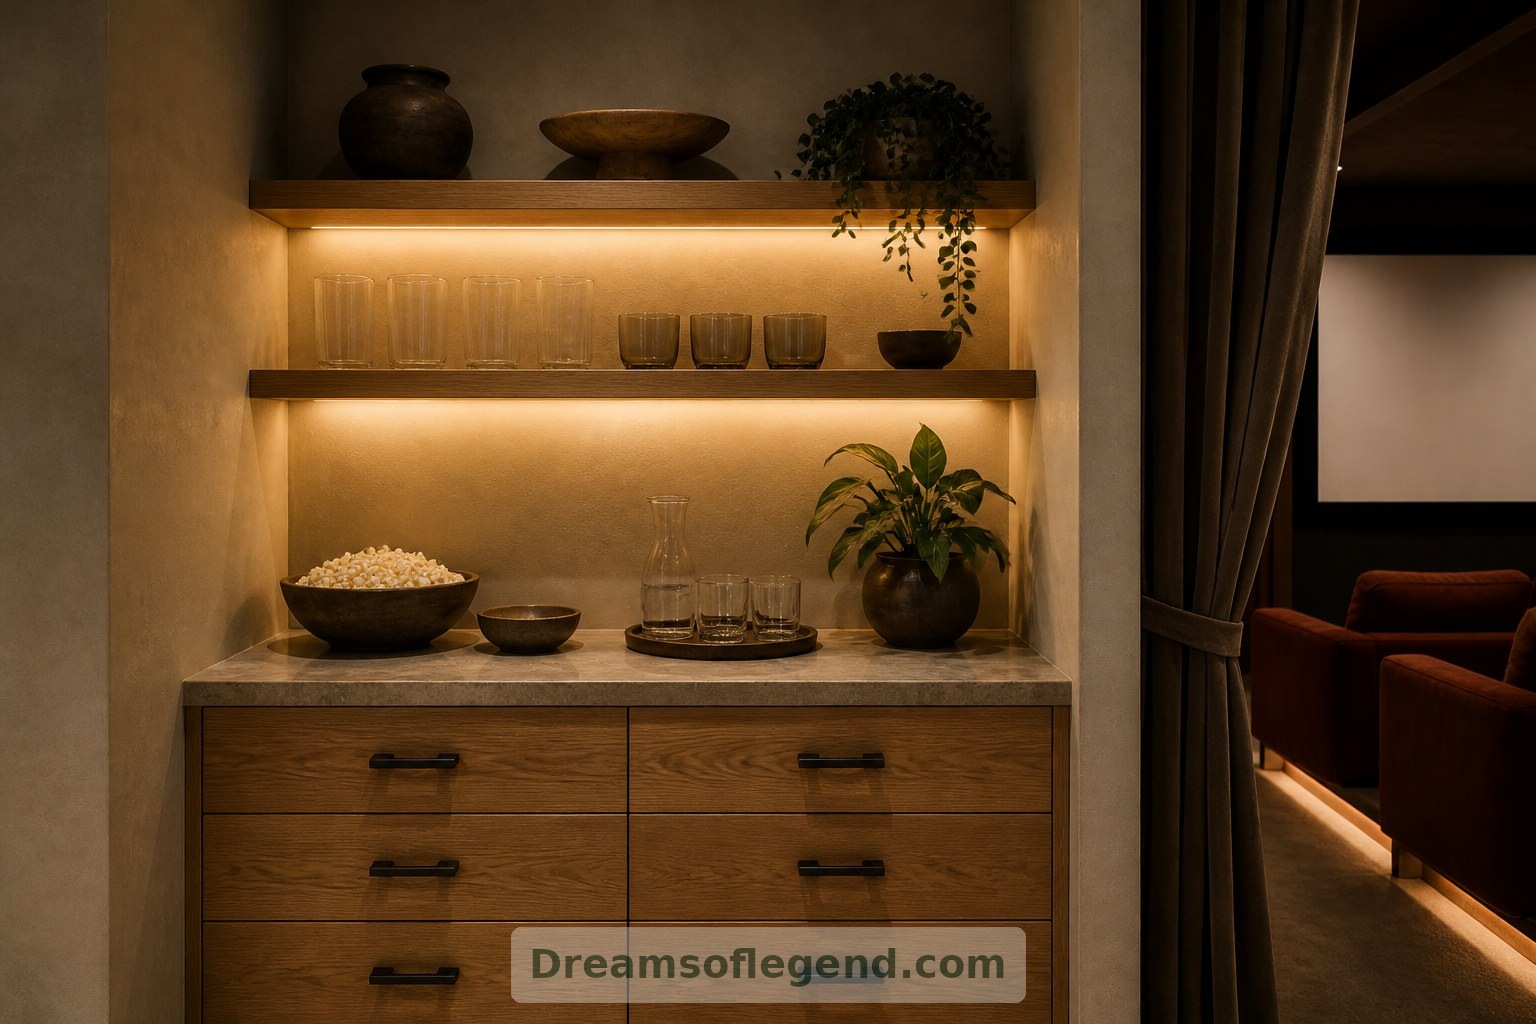
A compact refreshment niche outside the screening room keeps clattering glasses away from quiet scenes. Inside, dimmable wall lights and low-level route lighting make movement easier without flooding the screen. Set the mood with tactile details: a folded blanket, a ceramic bowl, a curtain drawn by hand. Luxury can be wonderfully uncomplicated.
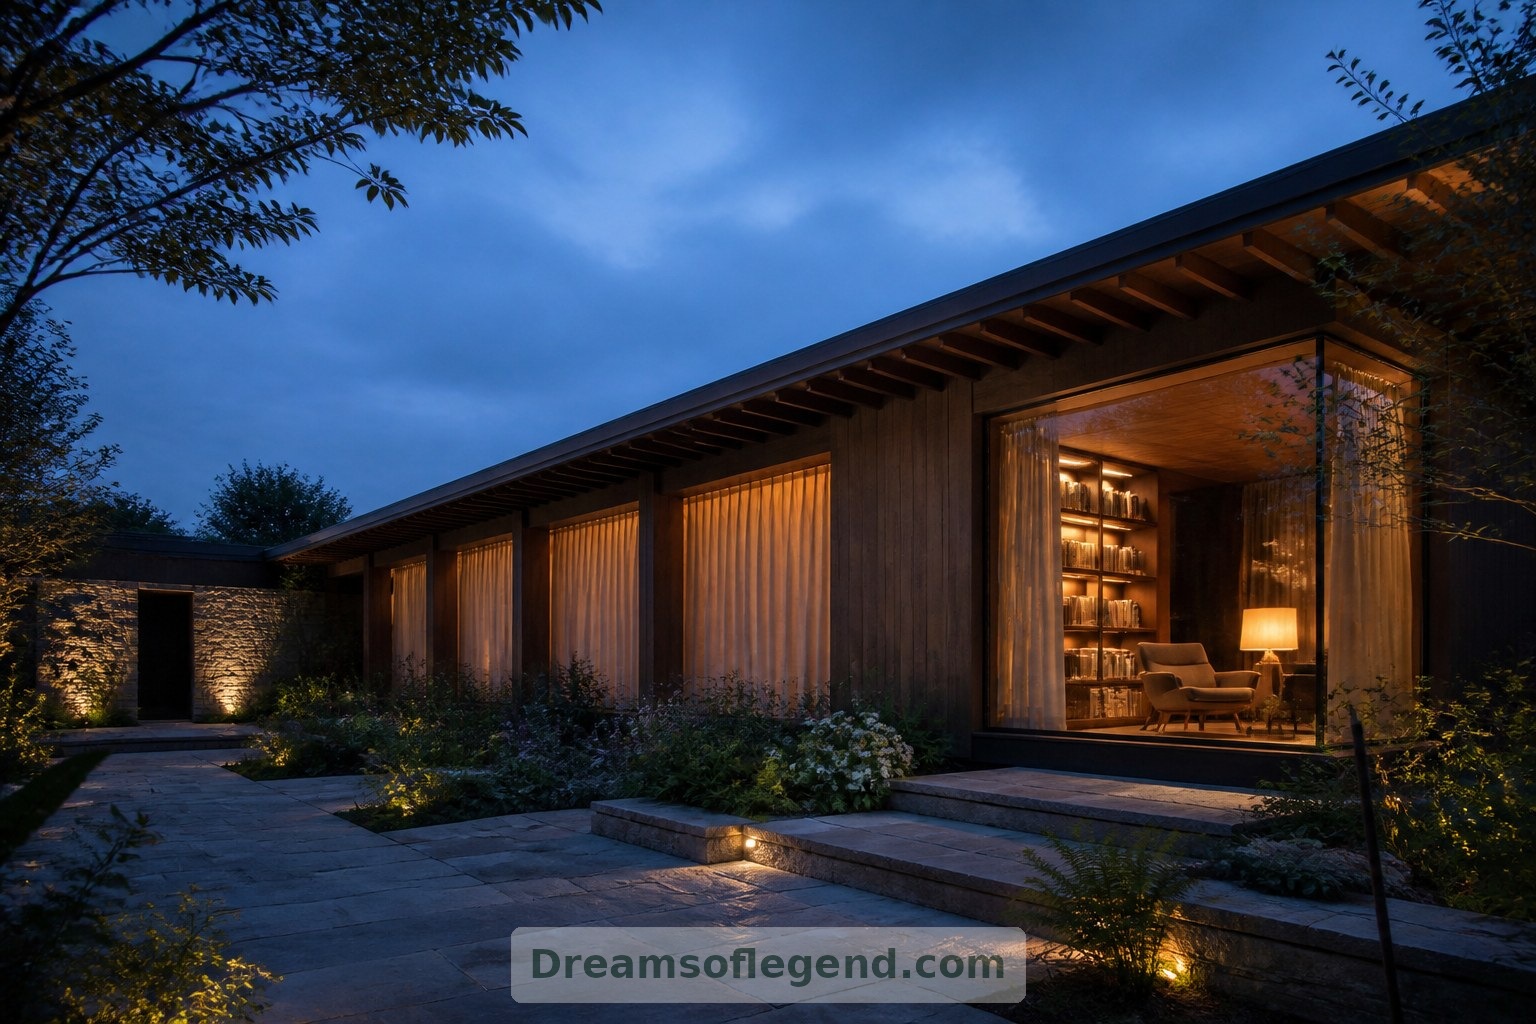
The most inviting home cinema is not necessarily the largest or most elaborate. It is a carefully balanced room where light, sound and seating support the simple pleasure of watching together. In this imagined garden-wing retreat, the architecture makes space for both the film and the evening surrounding it.
How does this inspire you?
Choose one reaction. Click it again to remove it. Your choice is saved with a browser cookie.
Loading reactions…