An Imagined Home Inside a Sleeping Dragon: Hearths, Scales and Secret Rooms
Imagine a home sheltered within a sleeping dragon, where scale-filtered daylight, a gently glowing hearth and secret rooms turn a fantastical creature into an intimate domestic landscape.
AI-generated concept imagery. These illustrations are not documentary photographs or proof that a place exists.
Dreams of Legend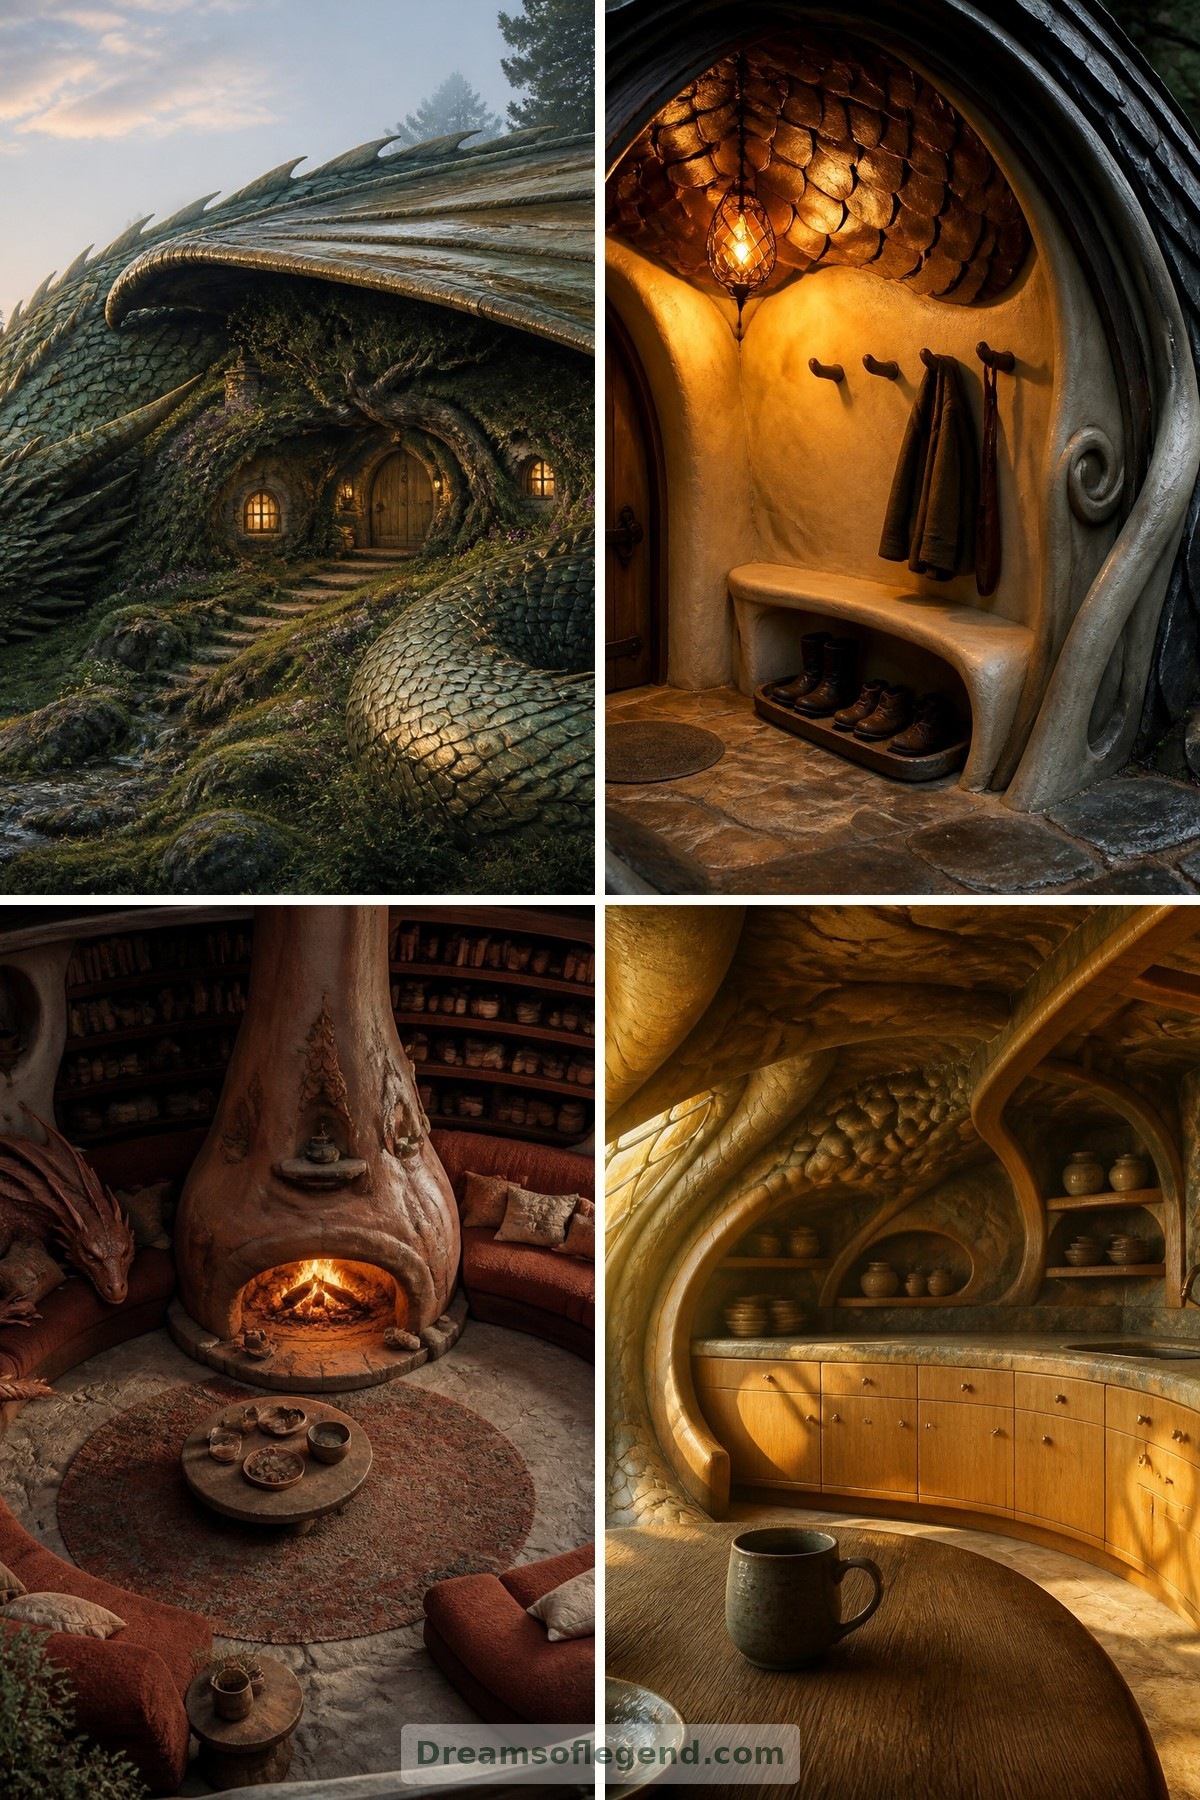
Some dream homes begin with a view; this one begins with a heartbeat. Entirely fictional, this imagined dwelling rests within the enchanted hollows of a sleeping dragon, curled around a wooded hillside. Its rooms are not carved into a living creature: they exist through storybook magic, offering a playful way to explore shelter, warmth and belonging.
A Threshold Beneath the Wing
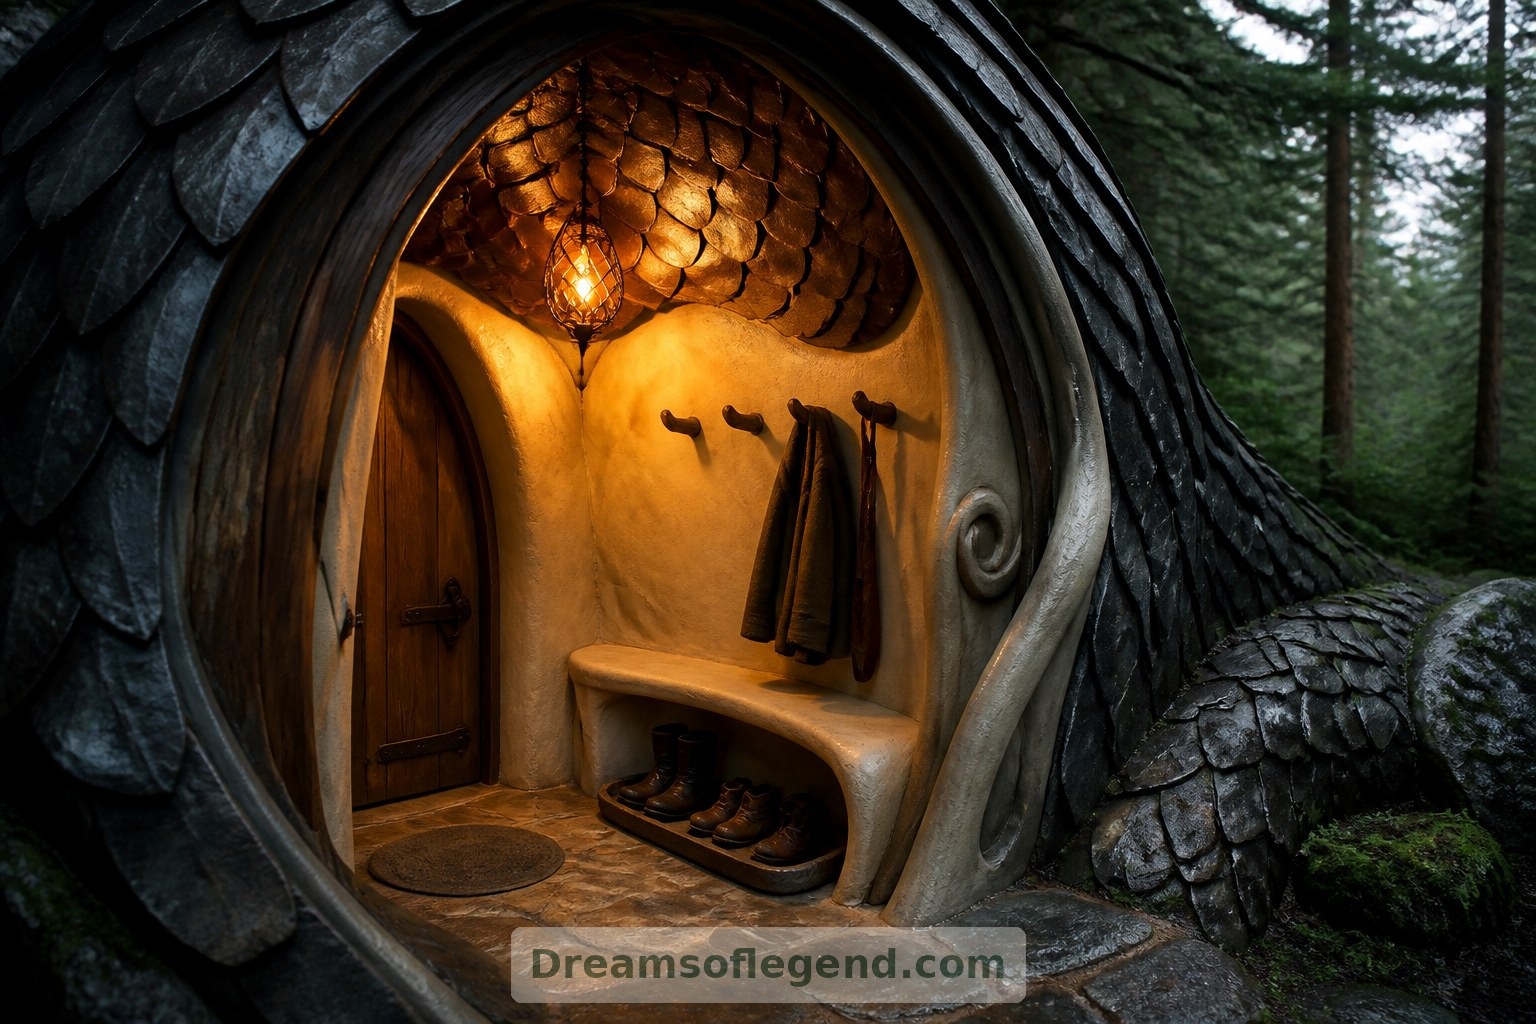
The entrance nestles beneath a folded wing, where overlapping scales form a deep, rain-sheltered canopy. A small oak door keeps the arrival human in scale. Inside, a curved vestibule provides a limestone bench, pegs for coats and a shallow tray for muddy boots. Amber light makes the transition from forest to home feel reassuringly gentle.
A Hearth at the Heart
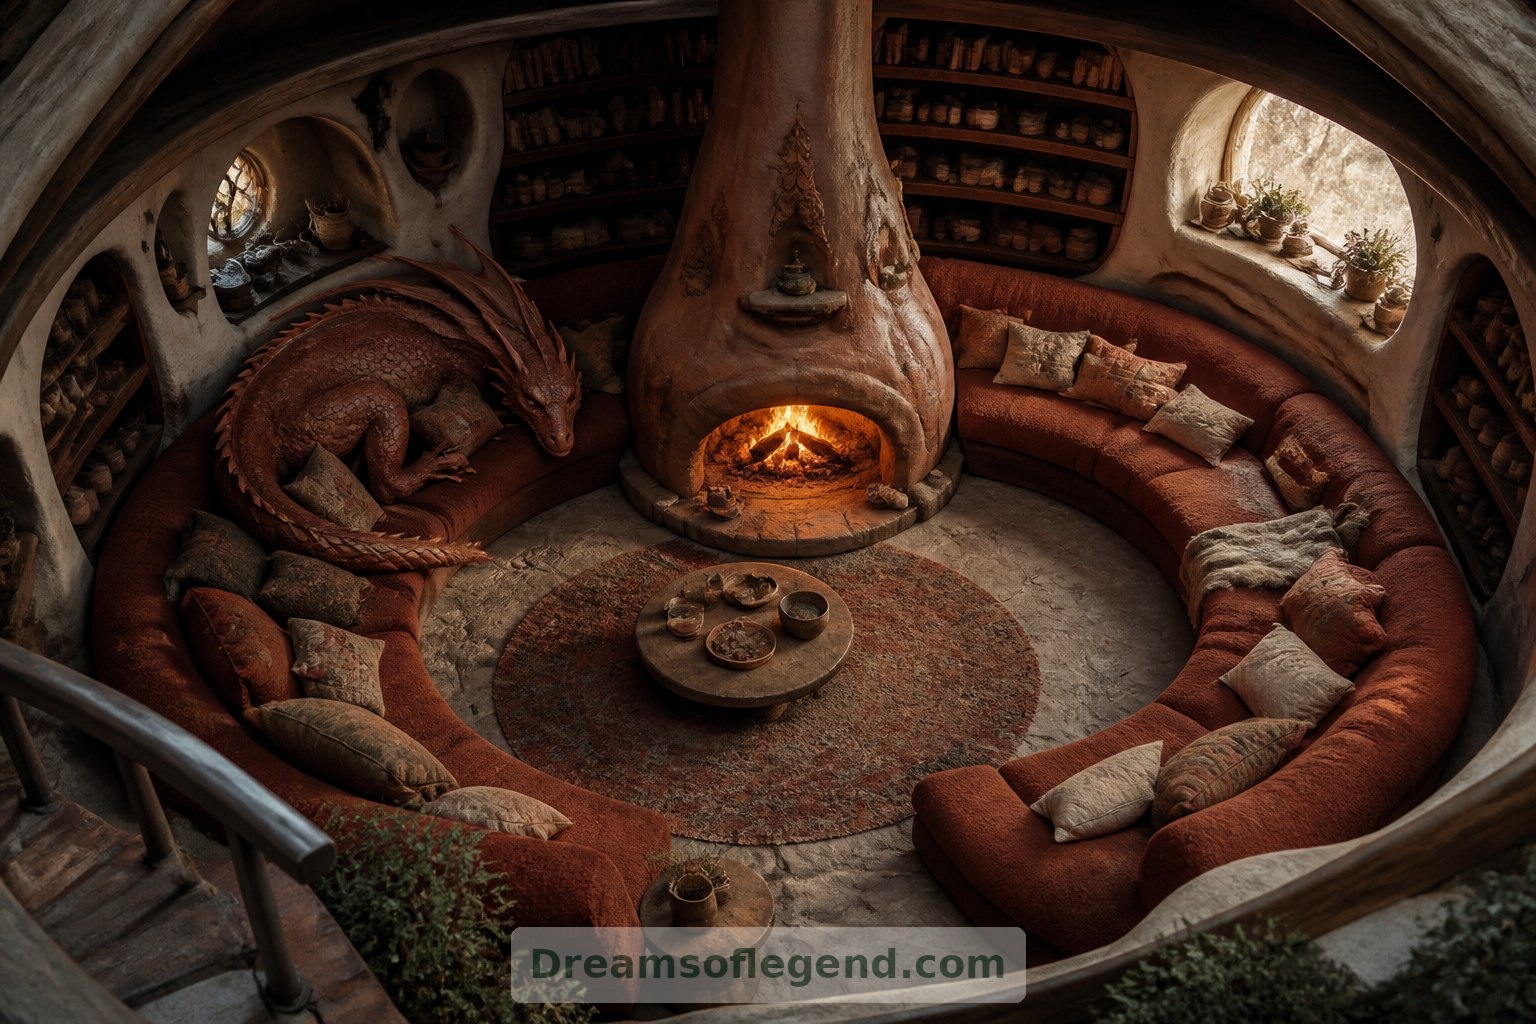
The main living room follows the dragon’s rounded silhouette rather than imposing straight walls. Low sofas in rust-colored wool gather around a freestanding clay hearth. In this fantasy, its glow is magical, requiring neither fuel nor a chimney. Dark timber shelves and generous cushions keep the extraordinary setting comfortably domestic.
A Kitchen for Slow Mornings
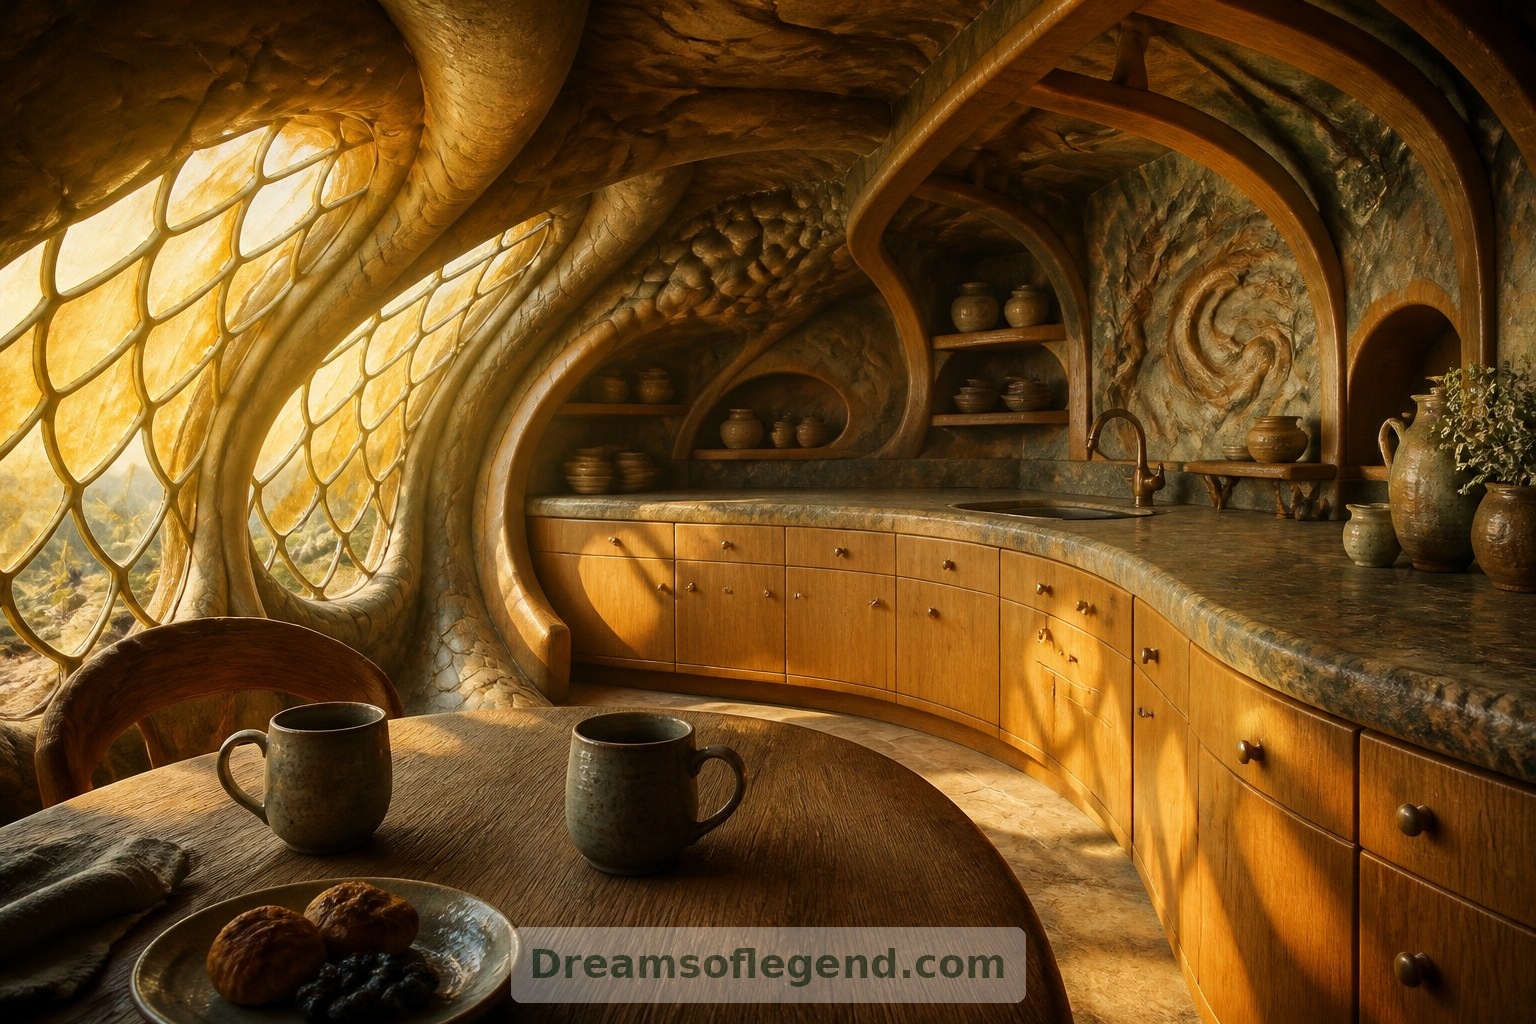
Beyond the hearth, a crescent-shaped kitchen makes room for ordinary pleasures: kneading bread, washing berries and setting out two favorite mugs. Honed stone counters meet honey-colored cabinetry with rounded corners. A breakfast table tucks beside a translucent scale-window, its uneven surface scattering pale gold light across the tabletop.
Sleeping Beside a Quiet Rhythm
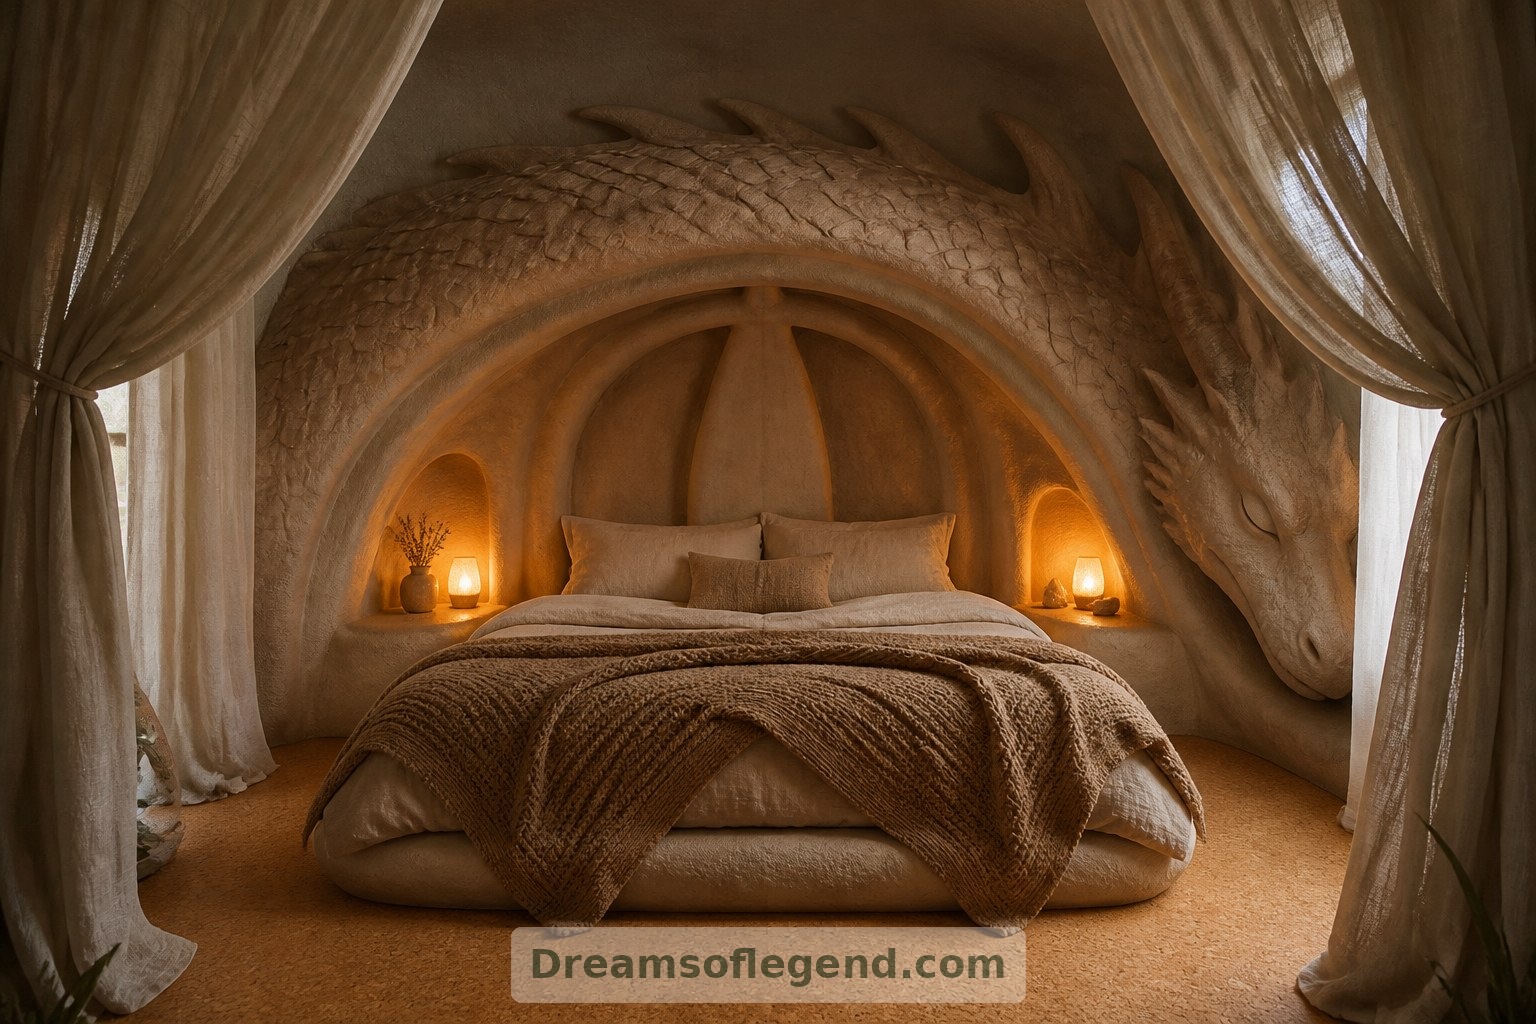
The bedroom occupies a sheltered inner chamber, imagined as gently rising and falling with the dragon’s breath. That movement belongs to the fiction, not to a practical building proposal. Linen curtains soften the bed alcove, while cork flooring, knitted blankets and recessed bedside niches create a room with very little visual noise.
A Library Written in Light
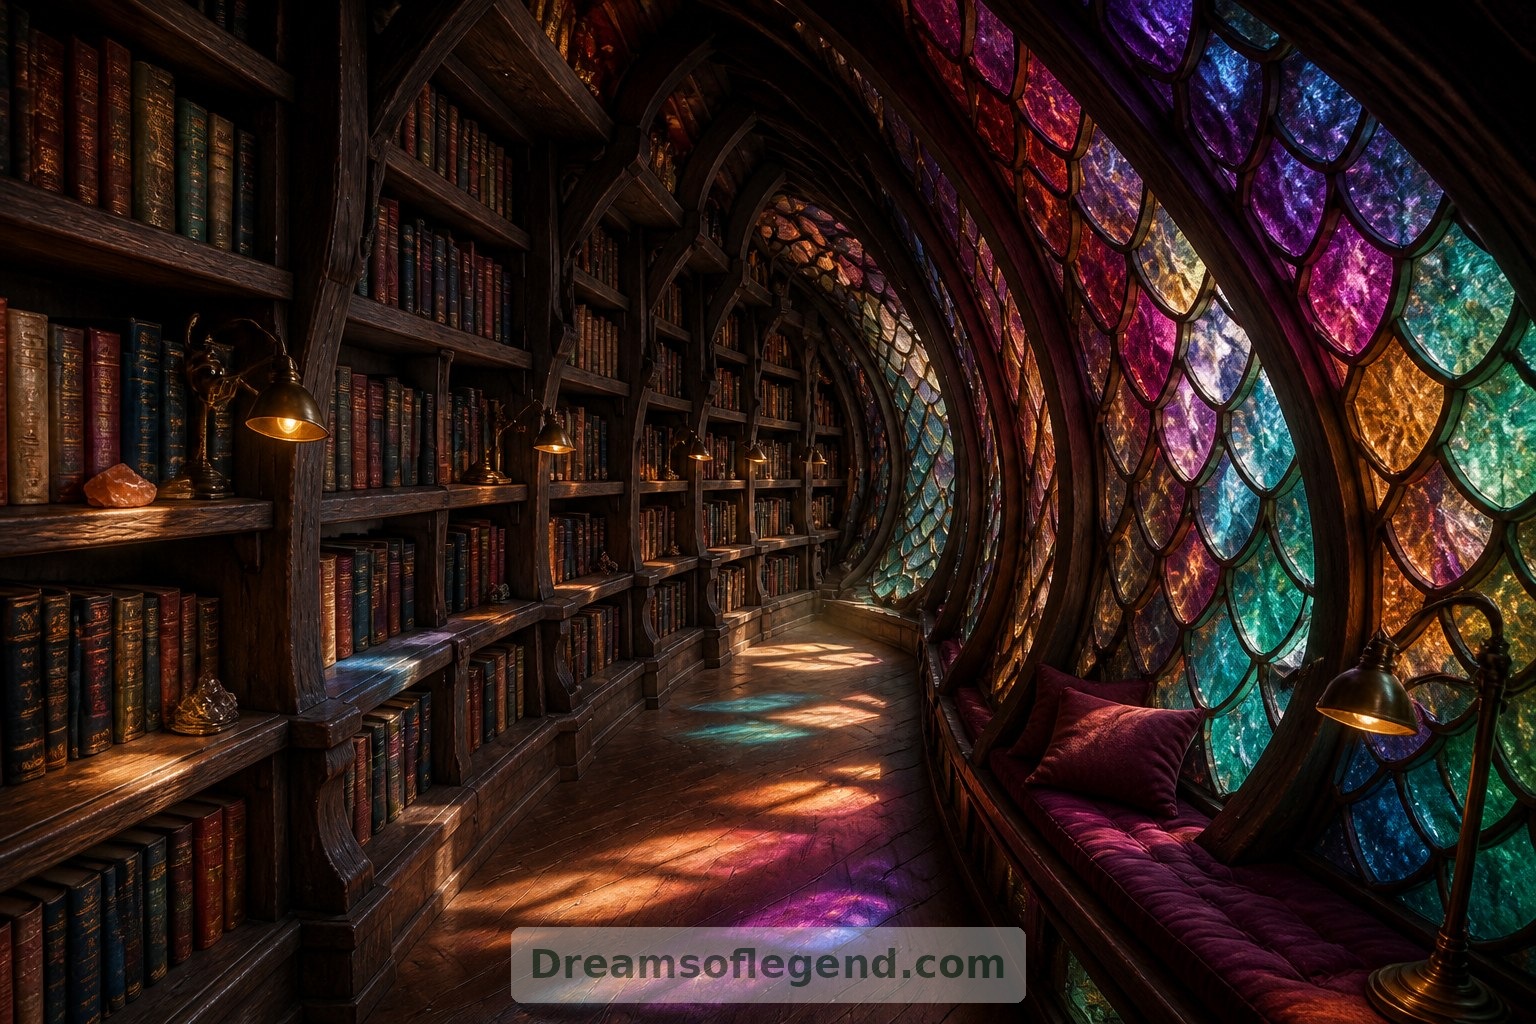
Along the outer curve, a narrow library borrows daylight through jewel-toned scales. Shelves step around their irregular outlines, leaving each luminous panel visible. A deep window seat offers somewhere to read with feet tucked up. Brass reading lamps provide focused evening light without competing with the room’s softly colored glow.
The Door Nobody Notices
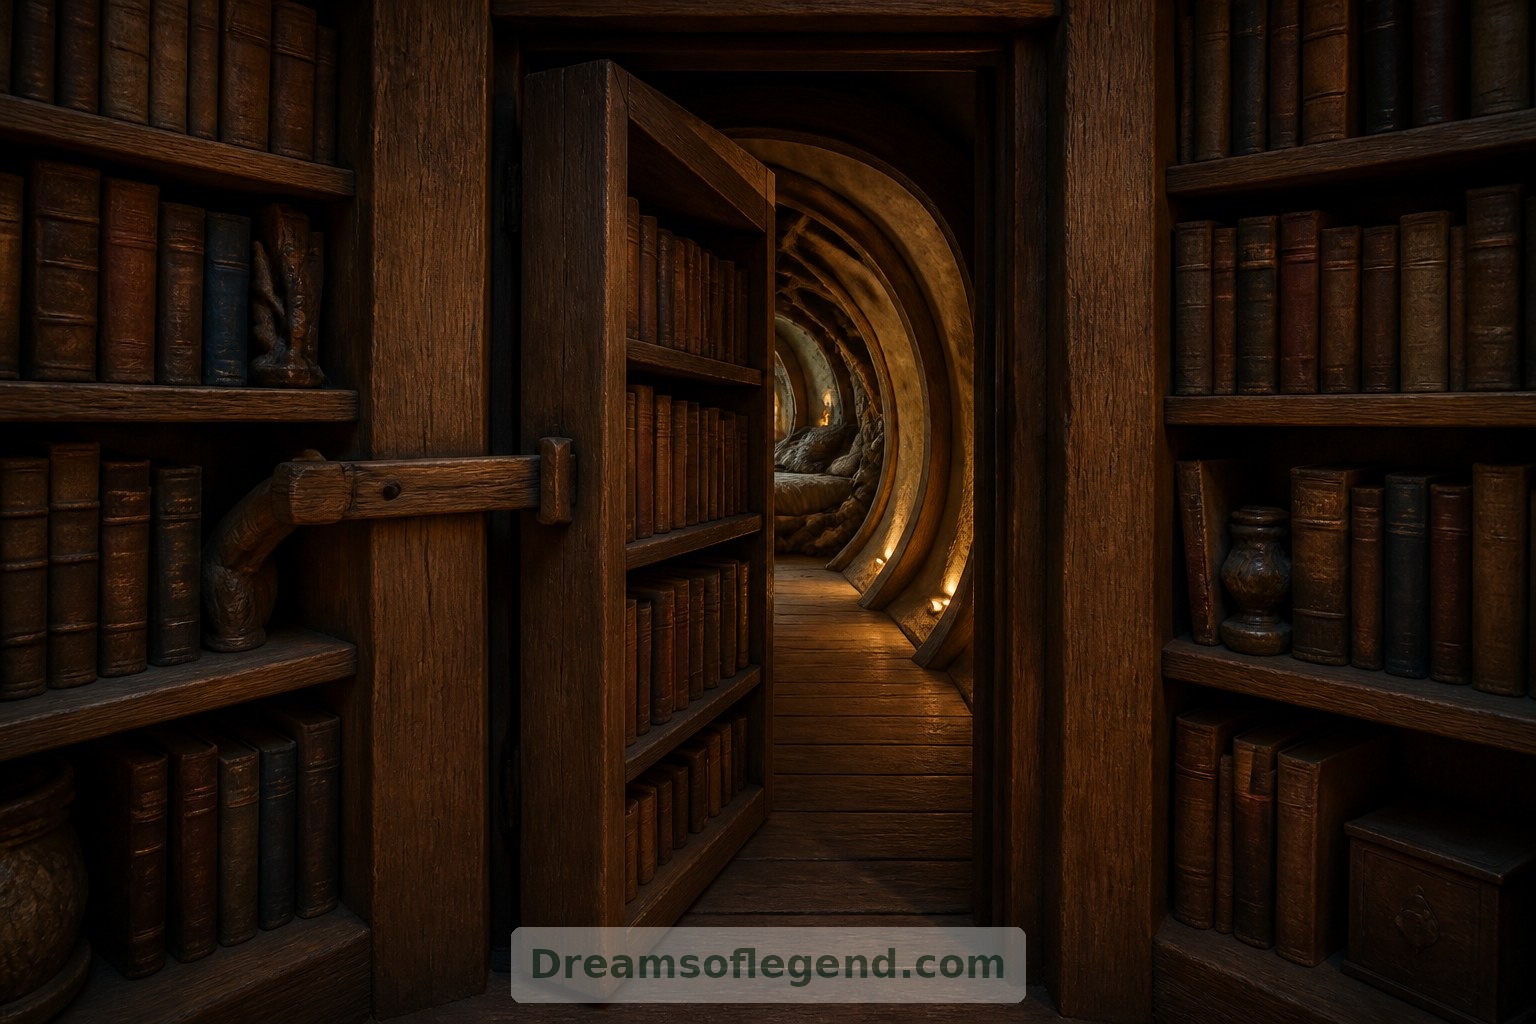
One bookcase conceals a small door, opened by a wooden latch disguised as a shelf support. Behind it, a short passage leads toward the dragon’s curled tail. There are no elaborate locks or theatrical mechanisms: the delight comes from a modest change in proportion, as a tight corridor opens into unexpected space.
A Bath in the Tail Chamber
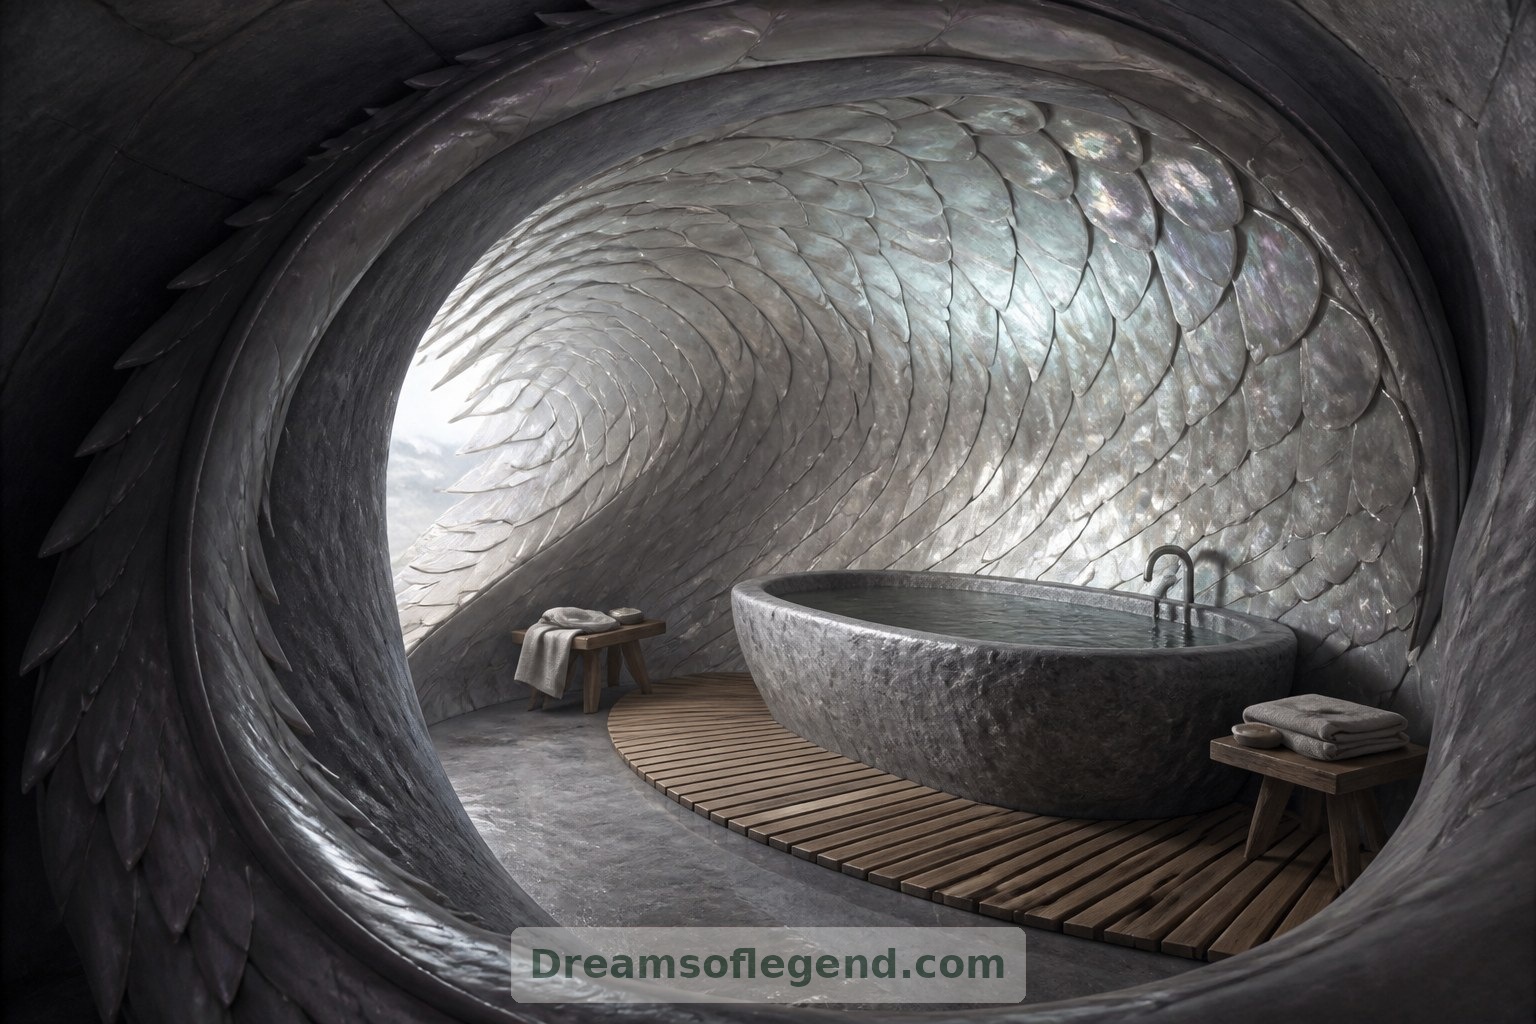
At the passage’s end, an oval bathing room holds a deep stone tub beneath a pearly scale-vault. Water and drainage are supplied by the same openly magical premise as the dwelling itself. A slatted cedar platform, folded towels and one small stool give this secret retreat everything it needs, without clutter.
This sleeping-dragon home is an imaginative design exercise, not a real destination. Its appeal lies in familiar comforts made strange and beautiful: a sheltered doorway, a warm gathering place, a quiet bed and a room kept just for wonder.
How does this inspire you?
Choose one reaction. Click it again to remove it. Your choice is saved with a browser cookie.
Loading reactions…