Could Robots Rearrange Your Apartment? Exploring Reconfigurable Interior Concepts
Imagine an apartment that makes room for your day: a bedroom that retreats, a dining table that appears, and walls that shift gently into place. Explore a speculative vision of robotic interiors, where thoughtful design matters as much as movement.
AI-generated concept imagery. These illustrations are not documentary photographs or proof that a place exists.
Dreams of Legend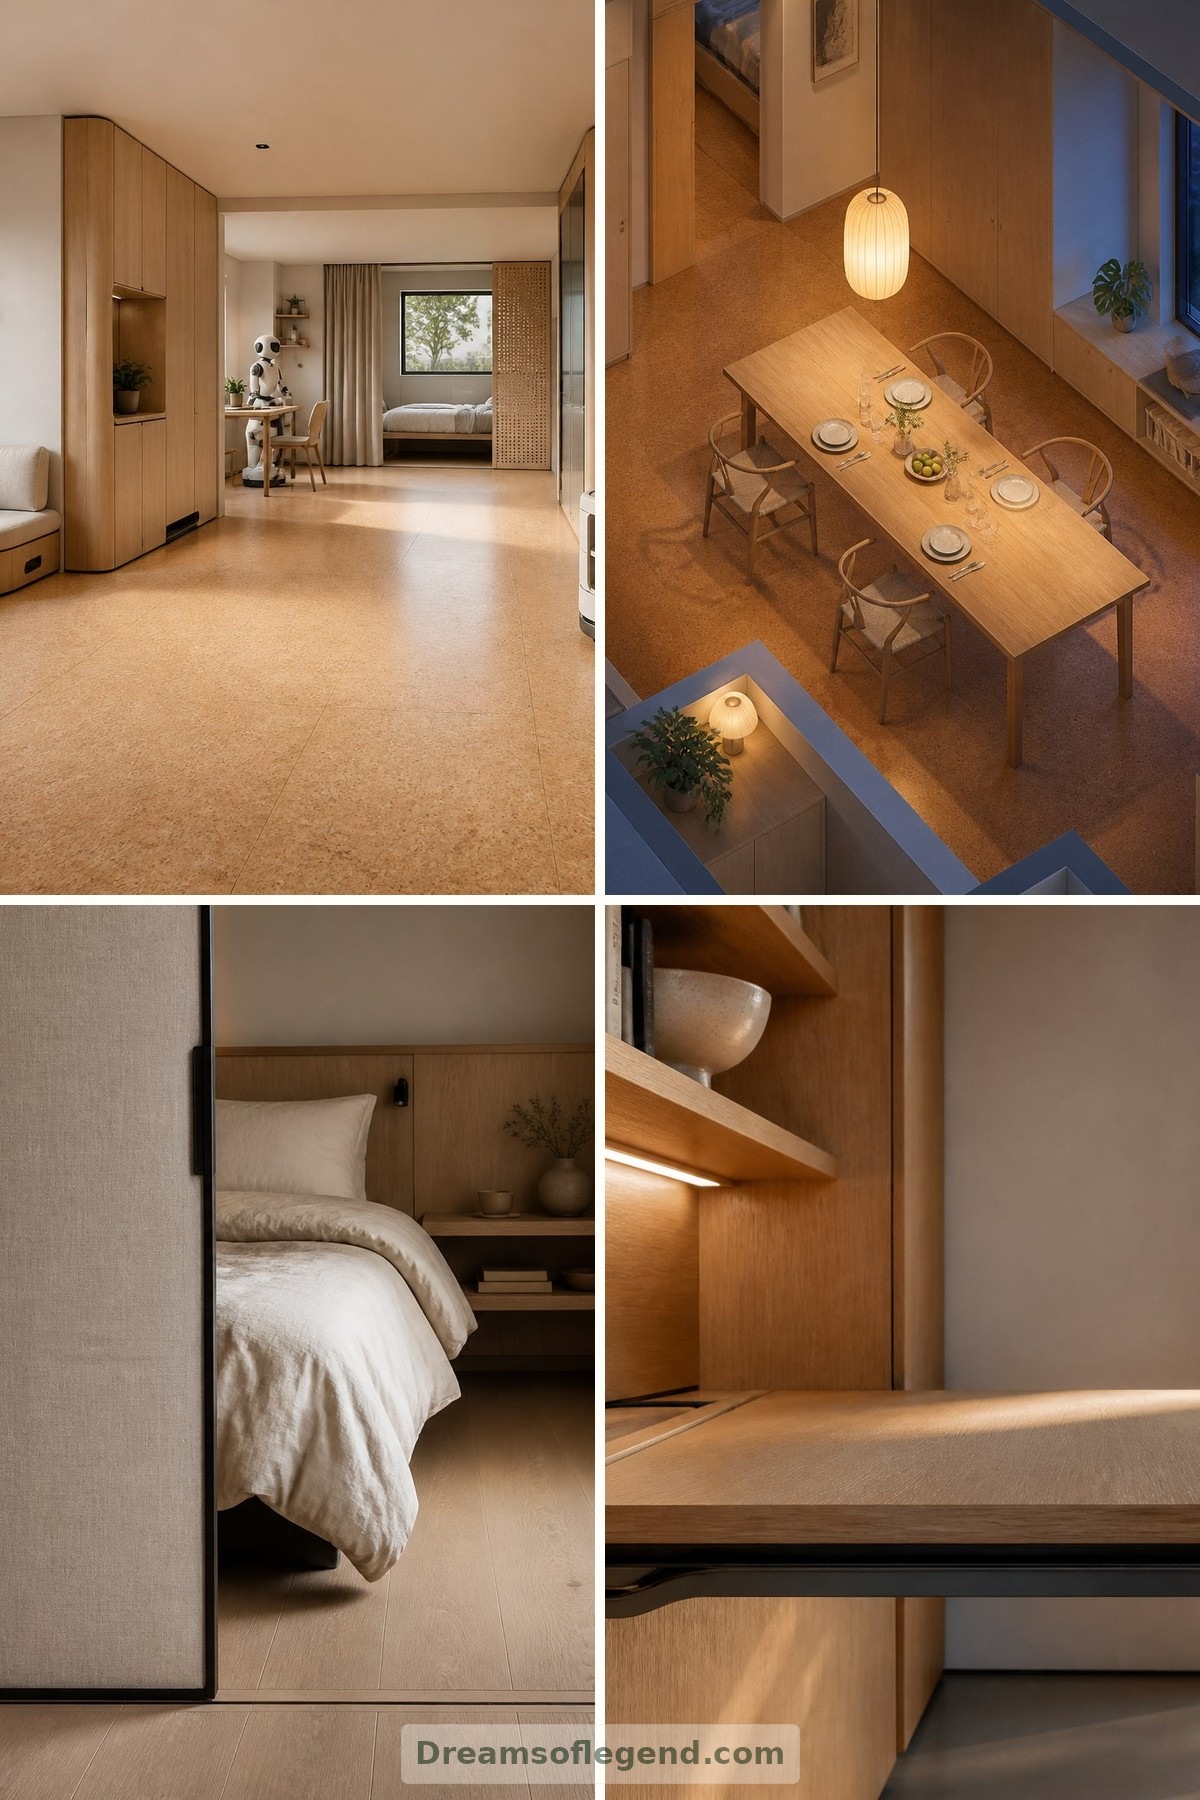
What if your apartment could make space for dinner without asking you to fold, lift or drag anything? In this imagined home, a sleeping nook closes behind a sliding partition, a desk retreats into cabinetry, and the living room opens around a generous table. This is a speculative design concept, not a real residence or bookable destination: an invitation to consider how robotic interiors might make compact living feel expansive.
1. One Footprint, Several Ways to Live
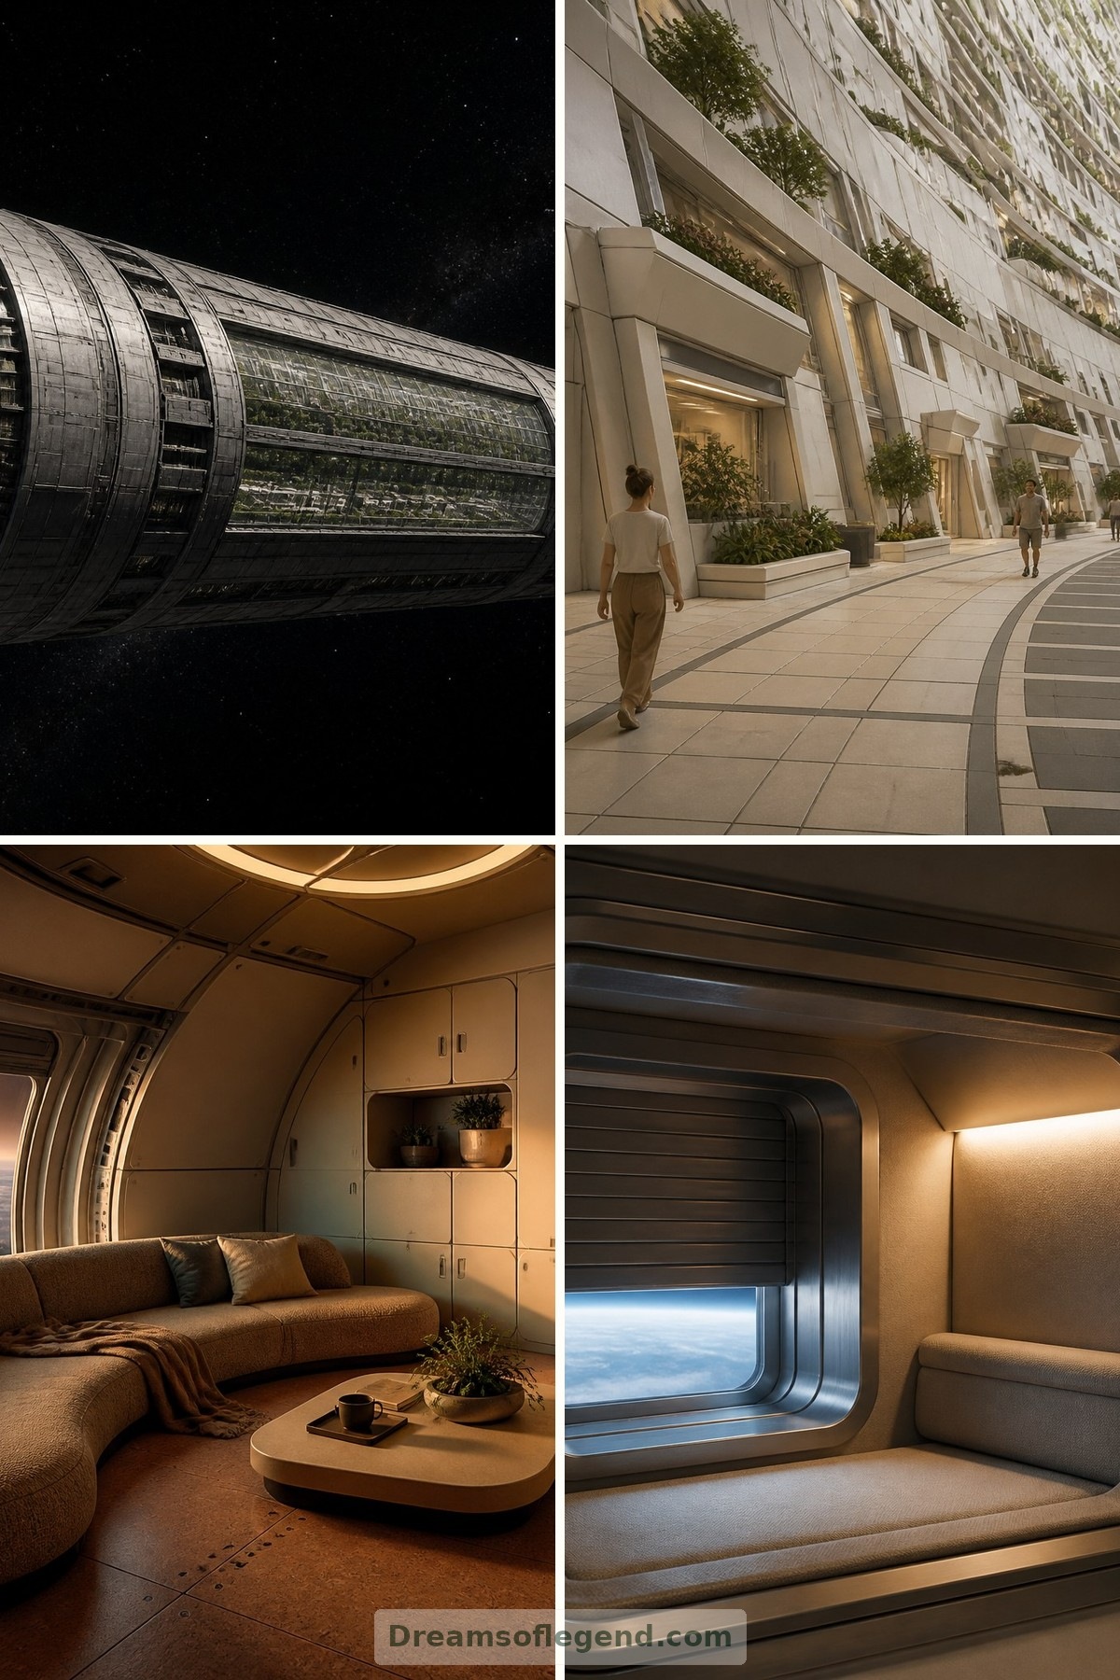
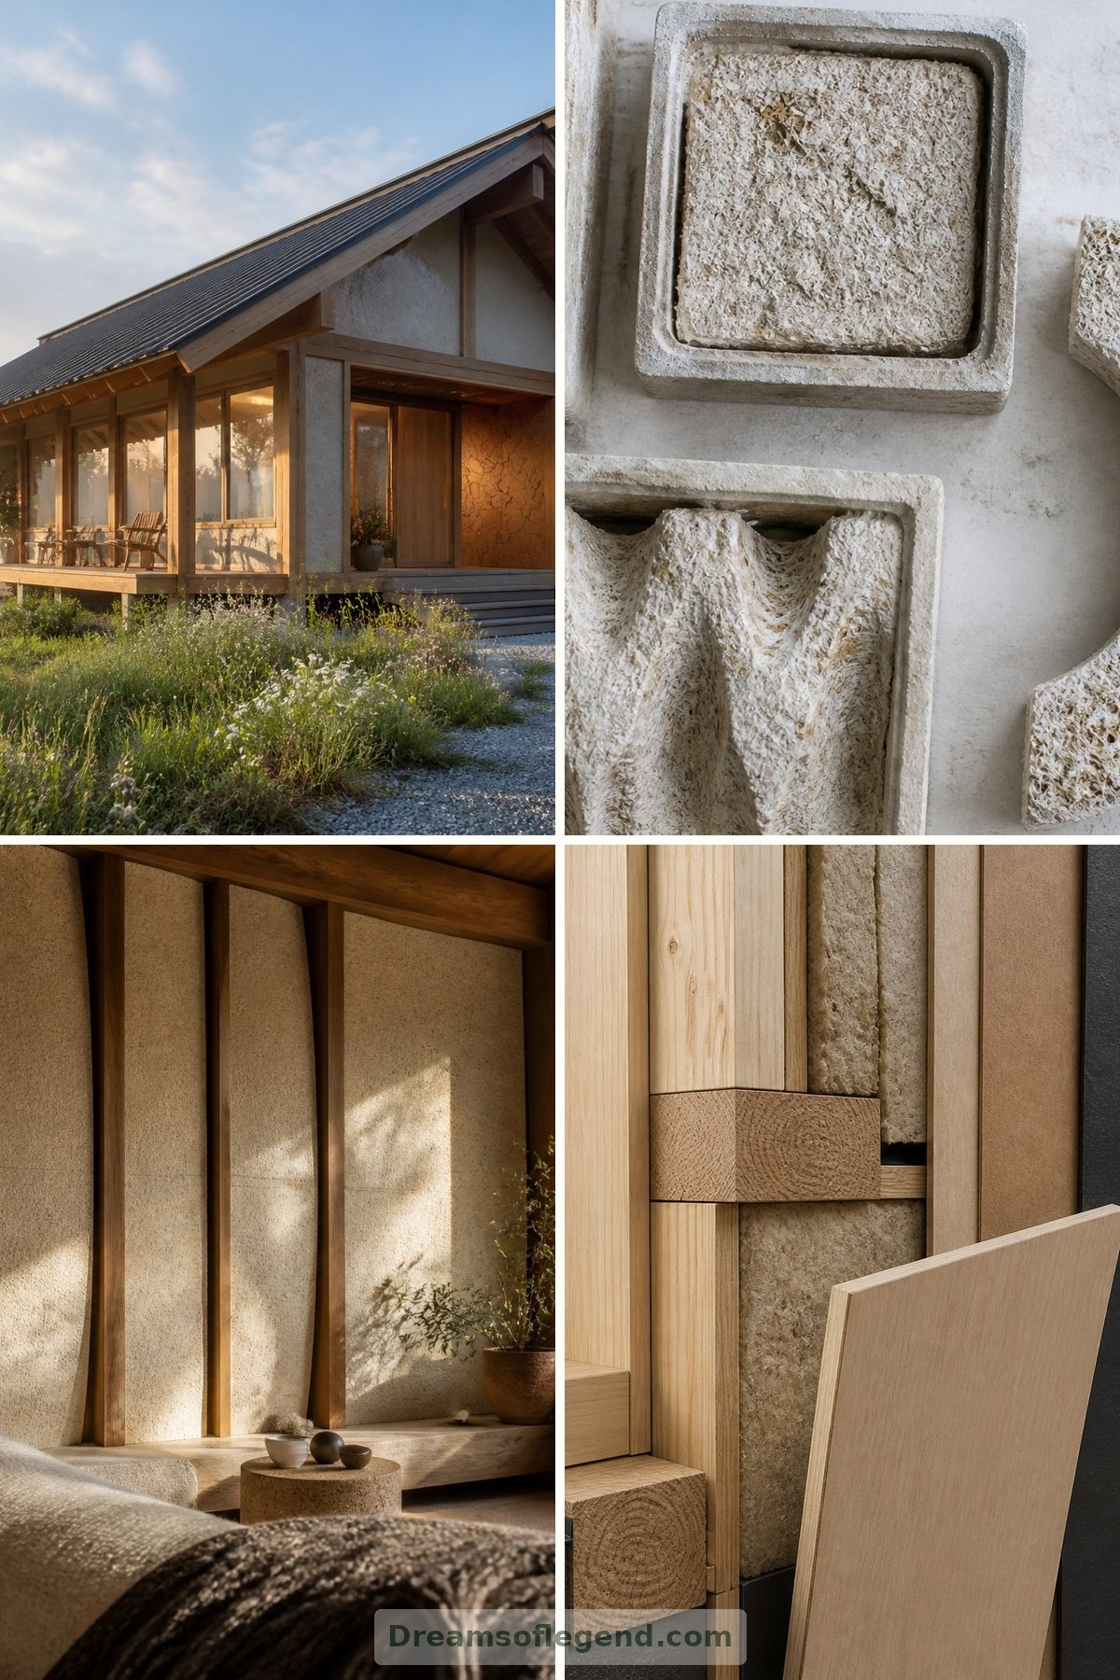
The appeal is not simply furniture that moves. It is a home that supports different activities without requiring a separate room for each. Imagine pale oak storage walls, a continuous cork floor and a clear central zone. By morning, that zone becomes a place to stretch; by evening, it accommodates friends around a dining table.
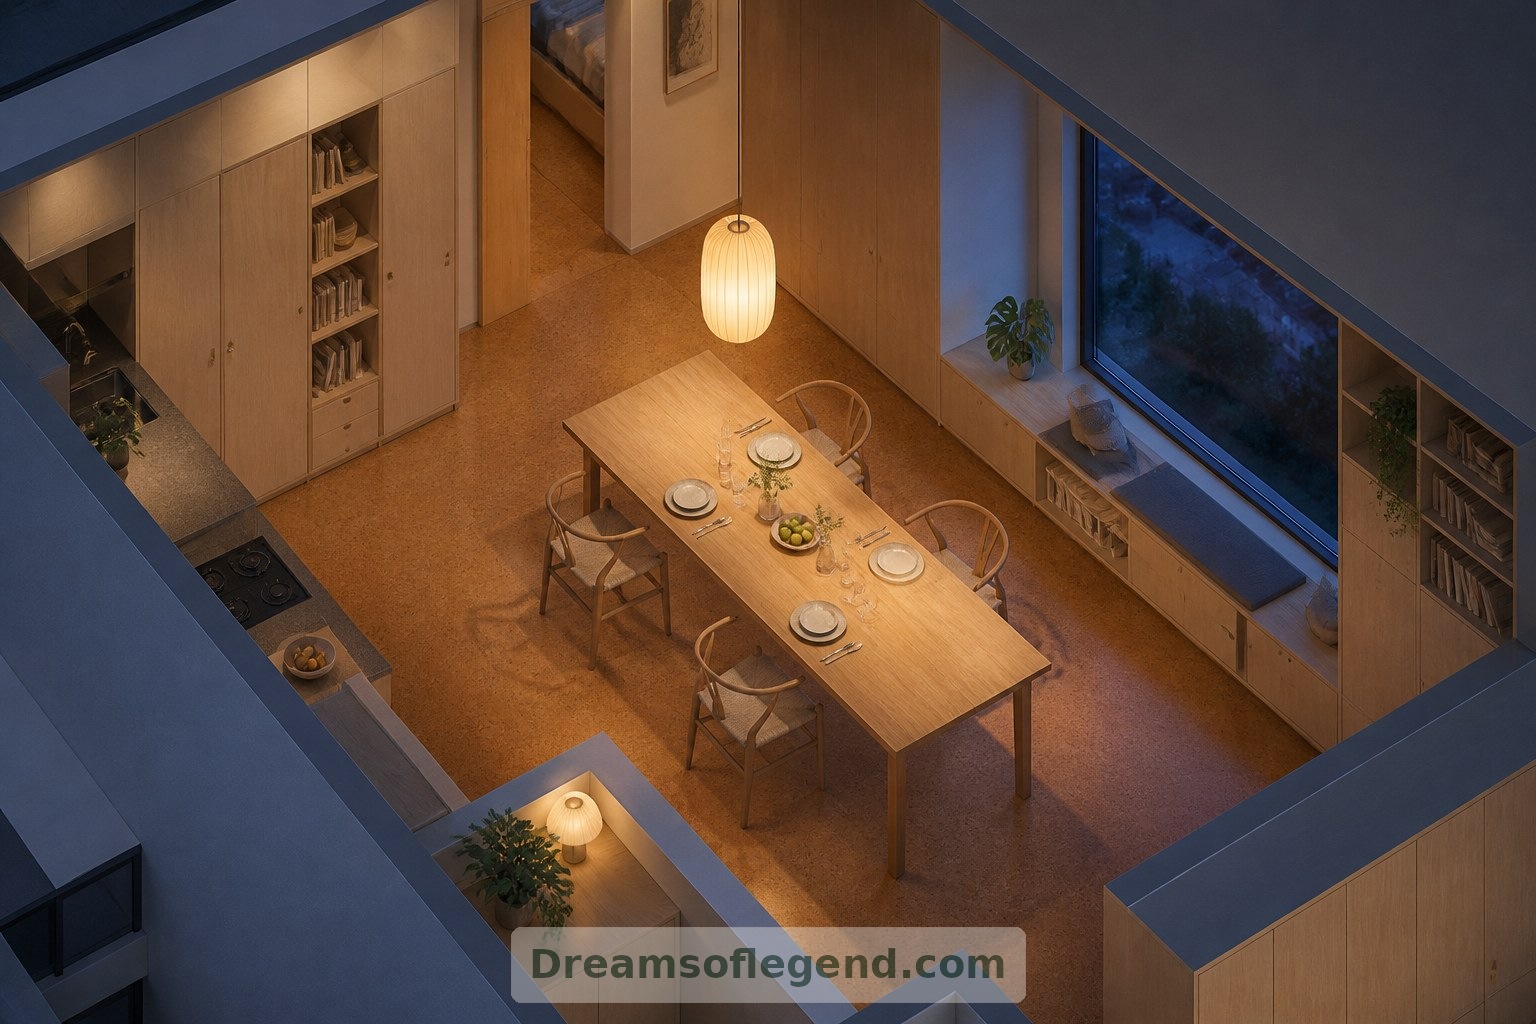
2. A Bedroom That Knows When to Retreat
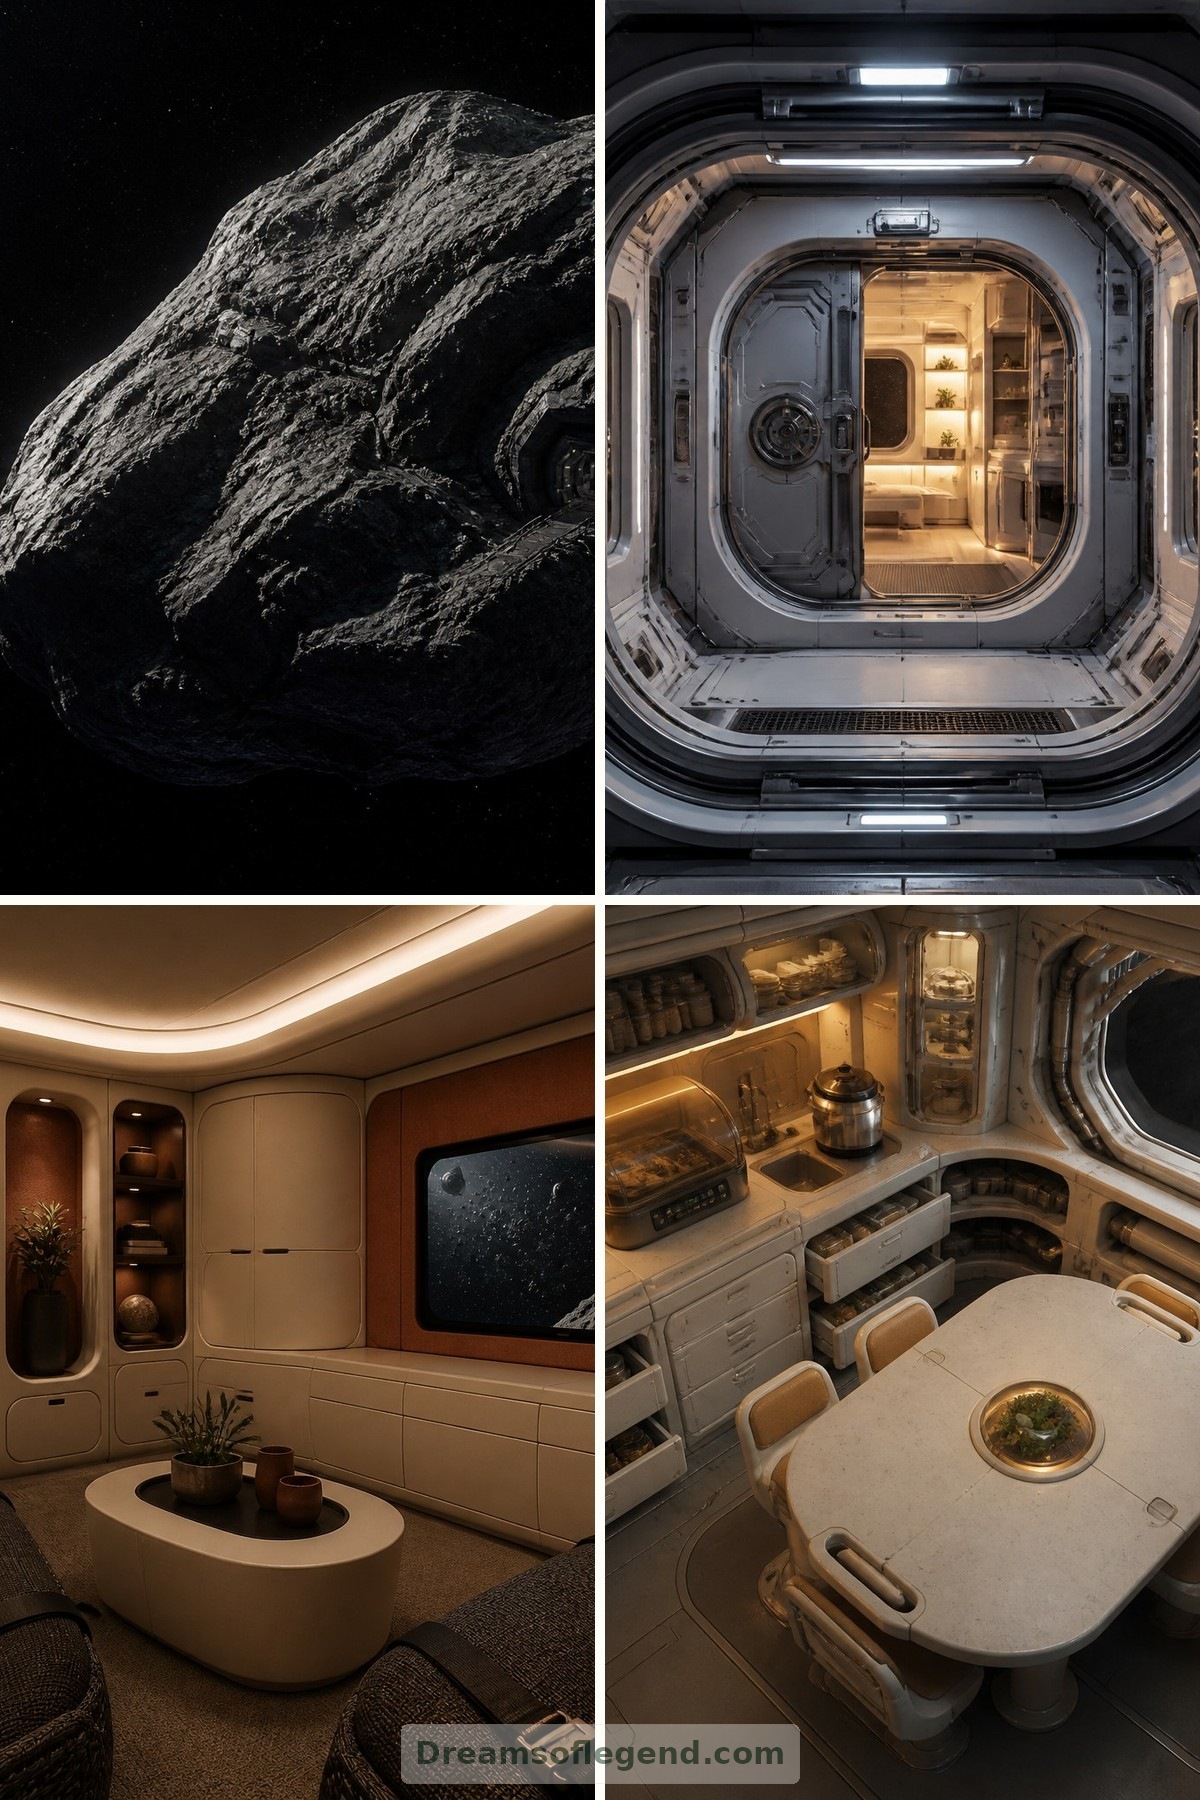
In our imagined apartment, a motorized partition screens the bed rather than lifting it overhead. Linen-faced panels soften the sleeping nook, while bedside shelves remain fixed and reachable. Sliding the screen away reconnects the nook with daylight. The design would need ventilation, accessible controls and a way to open the partition manually if power failed.
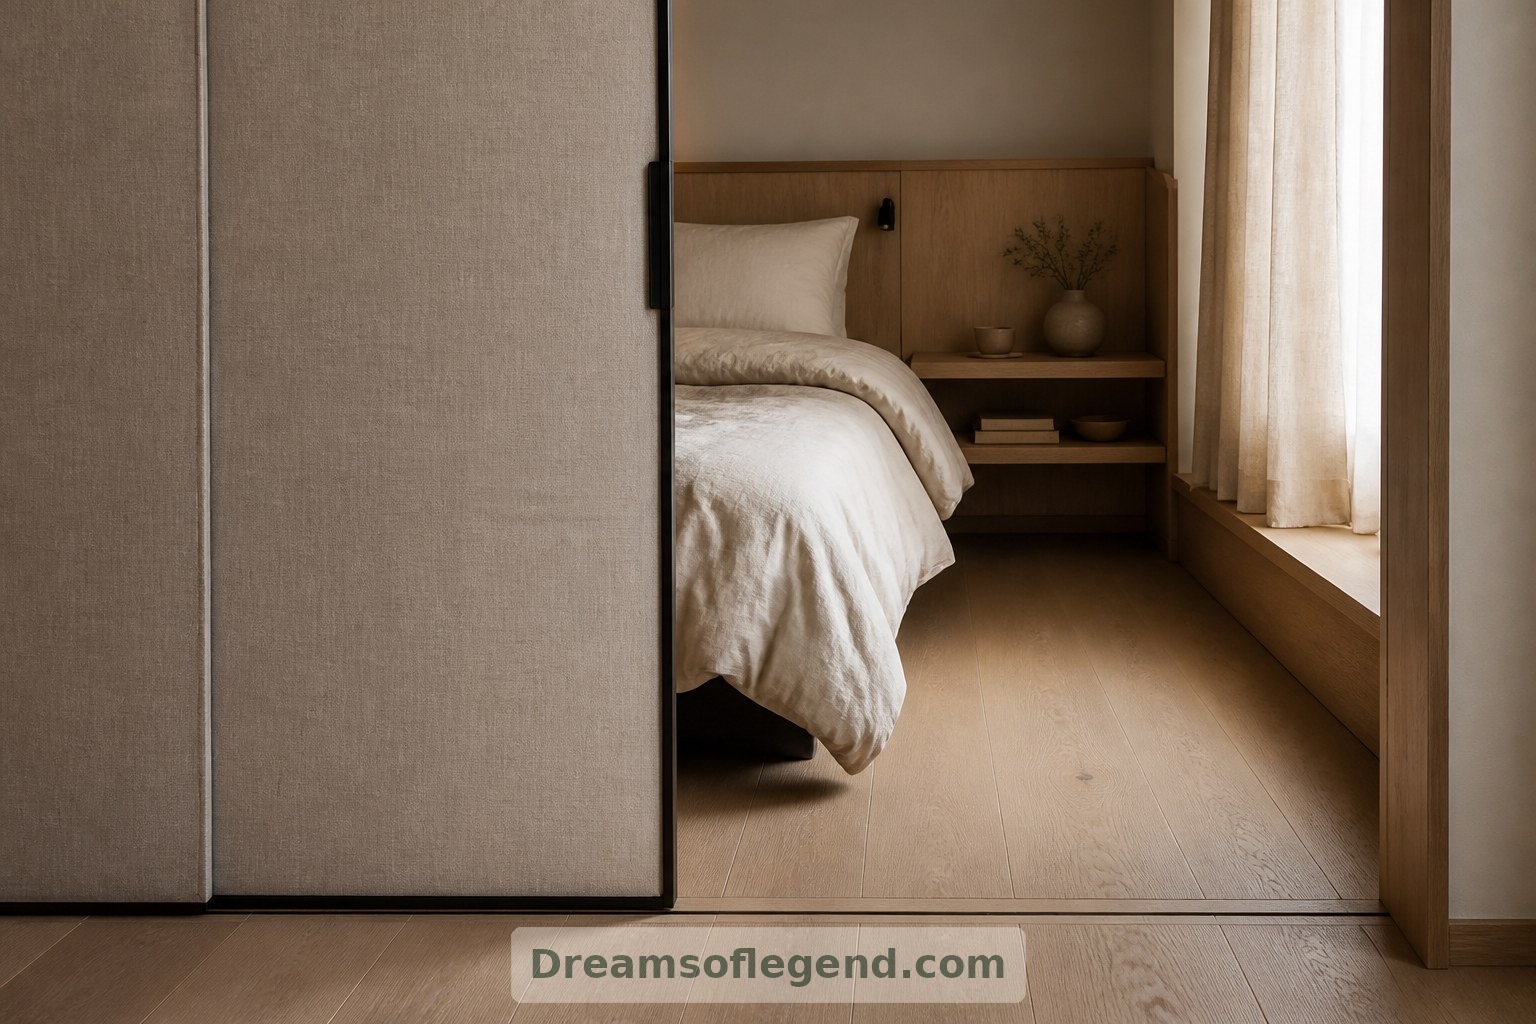
3. The Working Wall
A second wall holds a shallow desk, task lighting and shelves for everyday objects. Its moving element is deliberately modest: a powered desktop that extends into the room, then retracts after work. Cables would need protected routes, and mechanisms would need guarding against trapped fingers. Books, ceramics and plants belong on stationary shelves, safely outside the movement path.
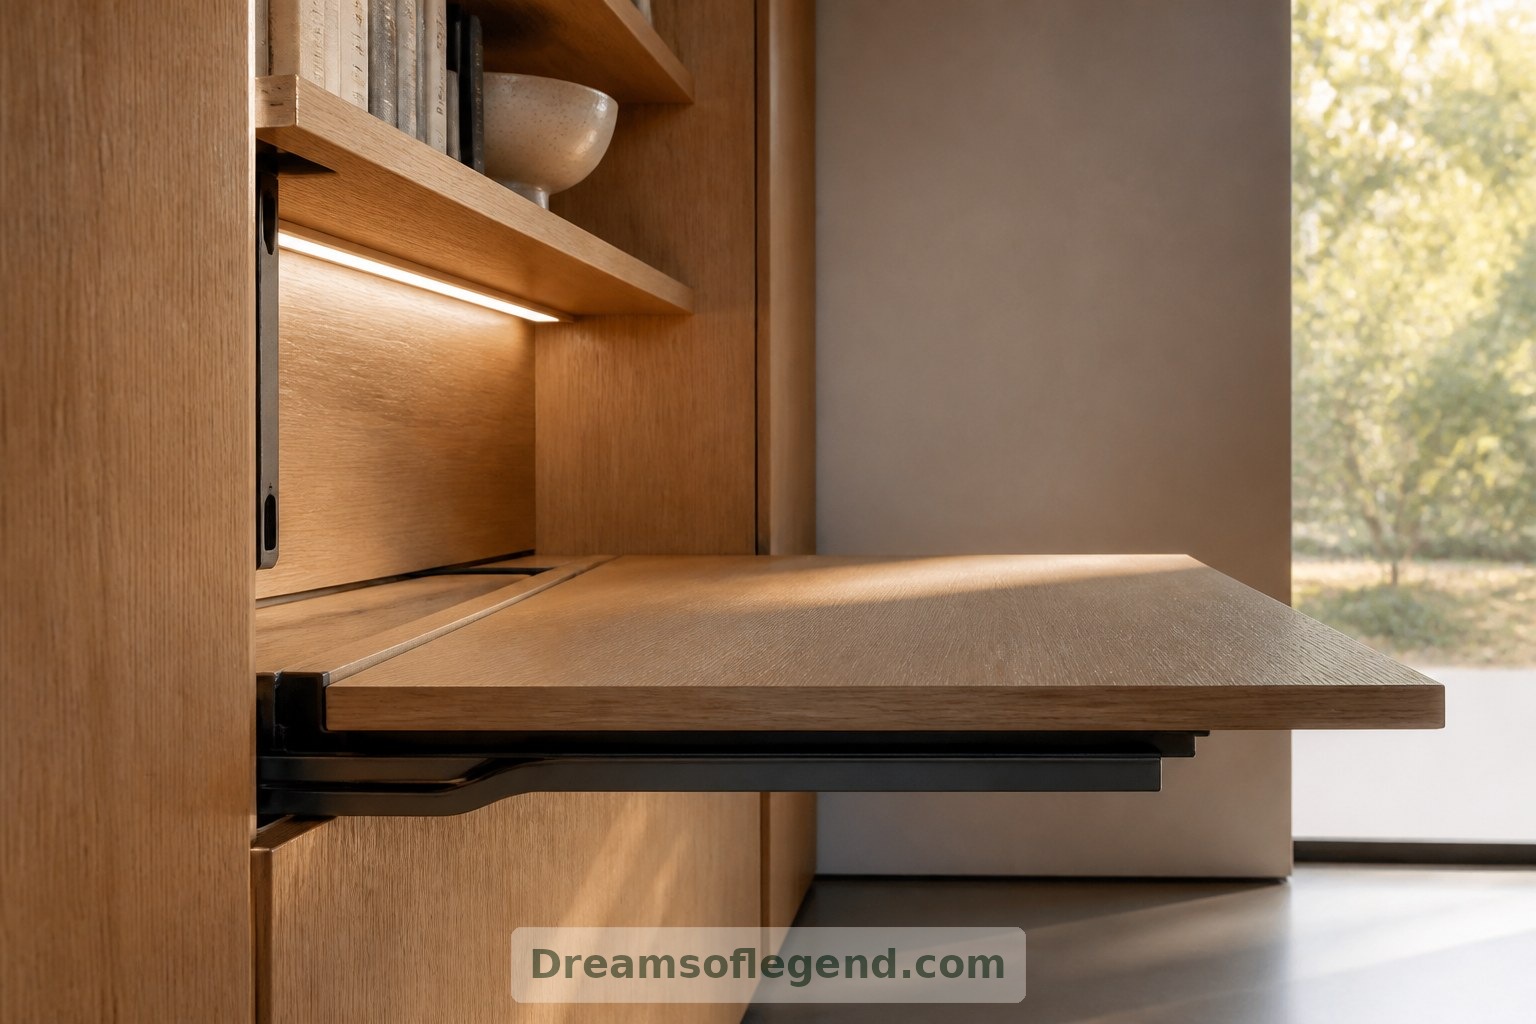
4. A Kitchen That Stays Put
Not everything should glide. Keeping the sink, cooking appliances and plumbing fixed would simplify this concept and give the apartment a dependable anchor. Picture a compact kitchen in brushed steel and warm timber, with a dining surface emerging from adjacent dry cabinetry. Movement should never obstruct an exit or bring furniture into conflict with hot cookware.
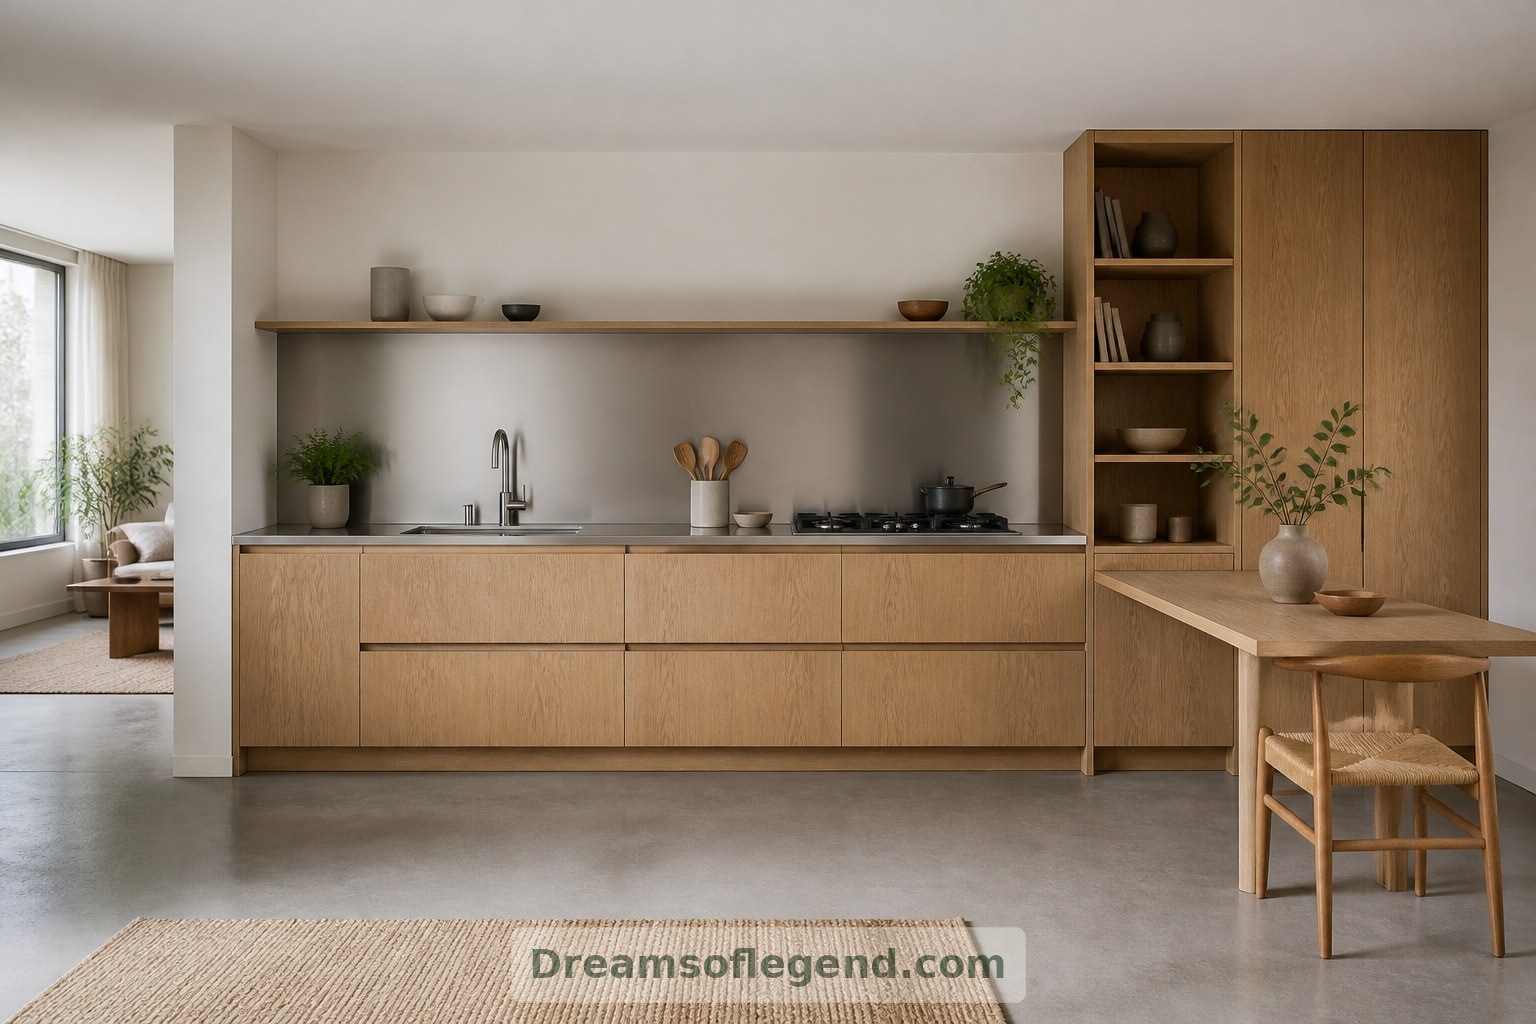
5. Comfort Means Control
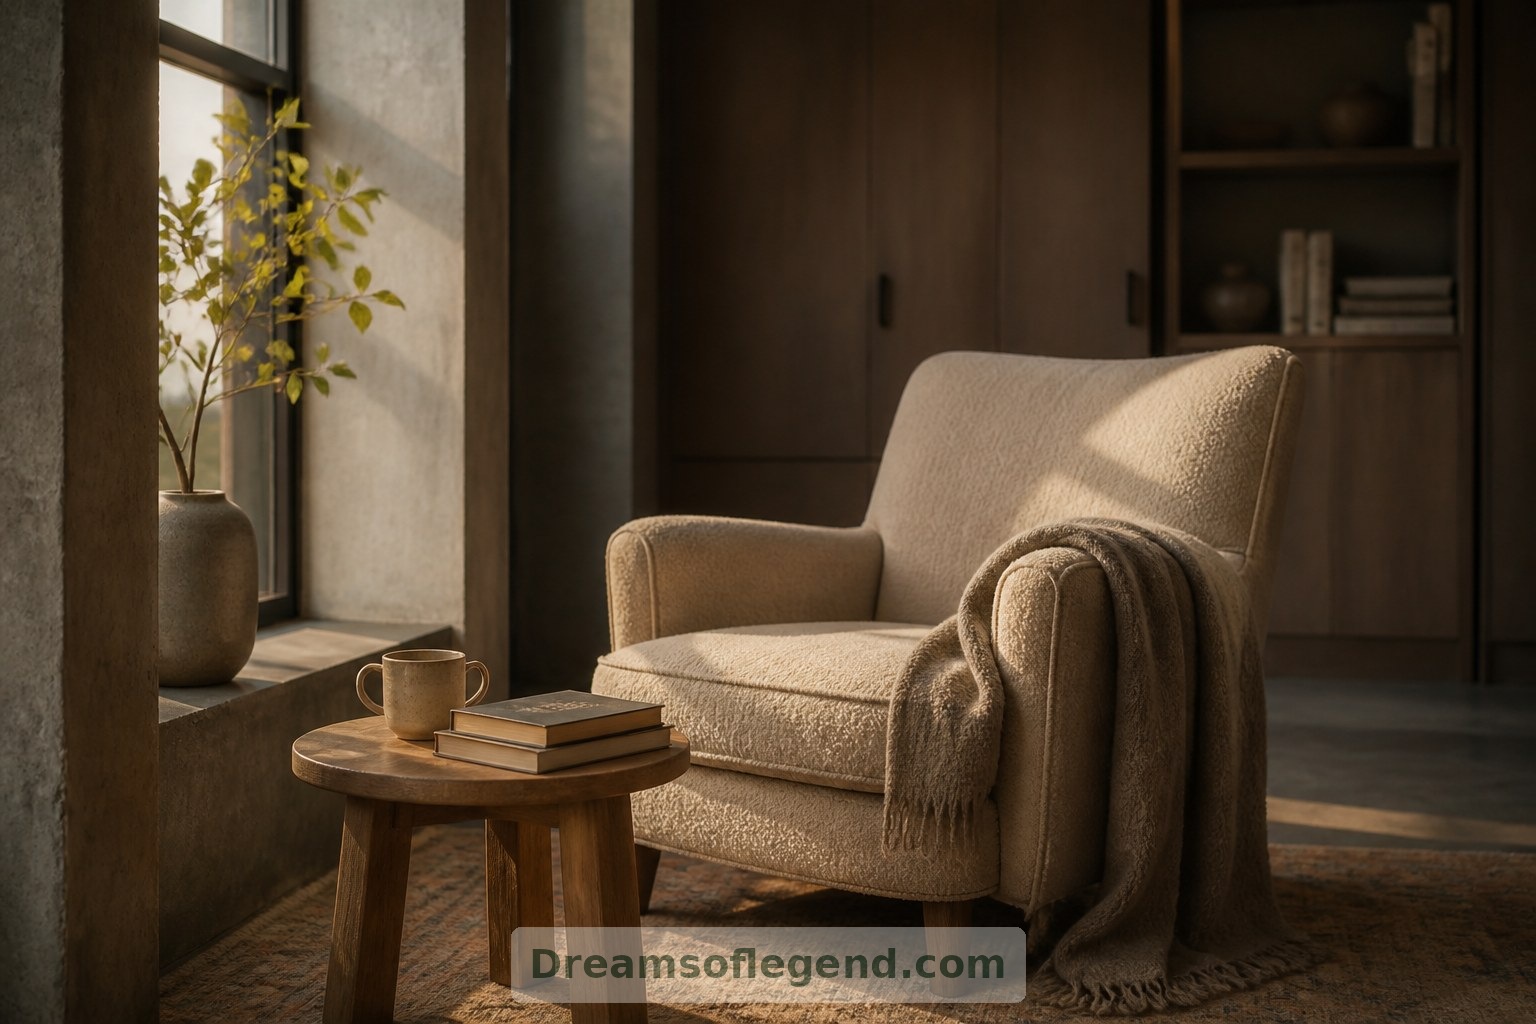
A convincing robotic home would need to feel calm, not theatrical. Residents should choose when a transformation begins, with clear sightlines, an easy stop control and safeguards for children, pets and visitors. Quiet operation would be a design goal, not an assumption. A comfortable chair and a clear route to the door should remain available in every arrangement.
6. Designing for the Years Ahead
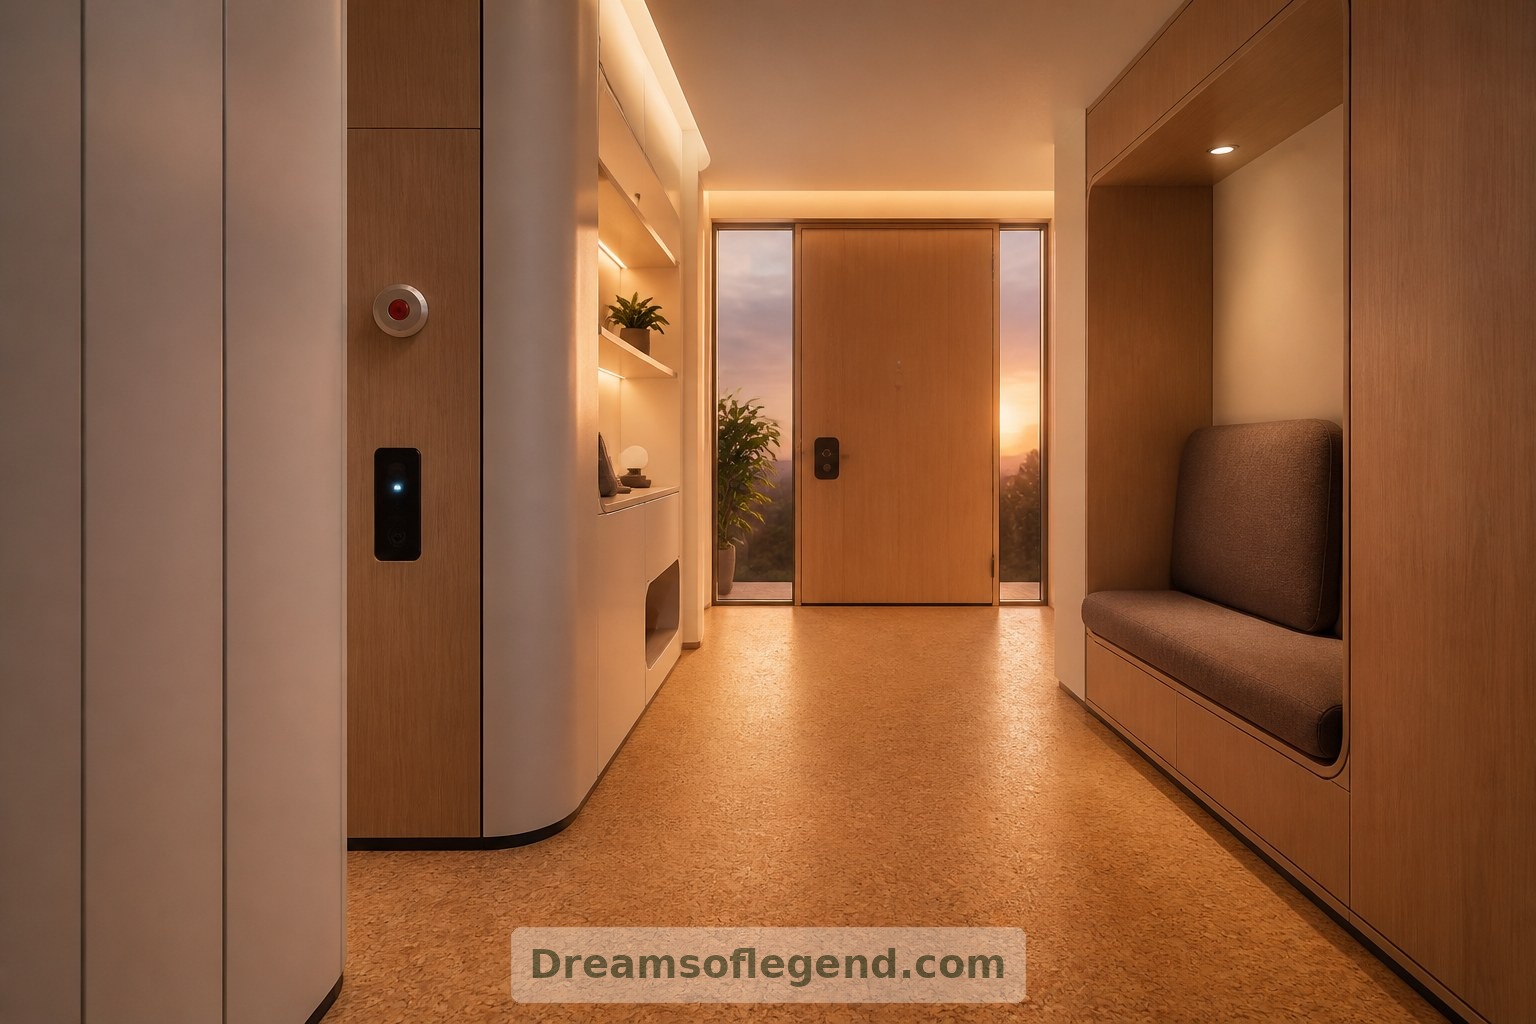
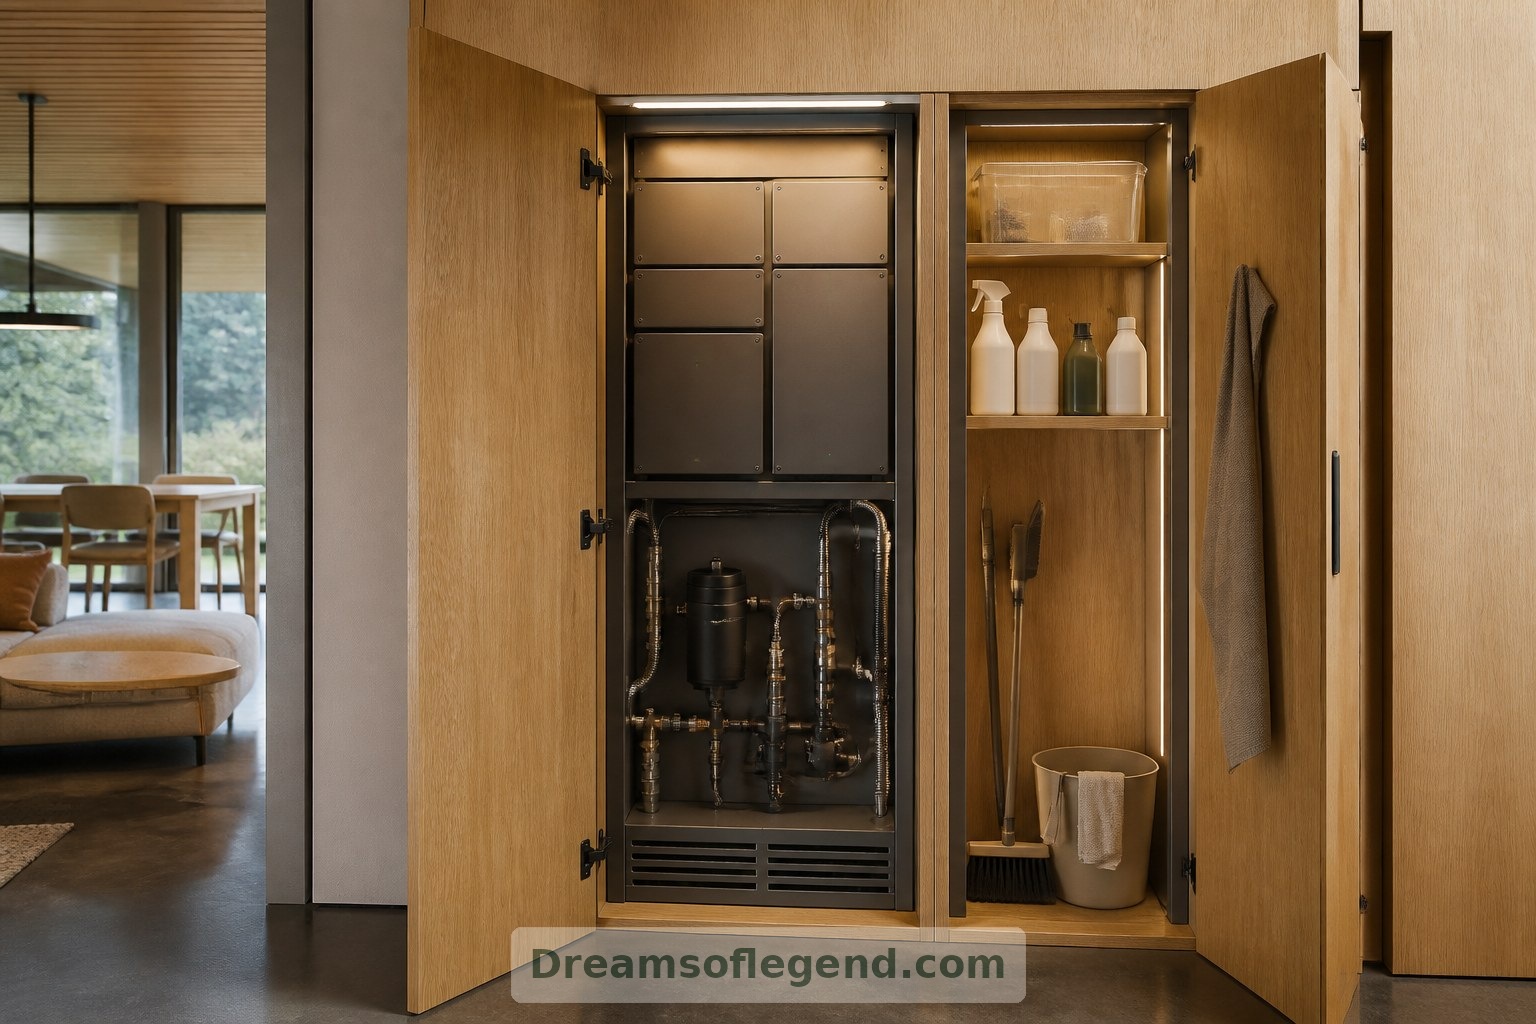
The less glamorous details might decide whether such a home remains delightful: access panels, replaceable components and tracks that are easy to clean. An imagined maintenance cupboard could hold controls beside ordinary household storage. Crucially, the apartment should still work when its moving parts are stationary, rather than becoming an elaborate puzzle during repairs.
Could robots rearrange your apartment? Perhaps—but the dream is less about constant transformation than having space when you need it. The most appealing version would combine adaptable furniture with familiar comforts: daylight, tactile materials, personal belongings and the freedom to leave everything exactly where it is.
How does this inspire you?
Choose one reaction. Click it again to remove it. Your choice is saved with a browser cookie.
Loading reactions…