Converted Schoolhouse Homes: New Life for Classrooms, Halls and Tall Windows
Tall windows, generous classrooms and well-worn halls offer an inviting starting point for a dream home. Explore an imagined schoolhouse conversion where shared history meets the comforts of everyday living.
AI-generated concept imagery. These illustrations are not documentary photographs or proof that a place exists.
Dreams of Legend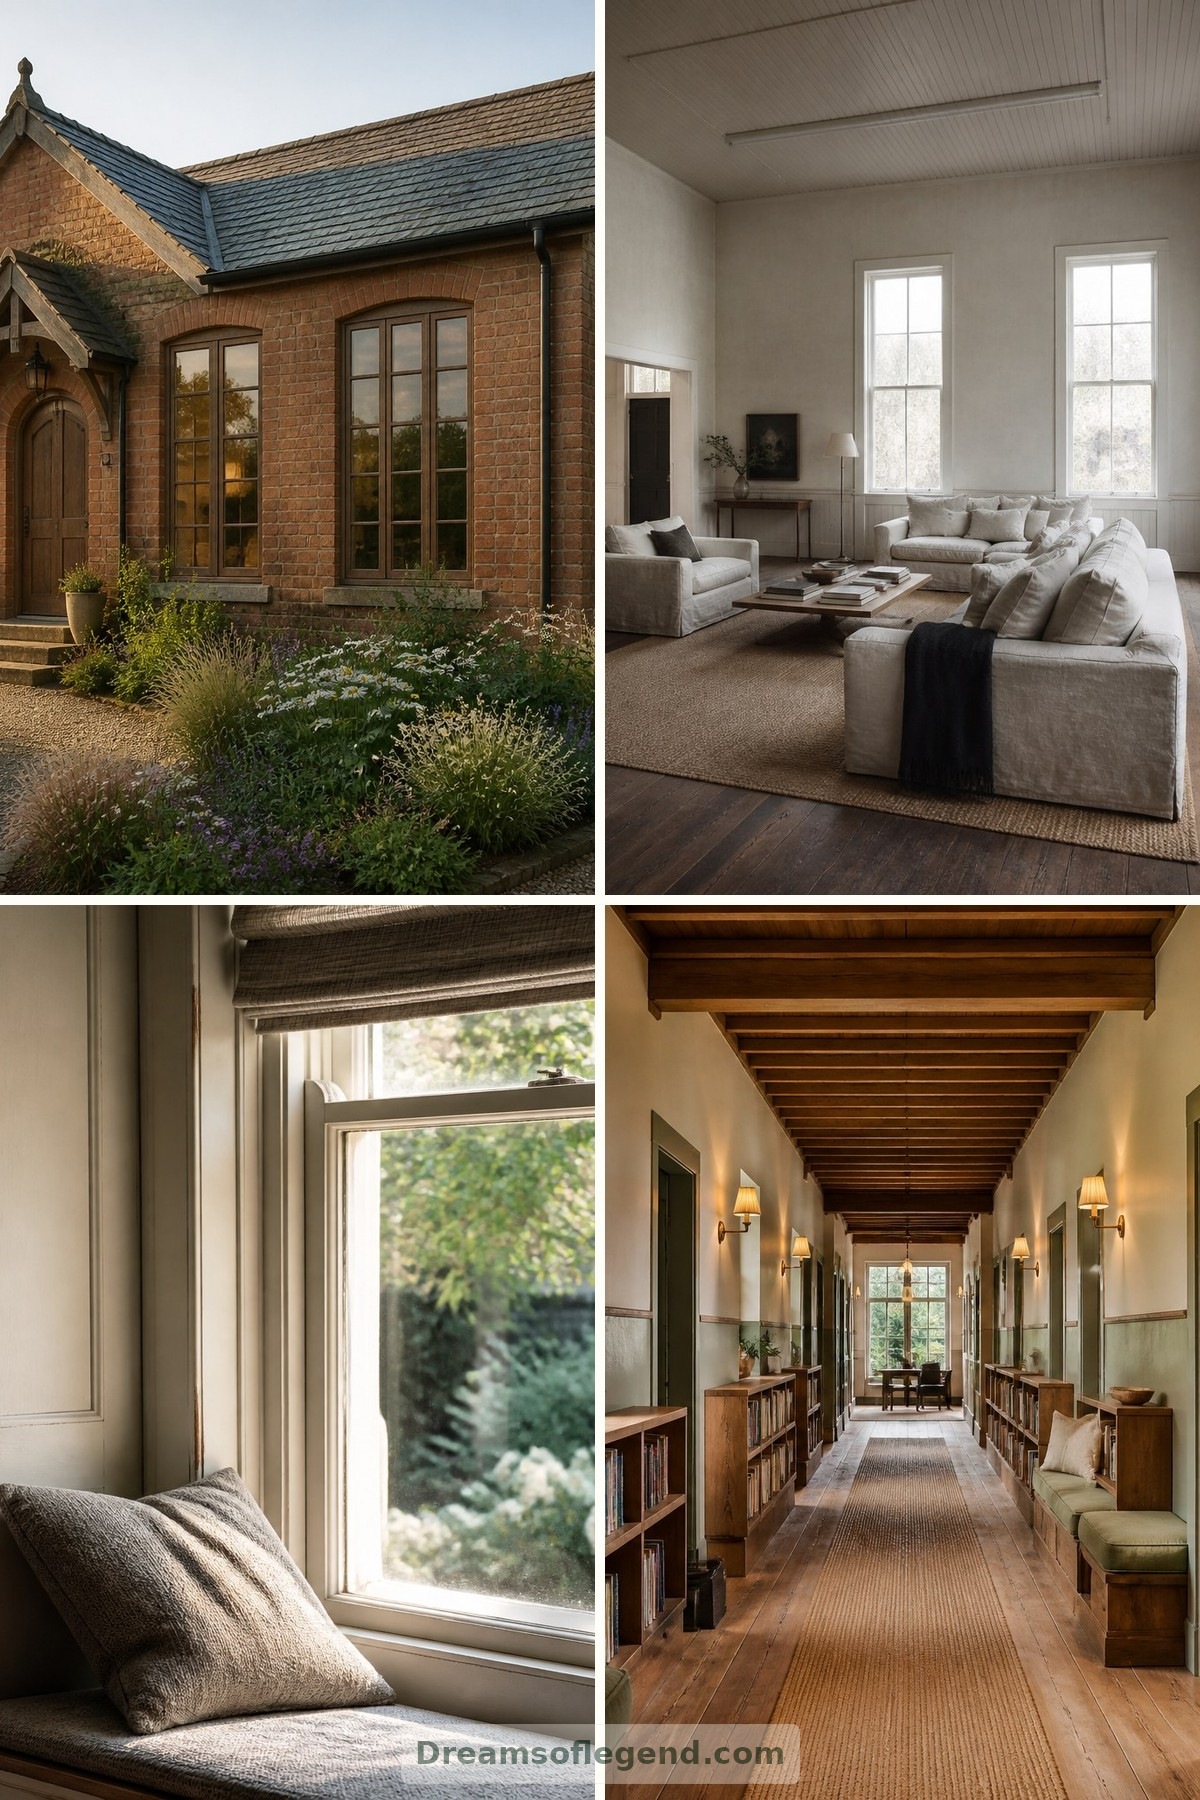
A former schoolhouse invites a particular kind of daydream: breakfast beneath tall windows, books where exercise books once waited, and a hallway that finally has permission to be quiet. The design explored here is an imagined conversion, not a documented property or visitor destination. Its appeal lies in balancing the generosity of institutional rooms with the intimacy of home.
1. A Welcome at the Old School Door
Picture a modest brick schoolhouse approached through a garden of grasses and flowering perennials. Rather than disguising its origins, the conversion keeps the entrance legible: a substantial door, a sheltered threshold and a generous place to pause.
Inside, a timber bench, coat hooks and durable flooring make that ceremonial arrival useful. The first impression should feel welcoming rather than museum-like.
2. Let the Classroom Breathe
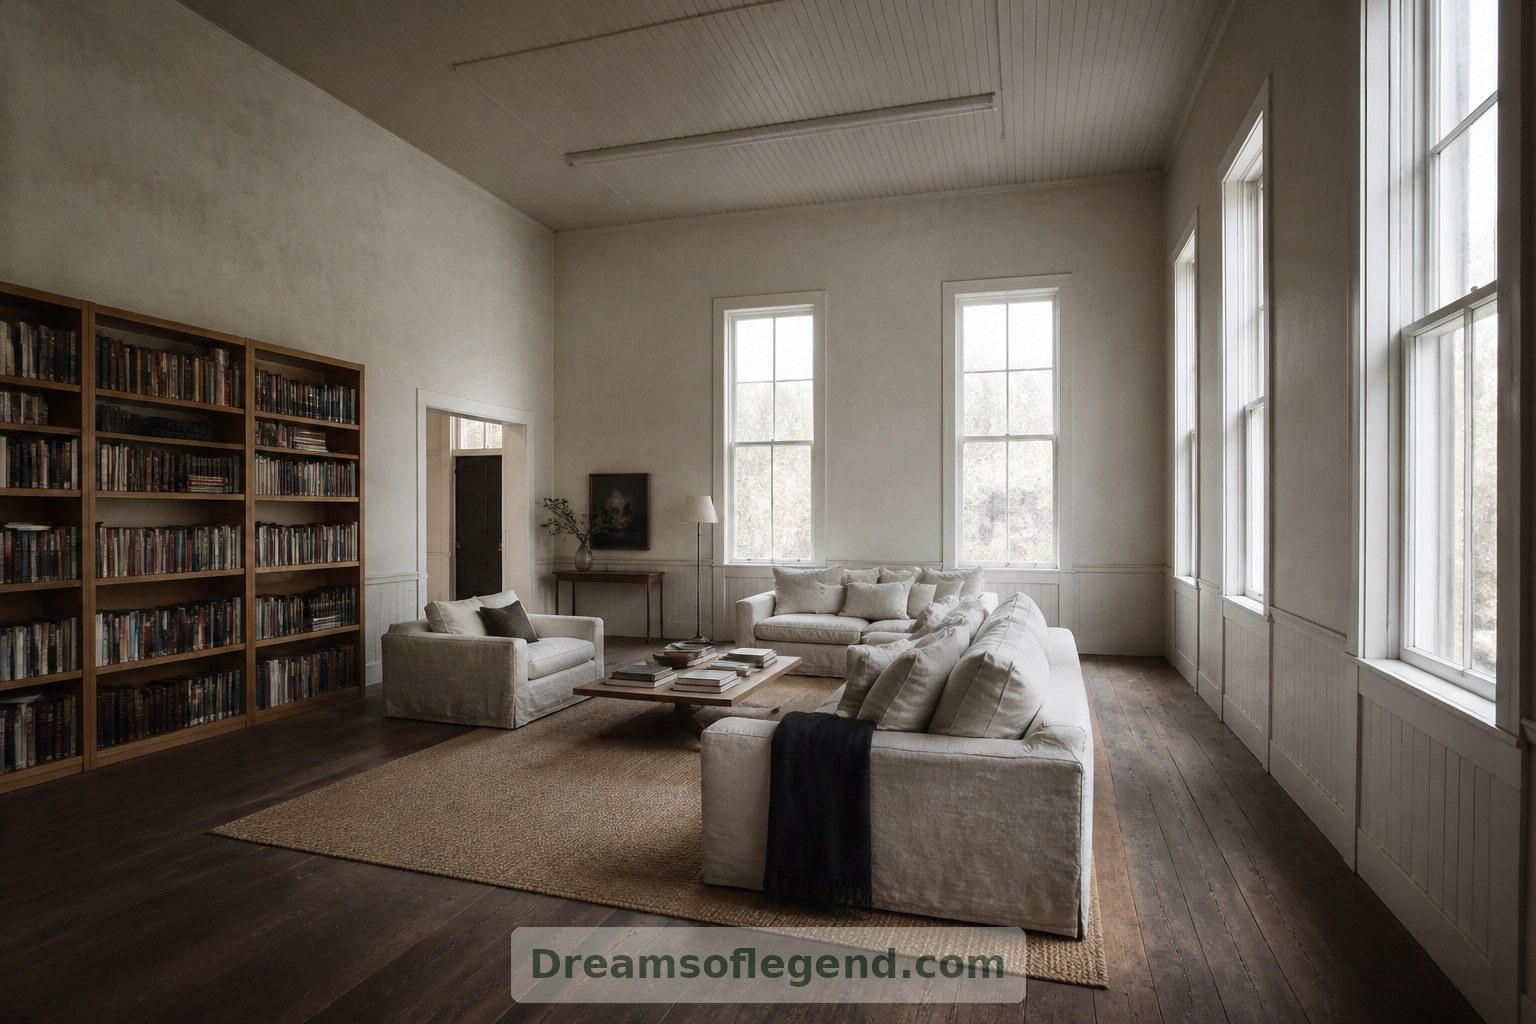
The main classroom becomes a living room, with seating gathered into a comfortable island rather than scattered around the perimeter. A large wool rug, low sofas and a freestanding bookcase give the room a human scale while leaving its height visible.
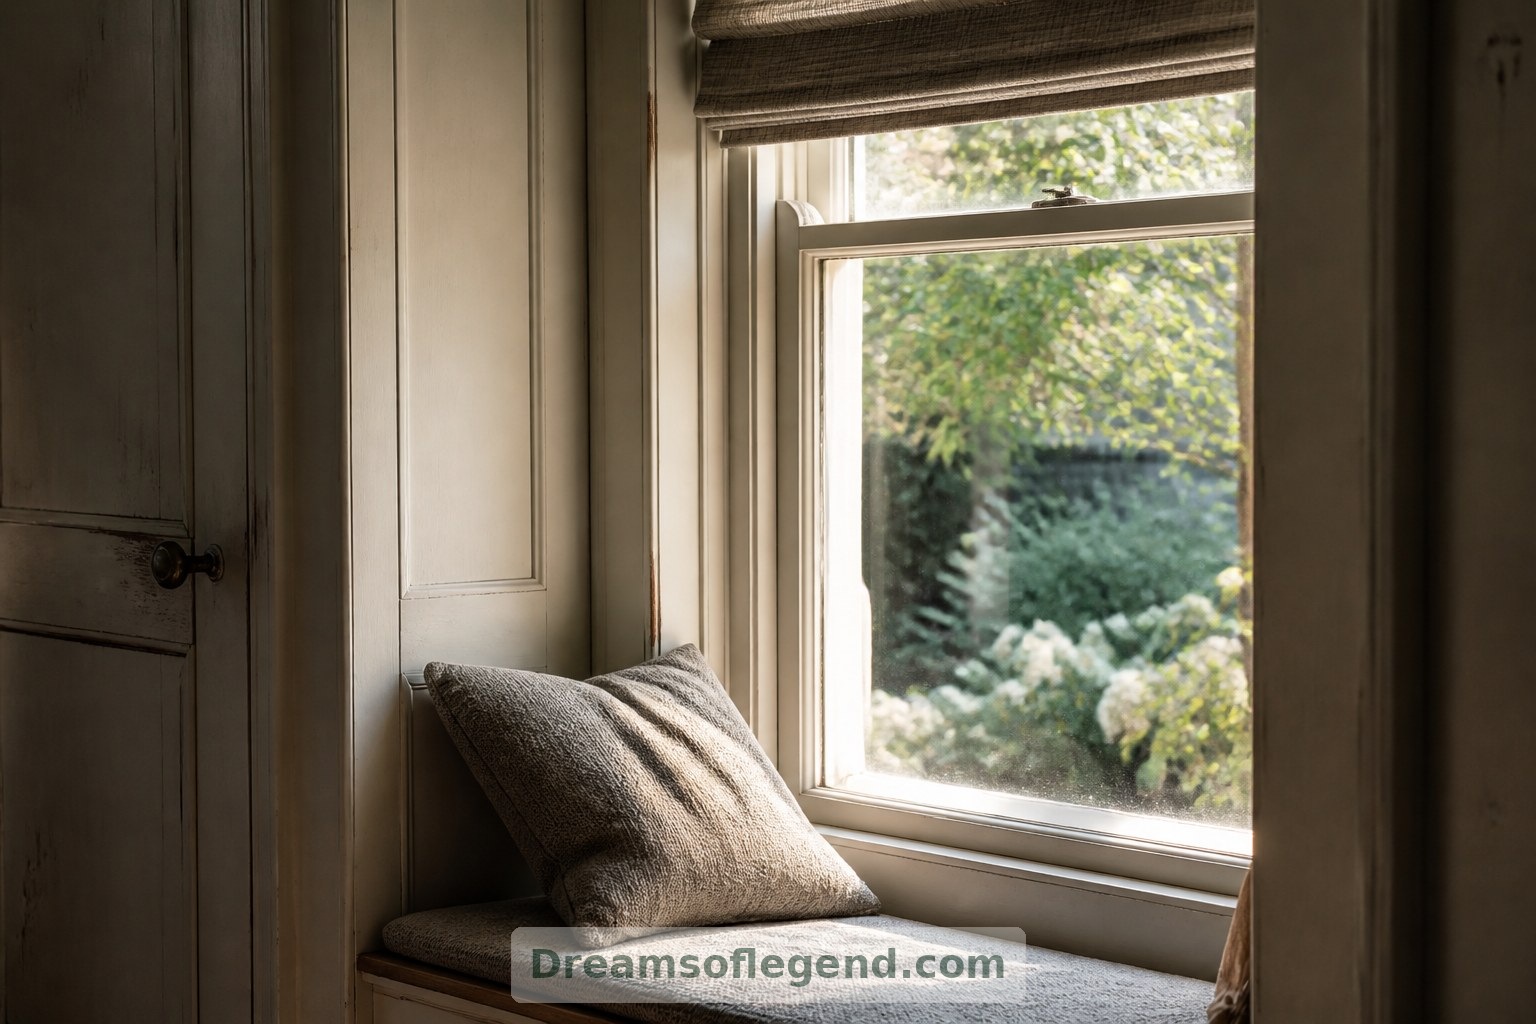
Tall windows remain the main event. Deep reveals become window seats, while adjustable blinds soften glare. Where historic fabric survives, repairs and changes would need careful assessment rather than an assumption that everything can be replaced.
3. Make the Hall Part of Home
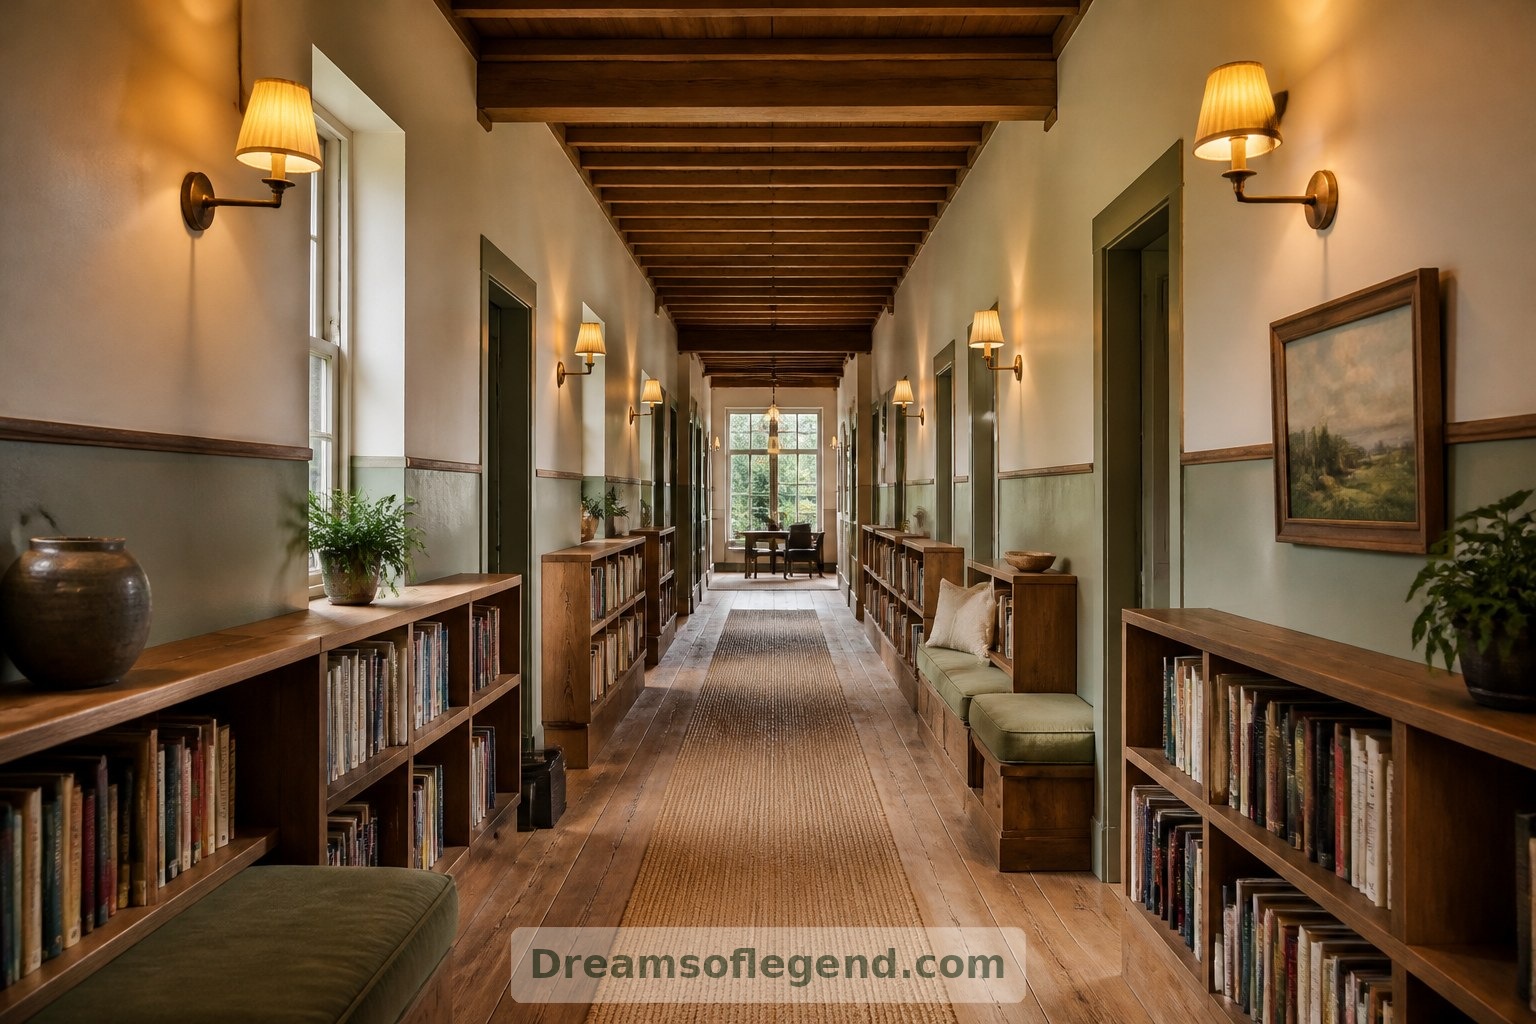
A long corridor need not be wasted space. In this imagined scheme, shallow shelving and occasional reading benches turn it into a library passage, with clear routes maintained between rooms.
Soft runners and upholstered seats help temper the hard surfaces. Lighting sits at several heights, replacing the feeling of an institutional thoroughfare with small pools of warmth. Any alterations would still need to respect escape routes and applicable regulations.
4. Gather Around the Kitchen Table
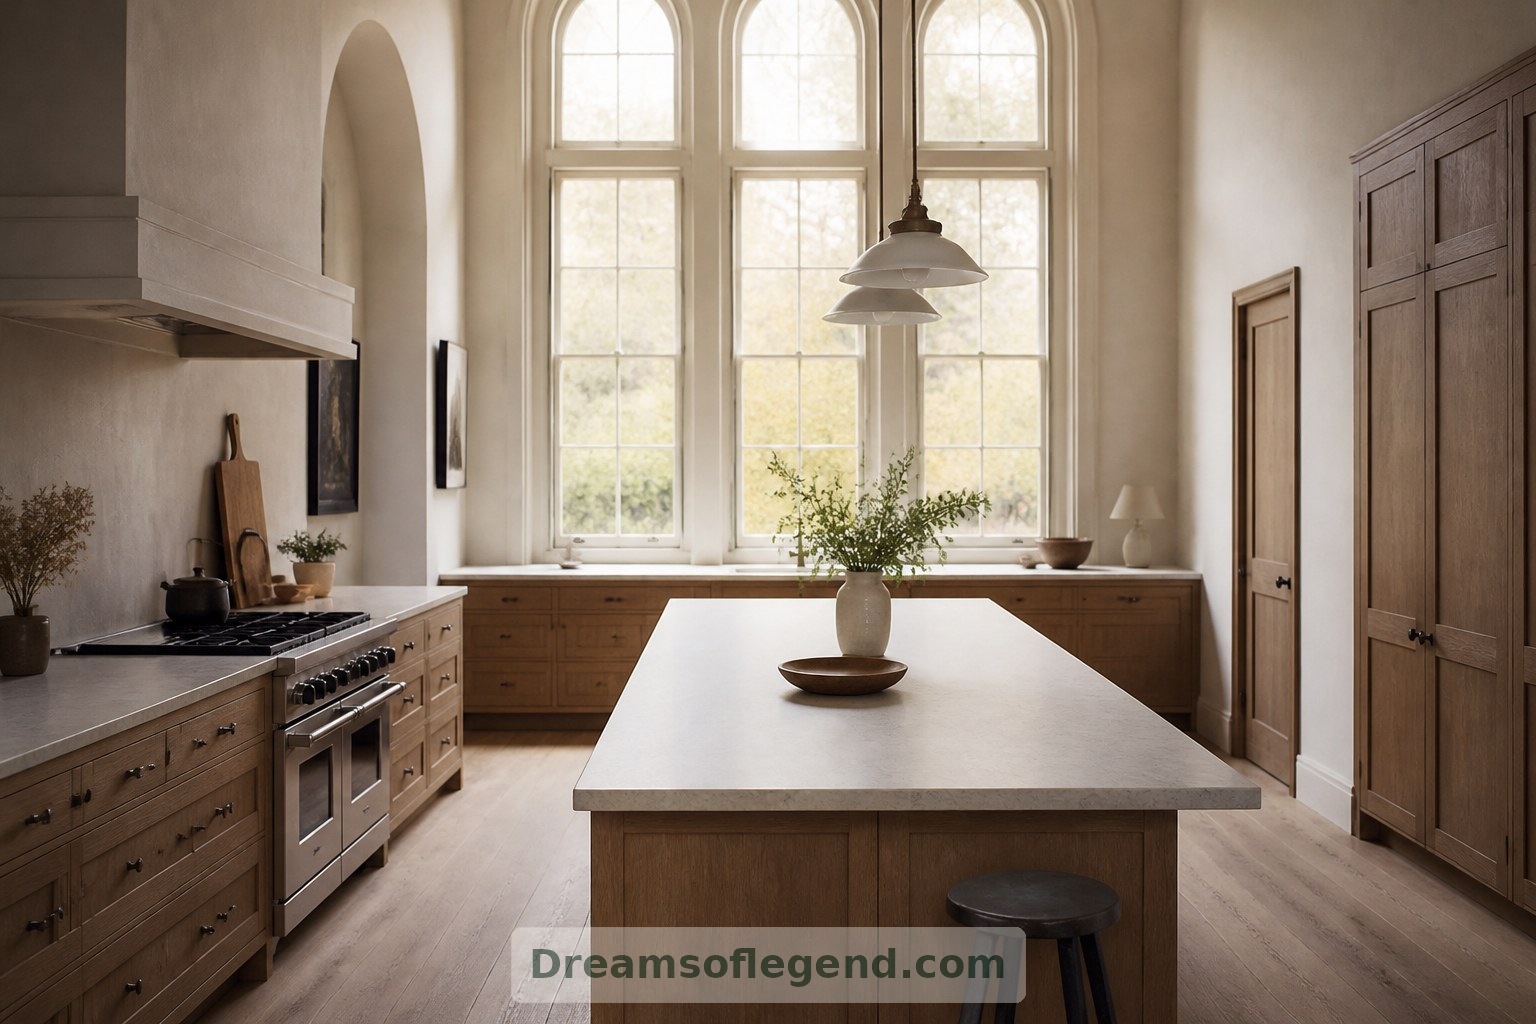
The kitchen occupies another former classroom. Oak cabinetry and a simple stone worktop sit comfortably against plaster walls, while an island provides preparation space without pretending to fill the entire room.
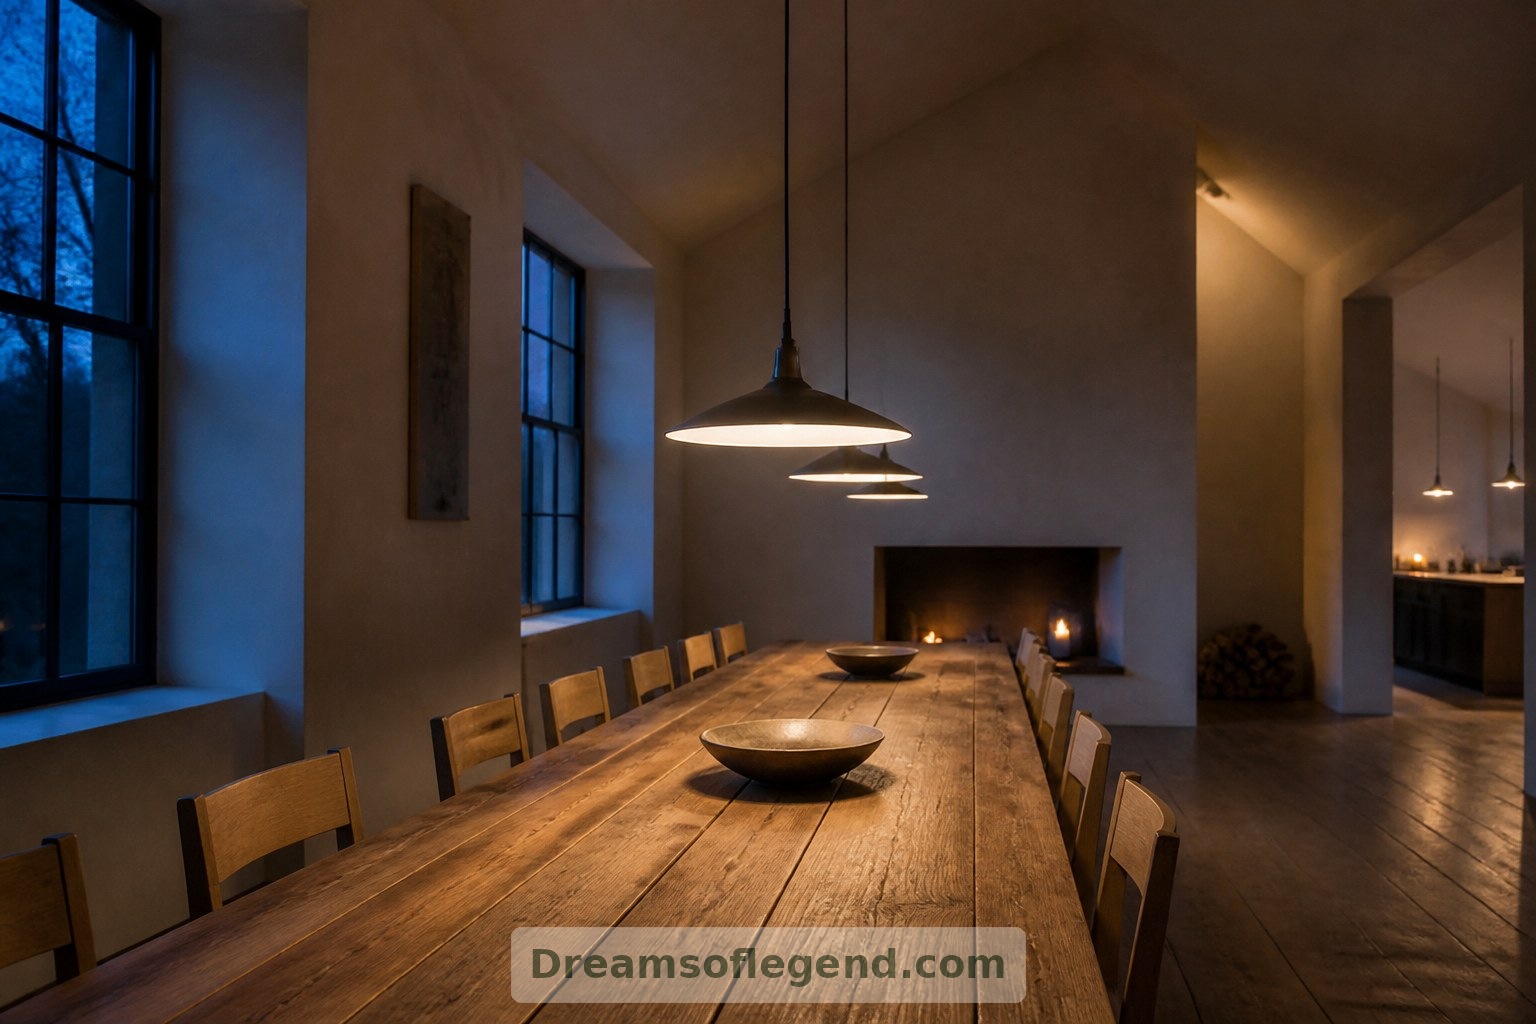
Nearby, a long dining table makes the most of the generous proportions. Pendant lights bring the evening atmosphere down toward the tabletop; daylight does the decorating during breakfast. A separate pantry keeps everyday clutter from taking over.
5. Create Smaller, Quieter Retreats
Bedrooms benefit from a more enclosed mood. Full-height partitions, thoughtfully positioned doors and suitable acoustic construction would matter more than an uninterrupted open-plan view.
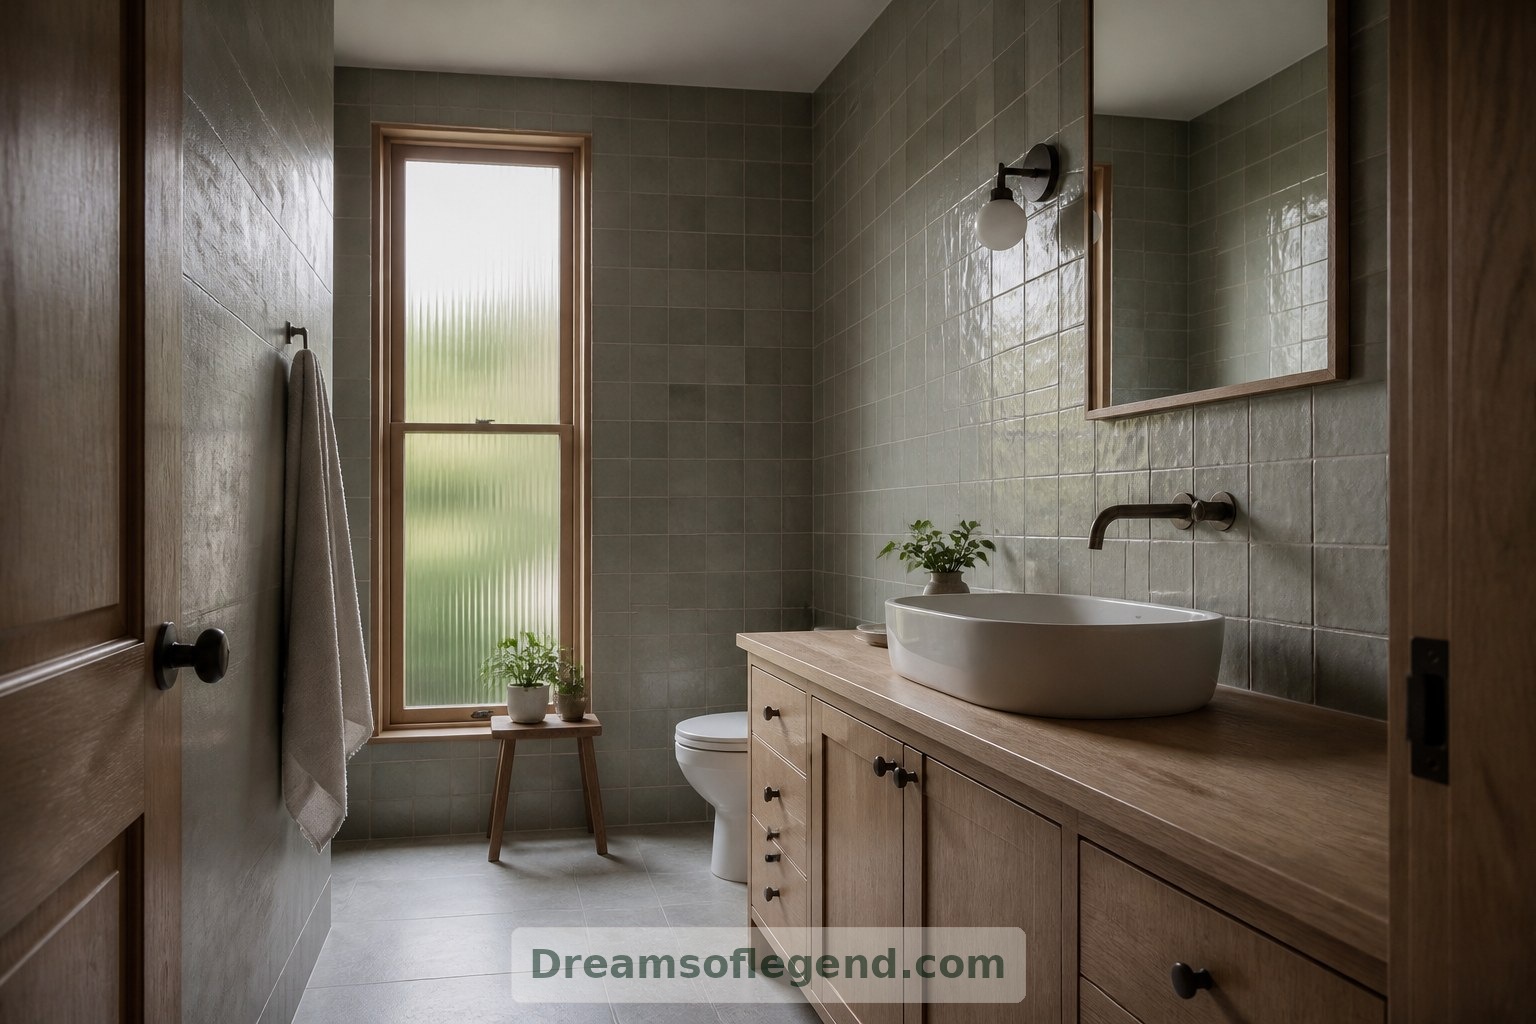
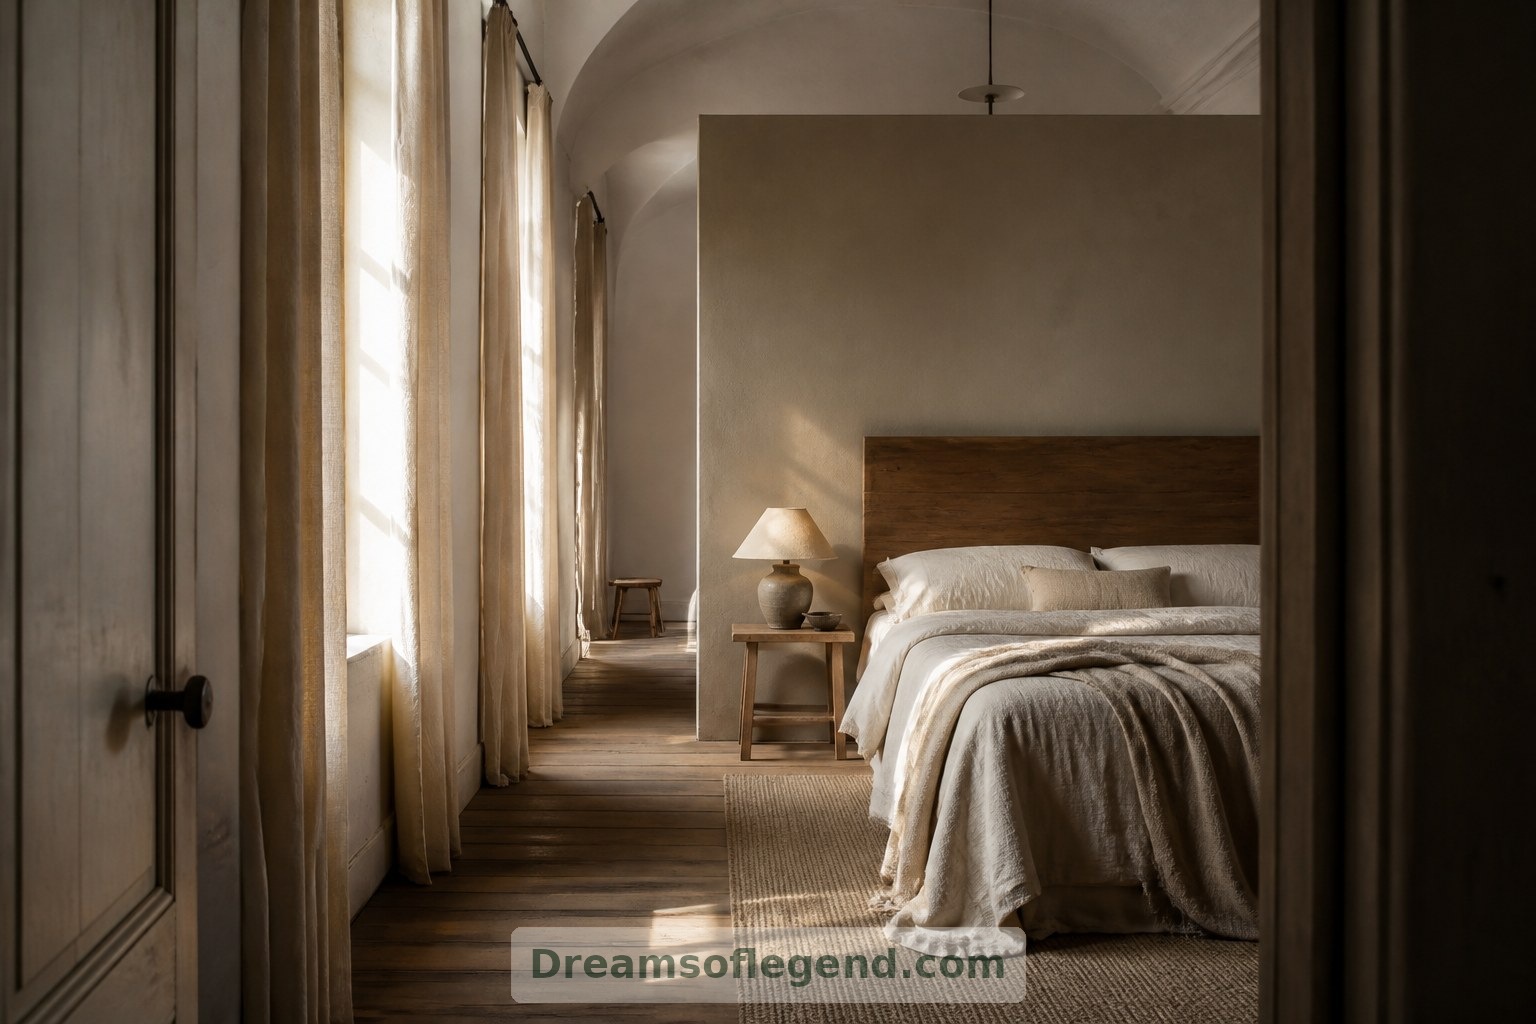
In the imagined main bedroom, linen curtains and a timber headboard soften the tall windows. The bathroom pairs muted tile with warm cabinetry. Privacy, ventilation, heating and plumbing deserve early attention: a beautiful conversion must also work on an ordinary winter morning.
6. Leave Room for New Lessons
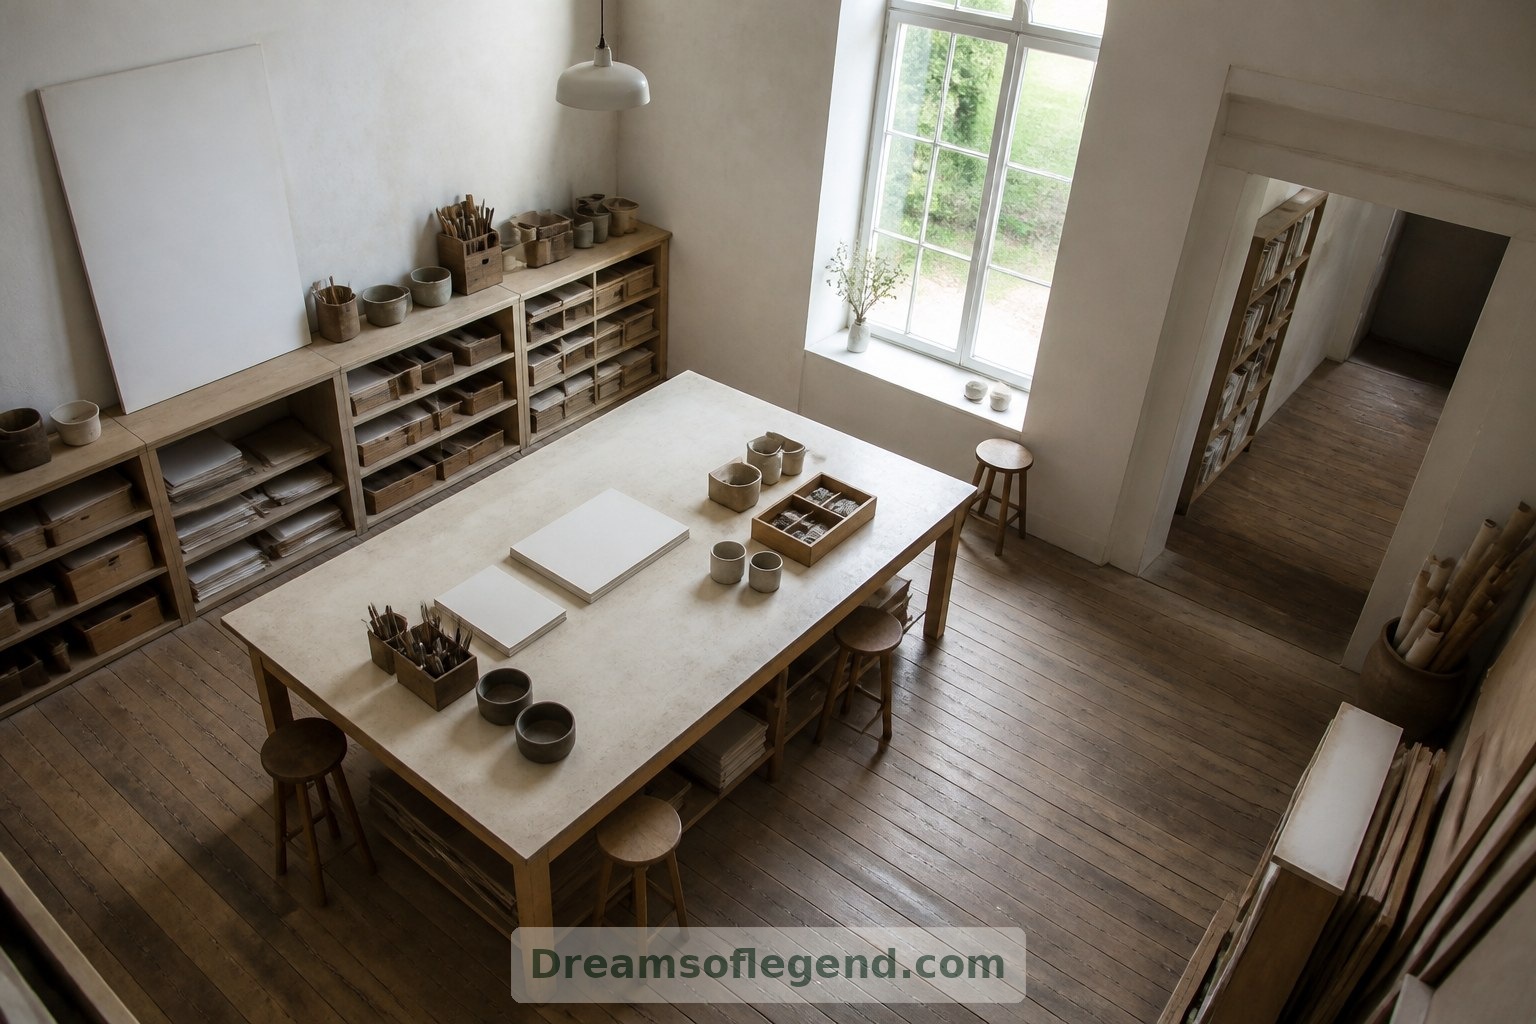
One smaller room becomes a studio, furnished with a broad worktable, washable surfaces and storage for materials. It preserves something of the building’s original purpose without turning the home into a classroom set.
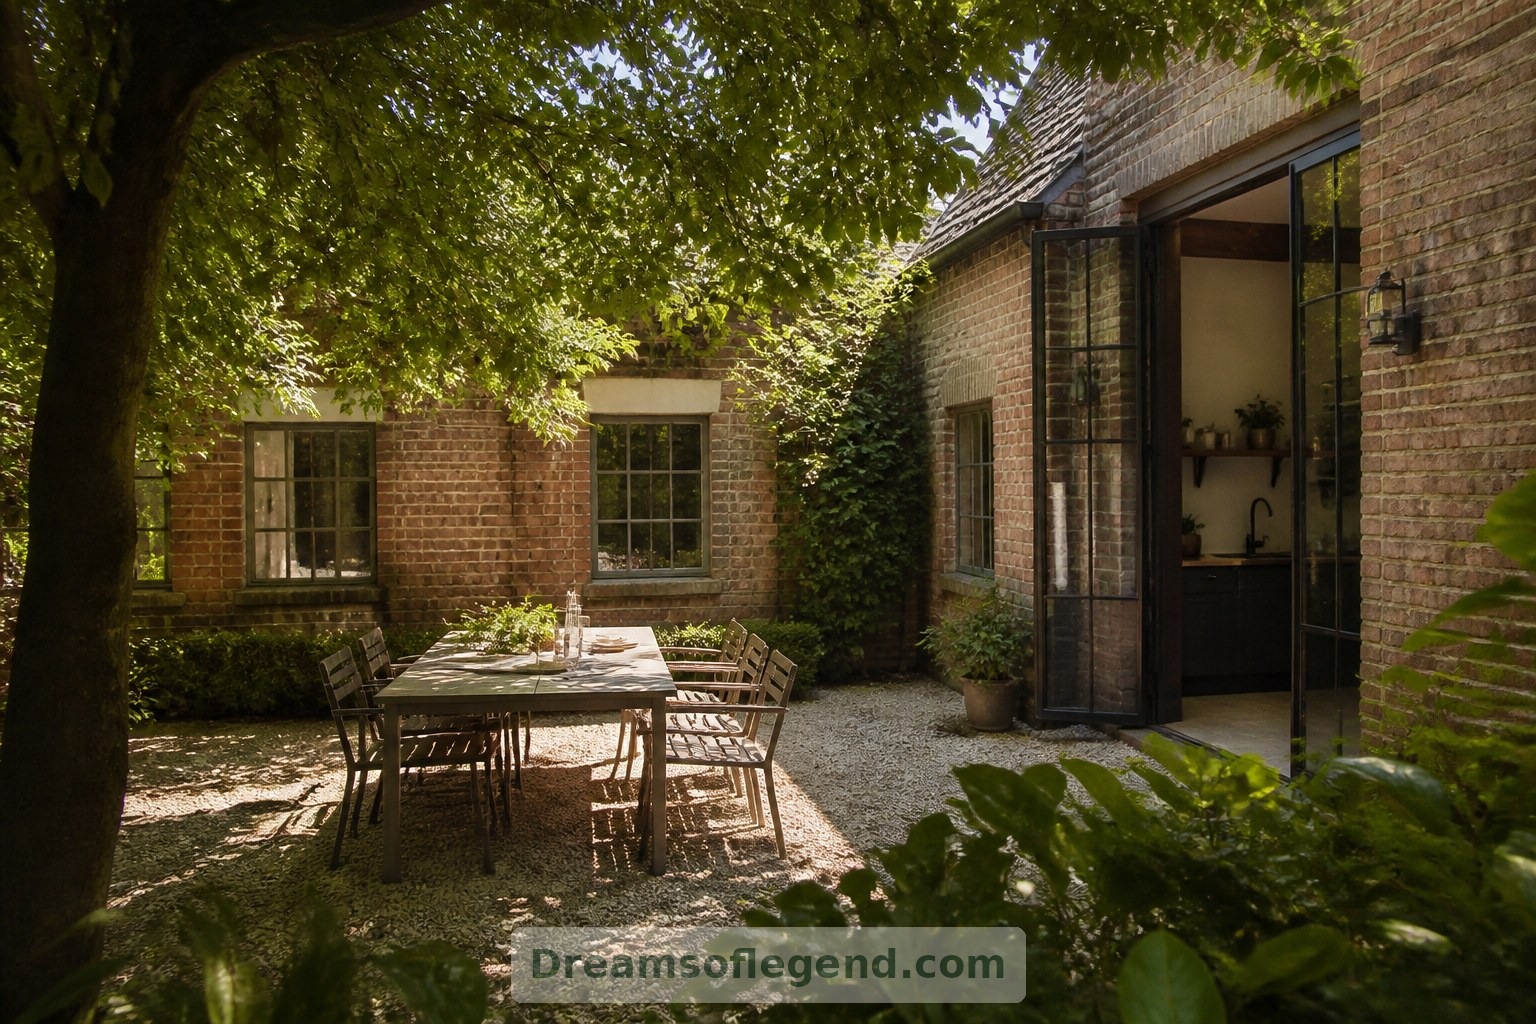
Outside, a sheltered courtyard offers a different scale again: gravel underfoot, a tree for shade and a table close enough to the kitchen for an unhurried lunch.
The most appealing schoolhouse home would keep its character without asking its residents to live around inconvenience. Tall windows and generous rooms supply the drama; quiet corners, practical storage and thoughtful comfort make it home.
How does this inspire you?
Choose one reaction. Click it again to remove it. Your choice is saved with a browser cookie.
Loading reactions…