Extraordinary Narrow Houses: Generous Living on Slender City Plots
A slender city plot can inspire a surprisingly generous home. Explore an imagined narrow house where courtyards, layered views and thoughtful details make room for everyday delight.
AI-generated concept imagery. These illustrations are not documentary photographs or proof that a place exists.
Dreams of Legend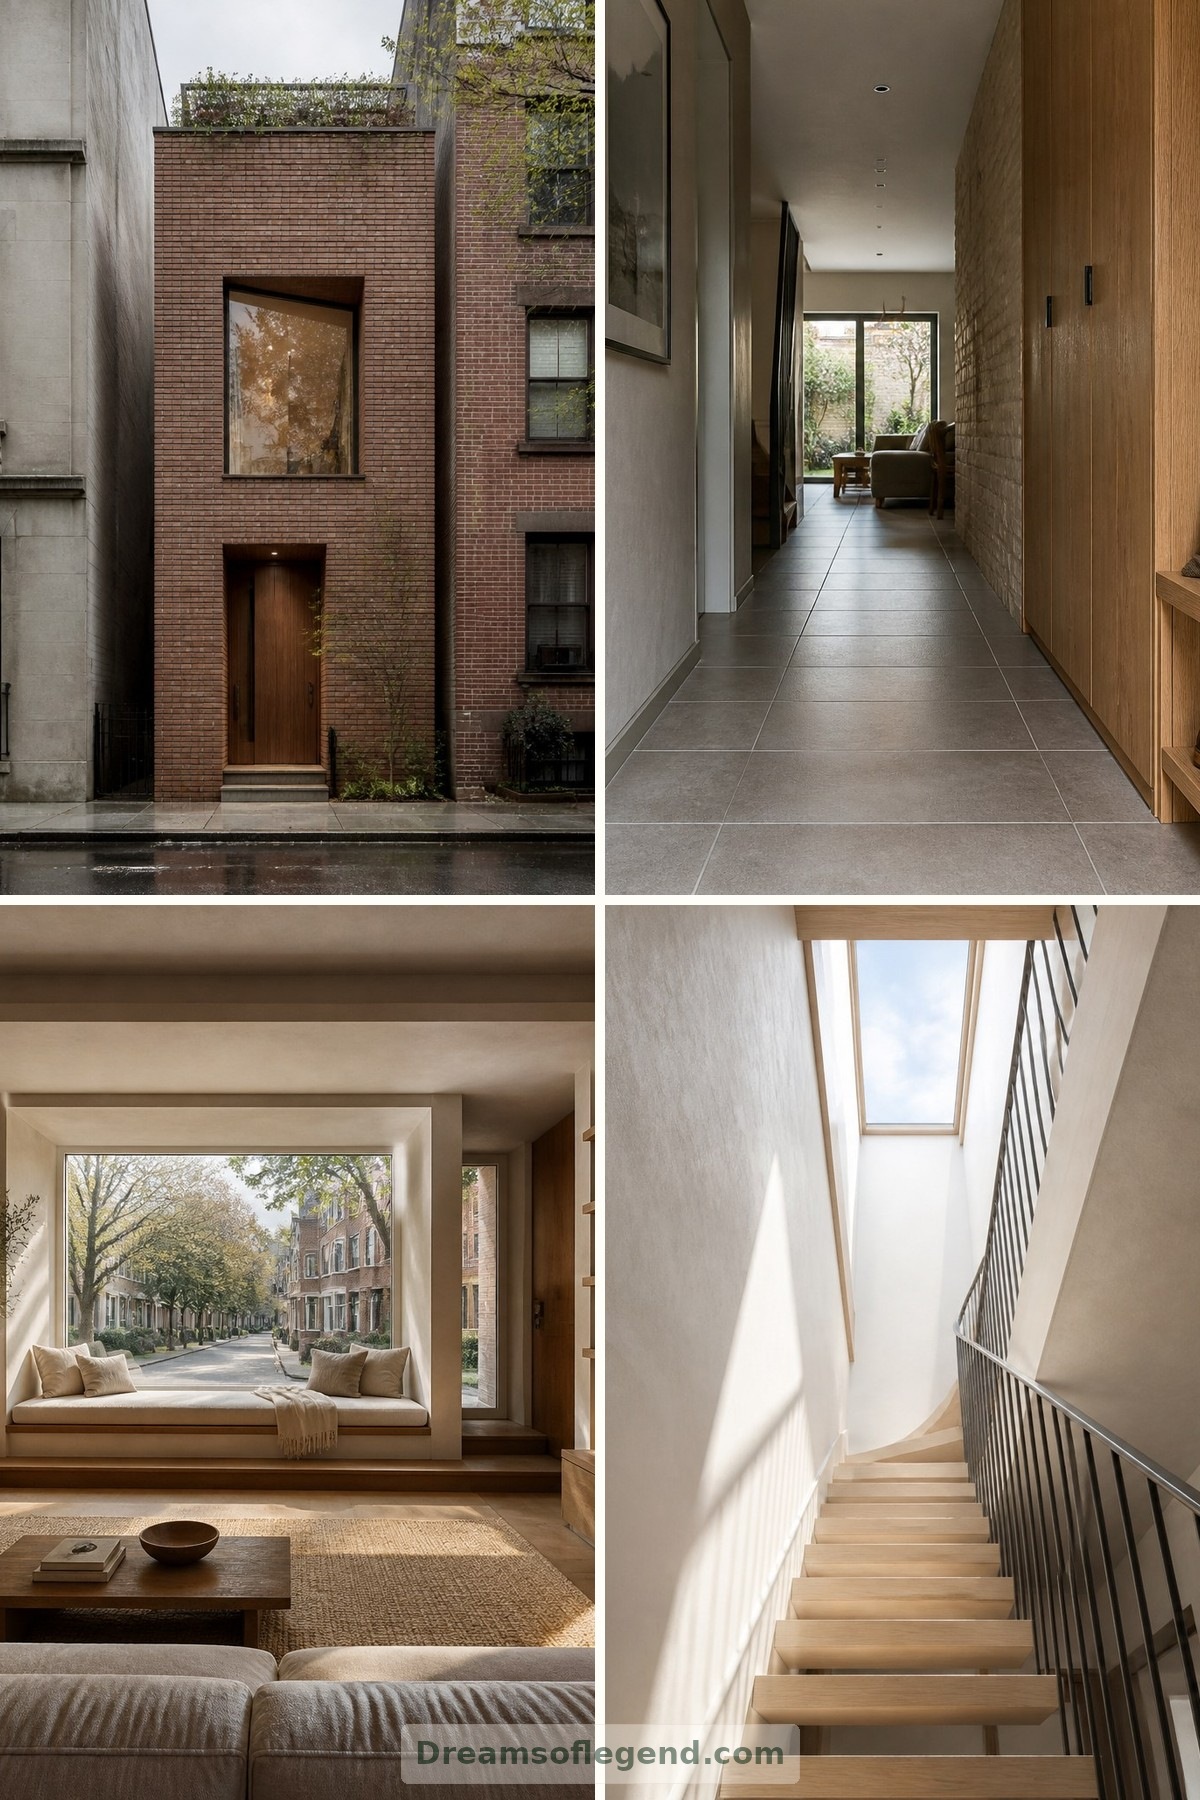
A narrow house asks a lovely question: how much richness can fit between two close walls? Generosity need not depend on width alone. It can come from daylight falling through a stairwell, a window seat overlooking the street, or a kitchen that opens to a planted court. The home explored here is an imagined design, not a real property, offering possibilities rather than a blueprint for every site.
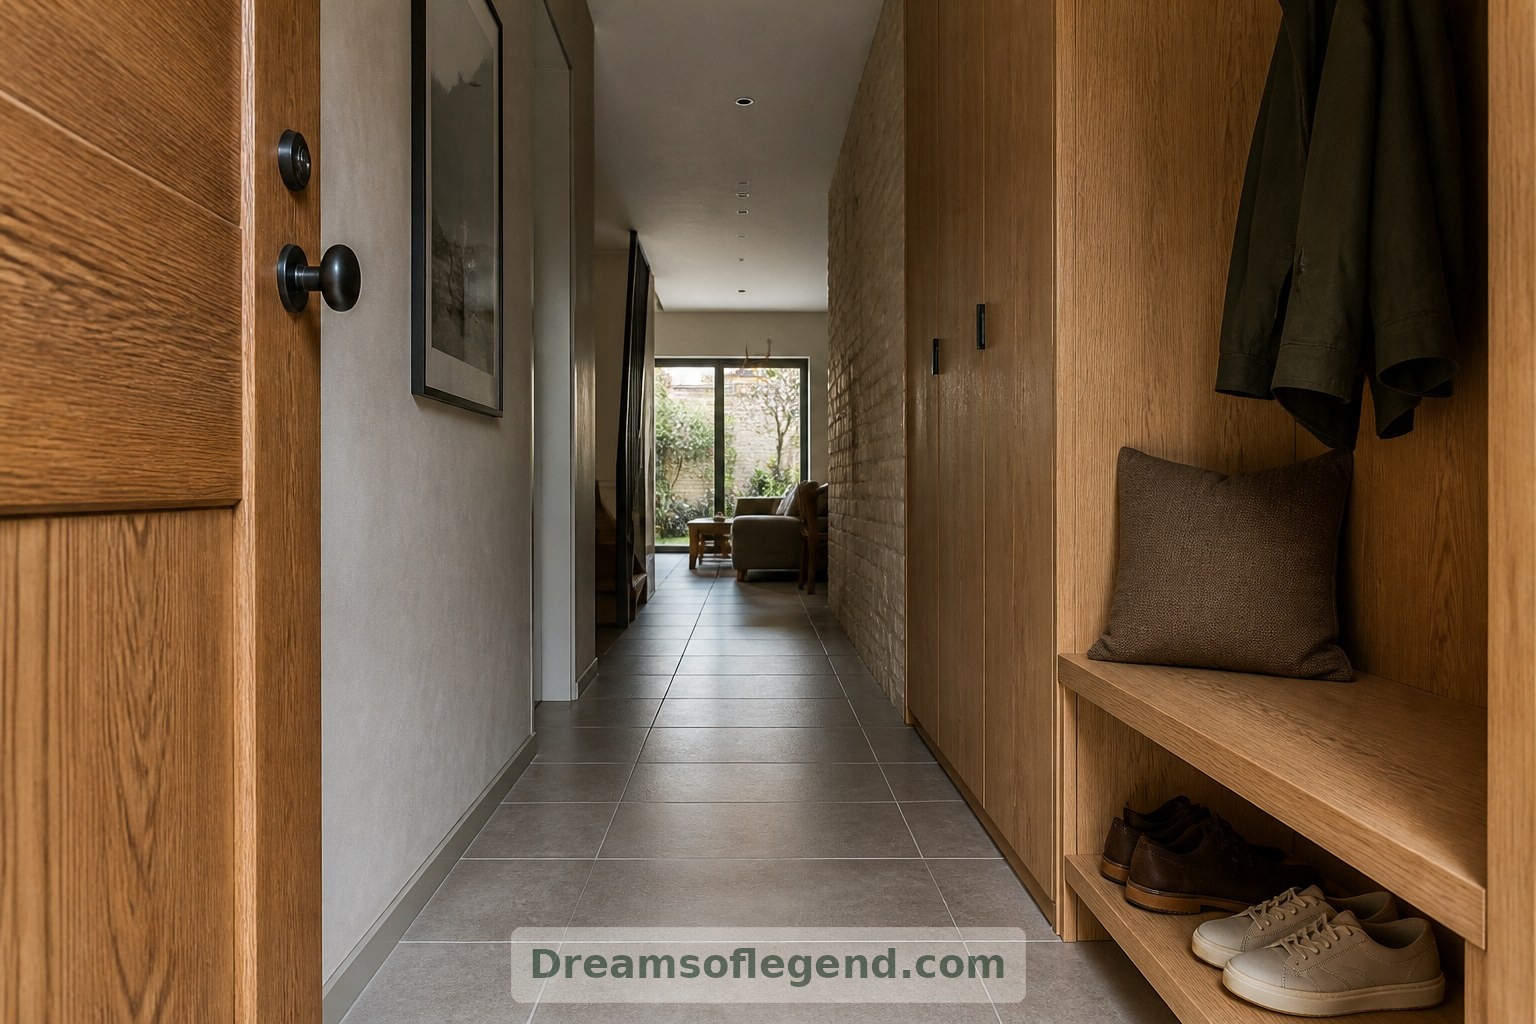
1. An Entrance That Makes Space
Picture a slender brick frontage with a recessed timber door and a deep upstairs window. Inside, a small entrance zone holds coats, shoes and the daily clutter that can overwhelm compact rooms. A bench tucked beneath shallow cupboards offers somewhere to pause. Durable tile underfoot marks the transition from busy pavement to a quieter domestic world.
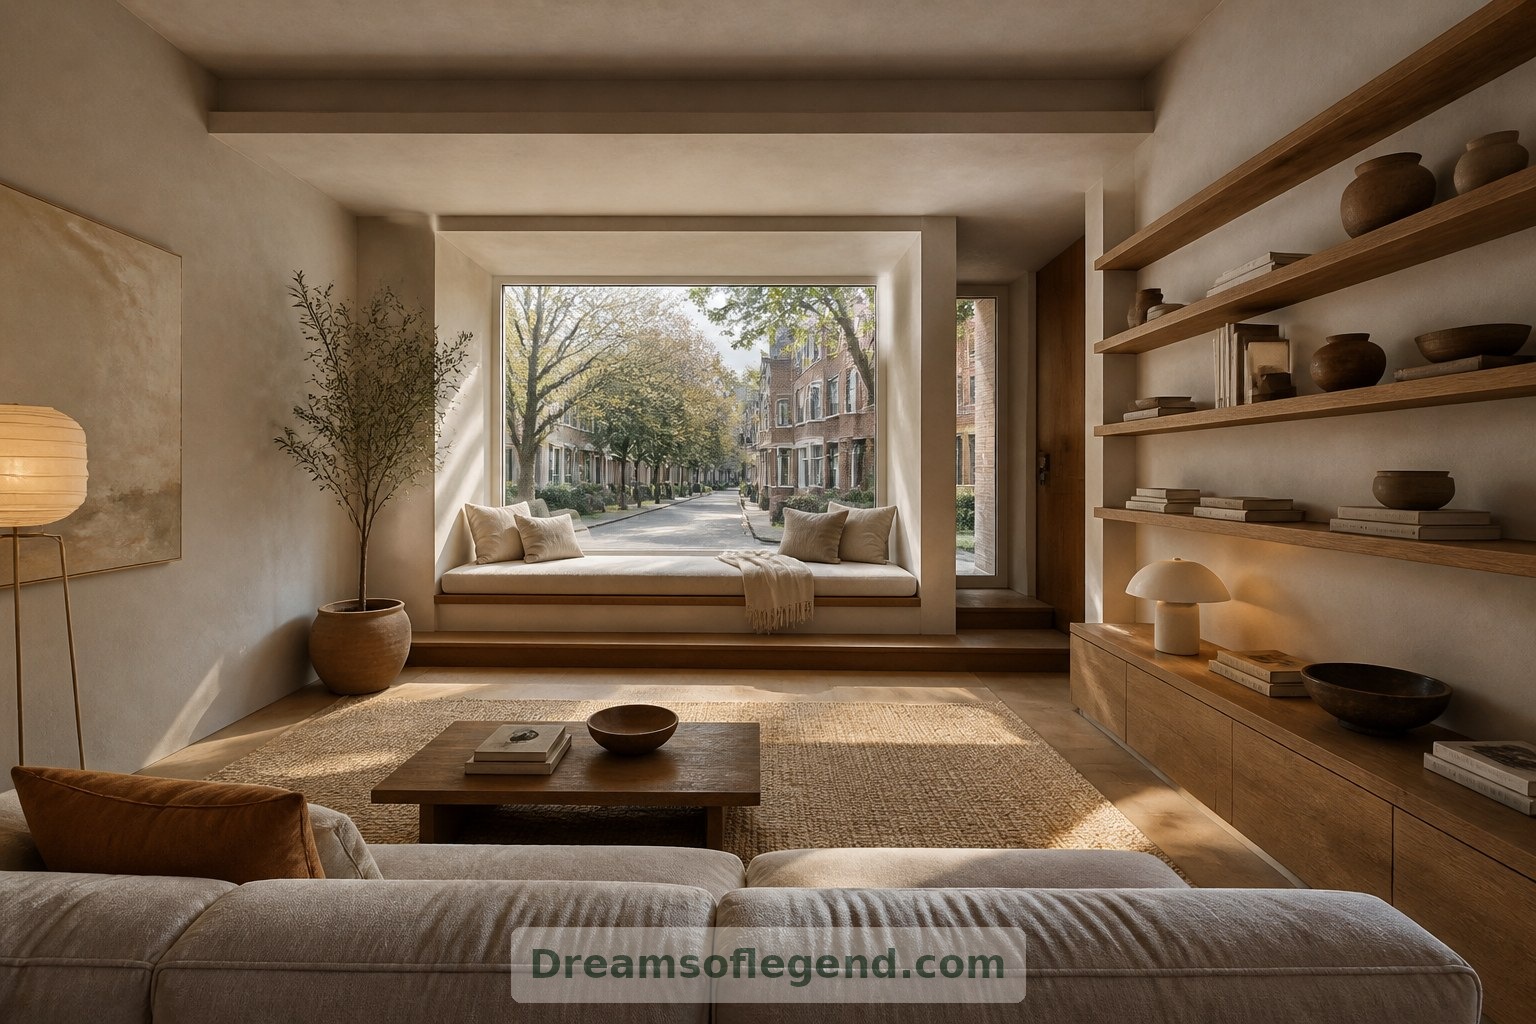
2. Long Views, Comfortable Rooms
Instead of dividing the ground floor into tiny compartments, this concept arranges living spaces along a continuous sightline. A low sofa, wall-mounted shelves and a built-in window seat keep the centre relatively open. Changes in ceiling height and a large woven rug suggest distinct places to read or gather without filling the house with partitions.
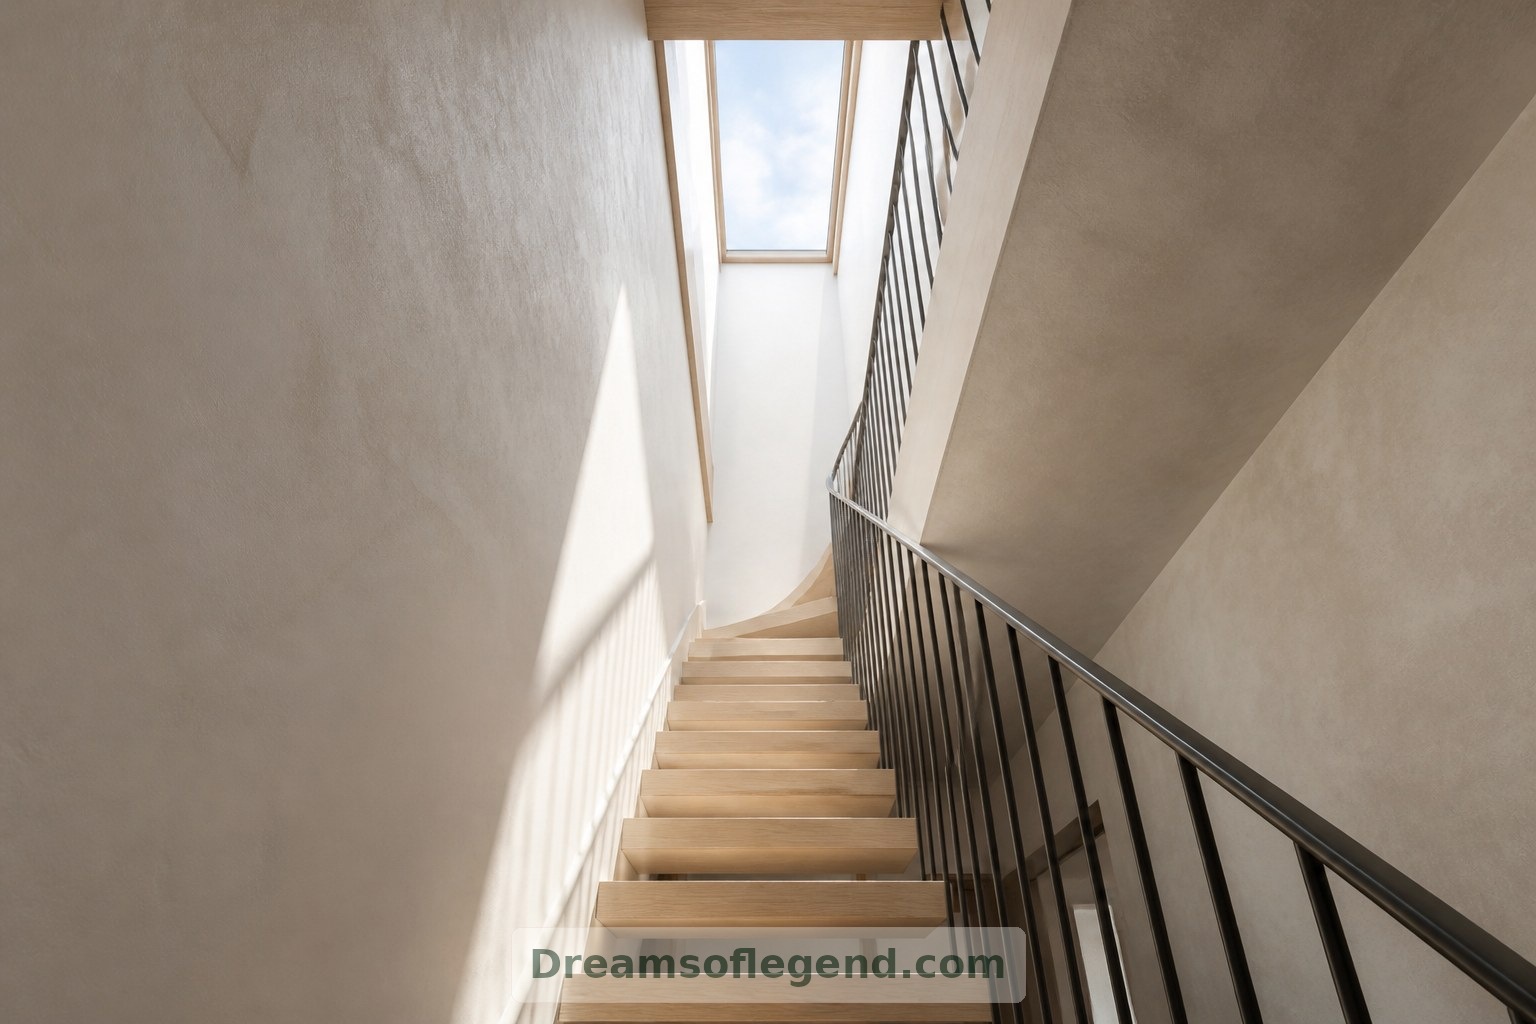
3. A Staircase That Shares the Light
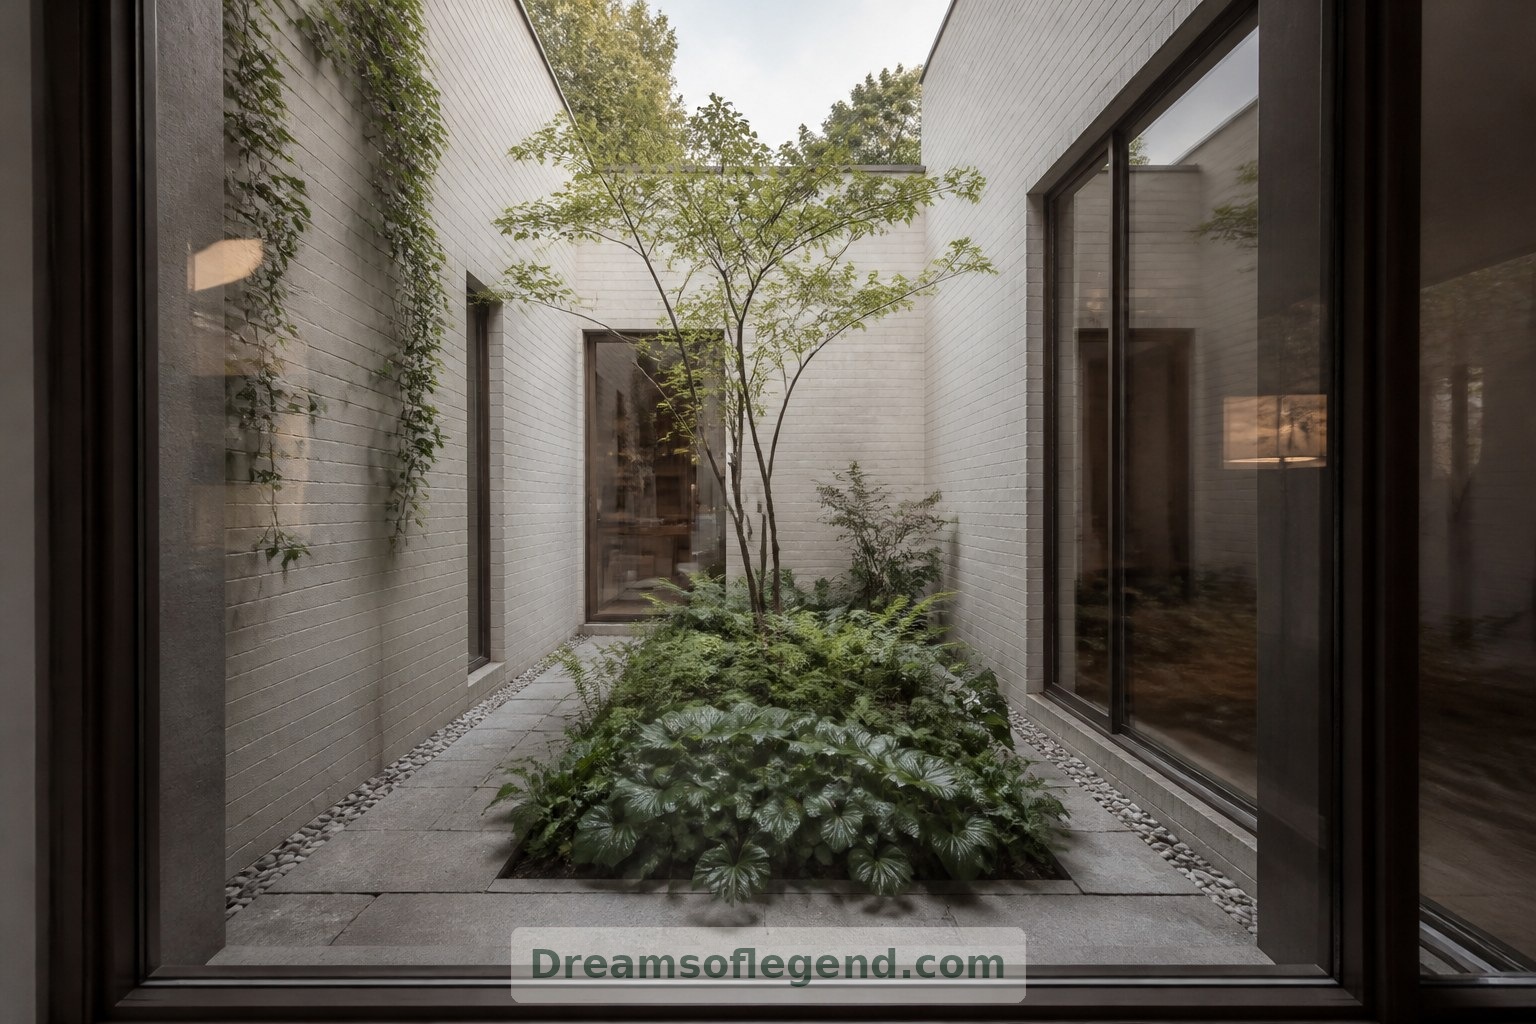
The stair becomes a central architectural feature: pale timber treads, slender metal balusters and a rooflight overhead. Beside it, a small open courtyard could bring daylight to the middle of the plan, subject to neighbouring buildings and site conditions. Glazed internal panels would allow borrowed light while preserving separation where noise or privacy makes it useful.
4. A Kitchen Made for Company
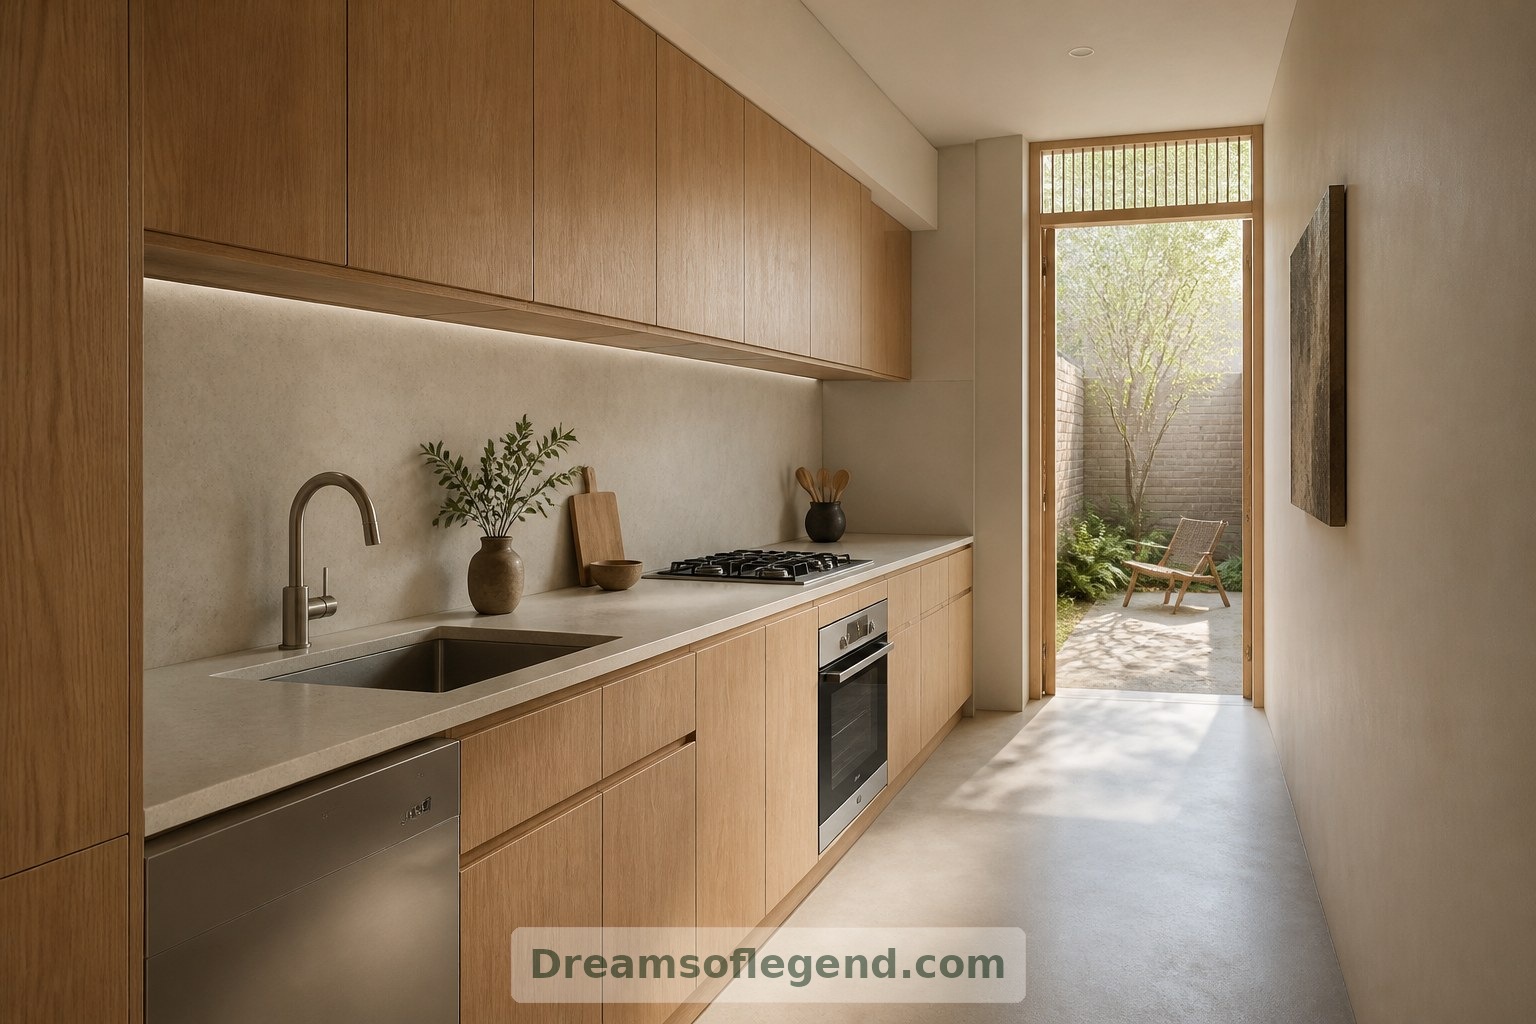
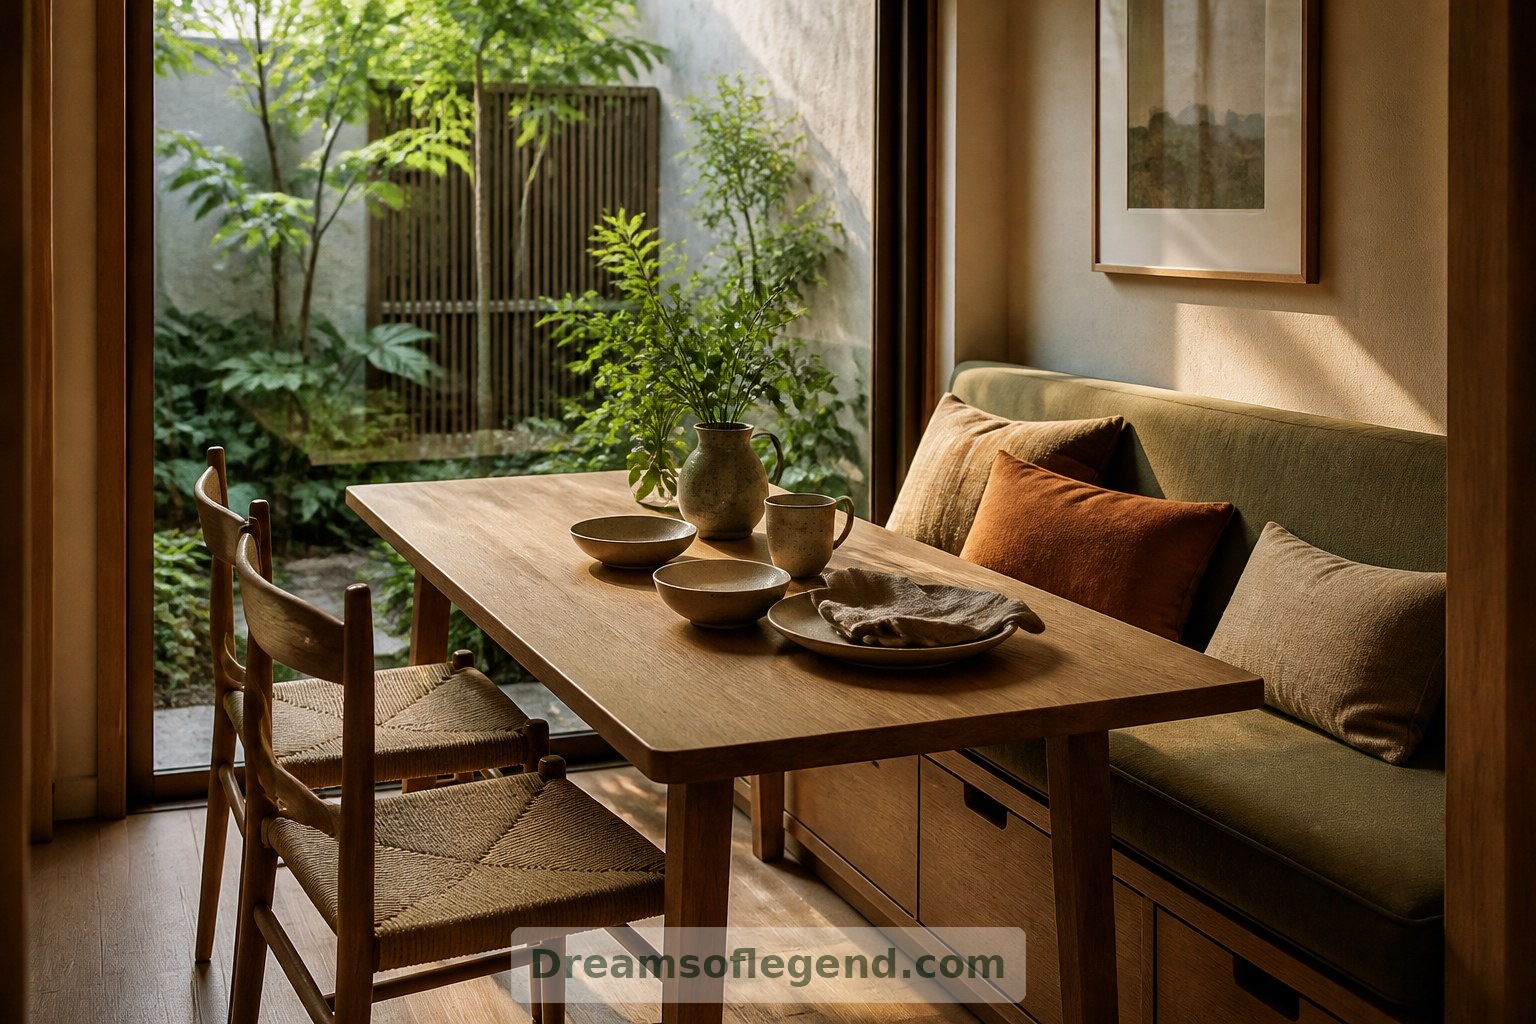
A narrow kitchen feels more welcoming when its working aisle remains clear. Here, cabinetry runs along one wall, with appliances integrated beneath a continuous worktop. At the courtyard end, a modest table meets a built-in bench. Drawers beneath the seating hold table linen and serving dishes, making this corner useful beyond mealtimes.
5. Quiet Rooms Above the Street
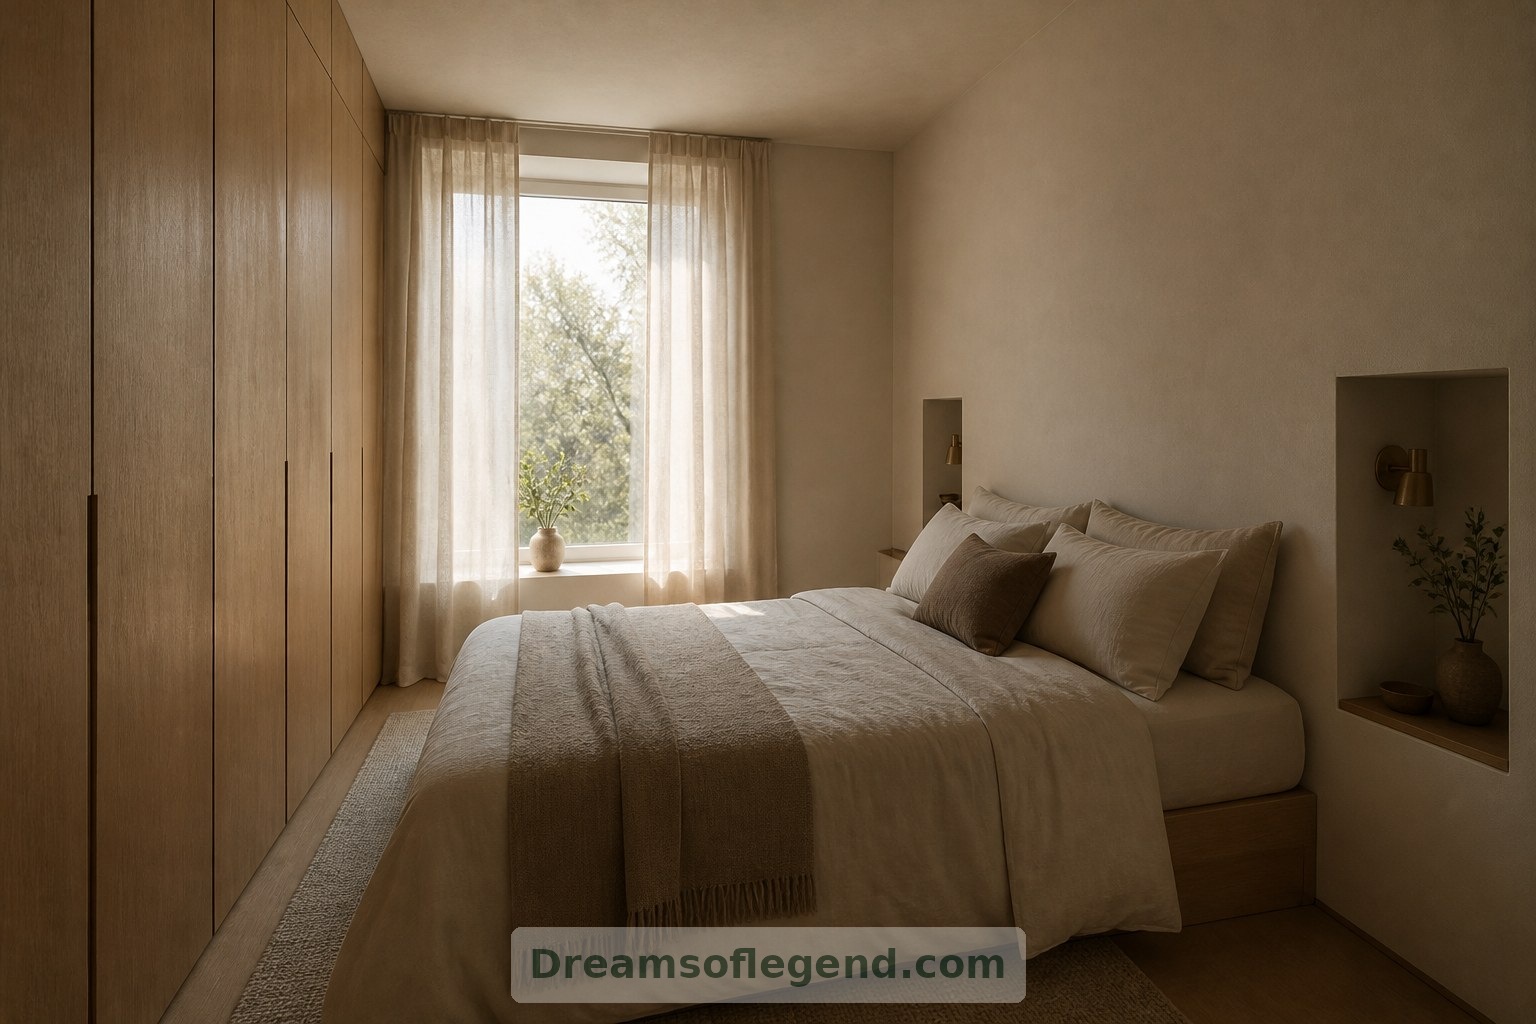
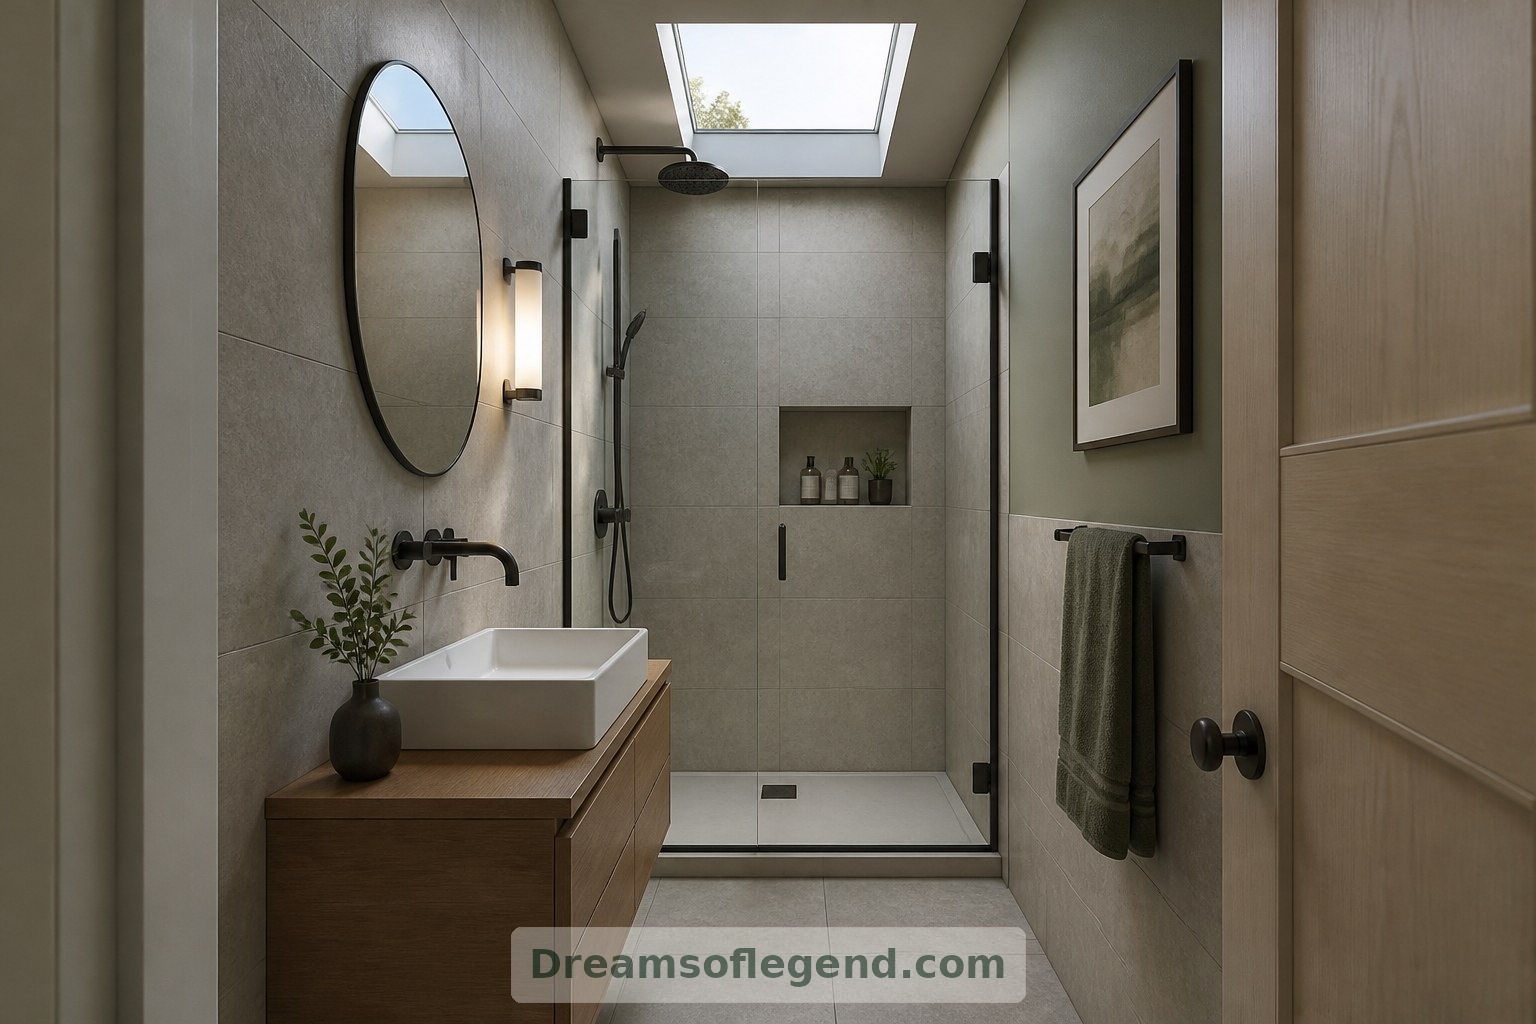
Upstairs, the imagined bedroom trades excess furniture for carefully placed storage. Full-height wardrobes occupy one wall, while bedside niches replace freestanding tables. Linen curtains soften the daylight. In the adjacent bathroom, a rooflight, matte tiles and a recessed shower shelf create a calm atmosphere; suitable ventilation and privacy would remain essential parts of any developed design.
6. A Little Outdoor Breathing Room
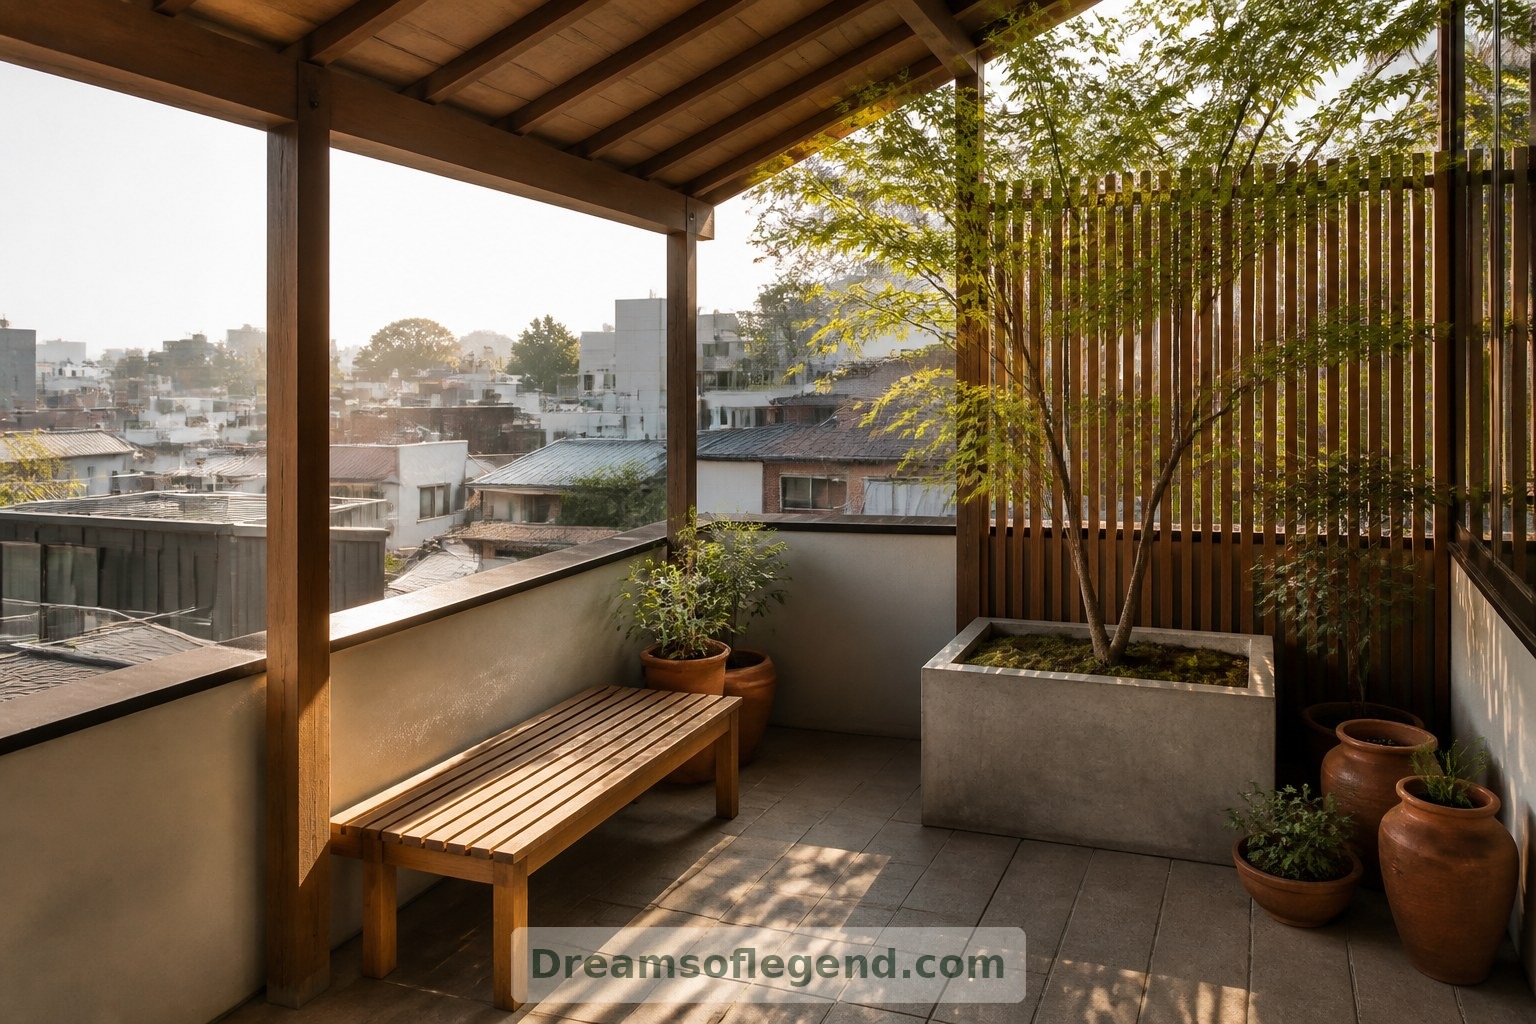
At roof level, the concept ends with a sheltered terrace: terracotta pots, a small tree in a suitable planter and a simple bench against a privacy screen. Such a space would depend on structural capacity, drainage, local permissions and overlooking constraints. Its appeal is modest but powerful: somewhere to sit outside with morning coffee.
Extraordinary narrow homes are not simply larger houses squeezed smaller. Their pleasure lies in thoughtful choices: useful thresholds, shared light, comfortable proportions and storage where it matters. This imagined home celebrates a slender footprint as an invitation to live deliberately, with room for both practical routines and small daily luxuries.
How does this inspire you?
Choose one reaction. Click it again to remove it. Your choice is saved with a browser cookie.
Loading reactions…