Inside a Restored Water Tower Home: Circular Rooms and Panoramic Views
Imagine an old water tower transformed into a welcoming home, with curved living spaces, carefully fitted joinery and a top-floor retreat designed around the horizon.
Dreams of Legend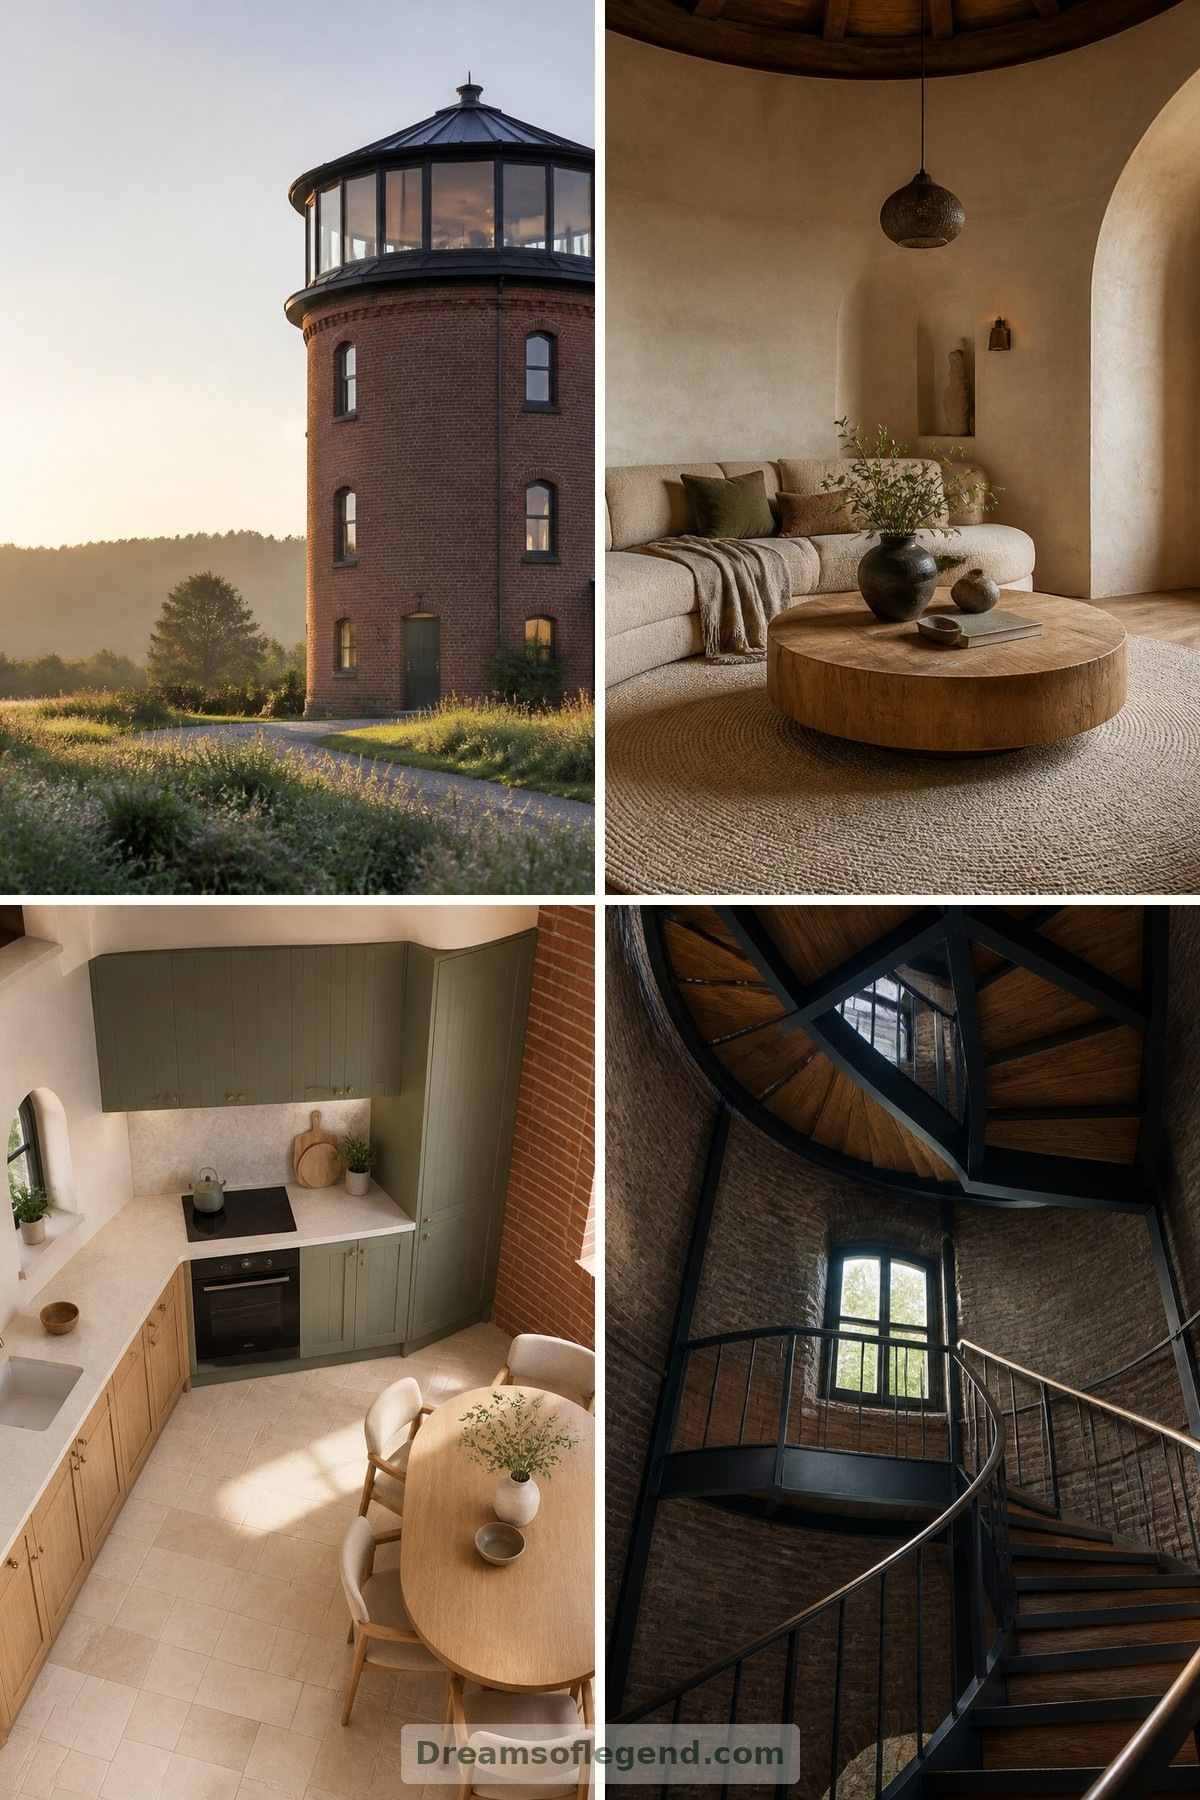
Some dream homes begin with a familiar silhouette and an unexpected possibility. This imagined water tower conversion explores how a redundant structure might become a warm, characterful home. It is a design concept, not a documented restoration or a destination to visit. Picture weathered brick, deep window reveals and rooms that follow the gentle sweep of a circle.
A Living Room That Follows the Curve
The main sitting room takes its shape from the tower rather than fighting it. A low, curved sofa follows the outer wall, leaving the centre open for a round oak table and a generous wool rug. Pale limewash softens the interior, while exposed brick around the windows preserves a sense of the building’s imagined working past.
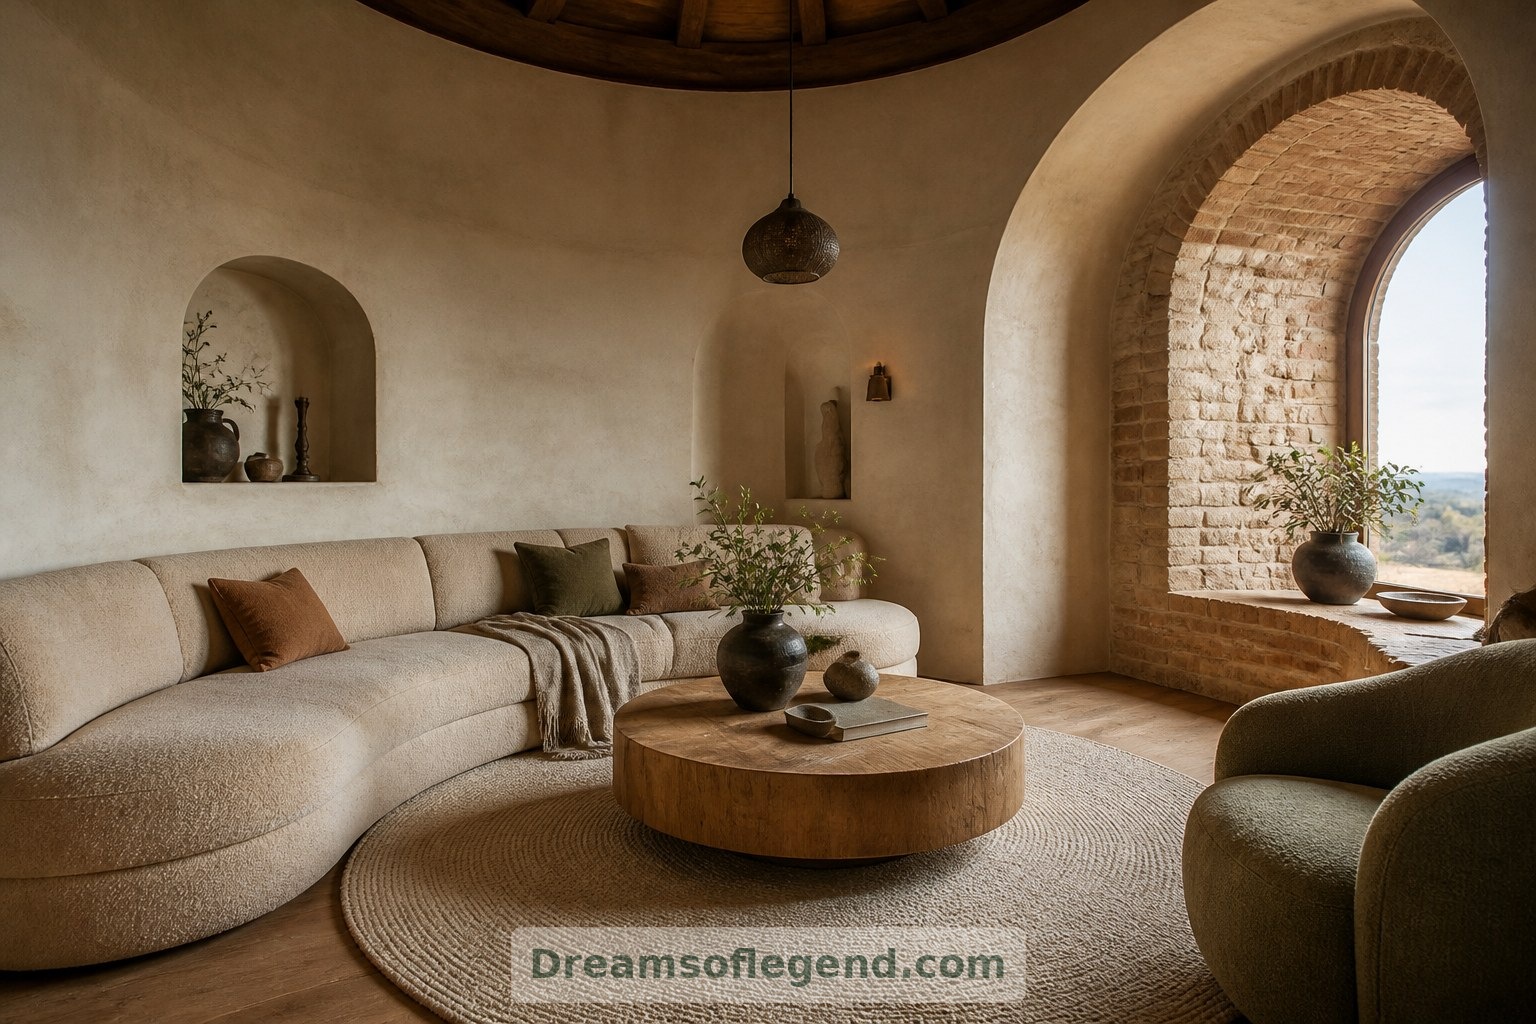
Instead of filling every edge, a few freestanding chairs leave breathing room. The result feels sociable rather than formally arranged.
A Kitchen Made for an Unusual Footprint
A circular room makes standard cabinetry a less obvious fit. Here, the concept uses short runs of straight-fronted cupboards, connected by carefully shaped worktops. Oak doors and a muted green finish bring warmth without competing with the masonry.
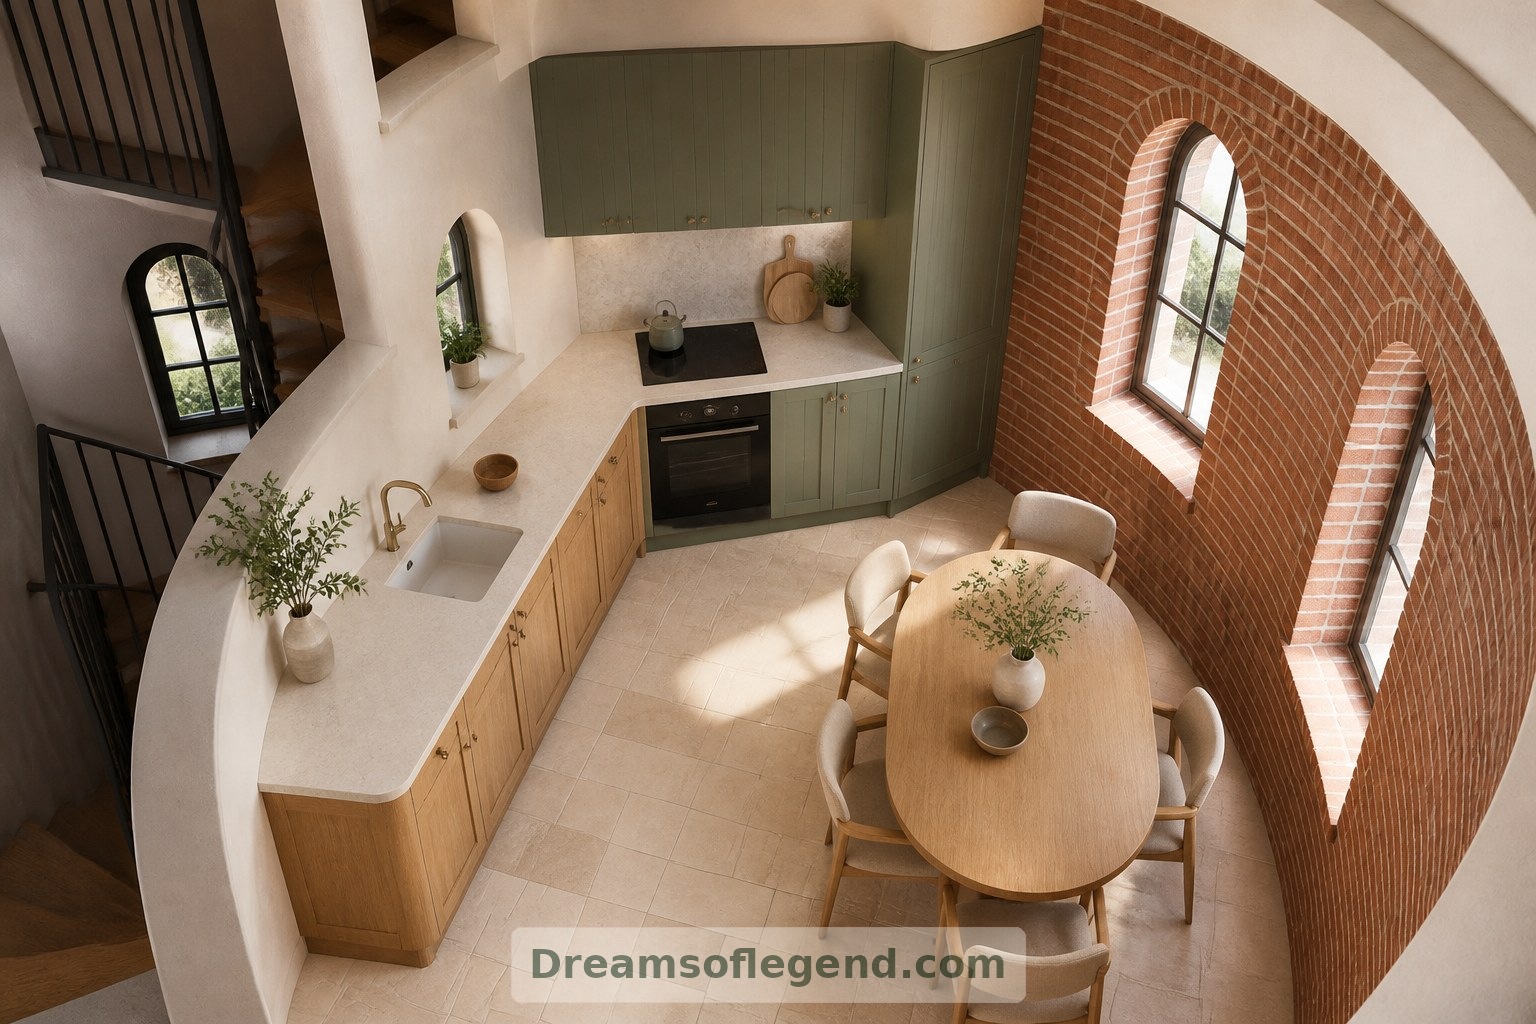
A compact oval dining table sits beside a window. Concealed storage keeps everyday equipment close at hand, allowing the room’s geometry—not its appliances—to hold attention.
The Stair Becomes Part of the Experience
Moving upward should feel like discovering the house, not simply reaching another floor. An imagined steel stair curves around the interior, with oak treads and a slender handrail. Small landings offer pauses beside windows.
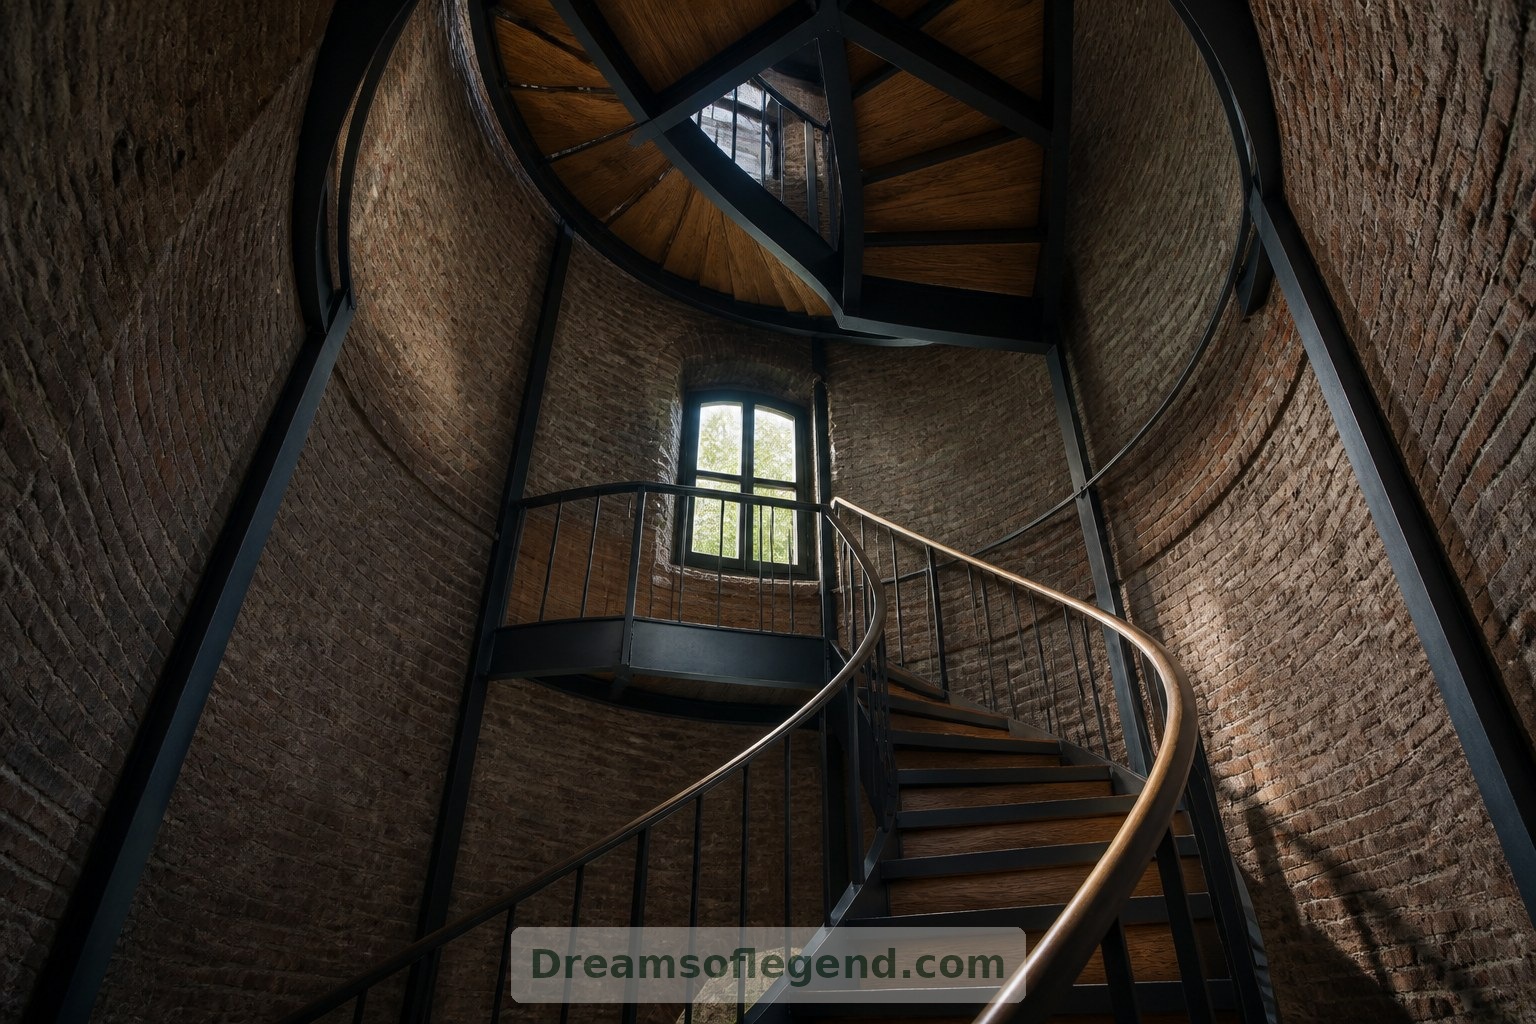
In a real conversion, stair geometry, fire safety, structural capacity and accessible circulation would need specialist assessment. Those practical questions would shape the design from the outset, rather than follow as finishing touches.
A Bedroom with a Quiet Centre
The bedroom keeps its furniture deliberately simple. A bed with a softly upholstered headboard faces a tall window, while shallow wardrobes occupy a carefully measured segment of wall. Linen curtains temper daylight without hiding the depth of the opening.
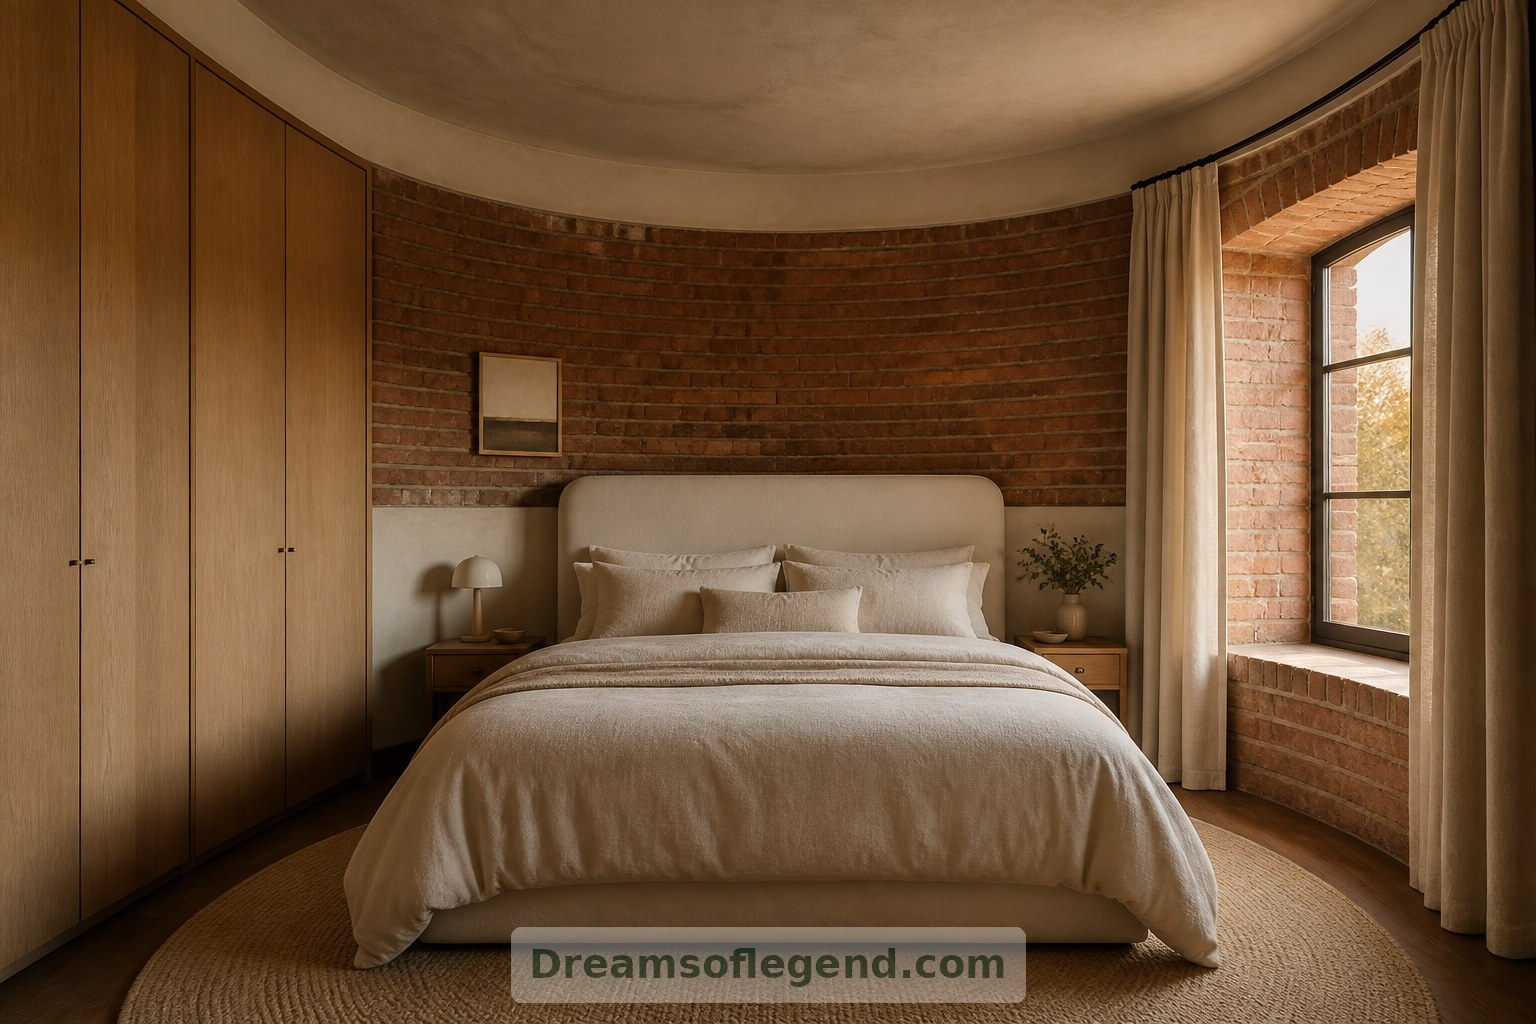
Bedside shelves replace bulky tables. A restrained palette of chalk, oatmeal and warm timber lets the curved enclosure feel restful rather than visually busy.
A Bathroom Built Around Texture
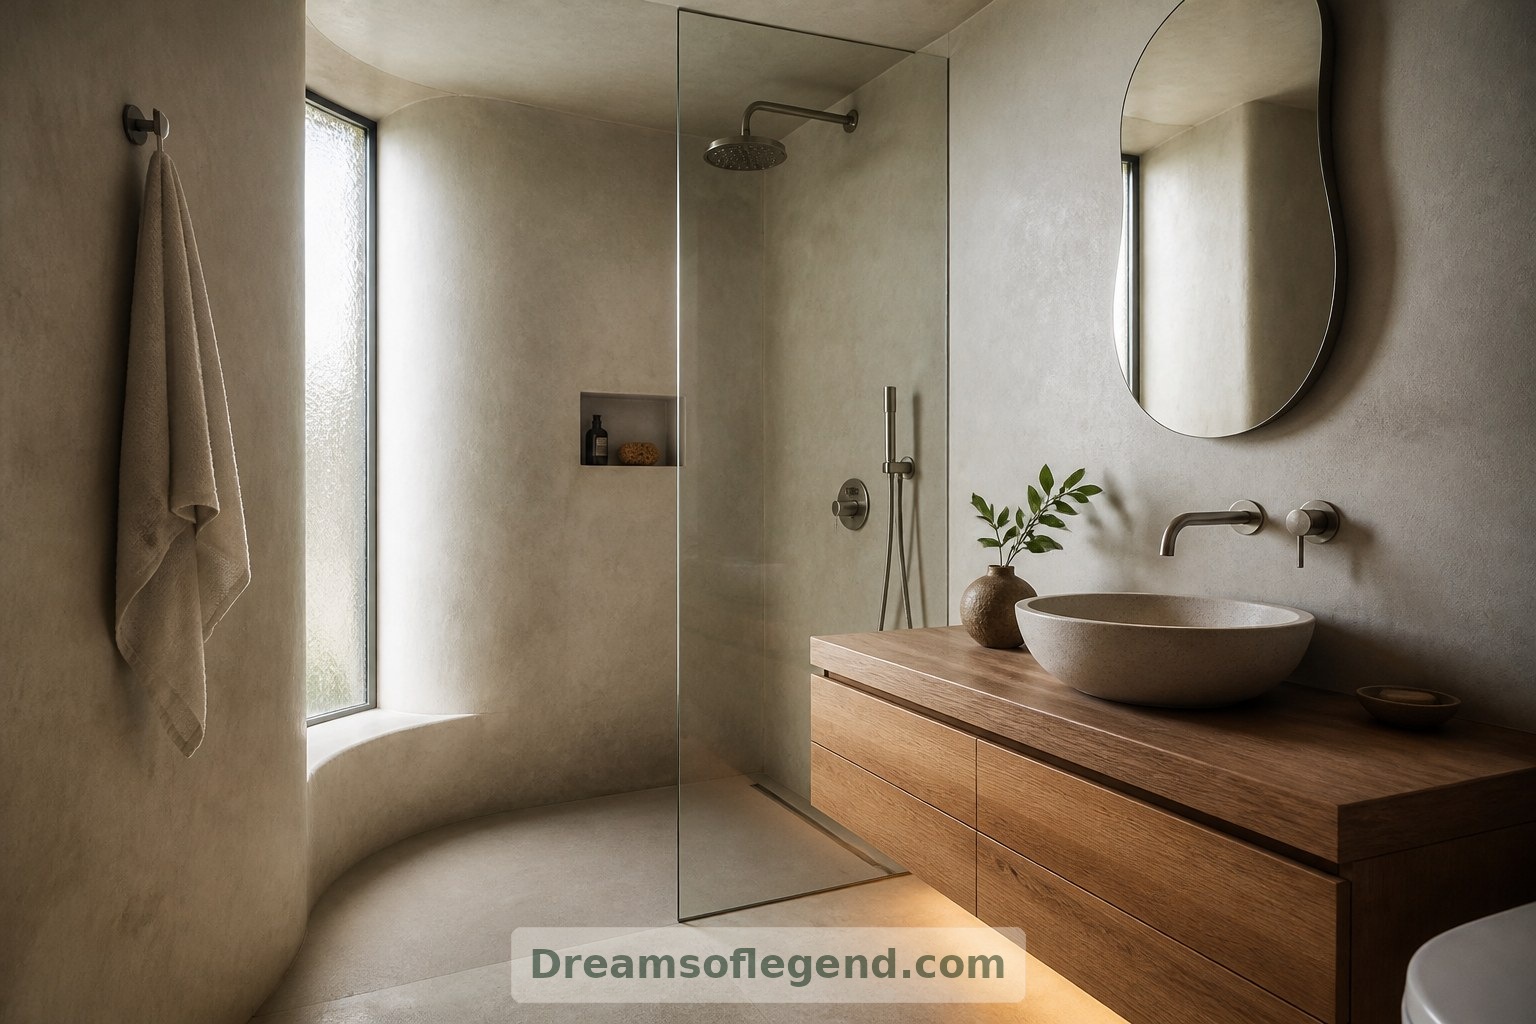
In the imagined bathroom, matte mineral finishes meet a compact oak vanity and brushed metal fittings. A walk-in shower occupies one side, with its waterproofing and drainage treated as essential design work.
A high window would offer daylight while maintaining privacy. Gentle lighting beneath the vanity helps the small room feel comfortable after dark.
A Top Floor Given to the Horizon
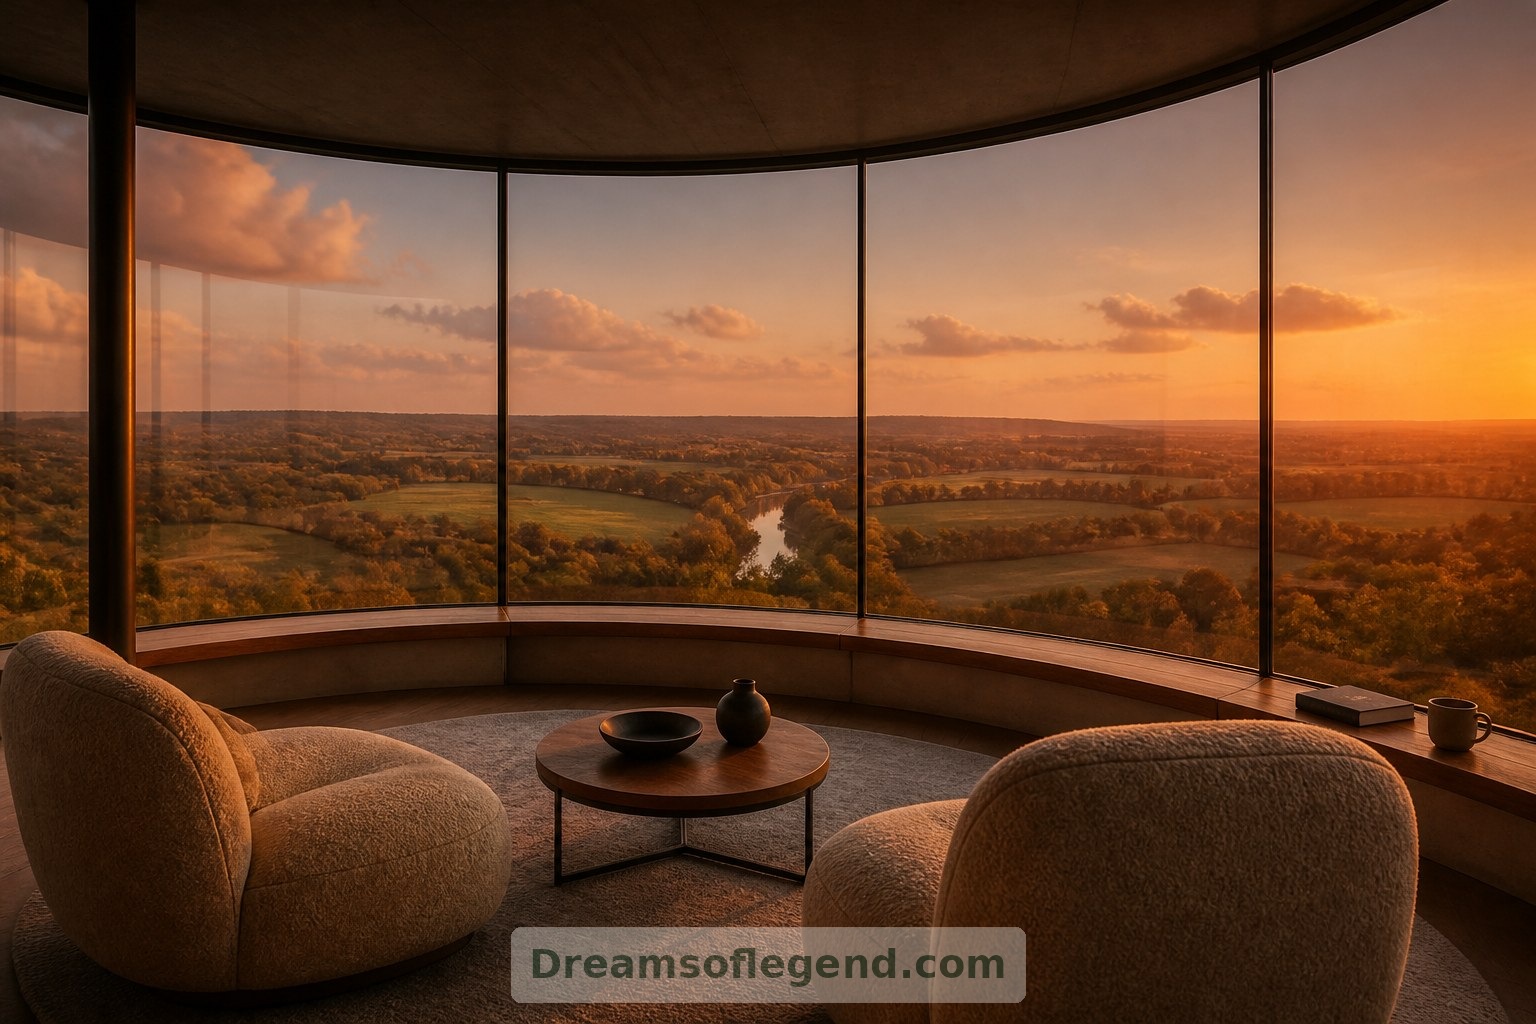
The upper lounge is the concept’s great reward: a quiet room with broad views over an imagined rural landscape. Low seating keeps sightlines open, and a narrow perimeter shelf provides somewhere for books and a morning cup.
Any new glazing would depend on structural design, weatherproofing and overheating control. The dream is expansive, but comfort still rests on careful detailing.
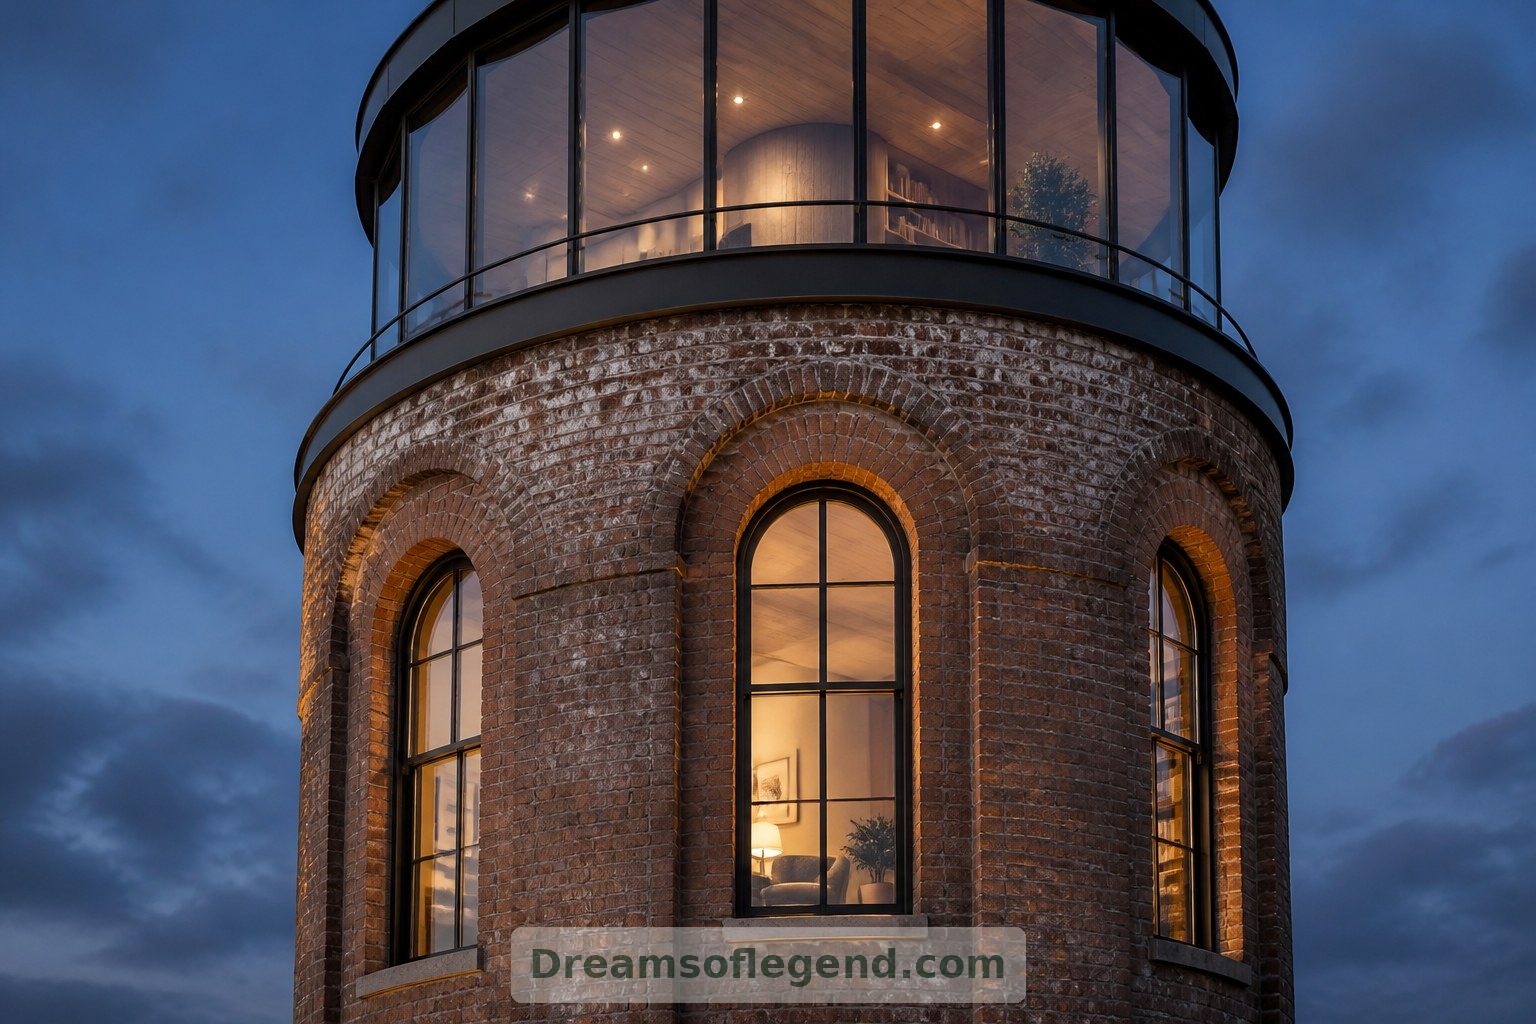
The appeal of this imagined home lies in its balance: an extraordinary shell made welcoming through ordinary pleasures. Curved seating, useful storage and places to pause turn an unusual structure into somewhere that feels like home.