Lunar Living Concepts: How Future Homes Could Adapt to the Moon
Imagine a home beneath the lunar surface, where sheltered rooms, carefully shaped light and a small garden make an extraordinary landscape feel familiar. These speculative design ideas explore how comfort might meet the Moon’s demanding conditions.
Dreams of Legend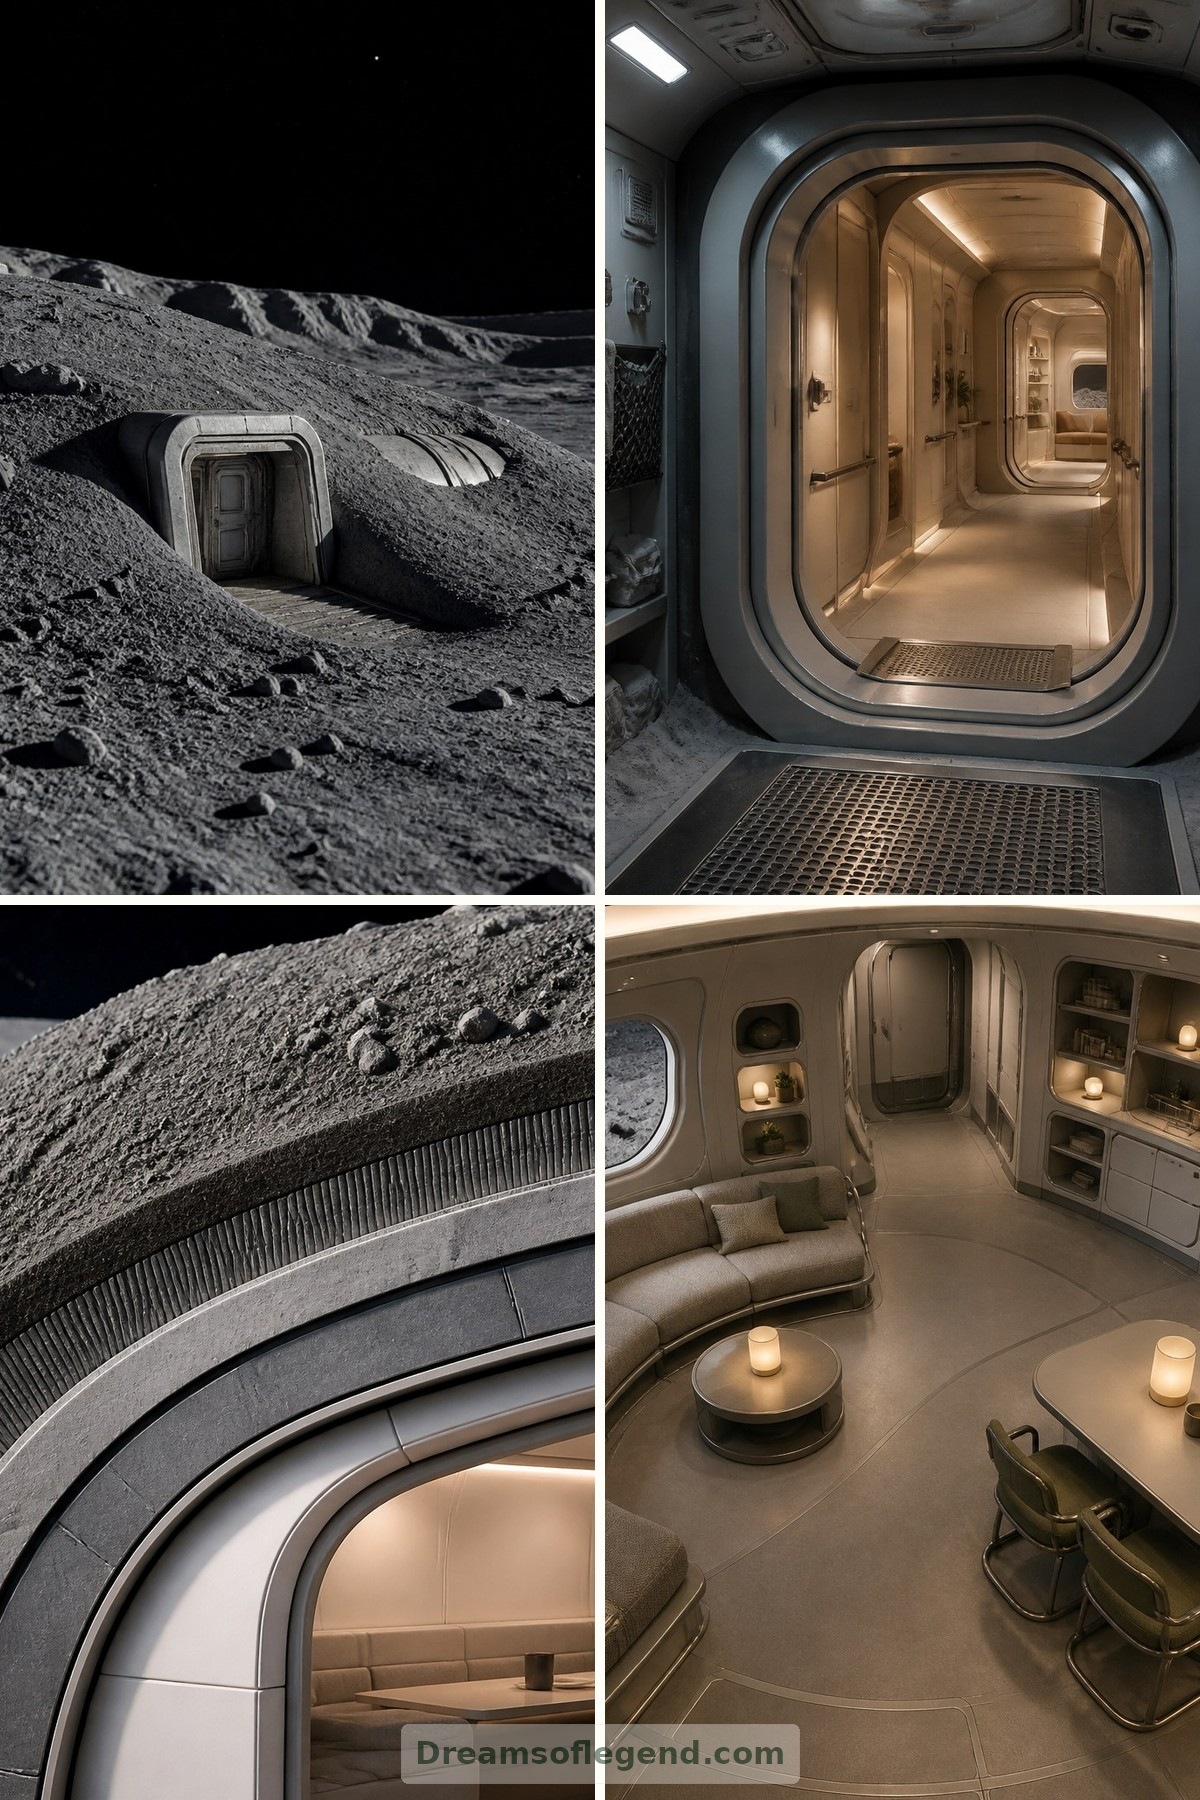
A home on the Moon invites a wonderfully unusual question: what would make somewhere so unfamiliar feel like home? Beyond the engineering, there is room to imagine soft light, reassuring textures and a table shared with friends. The designs explored here are speculative habitats, not existing residences or destinations. Their appeal lies in balancing lunar realities with the everyday pleasures of domestic life.
1. A Protective Shell, a Welcoming Threshold
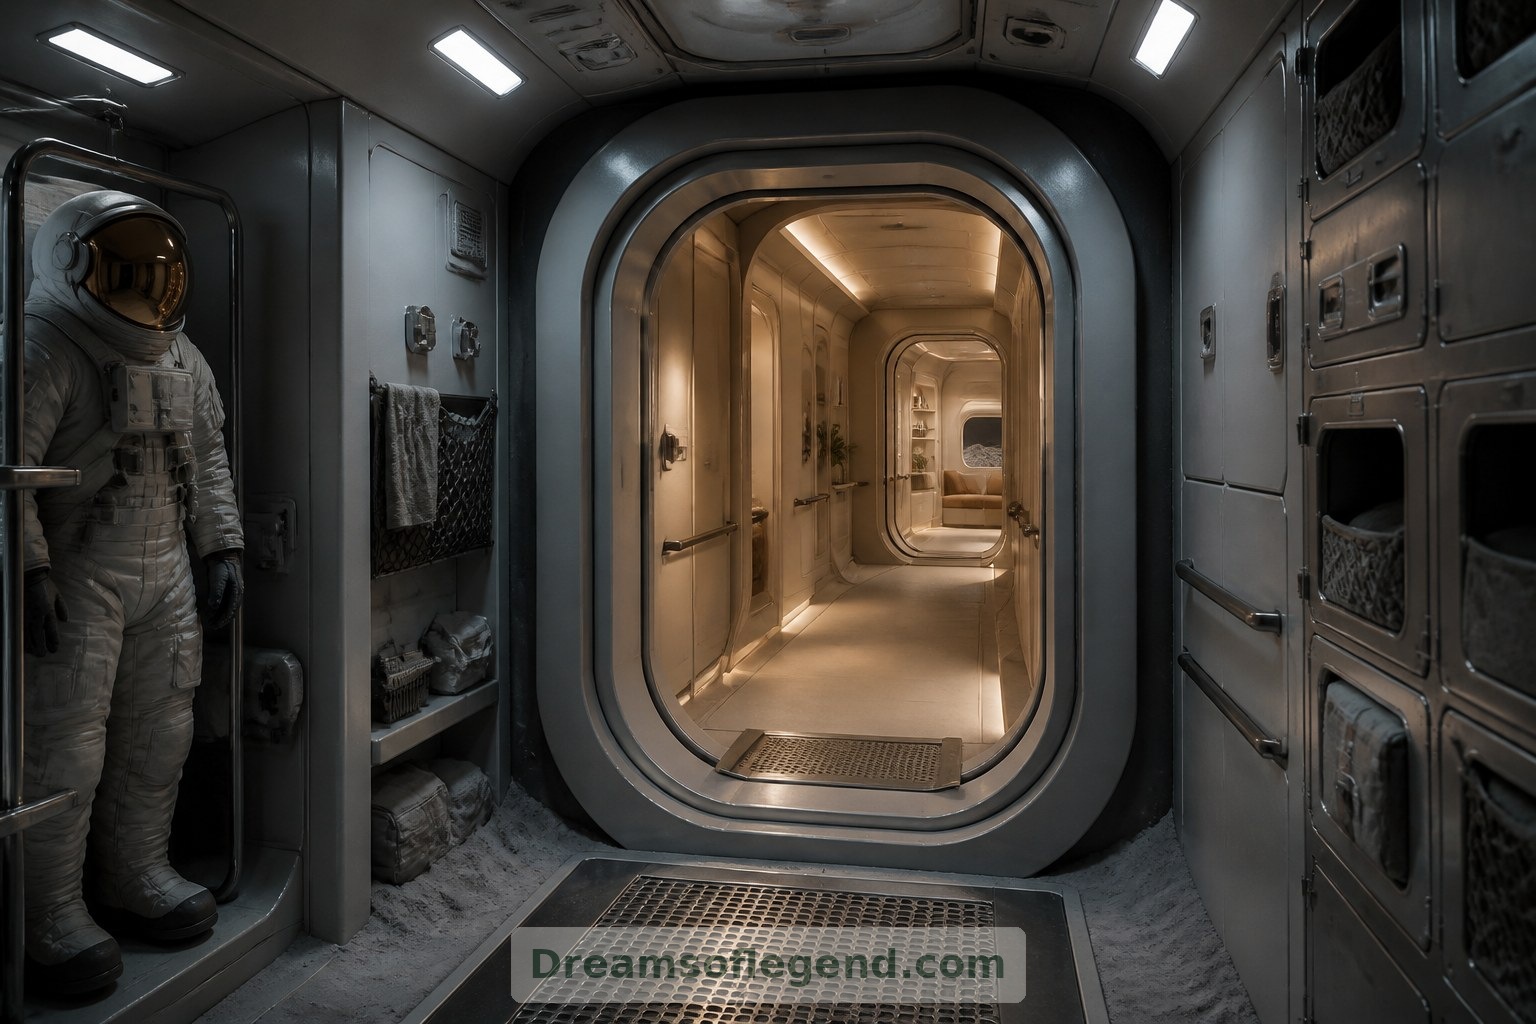
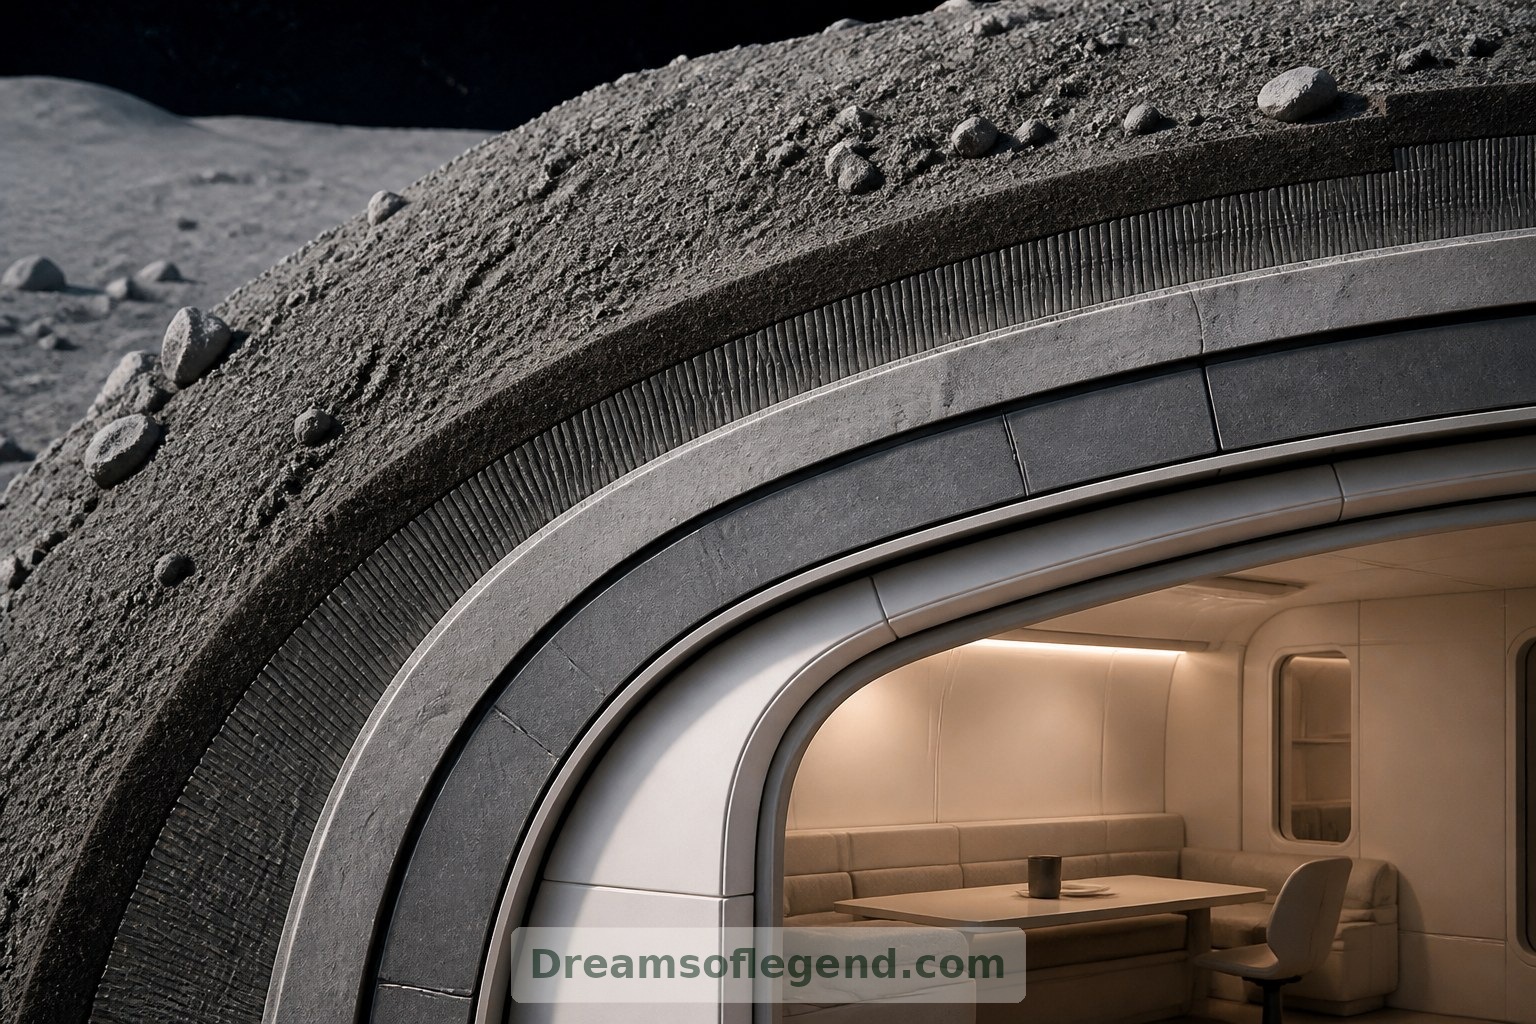
The Moon has no breathable atmosphere, and its surface presents radiation, abrasive dust and dramatic temperature changes. A plausible concept would place a sealed, pressurized dwelling beneath protective material, potentially including lunar soil, or regolith. Inside, an entry sequence could separate suit handling and dust control from the living spaces, turning arrival into a transition from equipment to home.
2. Familiar Rooms for Unfamiliar Gravity
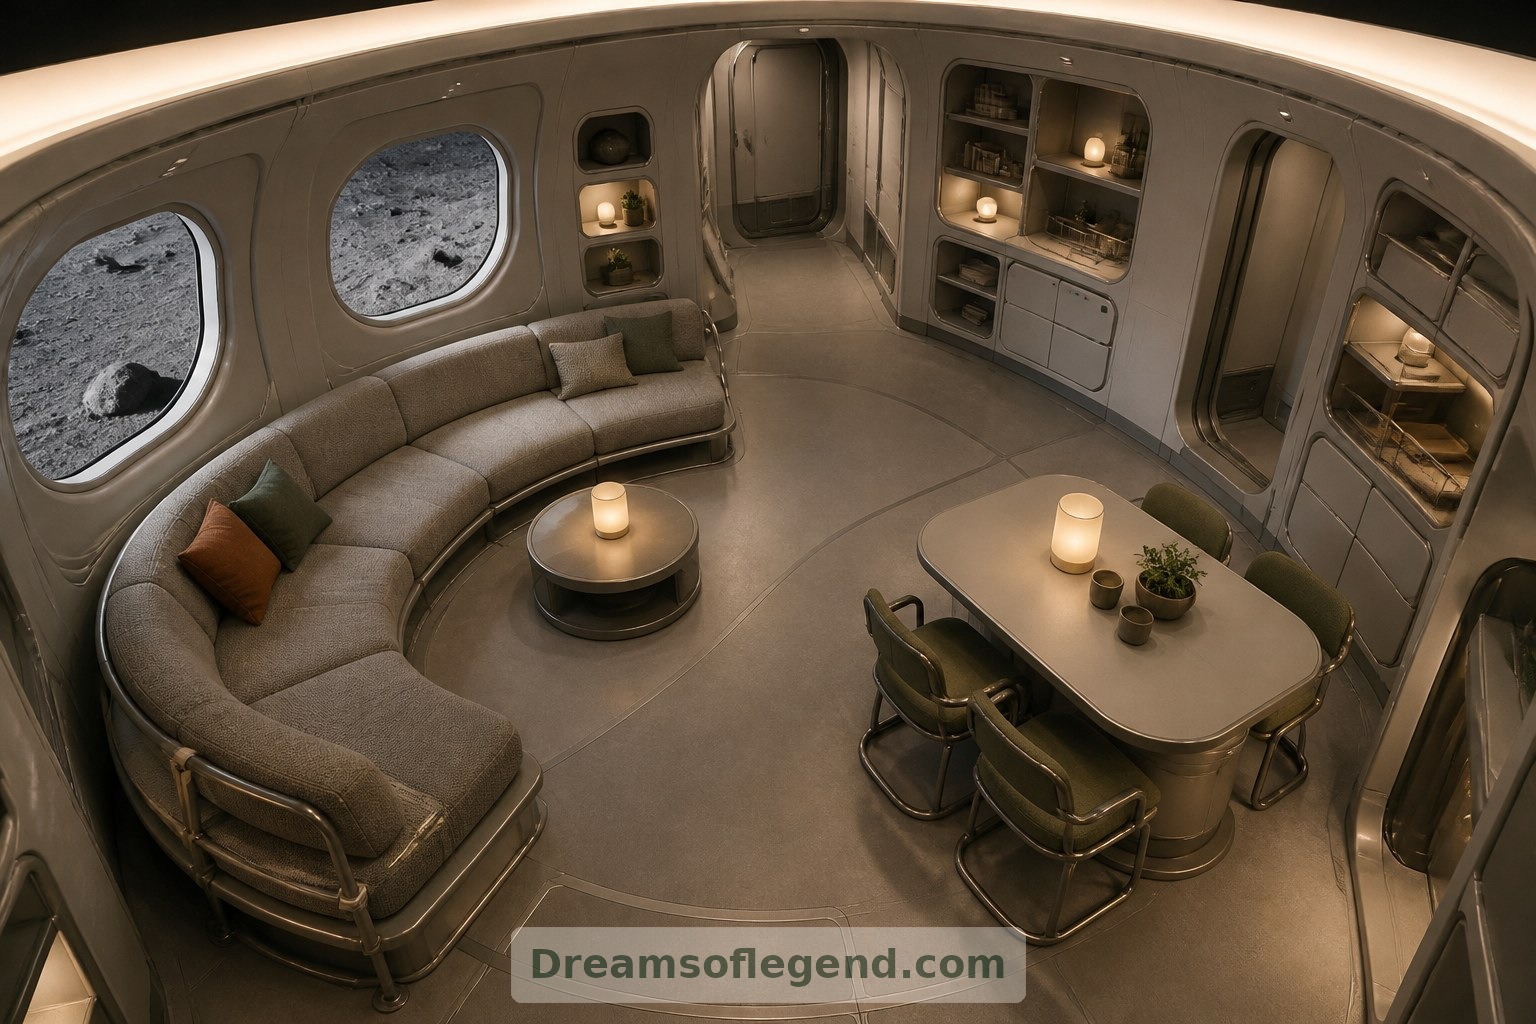
Lunar gravity is roughly one-sixth of Earth’s, so ordinary movements would feel different. An imagined living room might include rounded furniture edges, discreet handholds and anchored storage rather than assuming an Earth-style layout will work unchanged. A curved sofa, washable upholstery and a compact dining table could create a friendly center, while clear circulation routes leave space to move confidently.
3. Light Without Endless Glass
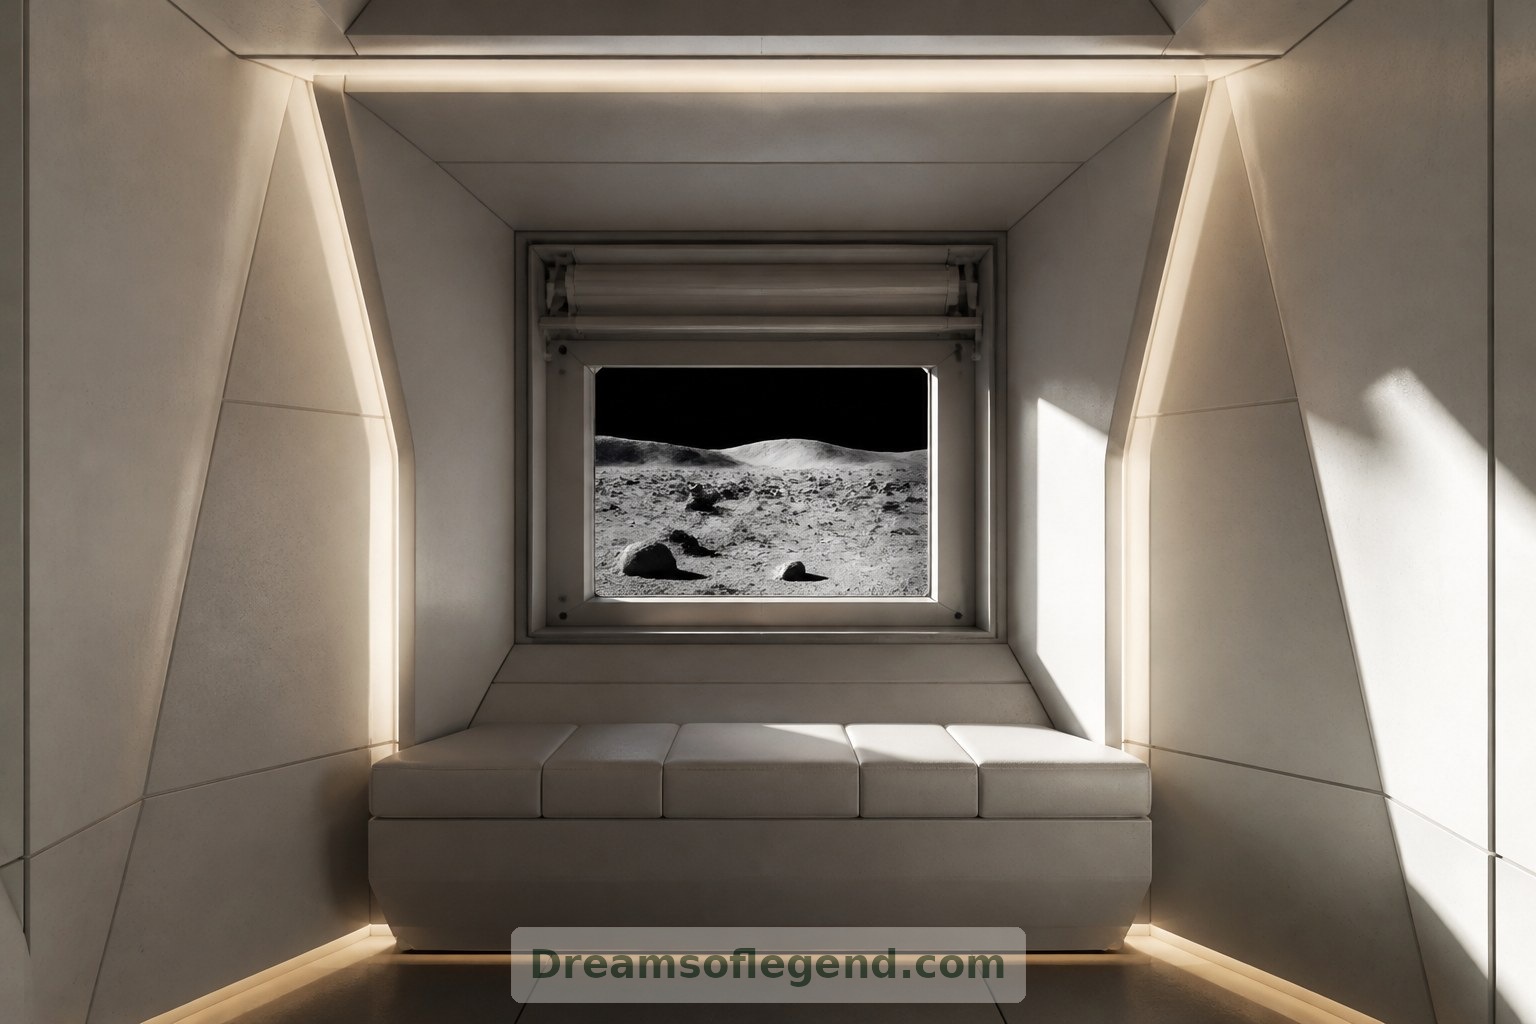
A glass-walled lunar villa is a seductive image, but extensive glazing would raise difficult protection and thermal-control questions. Instead, a speculative home could combine limited, shielded viewing openings with illuminated ceiling recesses and adjustable interior lighting. A deep window alcove might frame the landscape like a painting. Earth’s visibility would depend on the habitat’s location, not simply the designer’s wishes.
4. Bedrooms That Support Rest
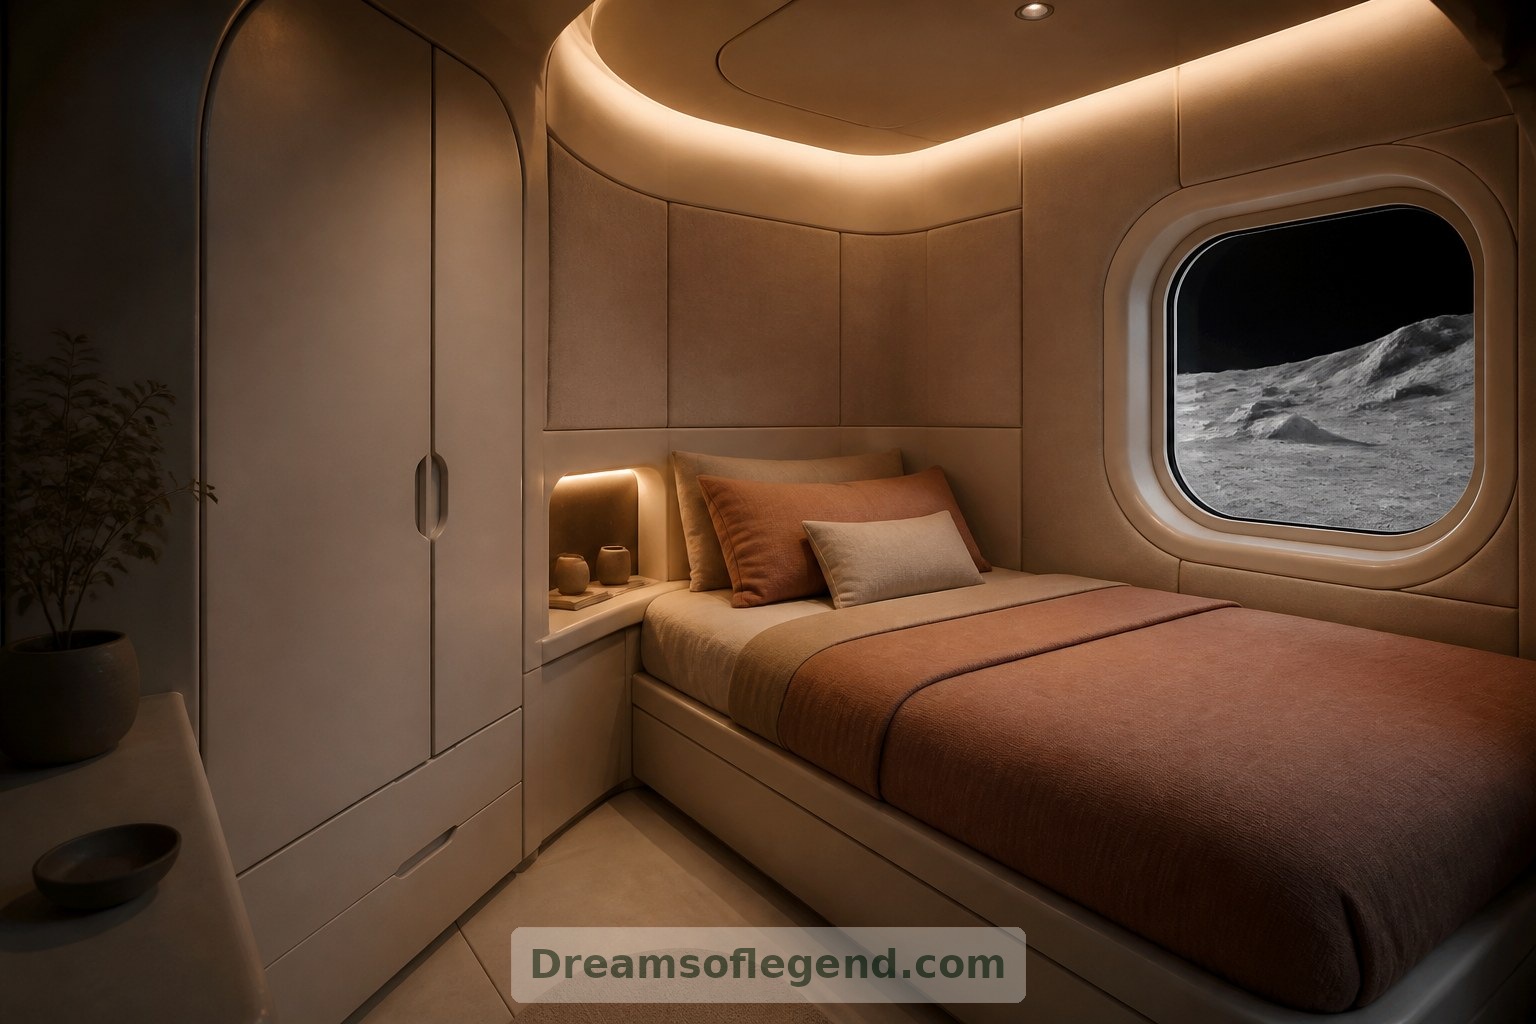
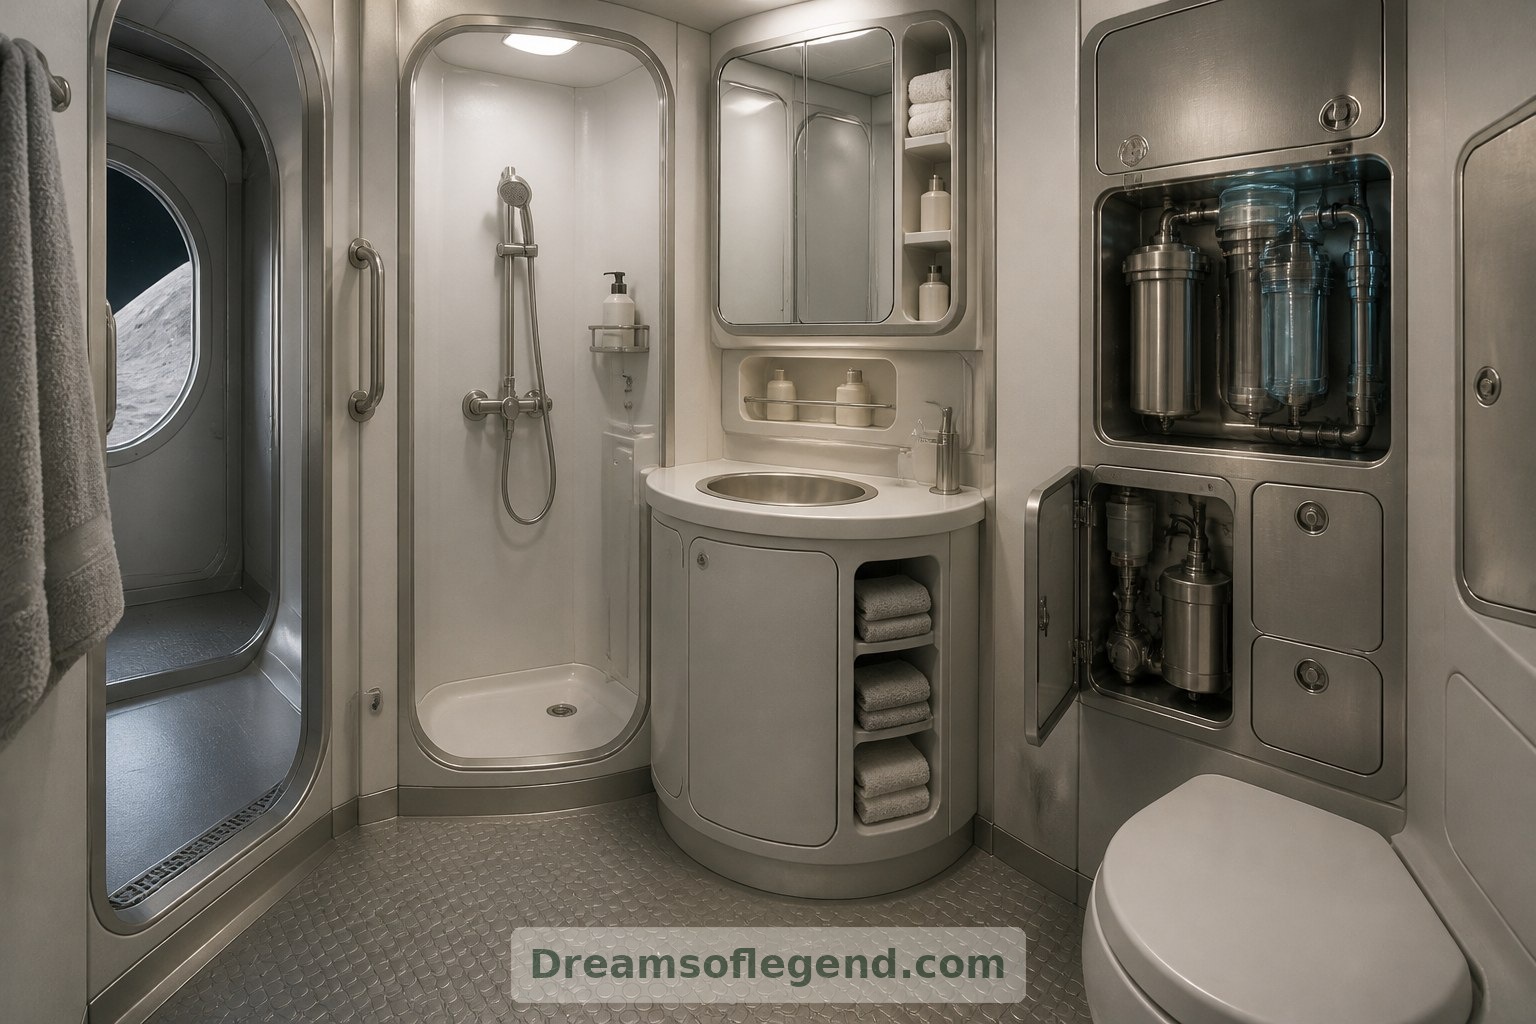
Comfort would depend on managing the environment as carefully as decorating it. Sleeping cabins could use dimmable lighting, acoustic treatments and personal temperature controls to support consistent routines. Soft wall panels and a recessed bedside shelf would bring intimacy to a compact room. Nearby, a proposed bathroom would prioritize controlled water use and cleanable surfaces; reliable recycling systems would matter more than a lavish tub.
5. A Garden with a Practical Purpose
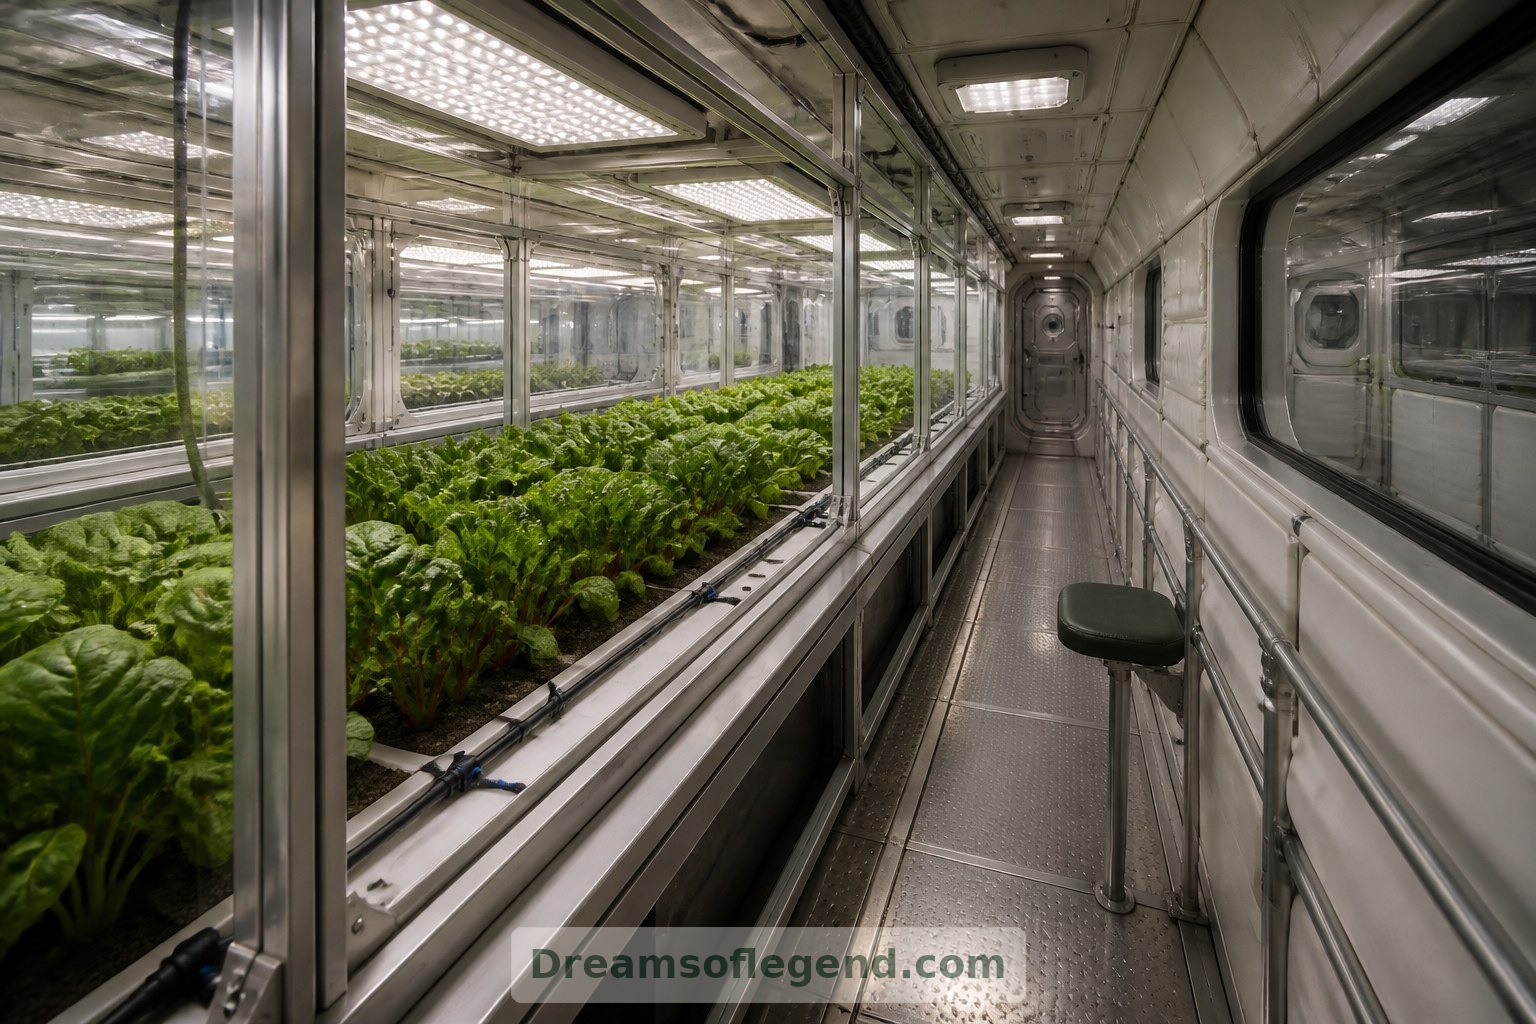
A small growing room could offer greenery, sensory variety and, if the cultivation system proved viable, some fresh food. Picture leafy plants beneath grow lights, enclosed beds and a narrow perch for quiet observation. This would be a managed environment, not an open lunar conservatory. Humidity, water, nutrients and maintenance would all need attention, and plants would not replace engineered life-support systems.
6. Shared Space, Personal Choice
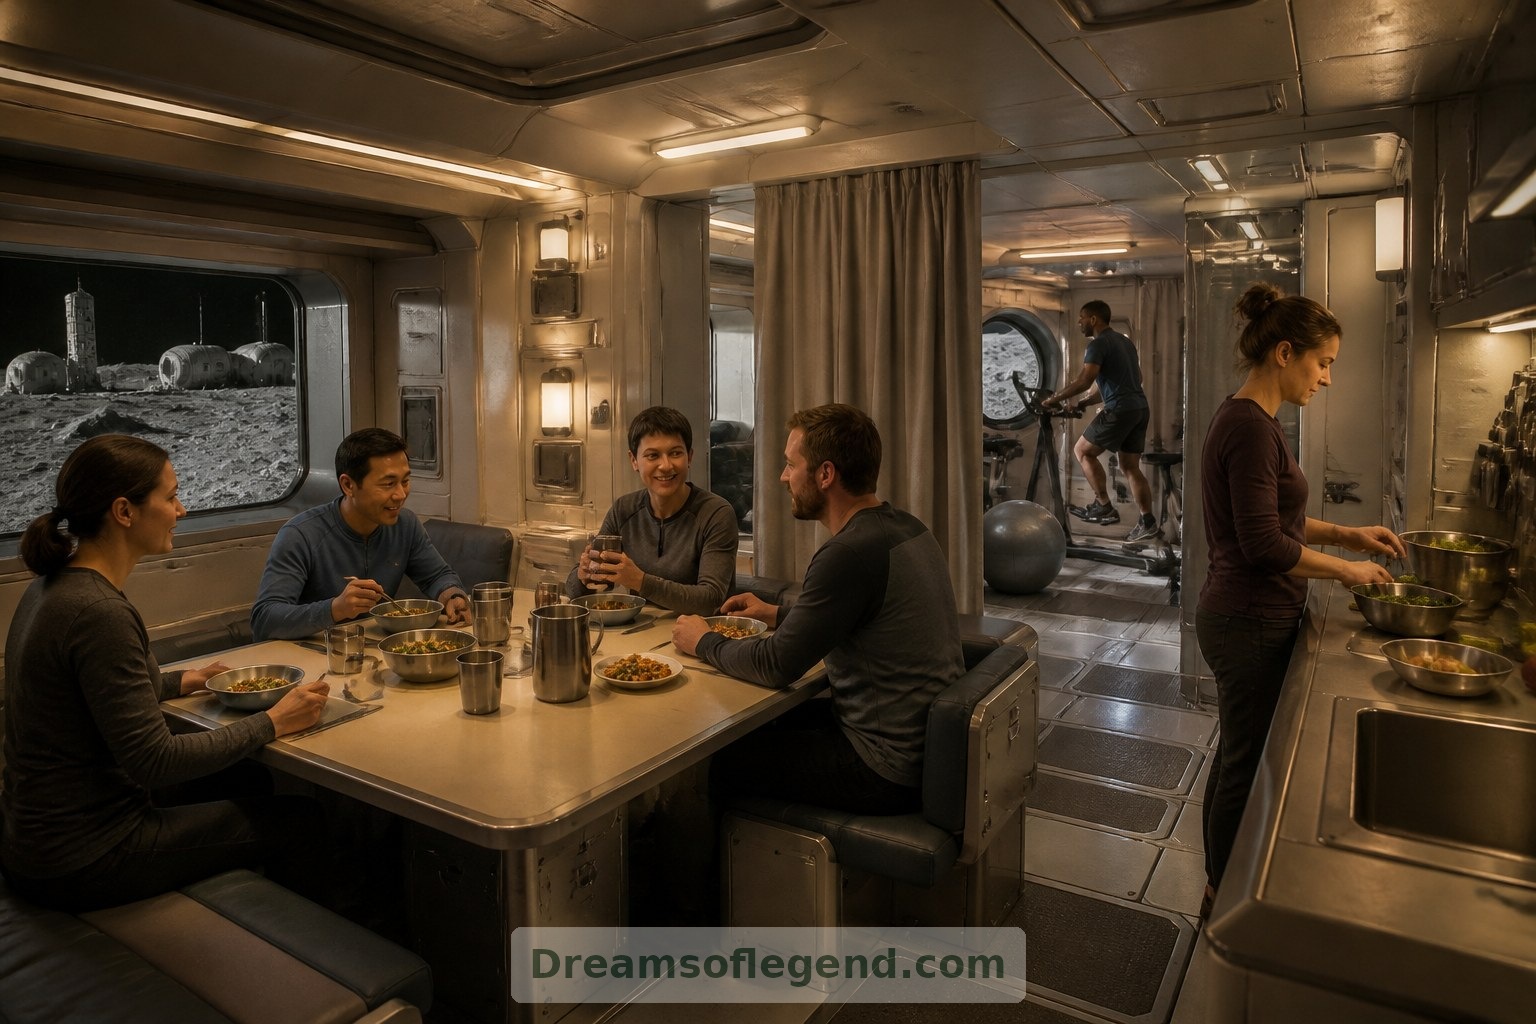
Extraordinary living also needs ordinary companionship. A shared kitchen and lounge could provide a place for meals, conversation and celebrations, balanced by private corners for retreat. Flexible partitions might accommodate both group activities and solitude. Exercise equipment, maintenance access and visible system-status displays would belong in the design from the beginning, rather than being hidden behind an idealized domestic scene.
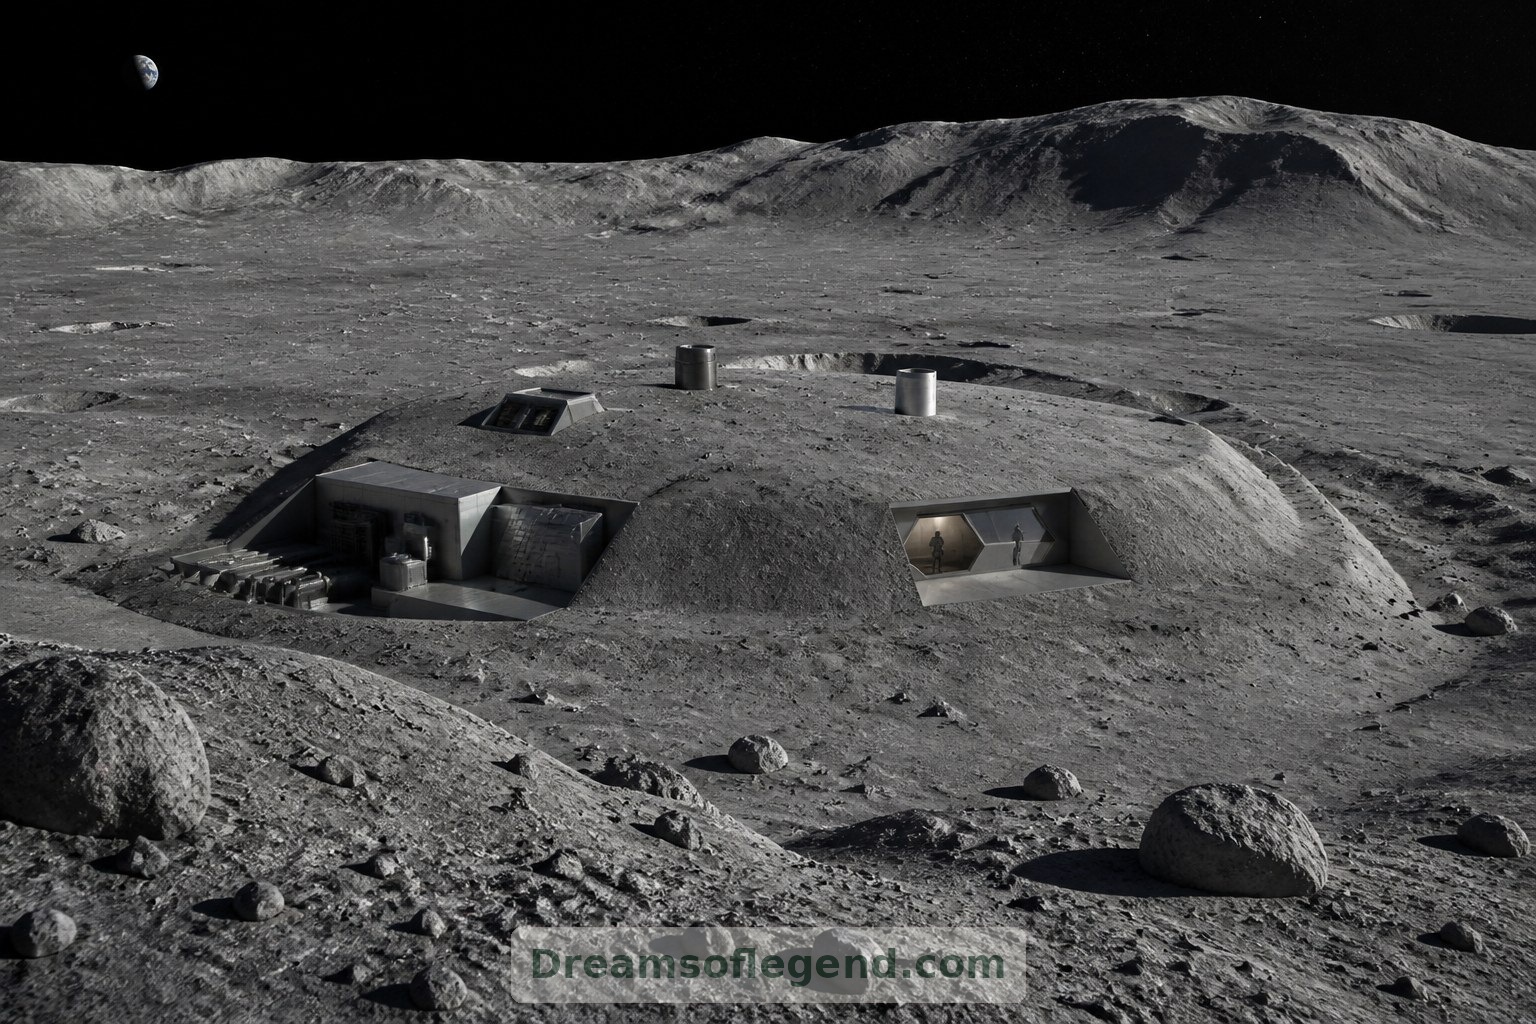
The most compelling lunar dream home is not a mansion transplanted into space. It is a carefully imagined refuge: protective outside, generous within, and shaped around human needs. These concepts remain speculative, but they offer a thoughtful vision of comfort beyond Earth.