Earth-Sheltered Dream Homes: A Visual Tour of Houses Beneath Green Roofs
Imagine a home tucked into a hillside, where meadow grasses ripple overhead and sunlit rooms open onto sheltered gardens. Explore the thoughtful details that make earth-sheltered living feel warm, generous and connected to the landscape.
Dreams of Legend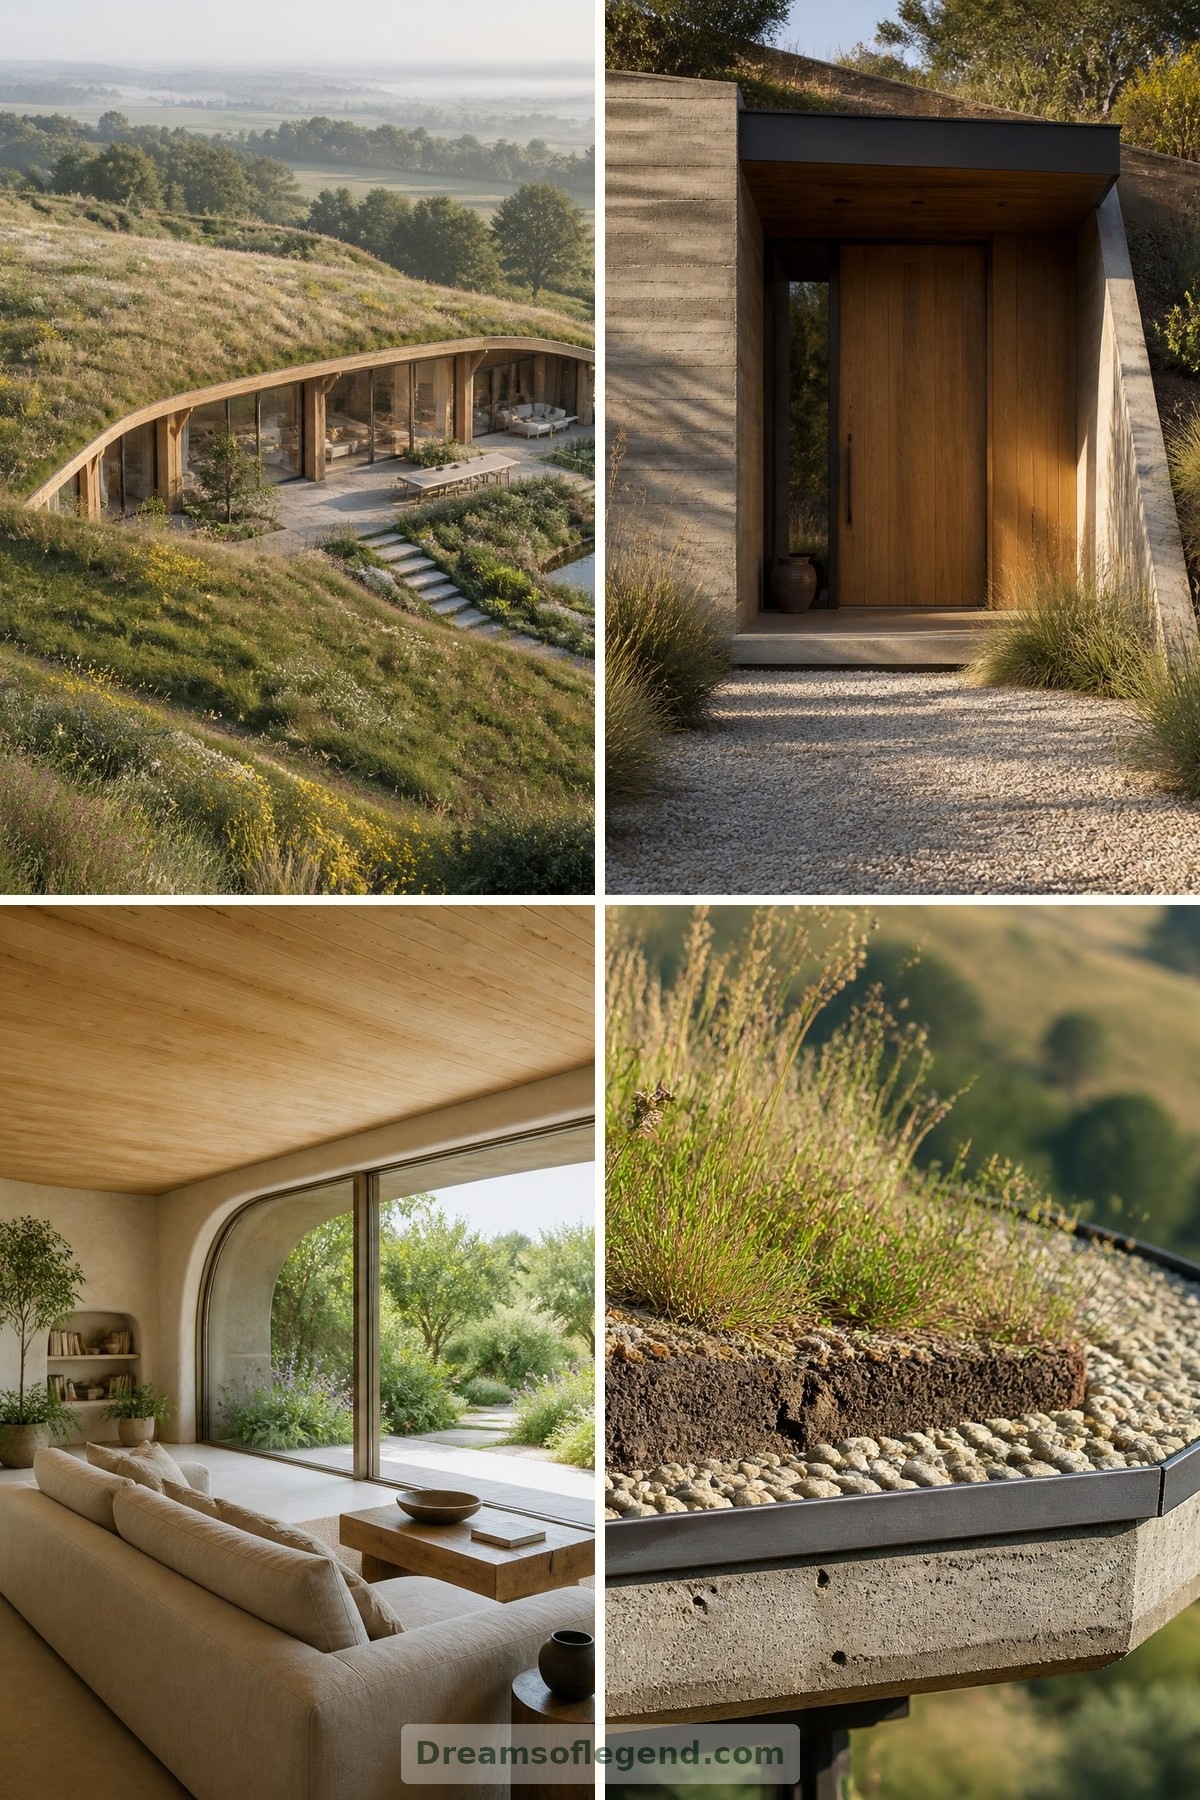
A house beneath a green roof invites a lovely change of perspective: the landscape becomes part of the architecture. In this visual tour, every home is an imagined design concept, not a real destination. Together, they explore how earth-covered roofs, sheltered courtyards and carefully placed windows might create extraordinary living spaces without losing the everyday pleasures of sunlight, fresh air and a welcoming front door.
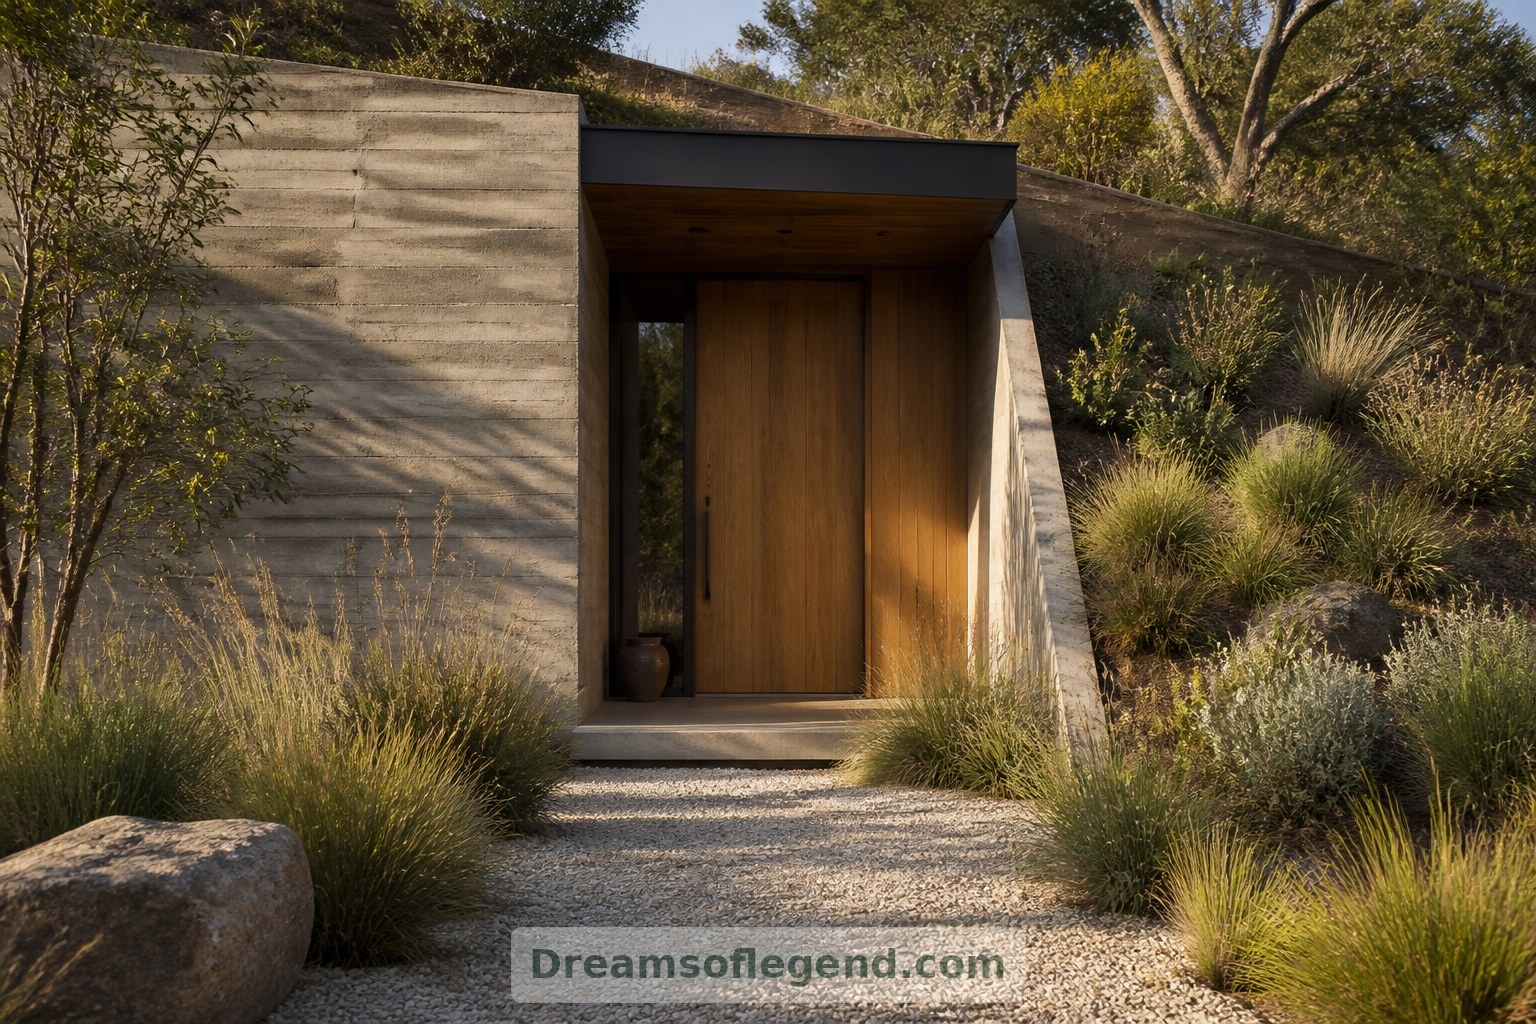
1. A Home Folded into the Hillside
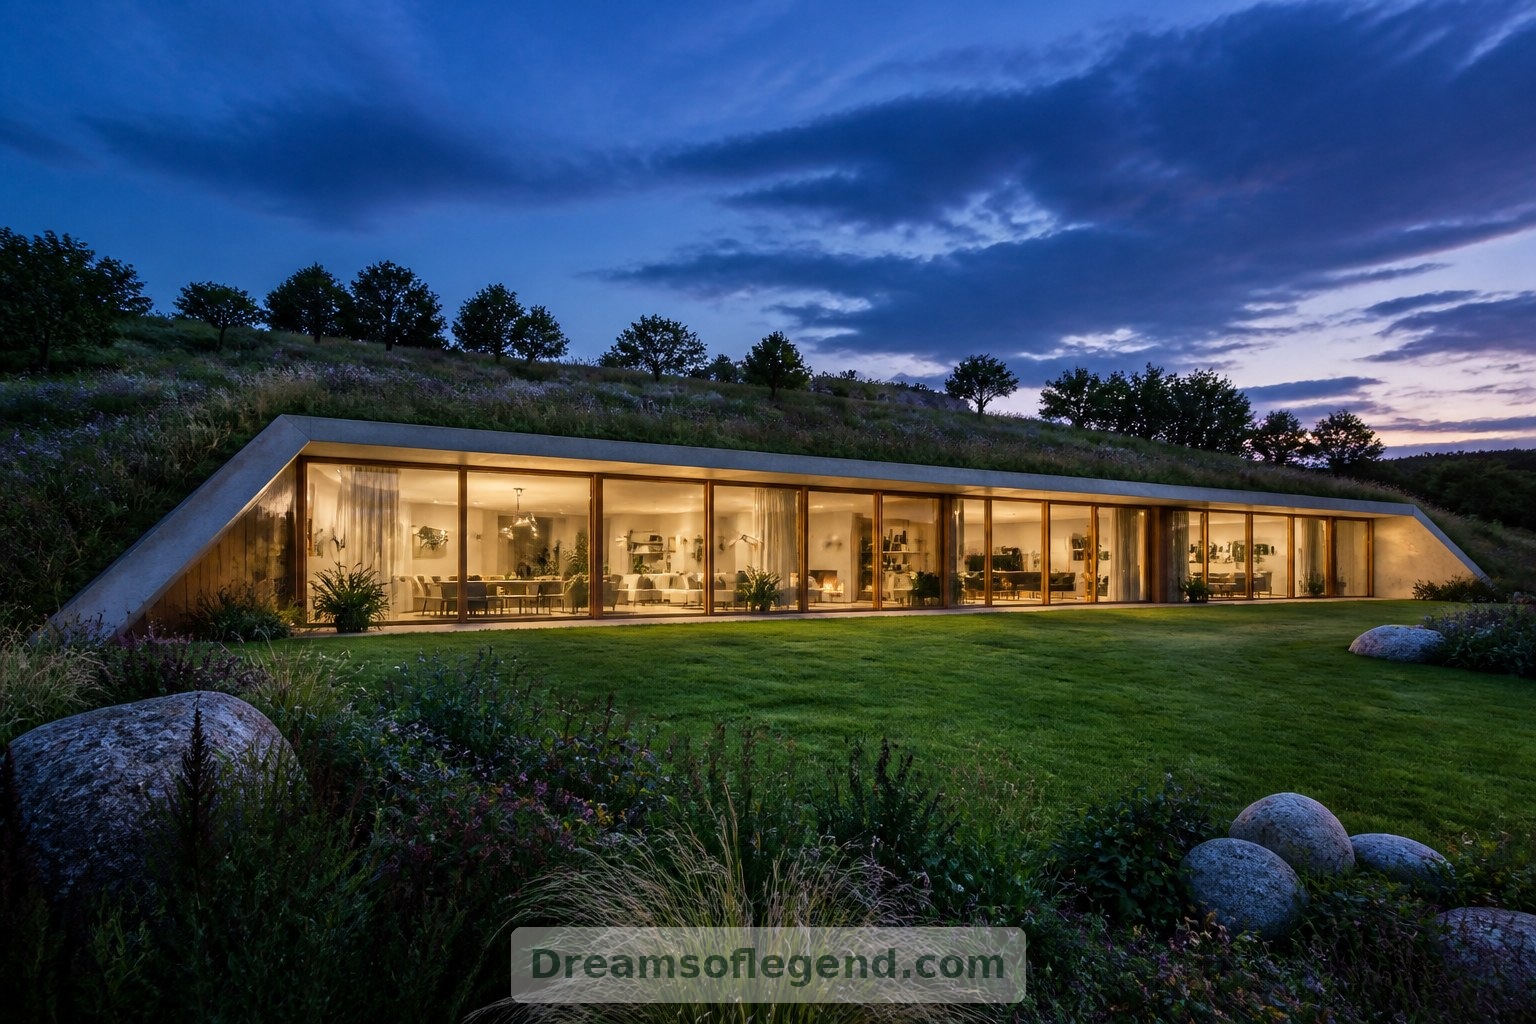
Picture a low dwelling nestled against a gentle slope, its planted roof continuing the meadow above. Earth sheltering means more than adding greenery overhead: soil may also meet selected exterior walls. On the open side, a timber entrance and generous glazing give the house a recognizable face, balancing its quiet profile with an unmistakable sense of arrival.
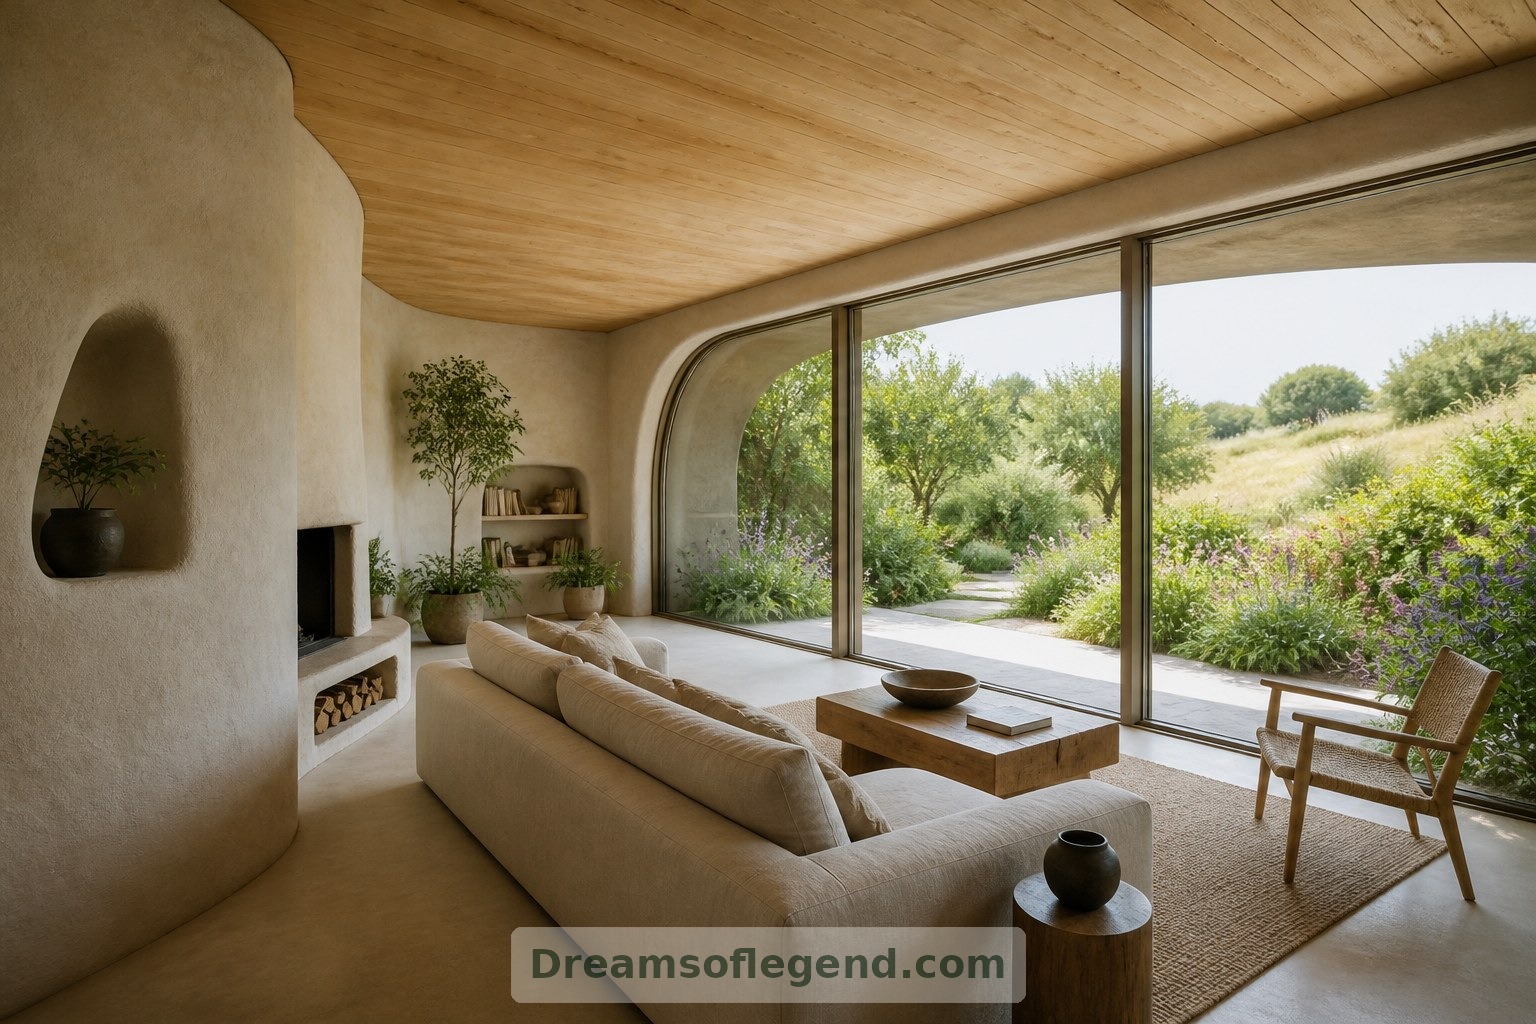
2. Light Beneath the Living Roof
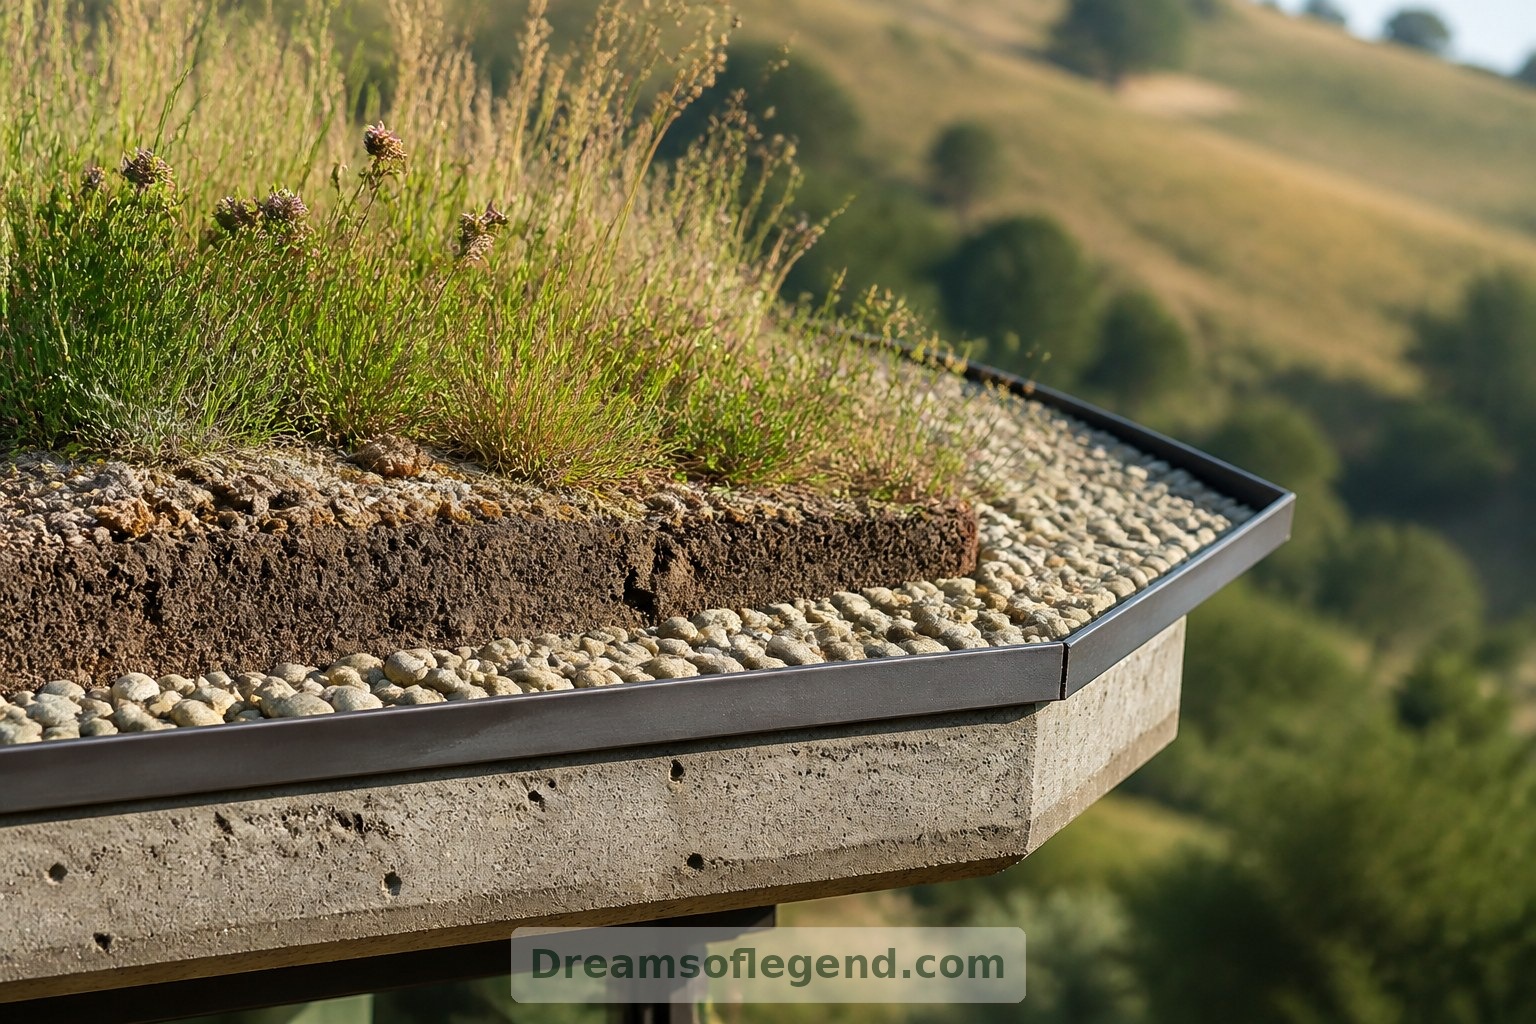
Inside, the dream is openness rather than enclosure. A living room faces the garden through broad windows, while pale plaster and light-toned timber soften the heavier structure. The roof itself demands less romantic attention: waterproofing, drainage, root protection and structural capacity all require professional design. Planting depth and species would depend on the climate and engineered roof system.
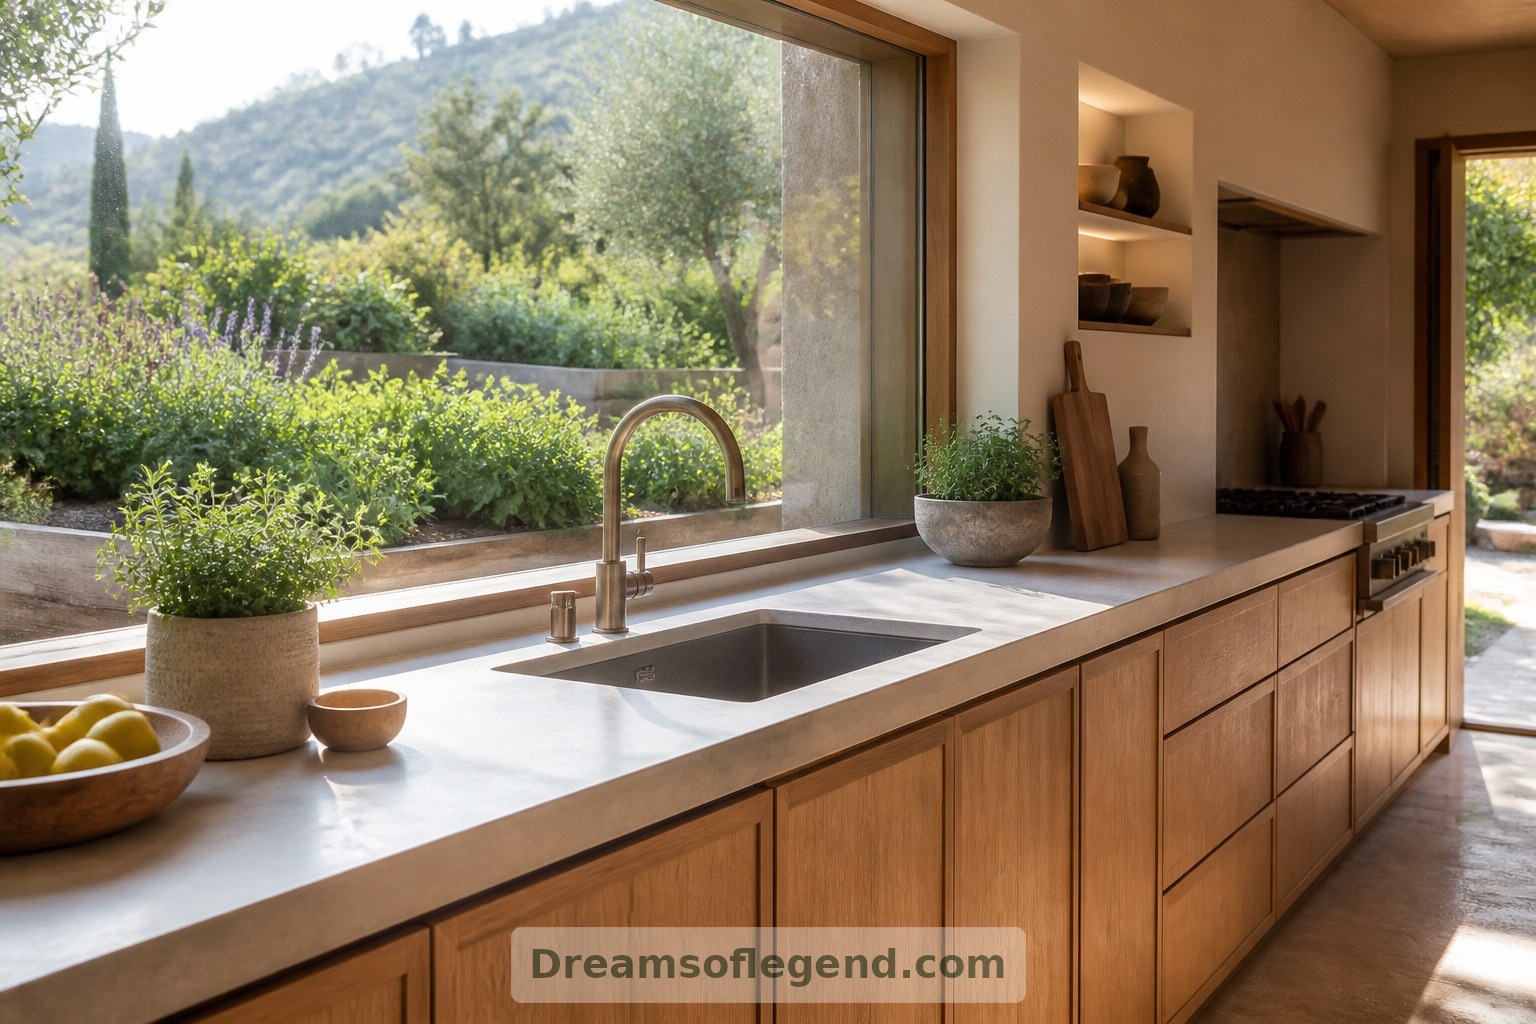
3. A Kitchen Facing the Garden
The kitchen occupies the bright edge of the plan, where herbs outside the window feel close enough to gather. Oak cabinetry, a durable stone worktop and recessed storage keep the room calm without making it precious. Nearby, a dining table sits beside an open-air terrace. Sliding doors would connect cooking and conversation to the changing weather beyond.
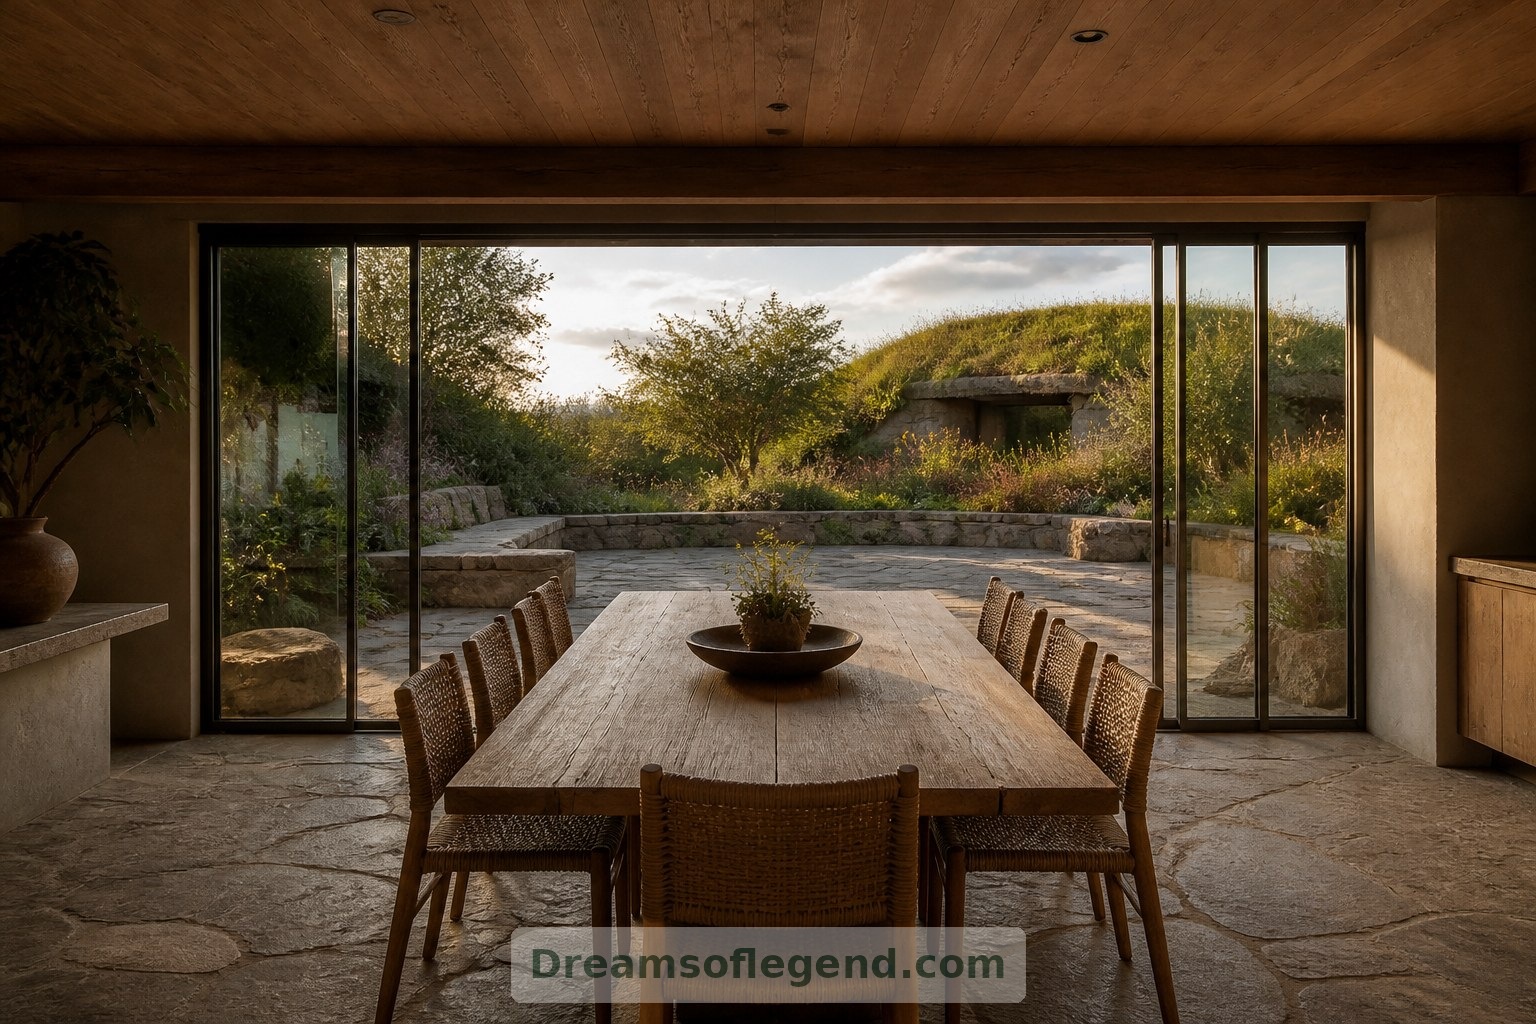
4. Quiet Rooms with Open Horizons
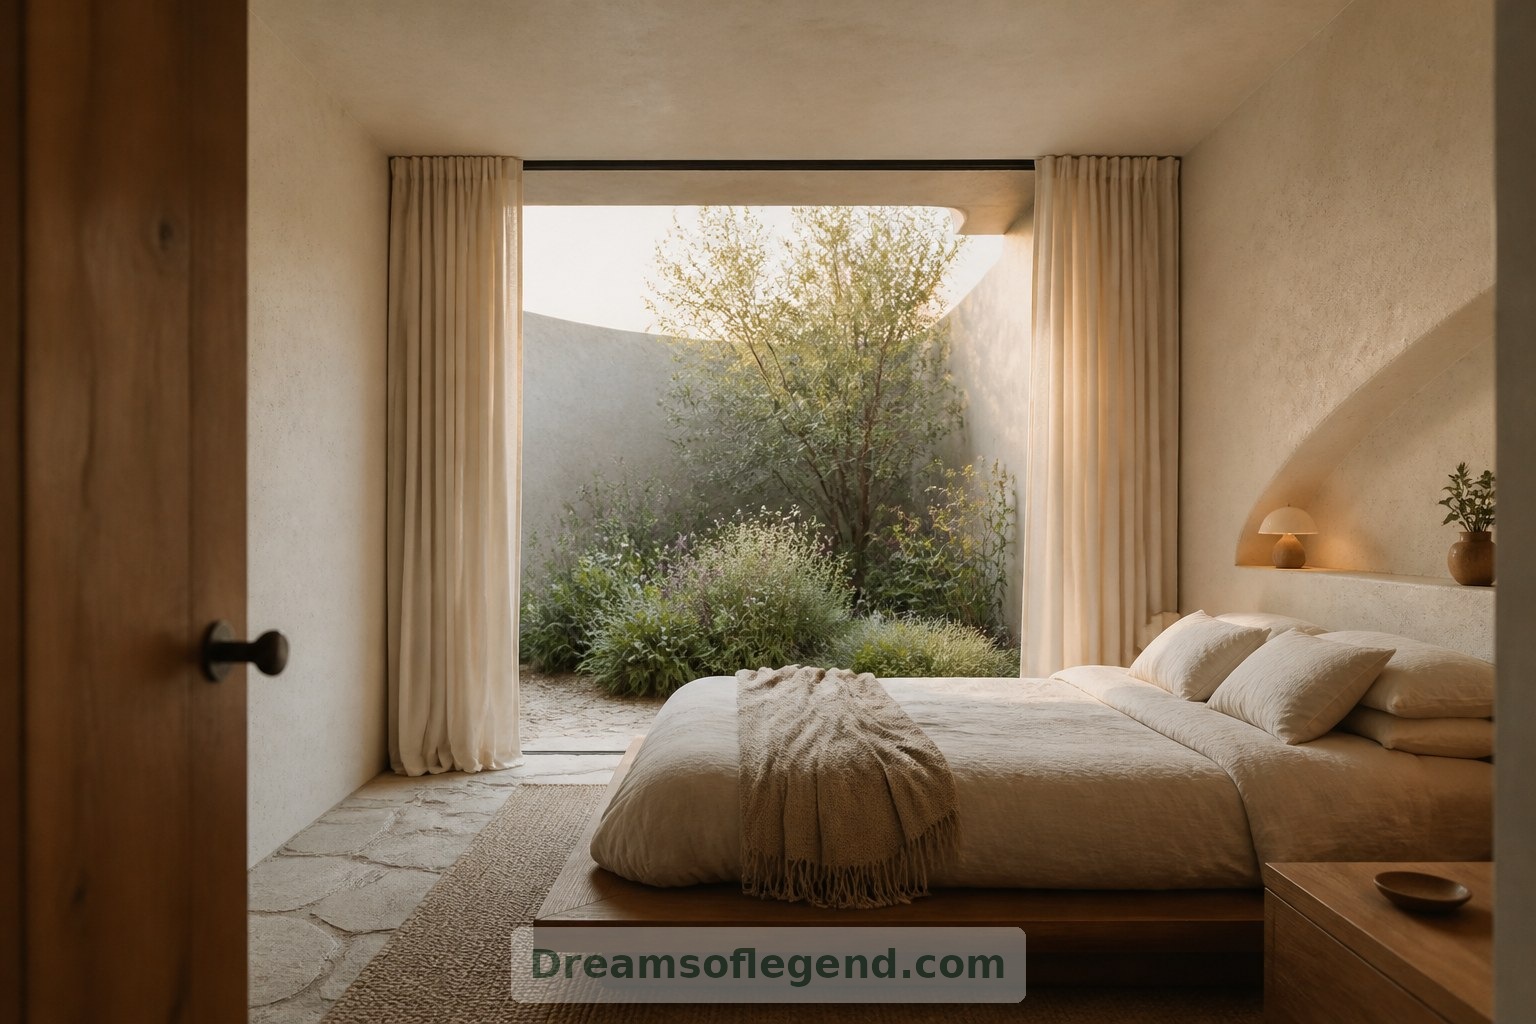
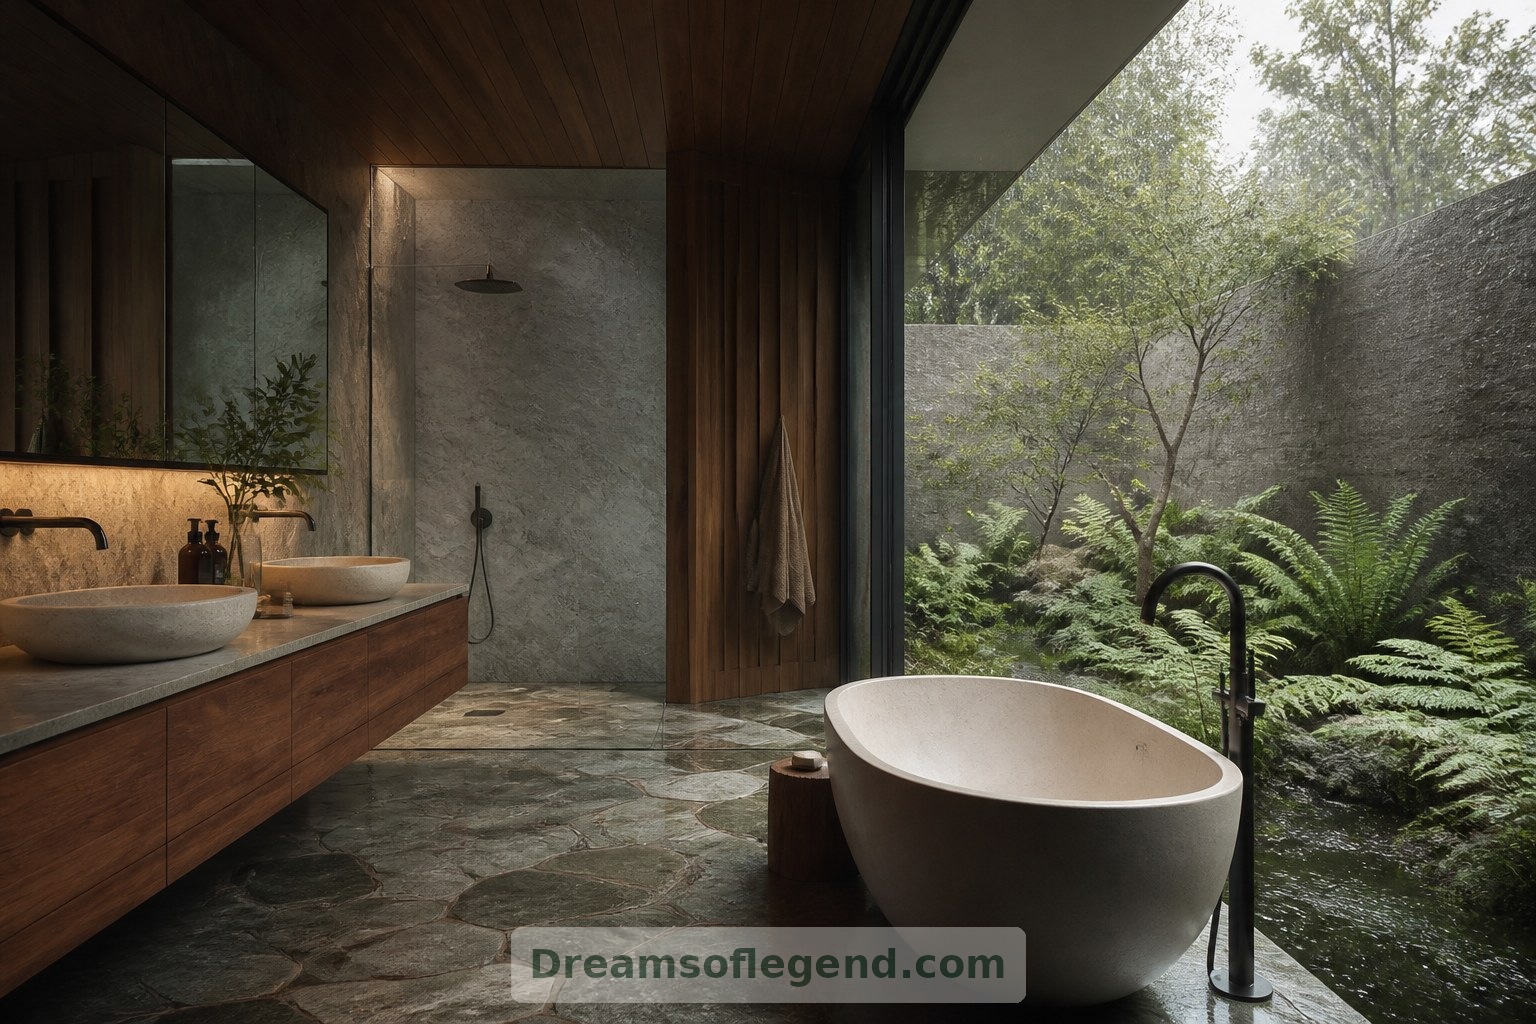
A sheltered bedroom need not feel buried. In this imagined suite, the bed faces a planted light court, with curtains offering privacy after dark. A bathroom borrows daylight from its own enclosed garden. Moisture control matters throughout: ventilation, insulation and careful detailing are essential considerations, especially where cool surfaces could otherwise encourage condensation.
5. Courtyards That Bring the Sky Inside
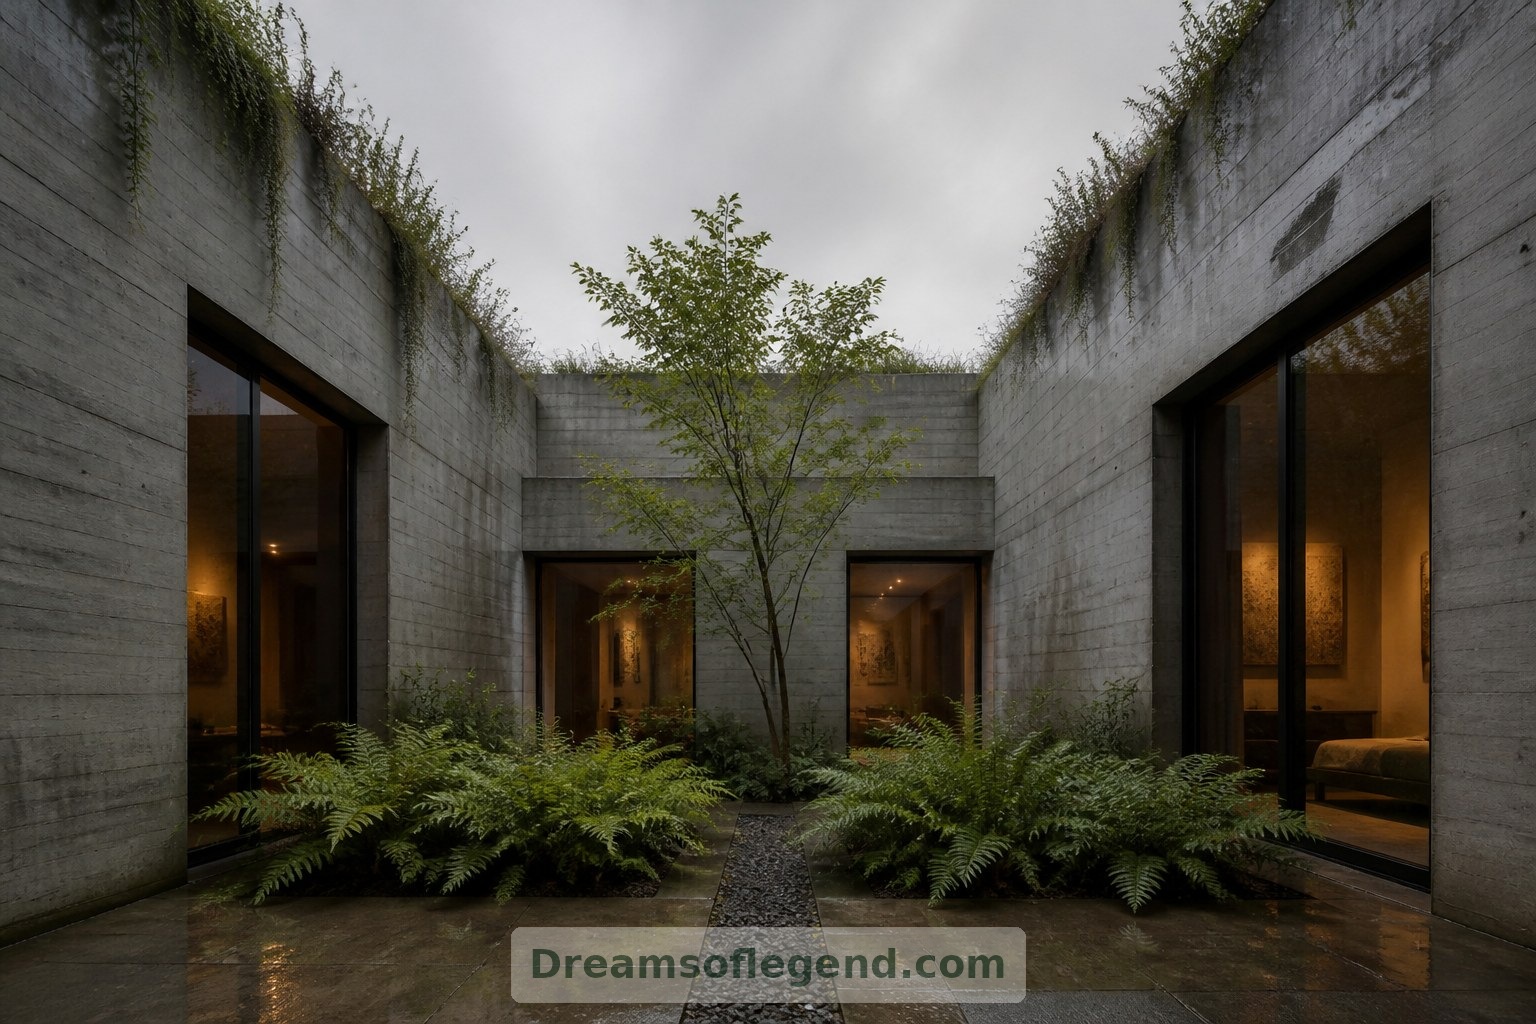
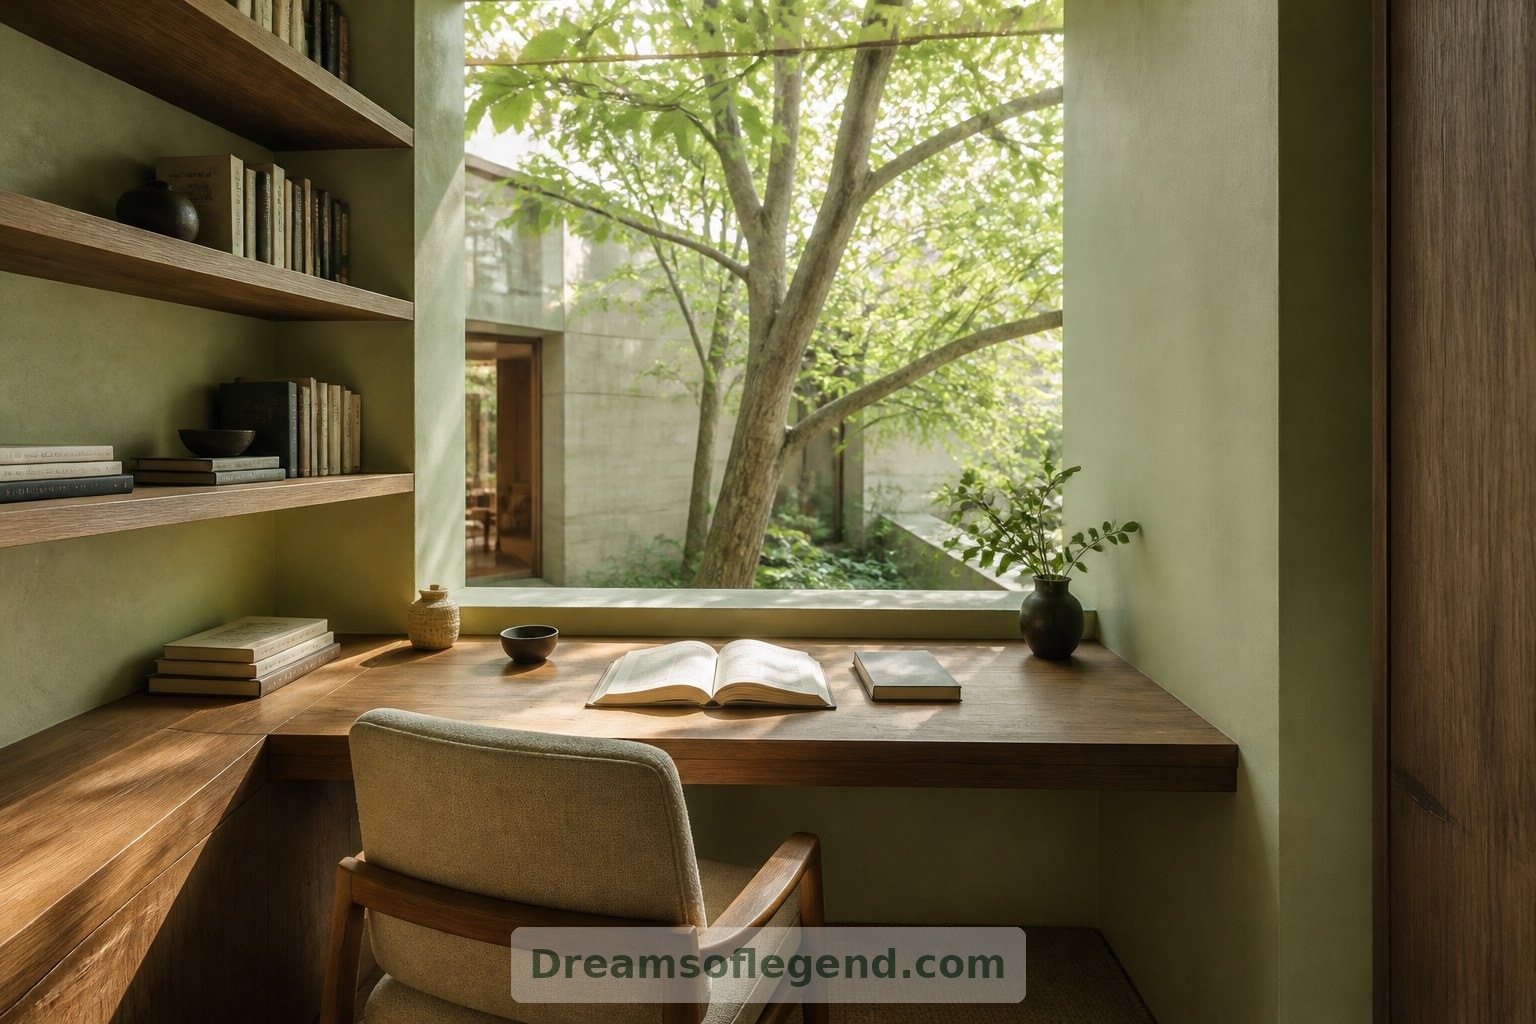
An open courtyard can give deeper rooms access to daylight and outdoor views. Imagine rain tracing a gravel channel beside ferns, with a small tree framing a square of sky. A study opens onto this protected pocket, its desk positioned for a garden view. Courtyard drainage and maintenance access deserve as much thought as the planting.
6. Everyday Comfort Behind the Dream
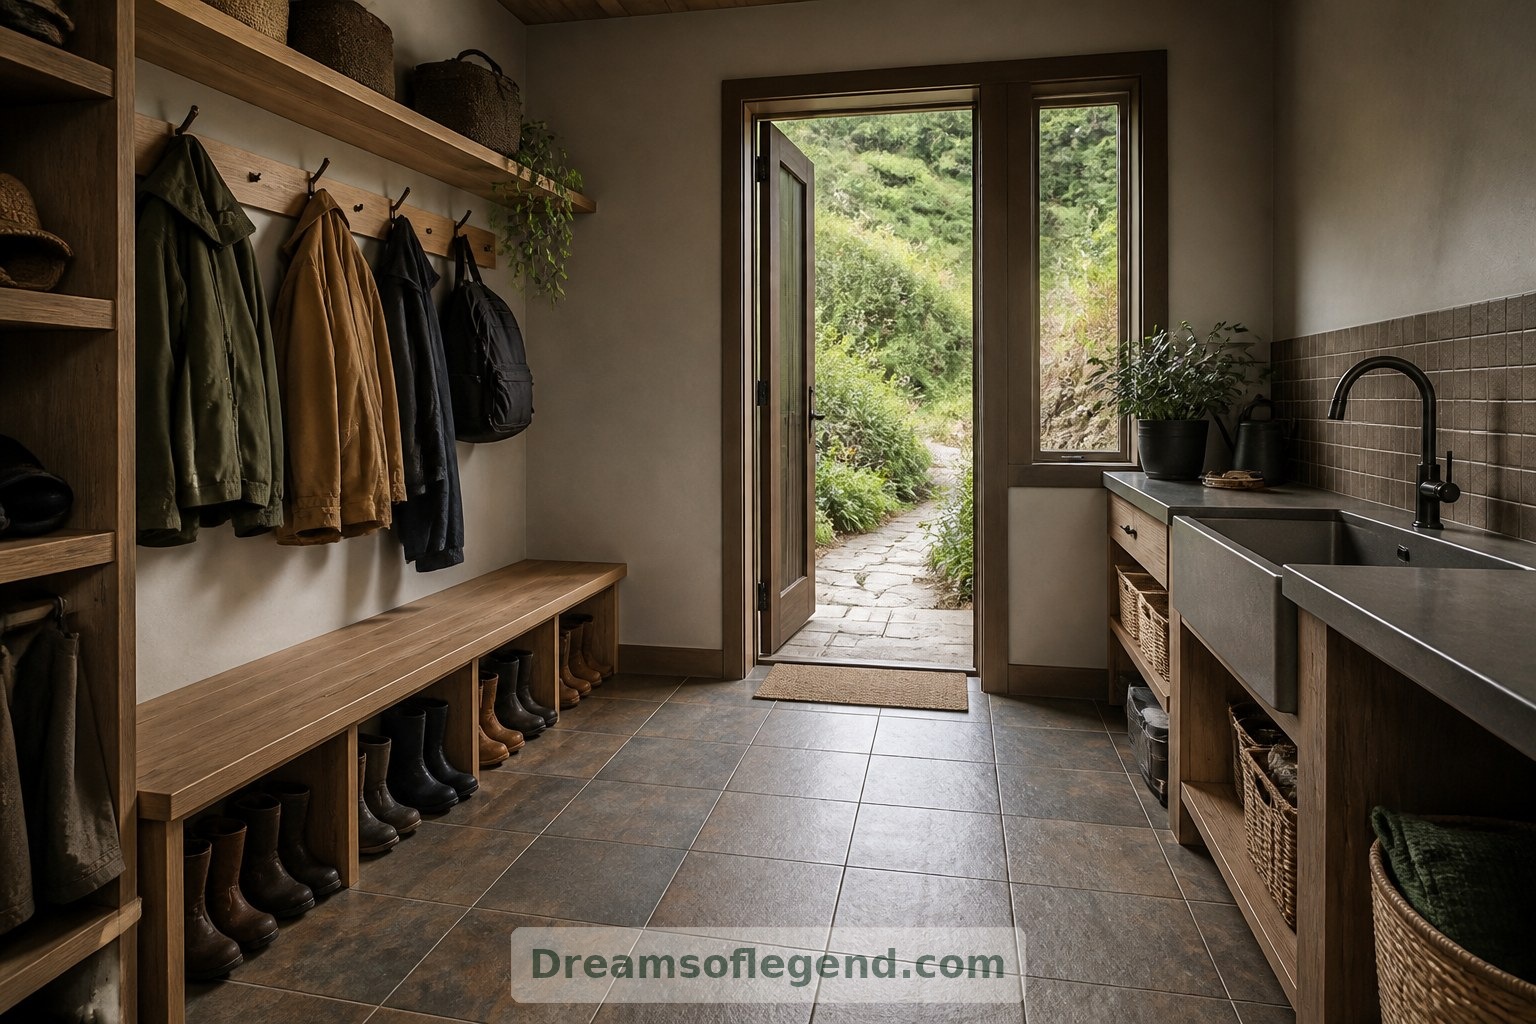
The most convincing dream homes make room for muddy boots, gardening tools and the practical business of living. Here, a side entrance leads to a compact utility room with washable finishes and a generous bench. Outside at dusk, the glazed facade glows beneath the planted roof. Any energy benefits would depend on climate, orientation, construction and building services—not earth cover alone.
The appeal of earth-sheltered living lies in that meeting of refuge and openness. These imagined homes suggest a gentle ambition: to feel held by the landscape while remaining connected to the sky, the garden and the rhythms of daily life.