Inside a Converted Lighthouse Home: Life Around a Spiral Staircase
Imagine a lighthouse reworked as a warm coastal home, where curved rooms, thoughtful storage and a spiral staircase turn an unusual structure into a place for everyday rituals.
Dreams of Legend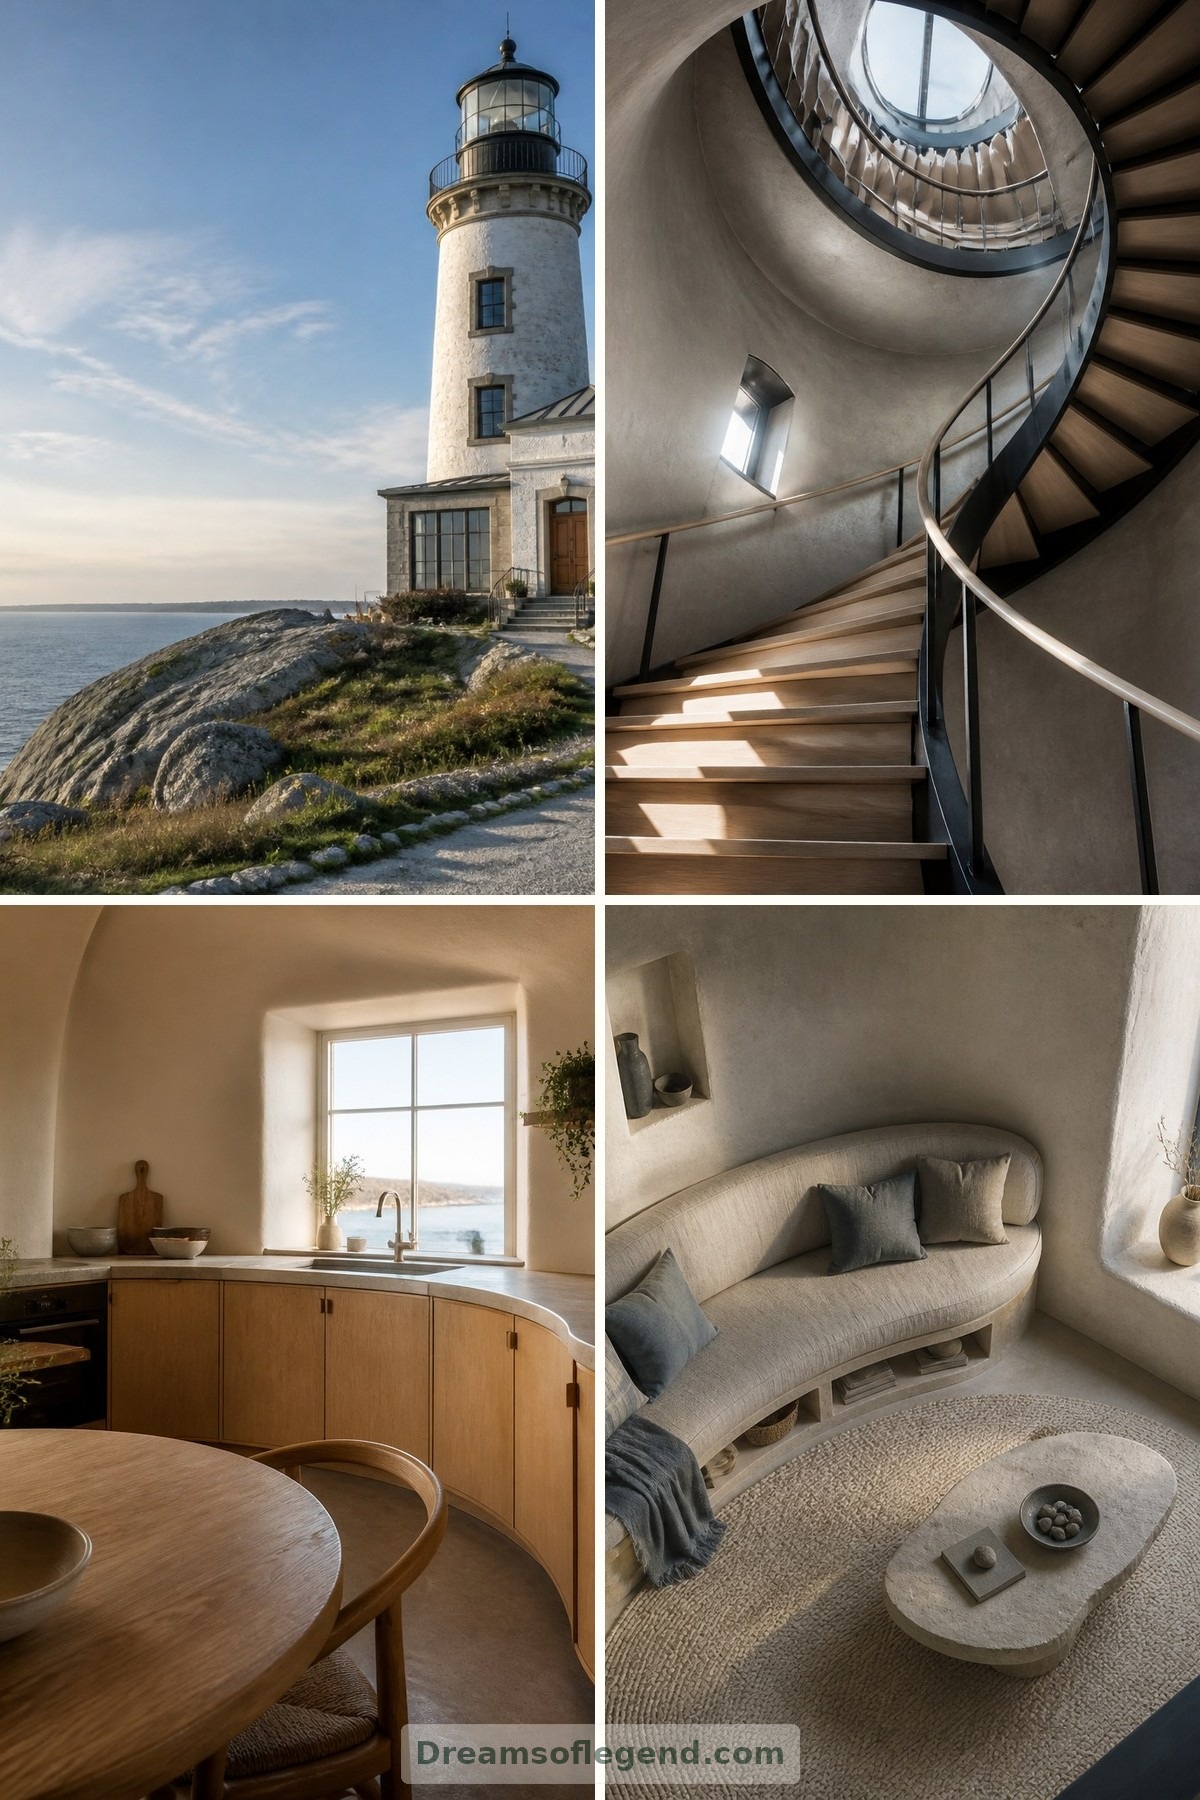
A lighthouse home invites a particular kind of daydream: breakfast beside a deep-set window, books tucked into curved walls, and an evening climb toward the sea-lit sky. This is an imagined conversion, not a documented property or a destination to visit. Its appeal lies in exploring how a dramatic vertical structure might become a welcoming home without losing its distinctive character.
The Staircase as the Heart of the House
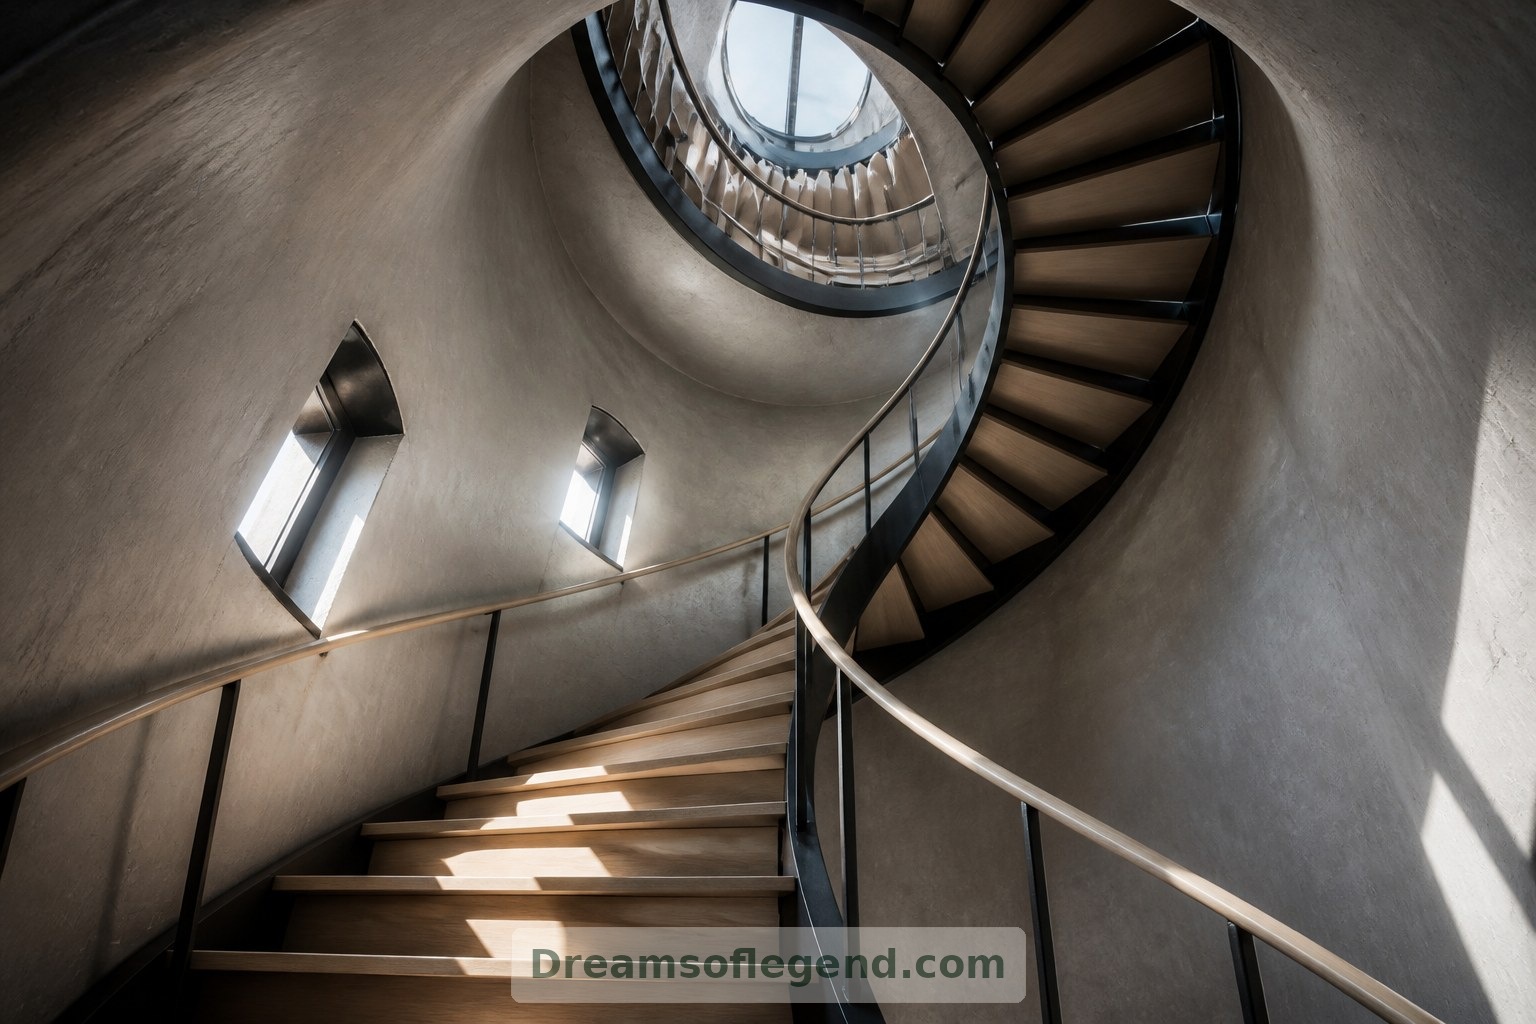
In this concept, a spiral staircase connects the rooms like a continuous thread. Timber treads soften a slender metal structure, while a smooth handrail makes the ascent feel reassuring. Small landing windows offer pauses along the way. Any real conversion would need professional assessment of structure, fire safety, accessibility and escape routes; romance alone cannot make a tower practical.
A Kitchen That Follows the Curve
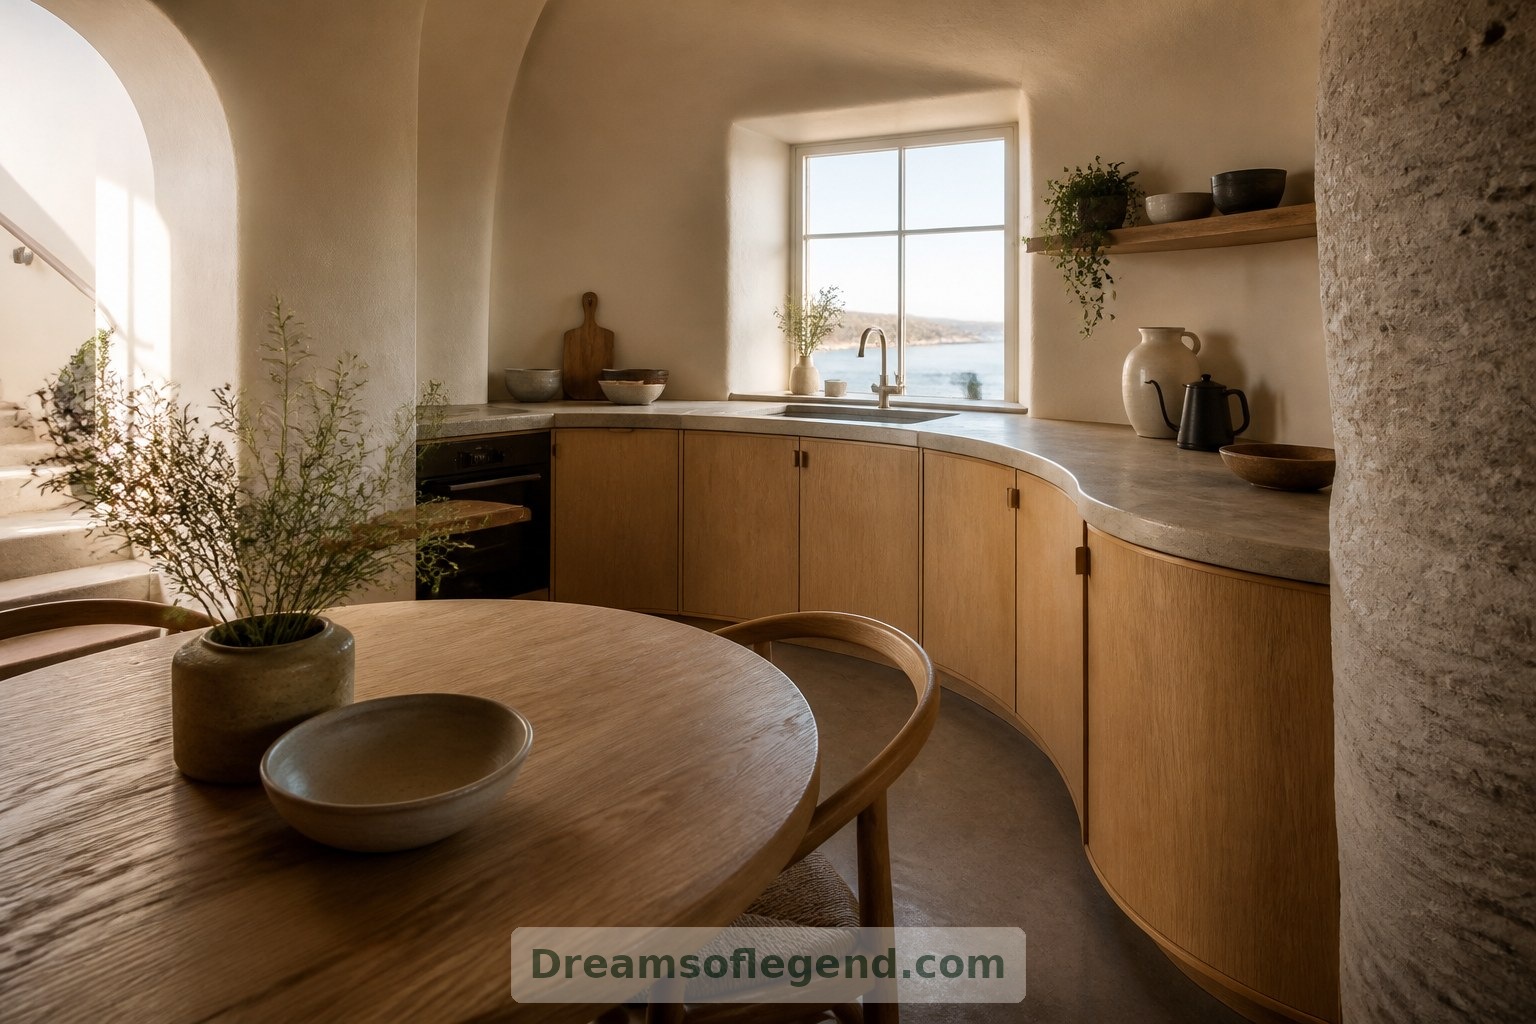
The imagined kitchen occupies a lower level, keeping groceries and everyday chores close to the entrance. Shallow cabinetry follows the perimeter, with pale oak fronts and a durable stone worktop. Rather than forcing in a large island, a compact round table leaves room to move. Open shelving is limited to a few favourite bowls, allowing the unusual geometry to remain visible.
A Sitting Room with Room to Breathe
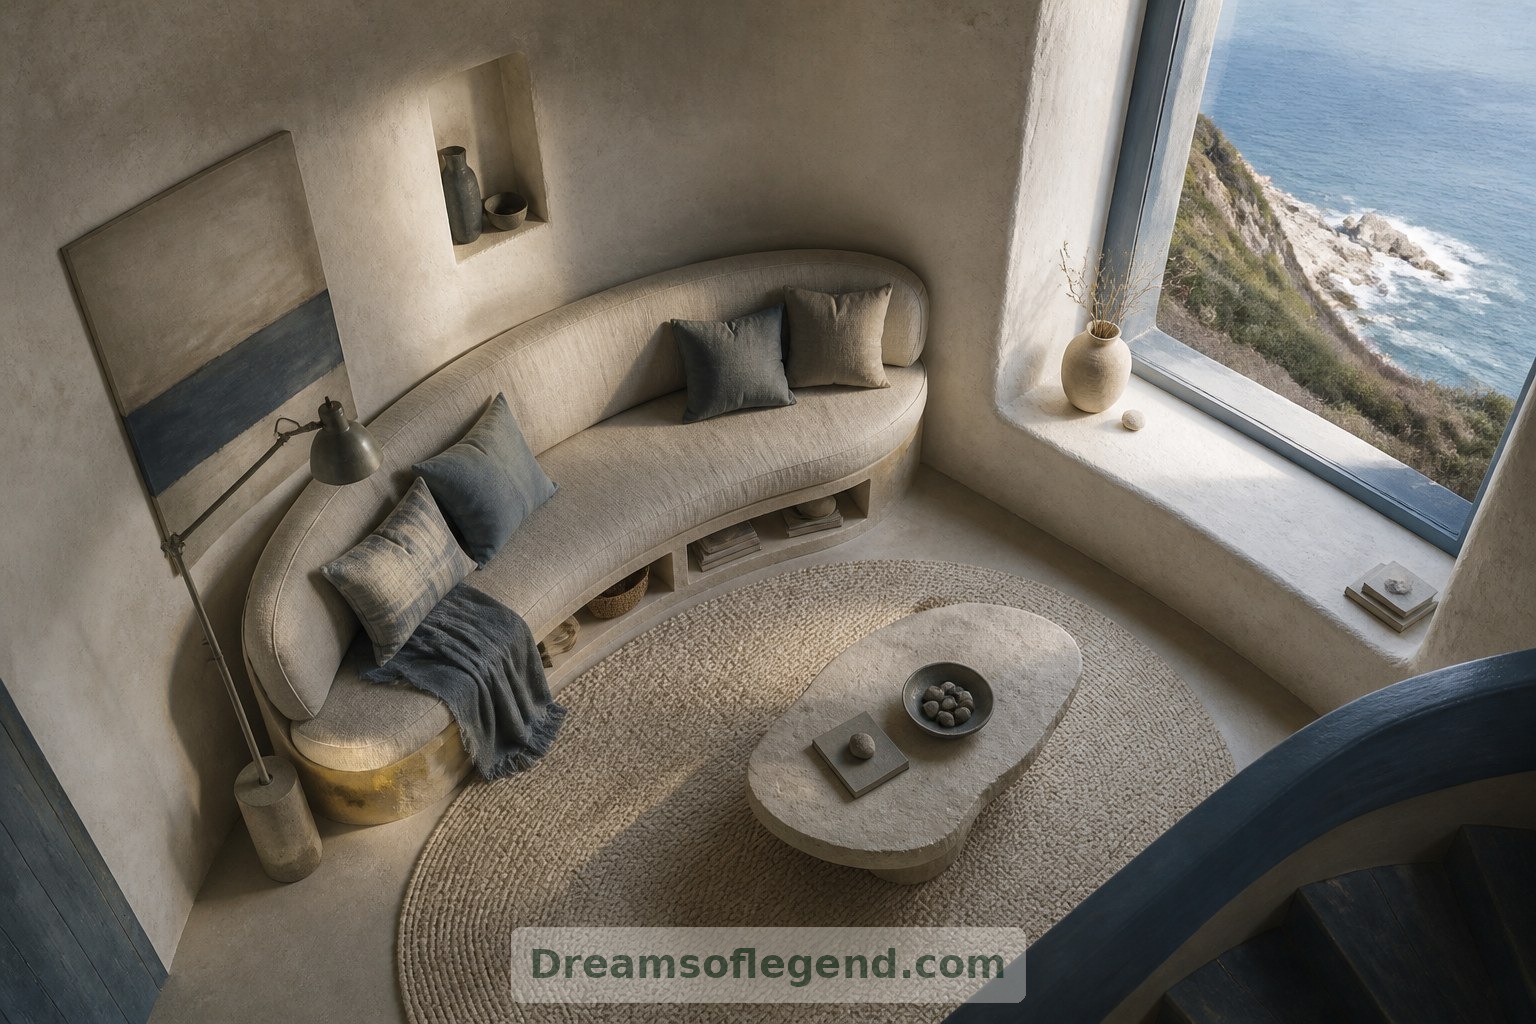
One floor above, a curved sofa settles against the wall beneath a deep window reveal. A wool rug, linen cushions and an adjustable reading lamp bring softness without crowding the room. Storage is built into the seating base. The palette stays quiet—chalk, sand and muted blue—so shifting daylight and the imagined coastal view provide the strongest decoration.
Sleeping Within Rounded Walls
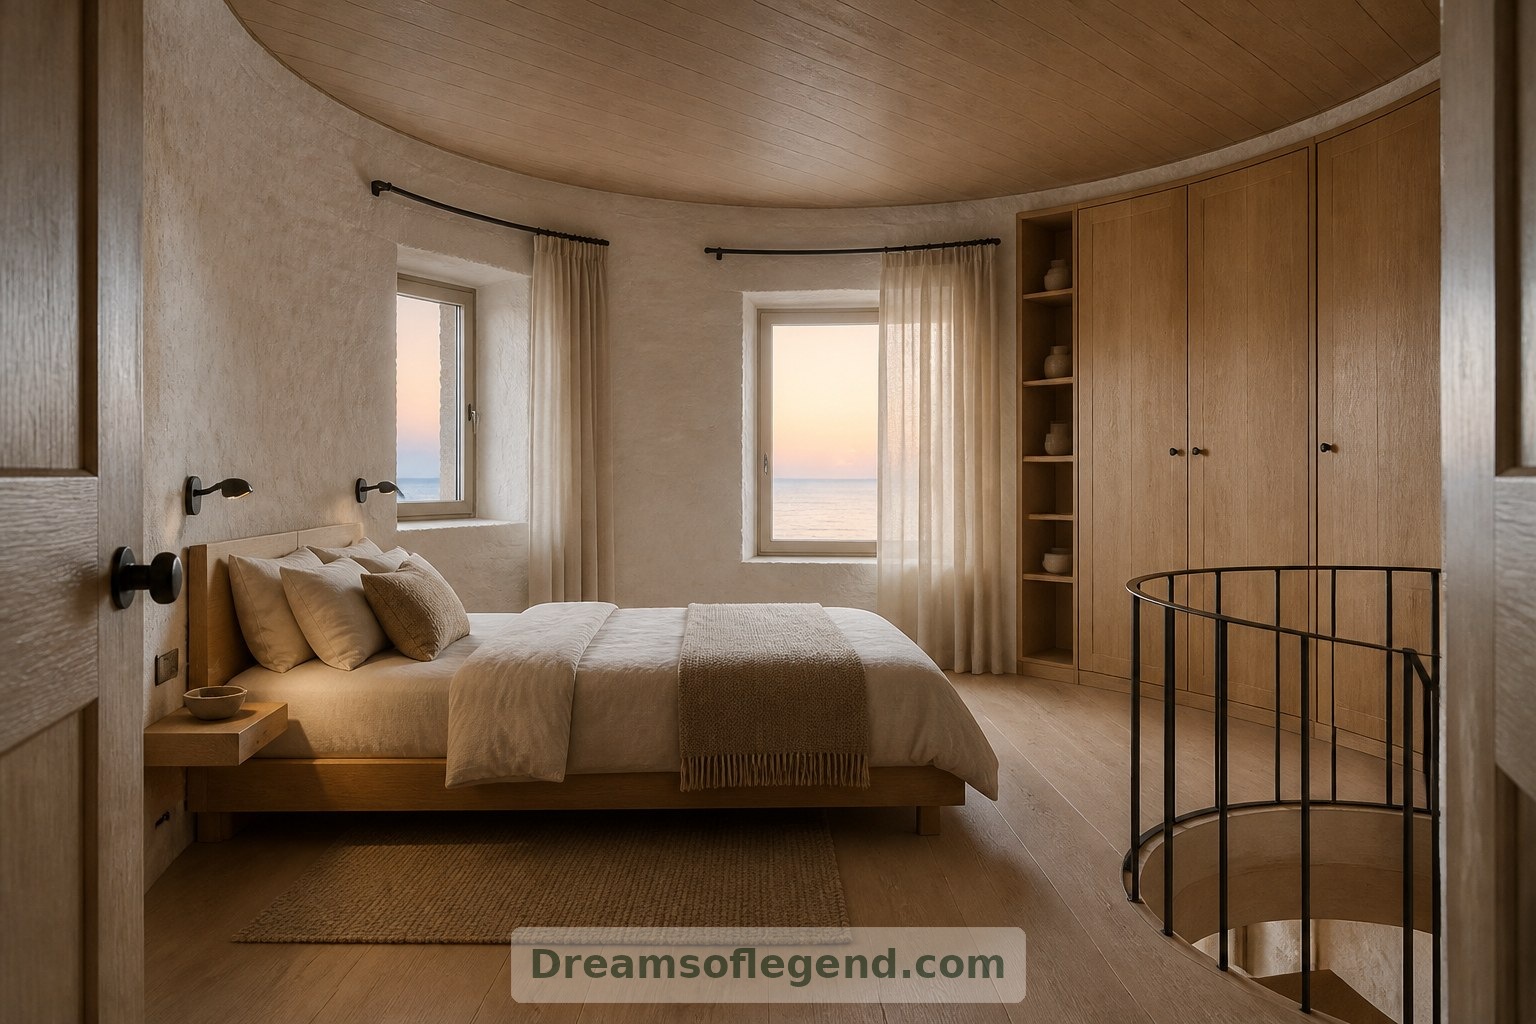
The bedroom favours simplicity over nautical theatre. A low bed sits clear of the staircase, with small wall-mounted shelves replacing bulky bedside tables. Full-length curtains soften the window recess and help control early light. A freestanding wardrobe would interrupt the room’s flow, so this design proposes fitted storage in a carefully measured segment of the curved wall.
A Small Bathroom, Carefully Resolved
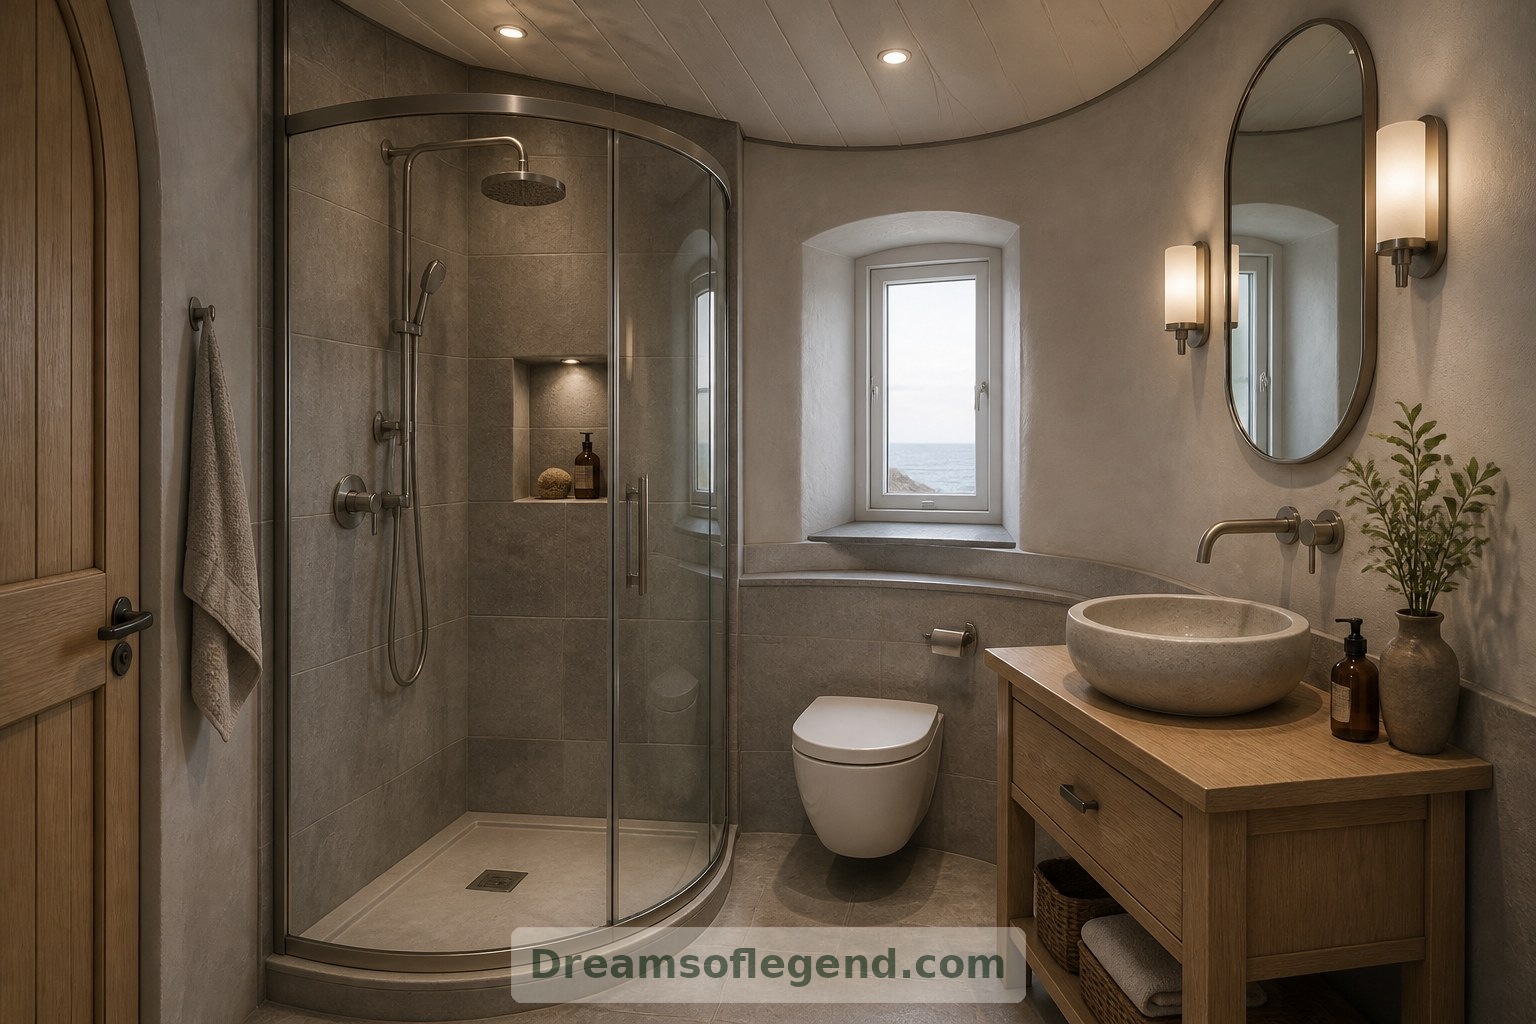
In the proposed bathroom, warm grey tiles meet a compact oak vanity and brushed-metal fittings. A glazed shower enclosure keeps the limited footprint visually open. Moisture control, plumbing routes and access for maintenance would require particular attention in a real project. Here, the dream is not a lavish spa, but a comfortable room whose details earn their place.
The Lantern Room as a Quiet Retreat
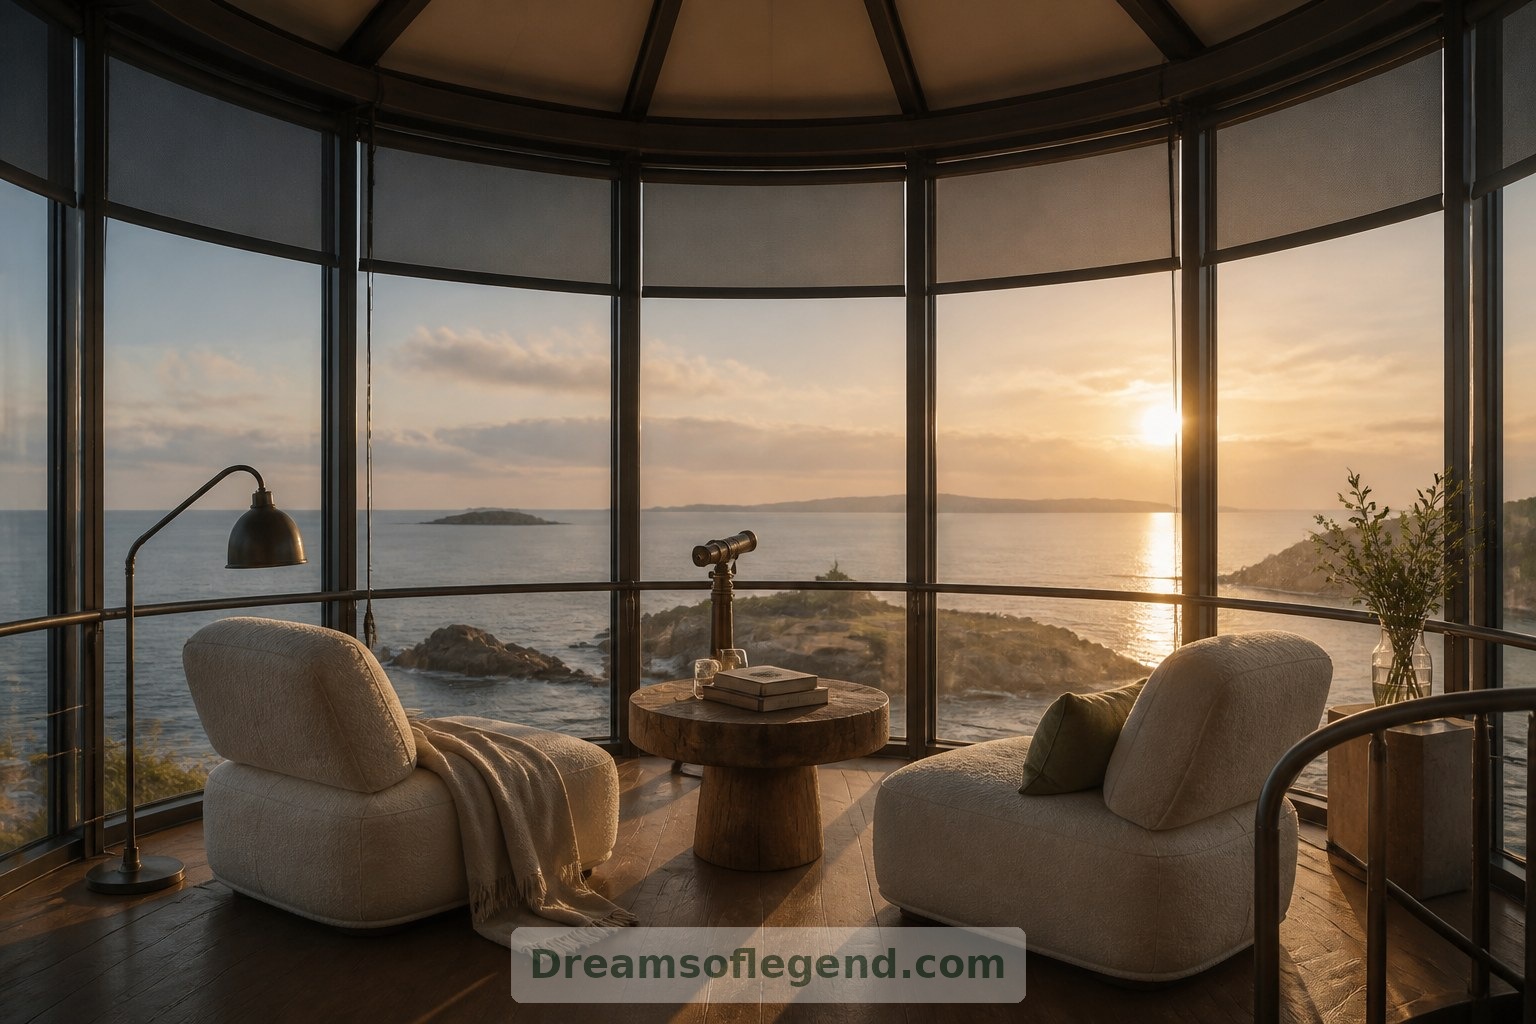
At the top, the imagined former lantern space becomes a reading retreat rather than another busy living area. Two low chairs and a small table keep the outlook unobstructed. Shading and suitable glazing would need careful consideration before such a space could be comfortable. The reward envisioned here is simple: somewhere to watch weather arrive, with a book resting open.
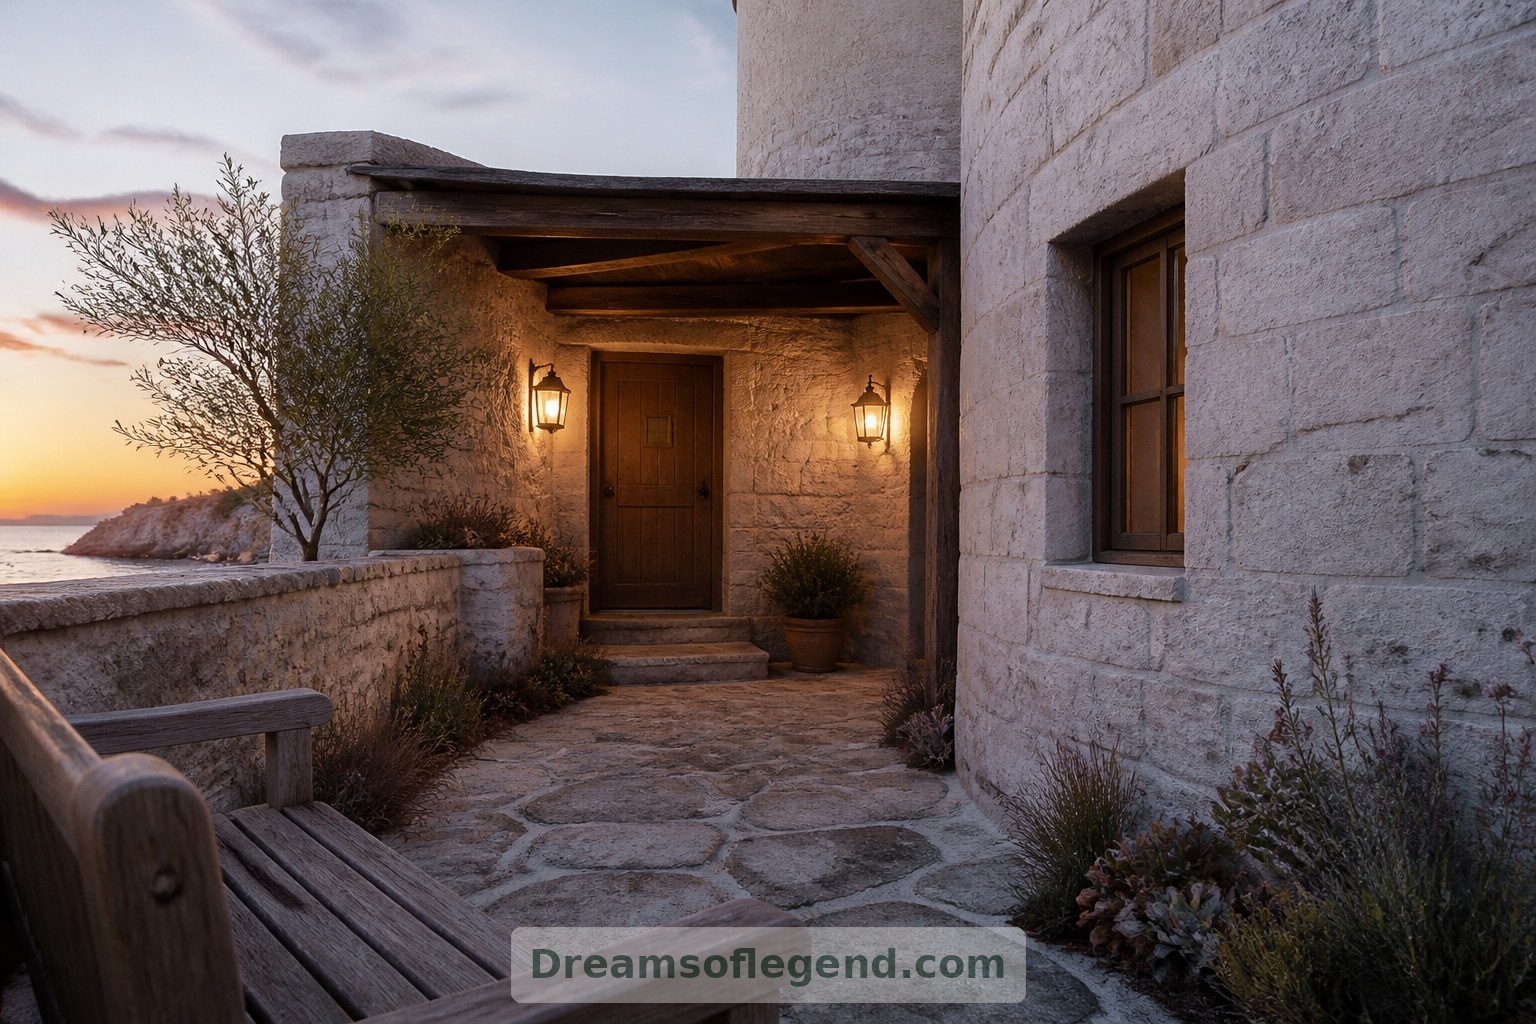
This lighthouse dream is less about filling a tower with furniture than making each level feel purposeful. Even the sheltered entrance courtyard offers a useful counterpoint: a place to sit without climbing. With thoughtful design—and rigorous checks in any real conversion—extraordinary architecture can suggest a surprisingly gentle rhythm of life.