Courtyard Houses That Turn Privacy into a Luxury
A courtyard home can feel both sheltered and wonderfully open. Explore an imagined house where garden-facing rooms, shaded thresholds and thoughtful details make privacy a daily pleasure.
Dreams of Legend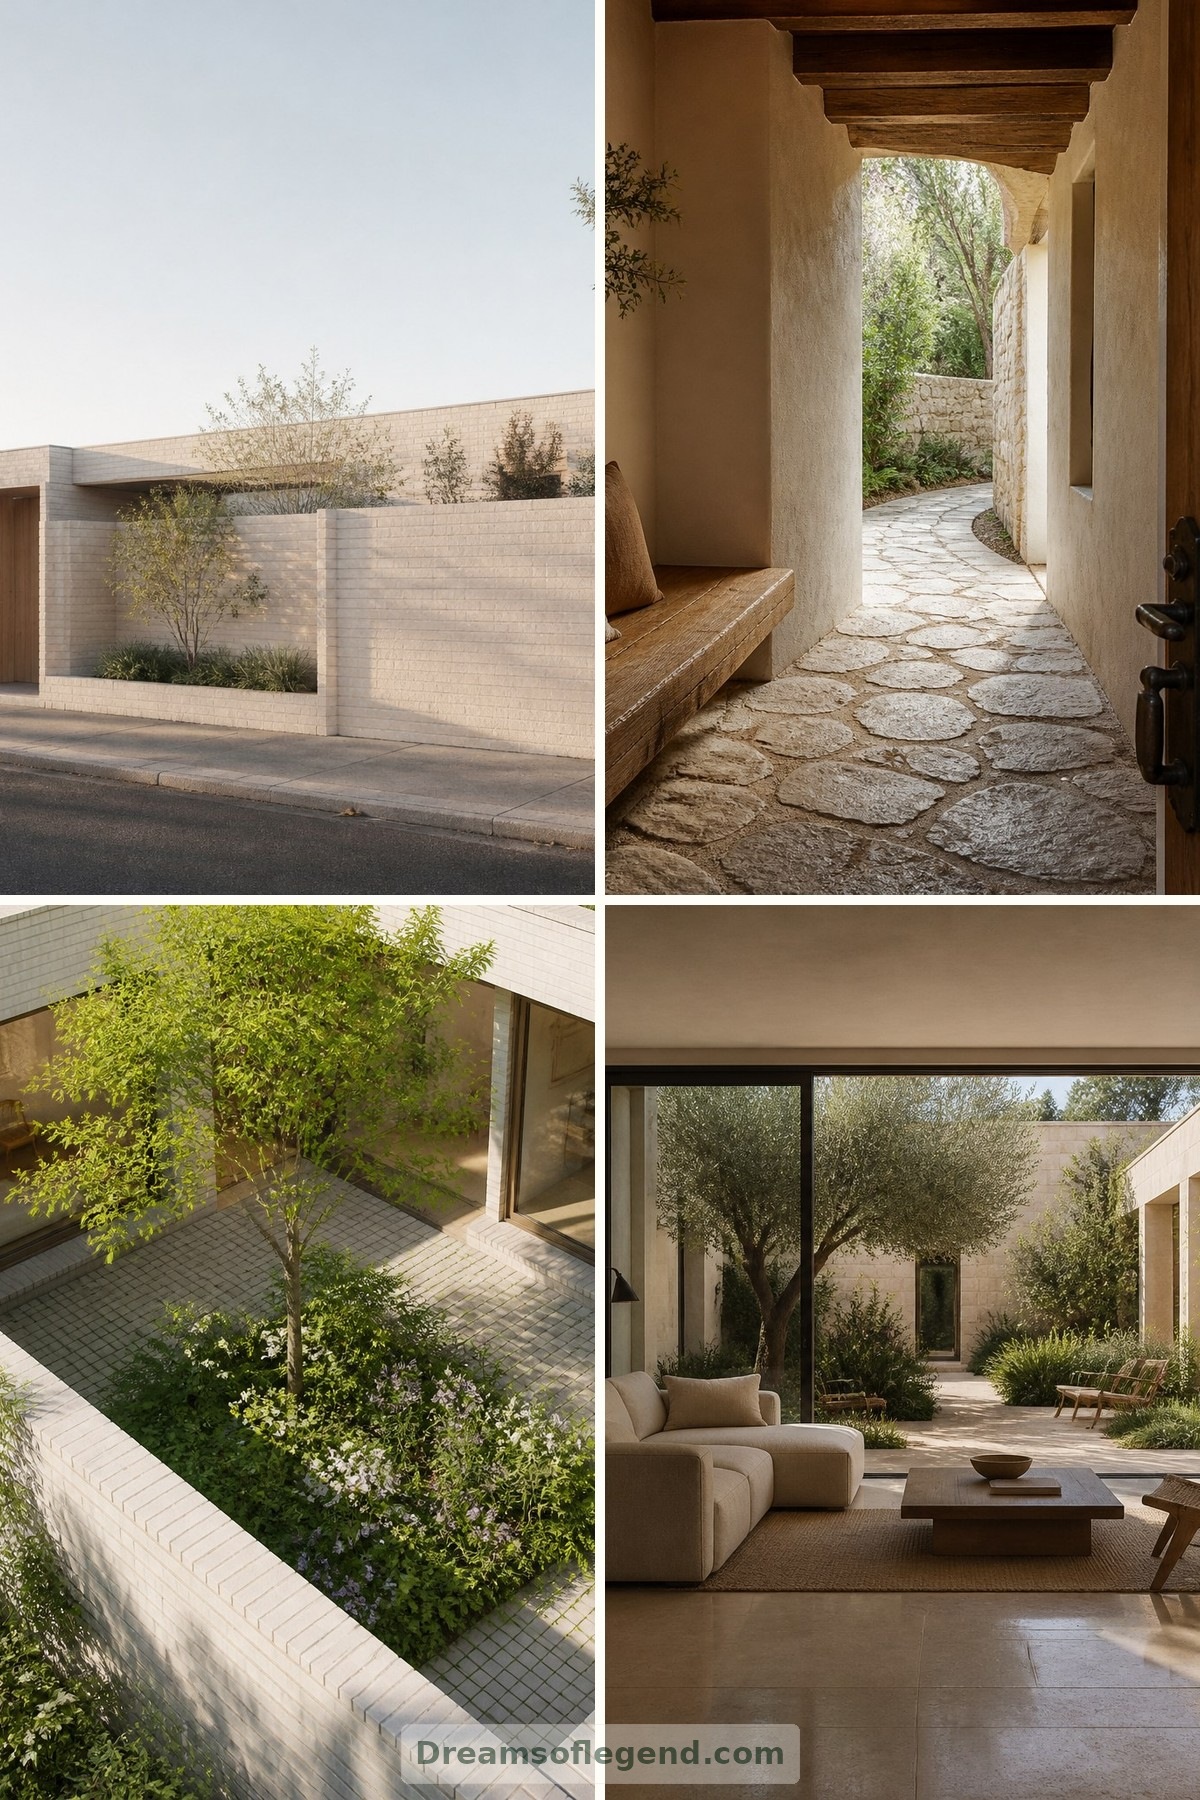
Some dream homes impress from the street. Others save their magic for the moment you step inside. A courtyard house belongs to the second group: quiet walls give way to greenery, changing light and rooms that open toward a private outdoor heart. The design explored here is an imagined home, not a real property or destination.
1. A Quiet Arrival
Picture a low, pale-brick street facade with a recessed timber door and only a few carefully placed windows. Privacy begins here, but the entrance need not feel defensive. A sheltered bench, textured paving and a small planting bed make the threshold welcoming.
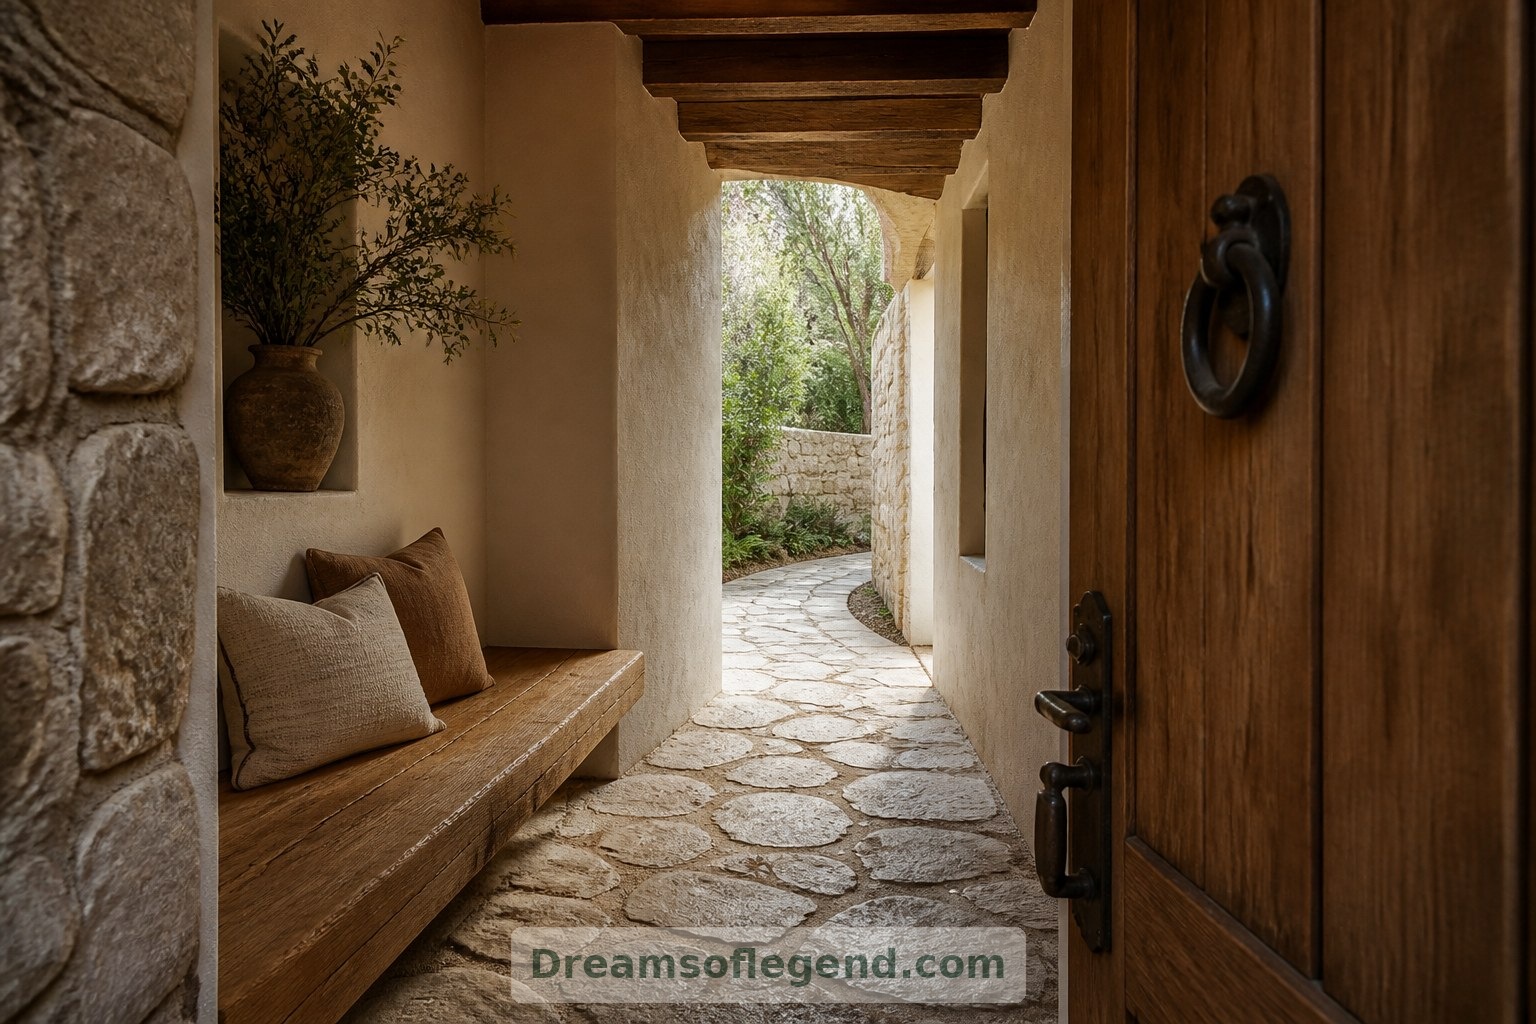
Beyond the door, a short passage turns before revealing the courtyard. That gentle bend keeps the garden out of direct view from the street.
2. The Garden at the Center
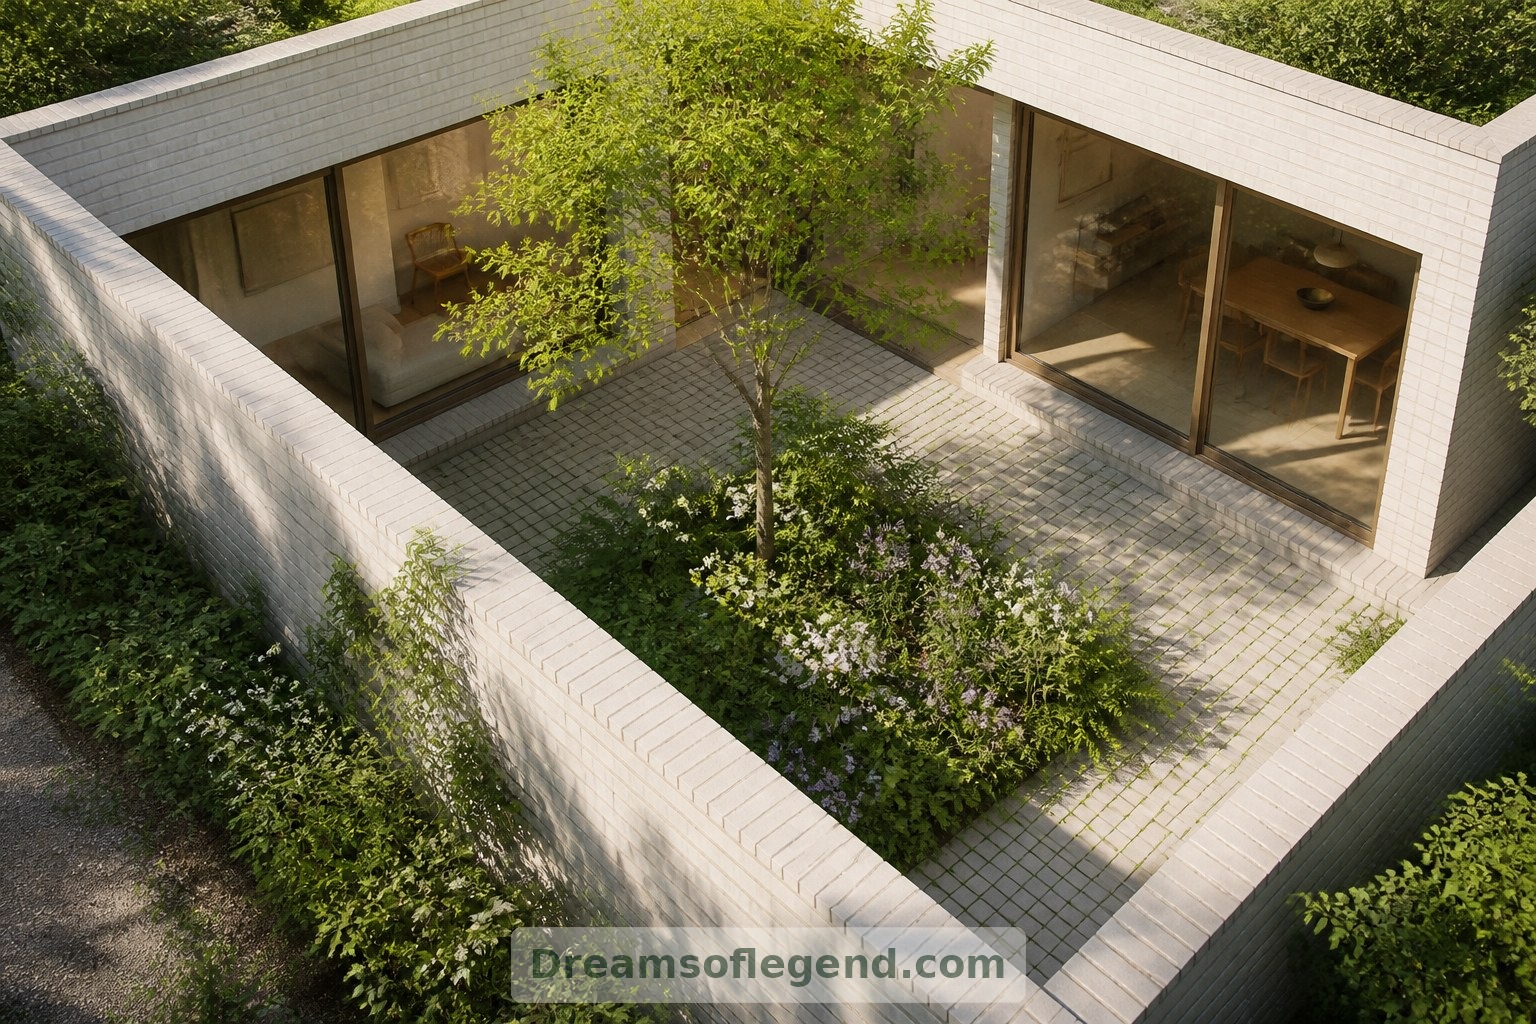
The courtyard is more than leftover space between rooms. In this imagined scheme, it anchors the entire plan: a generous planted bed, permeable paving and a single tree create somewhere to pause over morning coffee.
Its proportions matter. A narrow court enclosed by tall walls may receive little direct sun, while a broader opening can feel exposed. Orientation, climate and neighboring buildings would guide the final balance.
3. Everyday Rooms, Extraordinary Outlooks
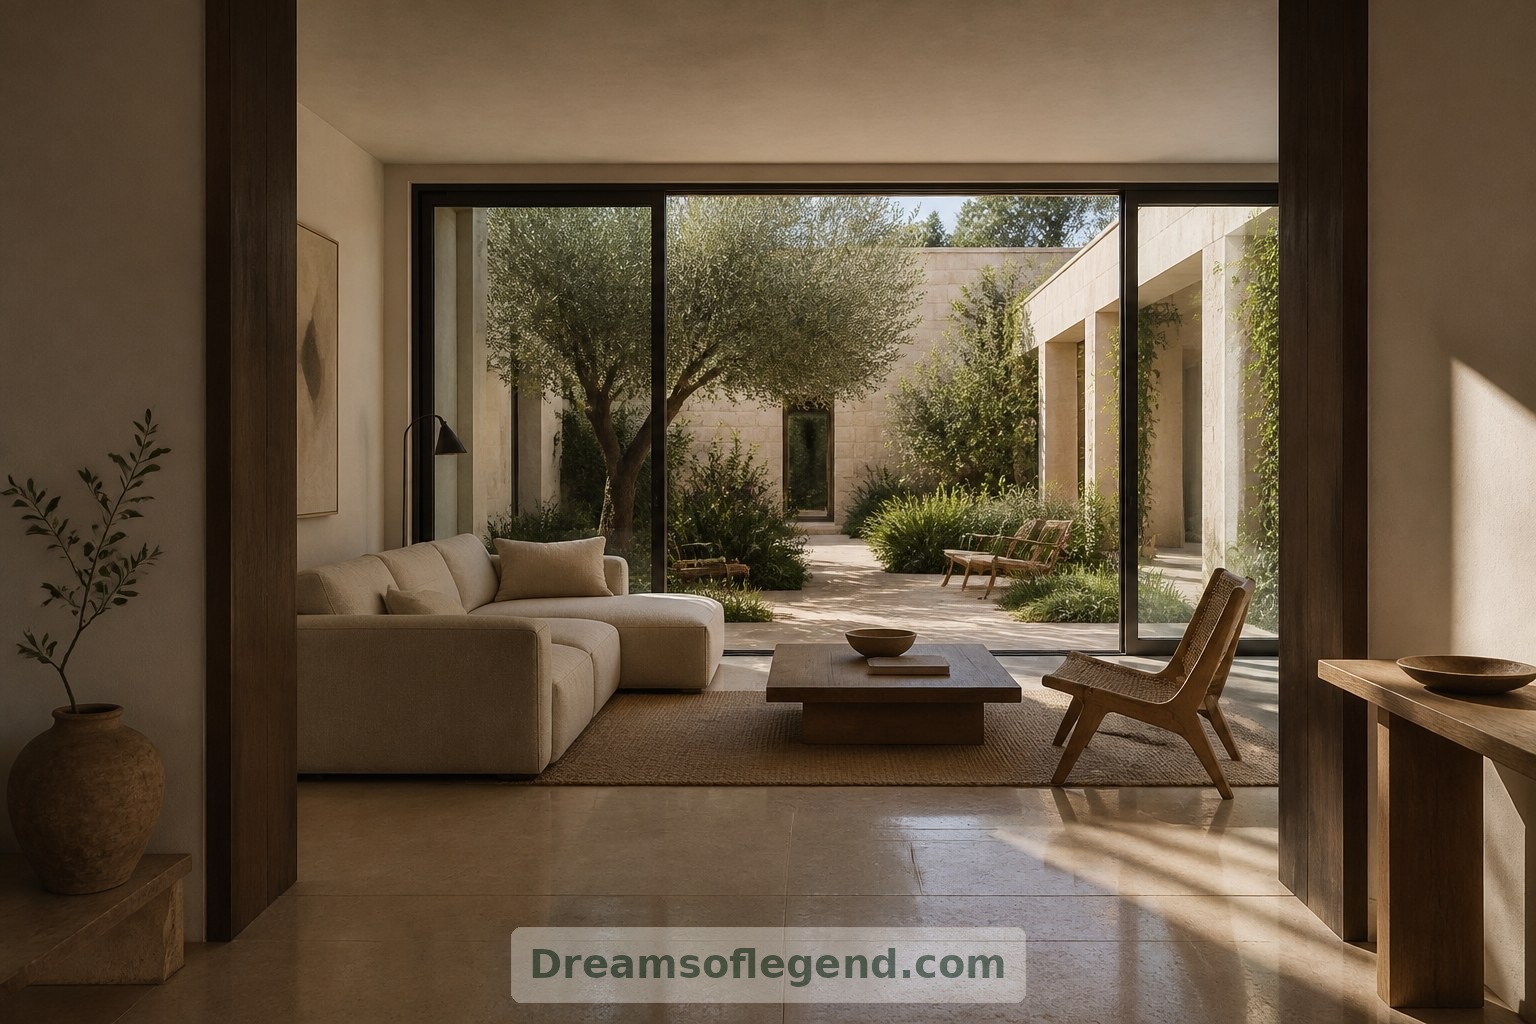
The living room faces the garden through sliding glass doors, with limestone flooring continuing onto a covered terrace. When conditions allow, opening the doors extends the room outdoors without surrendering privacy to the street.
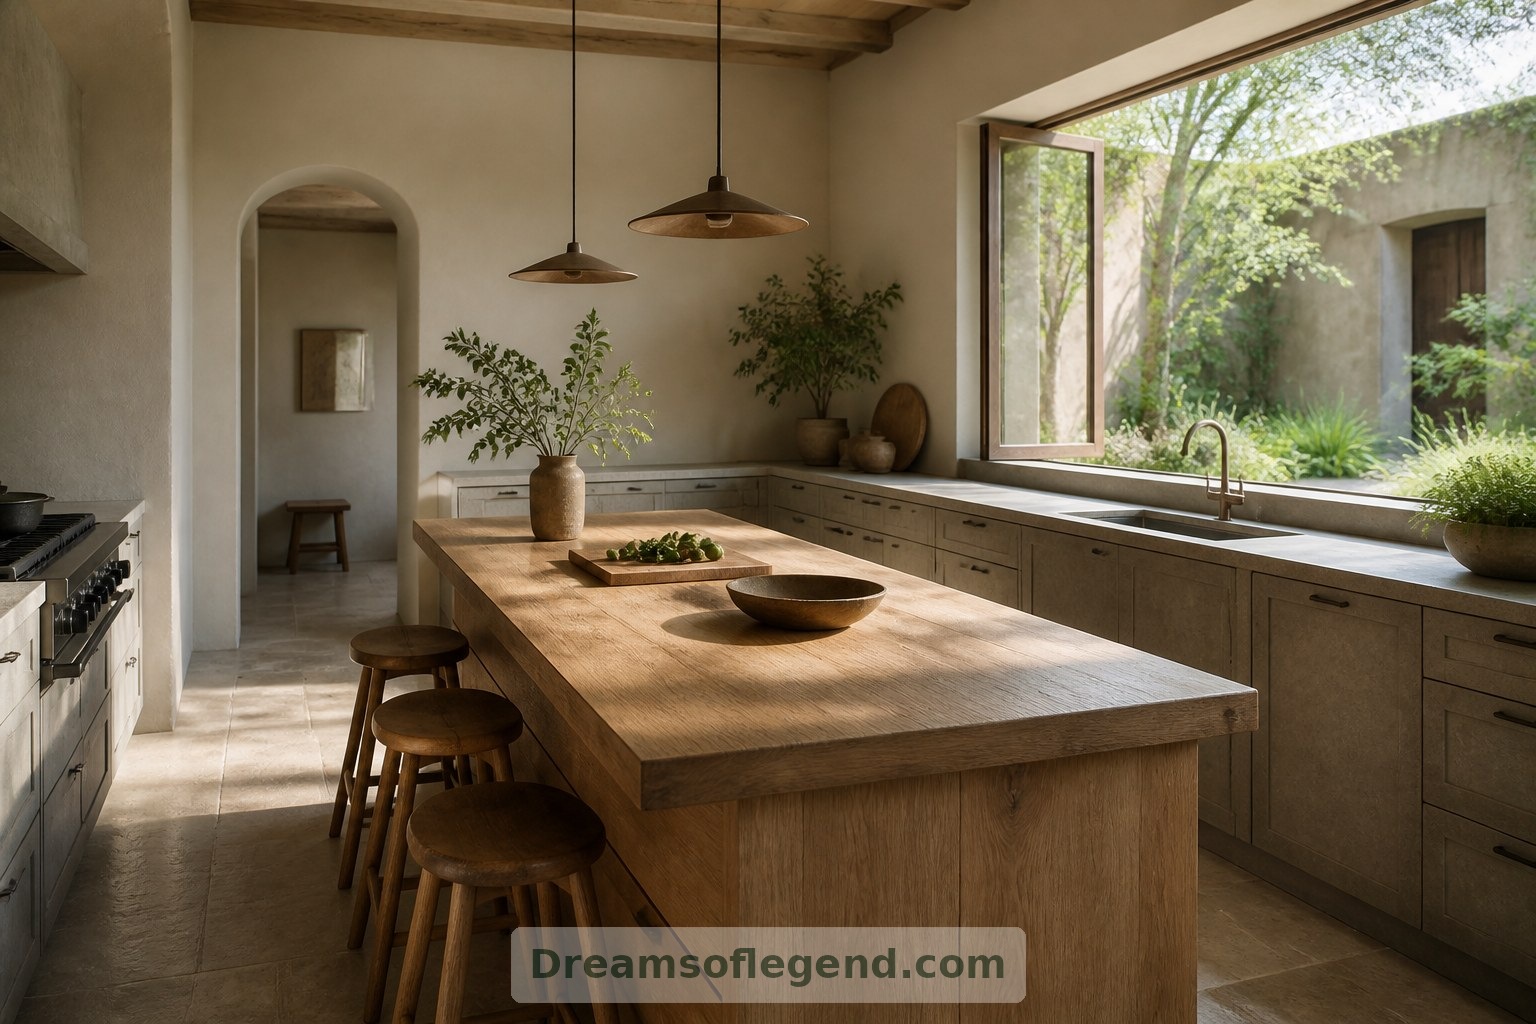
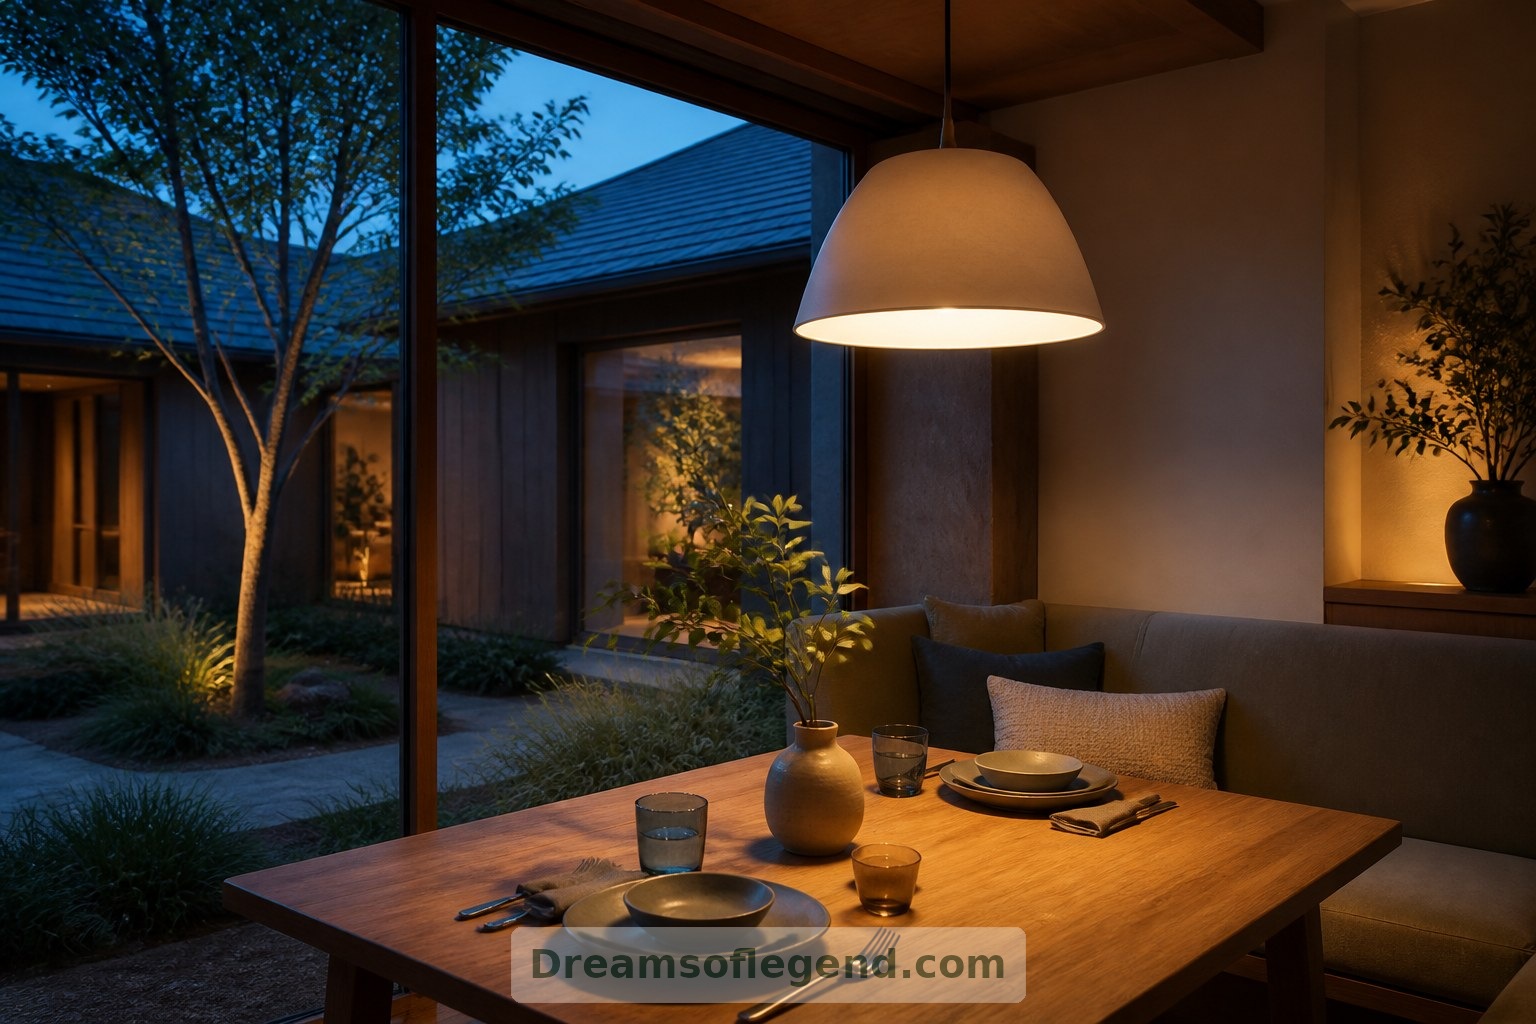
Beside it, an oak kitchen island looks toward planting rather than a blank wall. A dining nook occupies another courtyard edge, where a built-in bench and soft pendant light make even a simple supper feel considered.
4. Retreats Within the Retreat
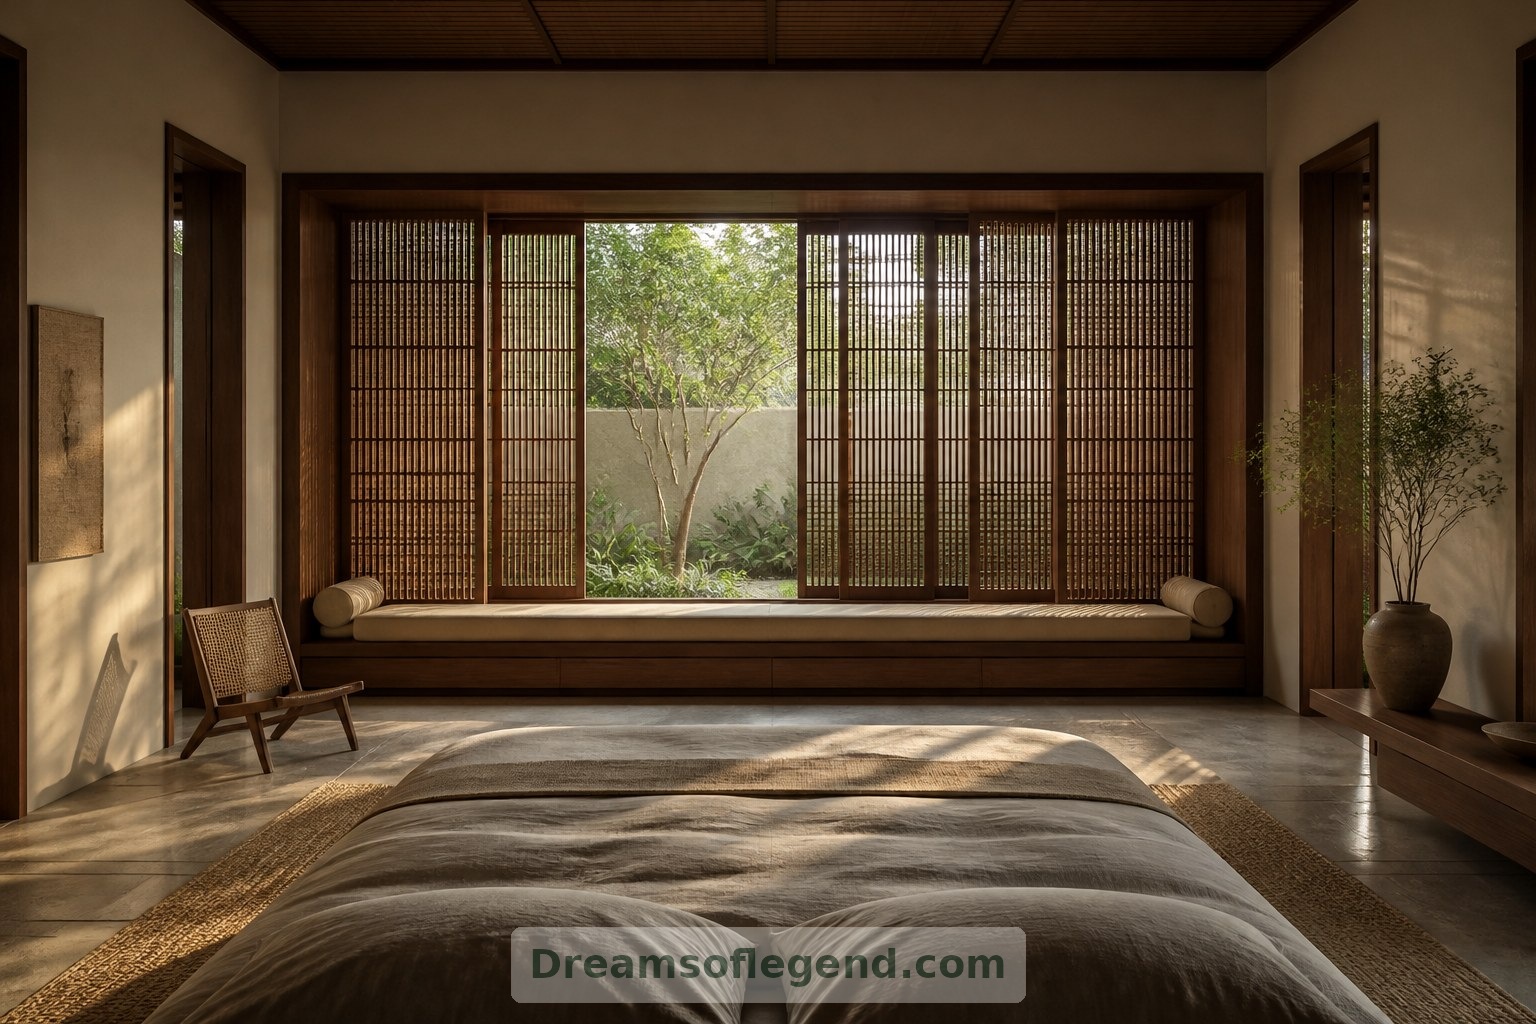
Bedrooms deserve a quieter relationship with the courtyard. Set slightly back from the main terrace, the imagined bedroom uses a deep window seat and adjustable timber screens to soften views and give its occupants control.
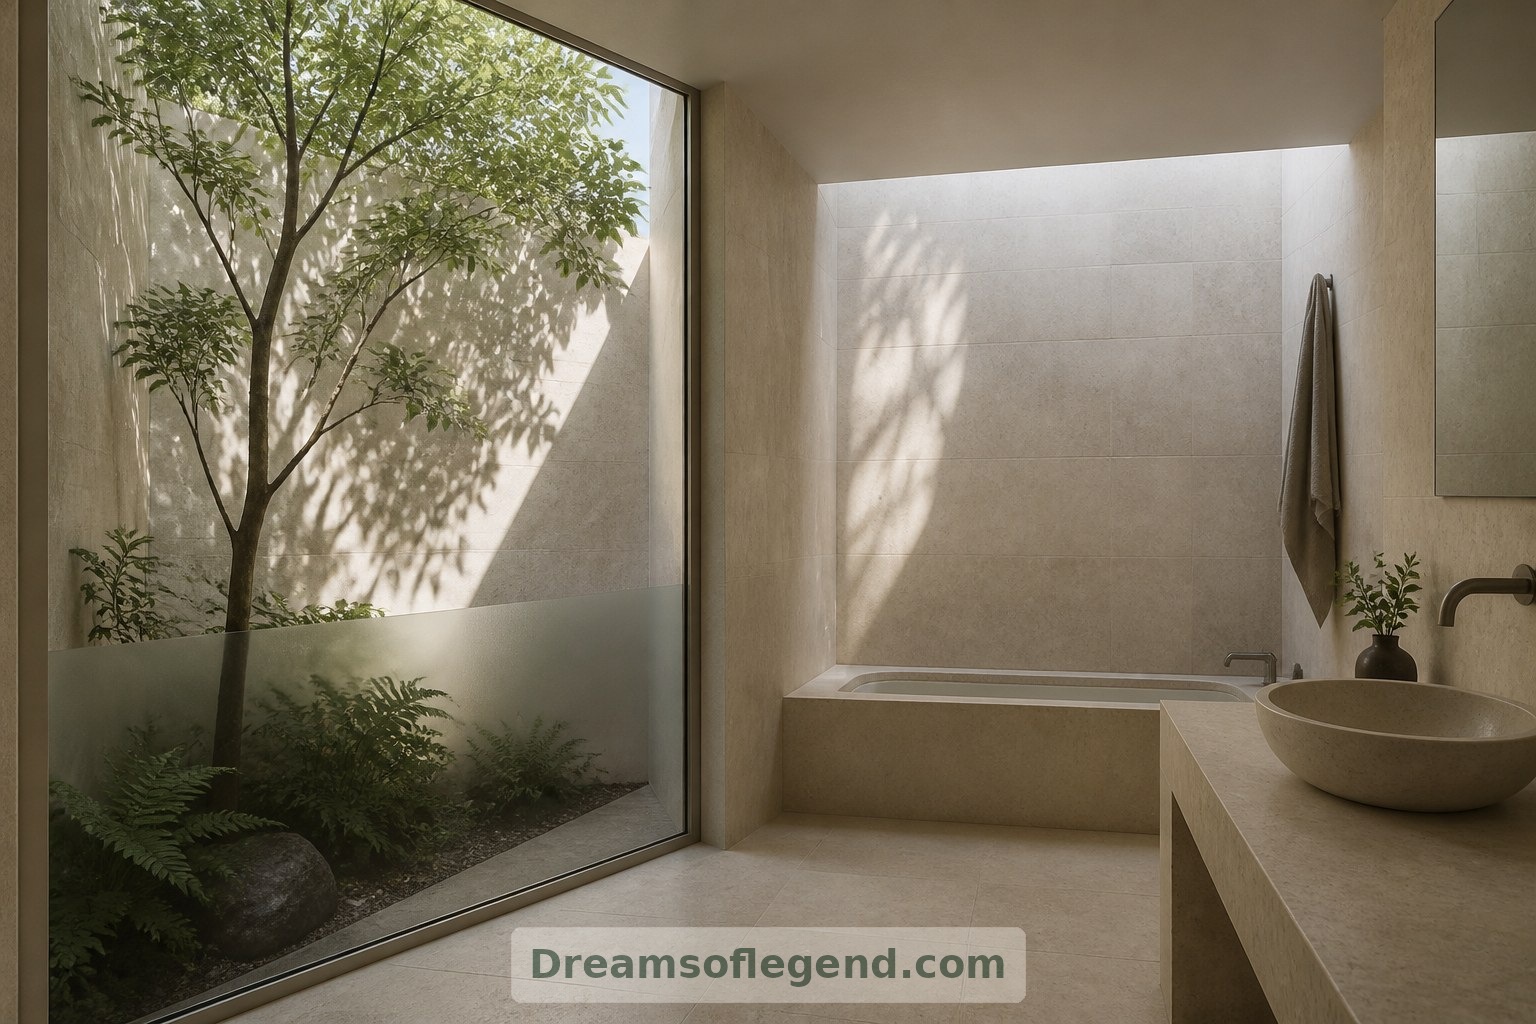
The bathroom borrows daylight from a smaller planted lightwell. Frosted glazing, a high sill and carefully positioned openings could protect privacy; their effectiveness would need checking against actual sightlines, including views from above.
5. Comfort Beyond the Photograph
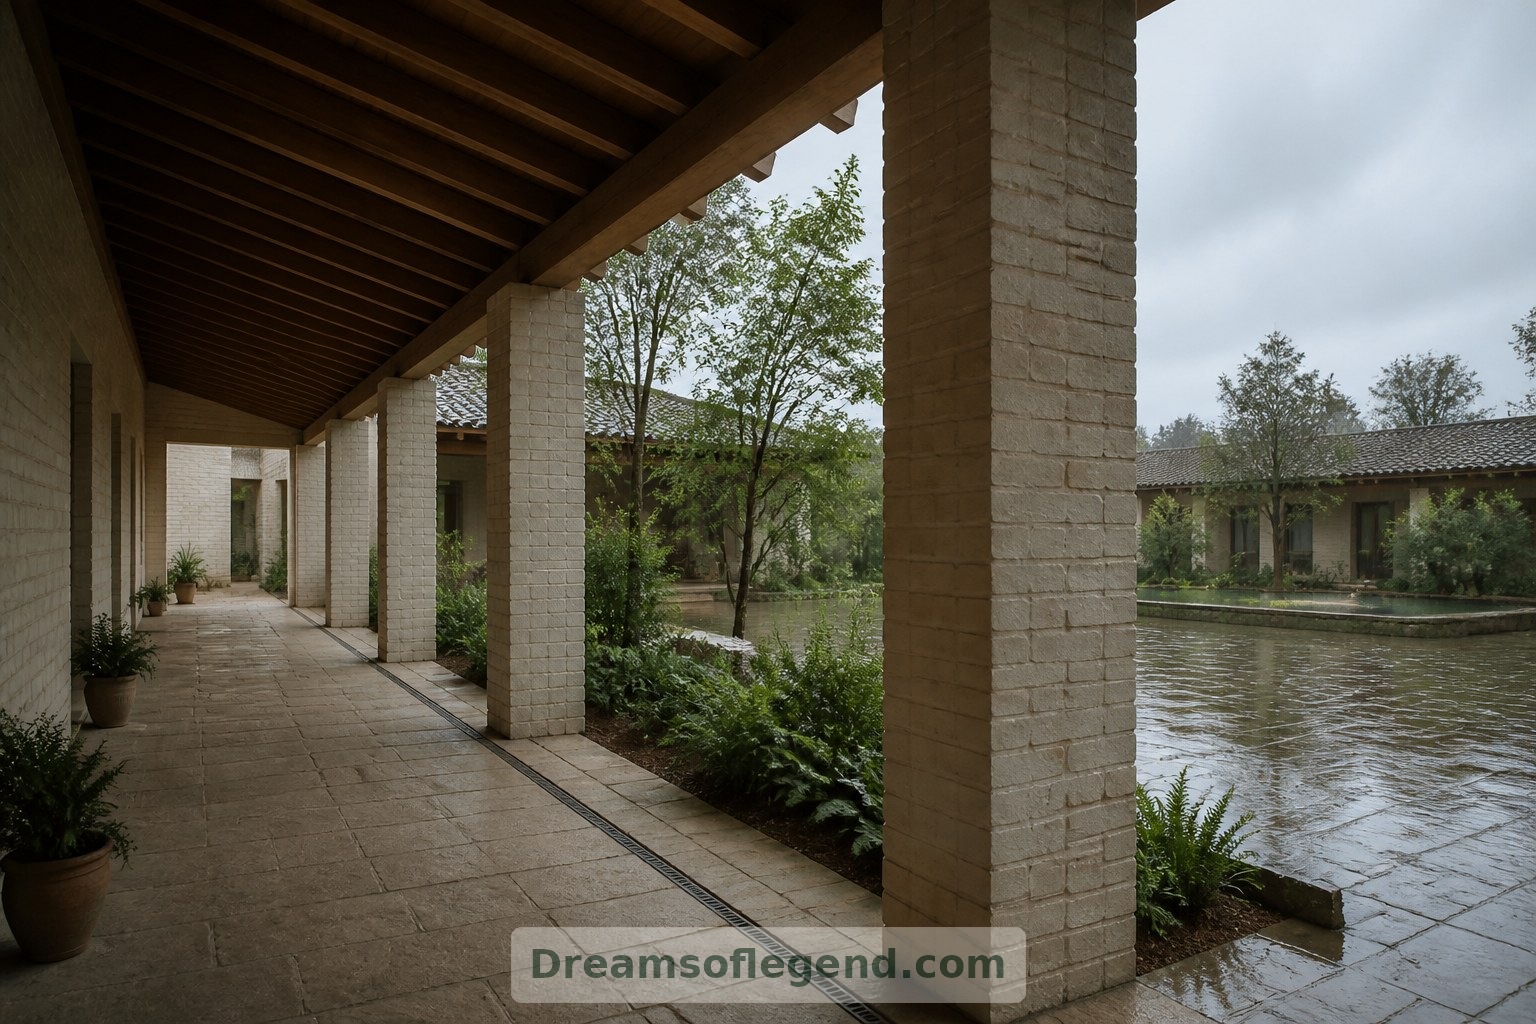
A beautiful courtyard must also work in ordinary weather. Covered walkways offer shade and shelter, while accessible drainage helps manage rain. Planting needs enough soil, suitable species and a practical route for maintenance.
Opening windows on different sides may support natural ventilation when the layout and conditions permit. In hotter or colder climates, shading, insulation and appropriate heating or cooling remain essential. An inward-facing plan is not automatically comfortable.
6. A Private View of the Sky
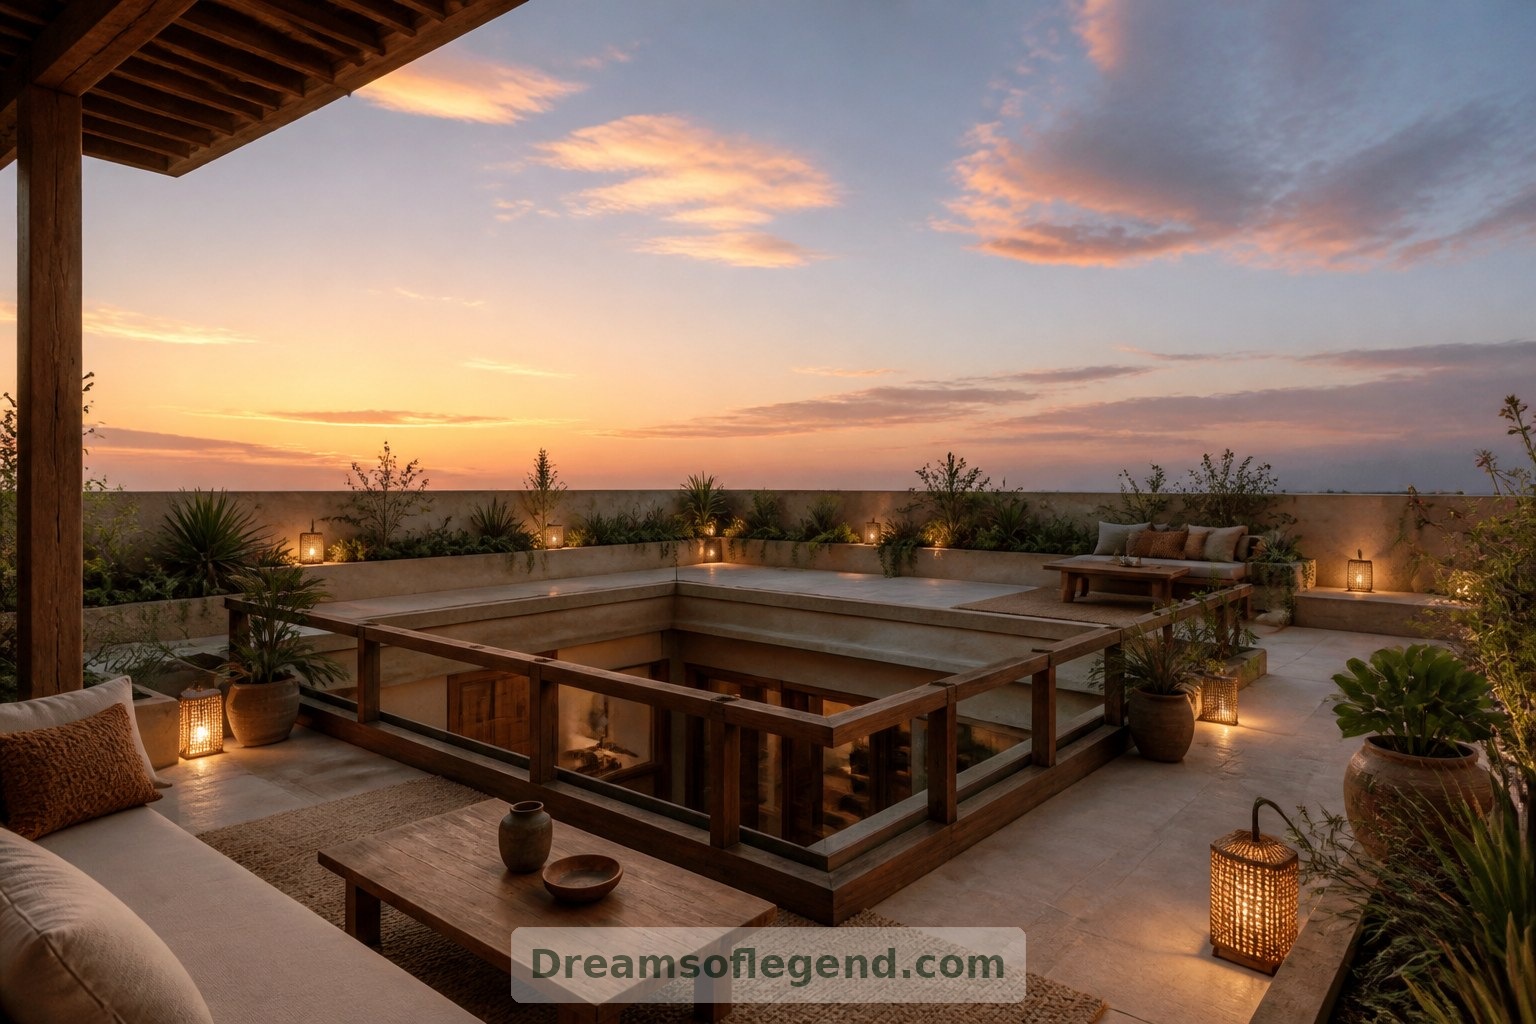
A modest roof terrace could add another outdoor room, provided overlooking, structure and local regulations are addressed. Here, the imagined terrace has low seating, planted edges and an open patch of sky.
Back at courtyard level, restrained lighting keeps the evening intimate: a warm pool beside the entrance, subtle illumination along the walkway and interior lamps reflected in the glass.
The luxury of a courtyard house is not simply seclusion. It is the freedom to open a curtain, linger outdoors or share dinner beside a garden without feeling on display. Thoughtfully designed, privacy becomes something generous: more room to relax, and a closer connection to everyday light.