Cliffside Dream Homes: Living Between Rock and Open Sky
Imagine a home that meets the cliff gently, opens toward the horizon, and makes everyday rituals feel extraordinary. Explore a fictional coastal retreat where thoughtful materials, sheltered rooms, and generous views bring rock and sky into balance.
Dreams of Legend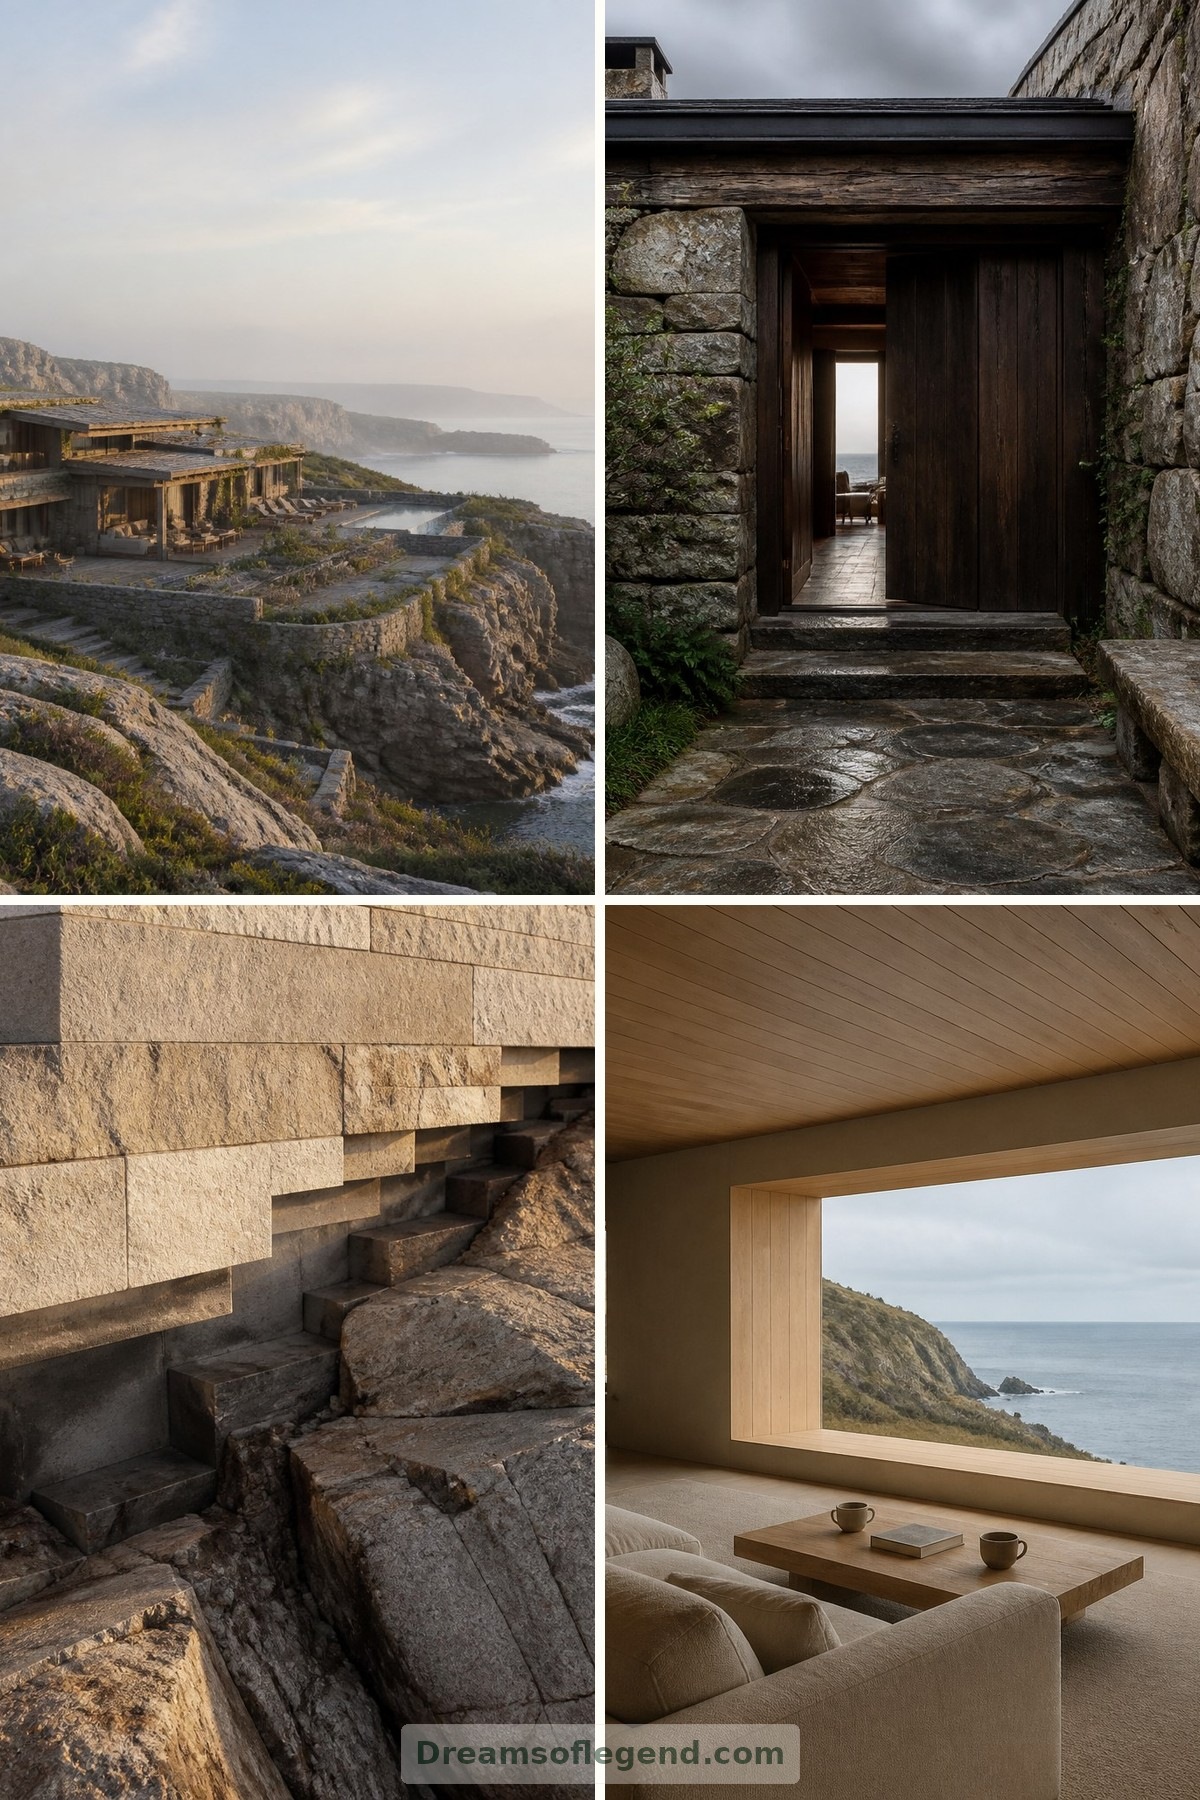
There is something irresistible about a home at the edge of a landscape: the sense that breakfast might unfold beside drifting clouds, or that a quiet evening could hold an entire horizon. Yet the most compelling cliffside dream home is not simply a glass box suspended above a dramatic drop. It is a place that makes exposure feel comfortable. The coastal residence explored here is an imagined architectural concept, not a real property or destination. Its rooms offer a way to consider how extraordinary scenery and ordinary domestic pleasures might belong together.
1. Begin with the Rock, Not the View
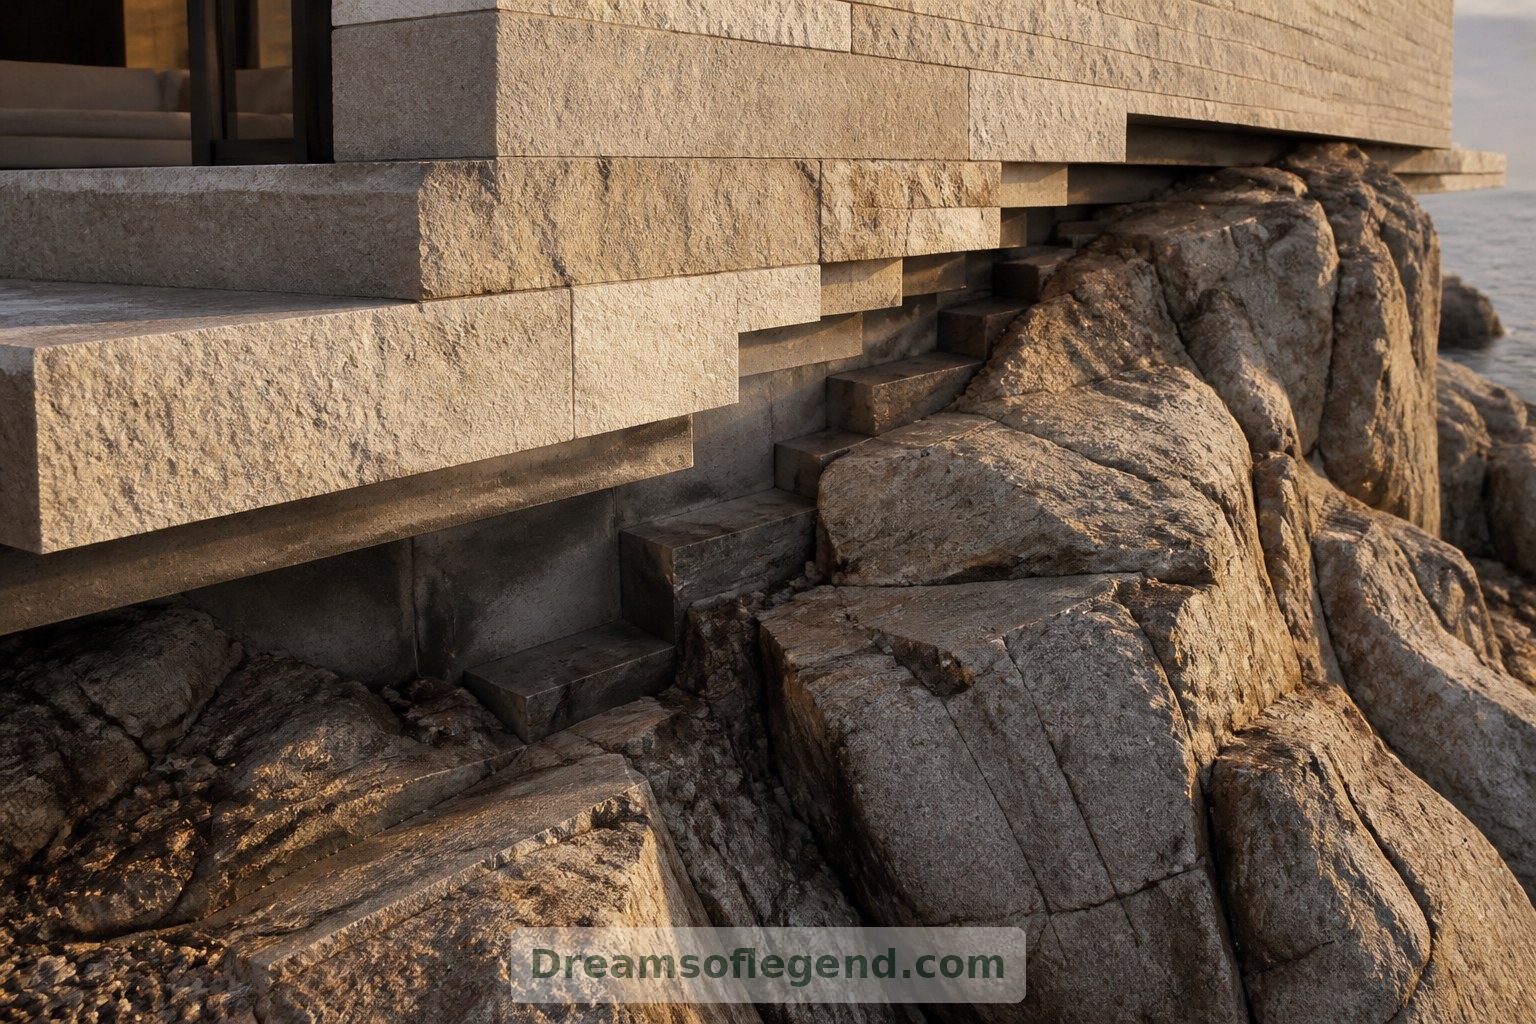
In this imagined design, the house follows a broad ledge rather than projecting dramatically beyond it. Low volumes step with the terrain, their weathered stone walls echoing the cliff’s broken surfaces. From the landward approach, the building would appear almost modest: a timber door, a sheltered threshold, and a glimpse of light beyond. The expansive view arrives gradually, making entry feel like a transition rather than a spectacle.
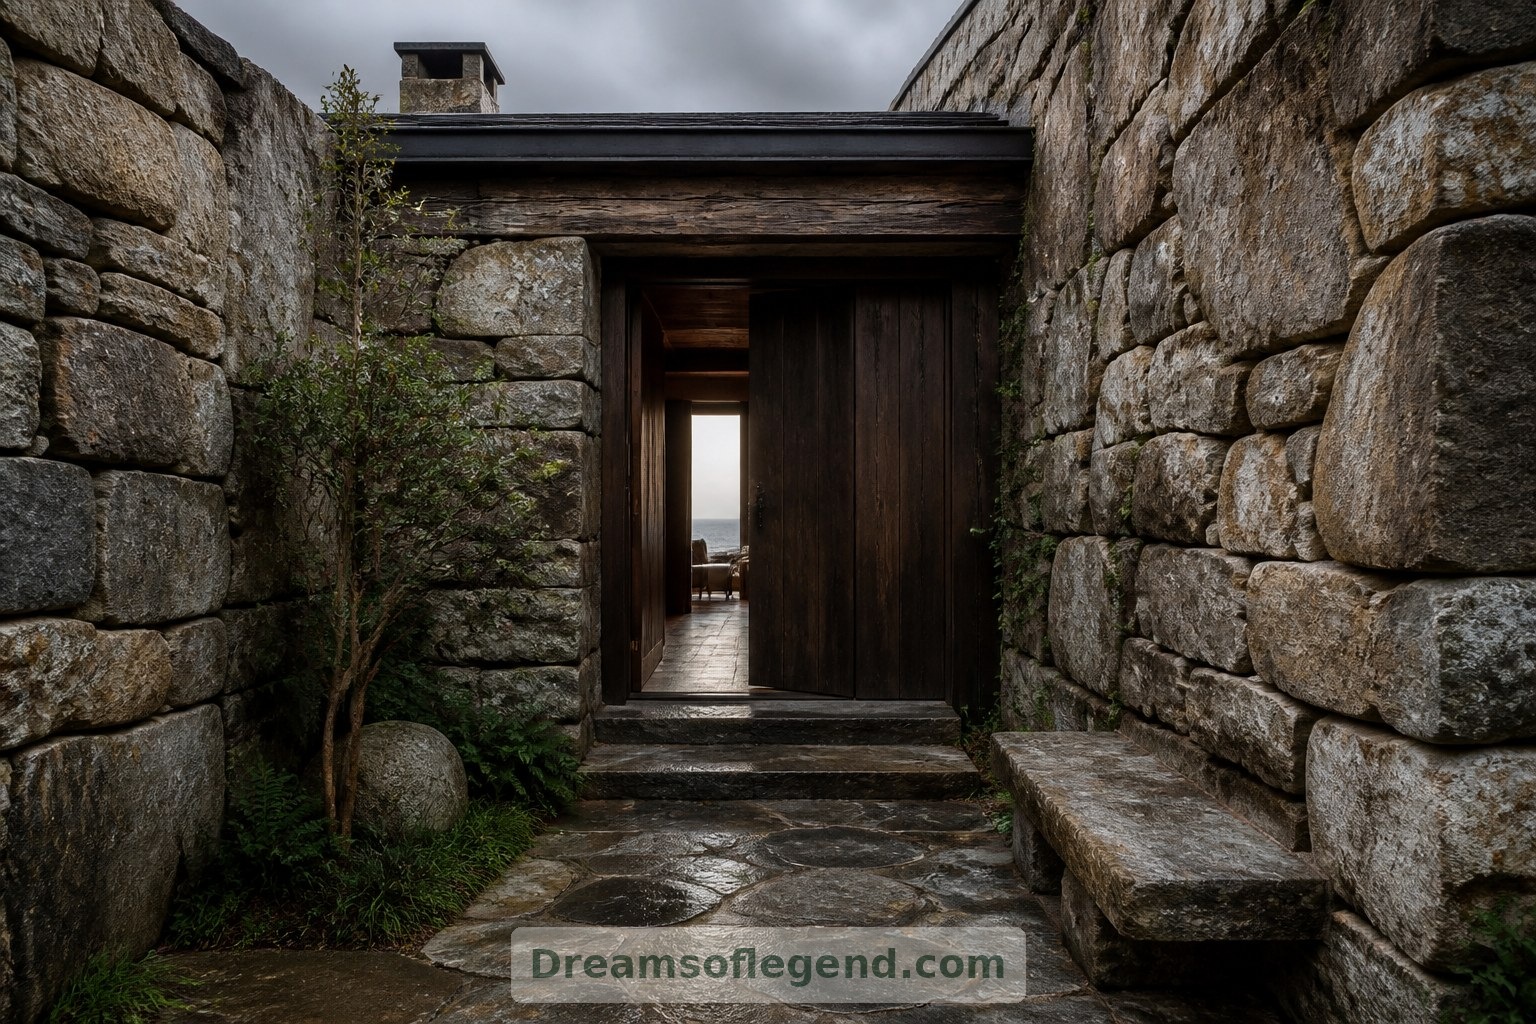
Such a concept would depend on real investigation before it could become a building. Rock stability, erosion, drainage, wind exposure, access, and local regulations would shape what was possible. Foundations and retaining structures would require specialist engineering, not assumptions based on picturesque drawings. Here, a recessed base suggests a careful relationship with the ground, while a narrow arrival court provides somewhere calm to pause, put down bags, and shake rain from a coat.
2. Let the Living Room Hold the Horizon
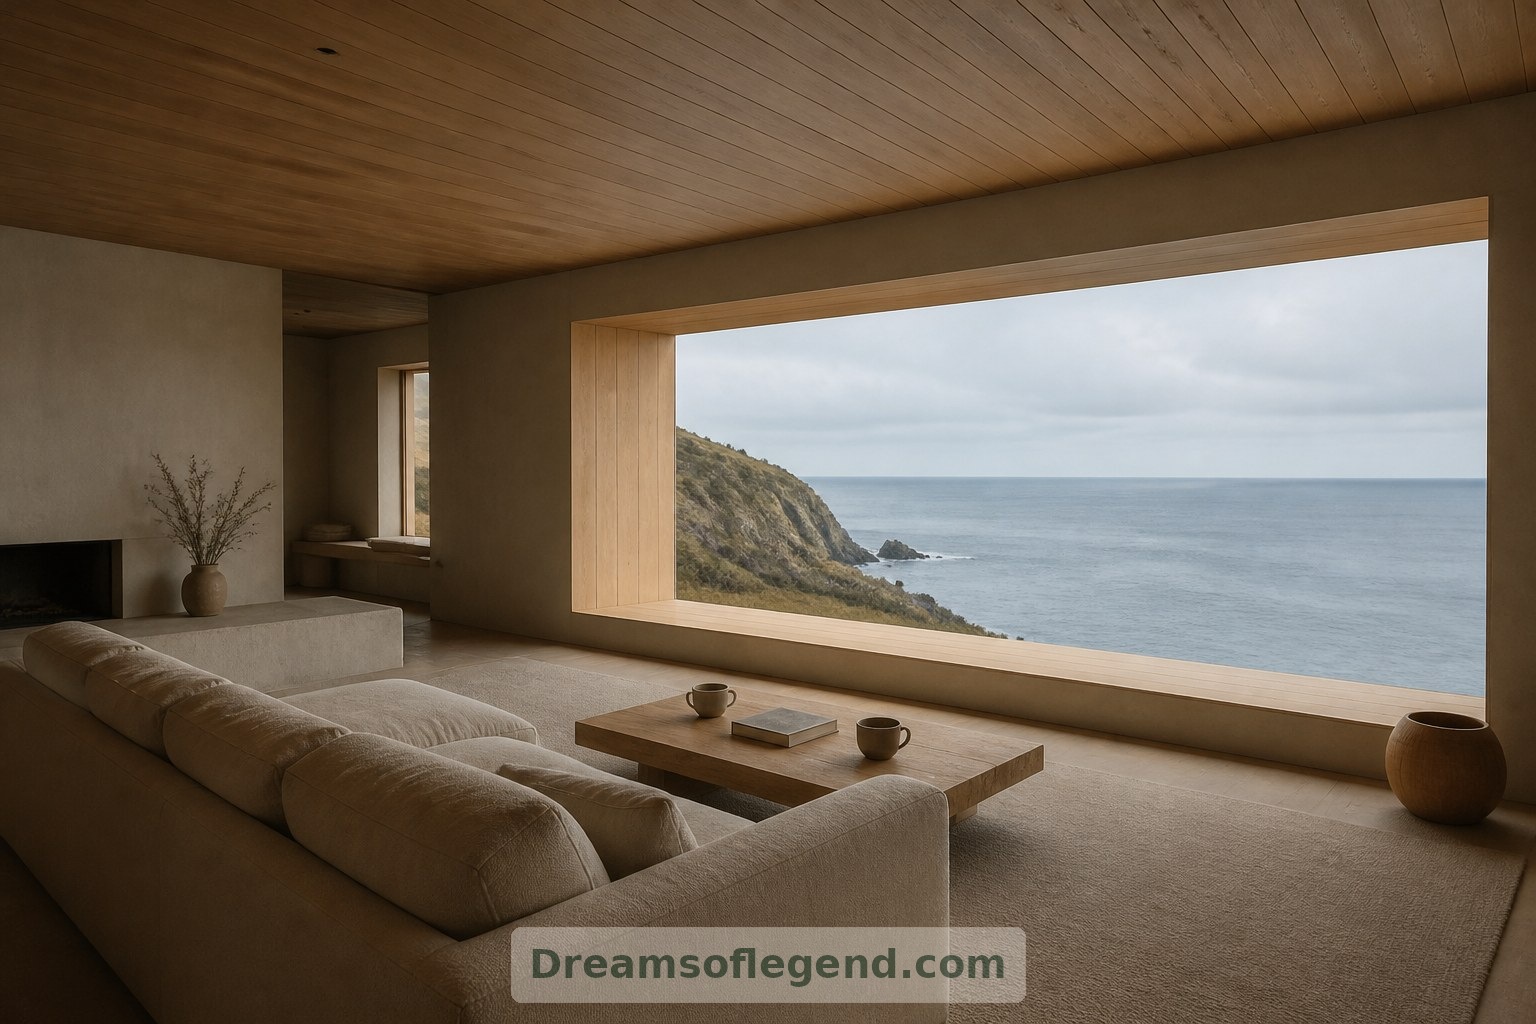
The main living room is imagined as a long, warm space facing the sea, with glazing framed by deep reveals rather than an uninterrupted curtain of glass. A low sofa upholstered in oatmeal wool keeps sightlines open. Beside it, a generous oak table welcomes books, teacups, and an unfinished puzzle. The ceiling is lined with timber, bringing a familiar texture to a room otherwise shaped by distant water and sky.
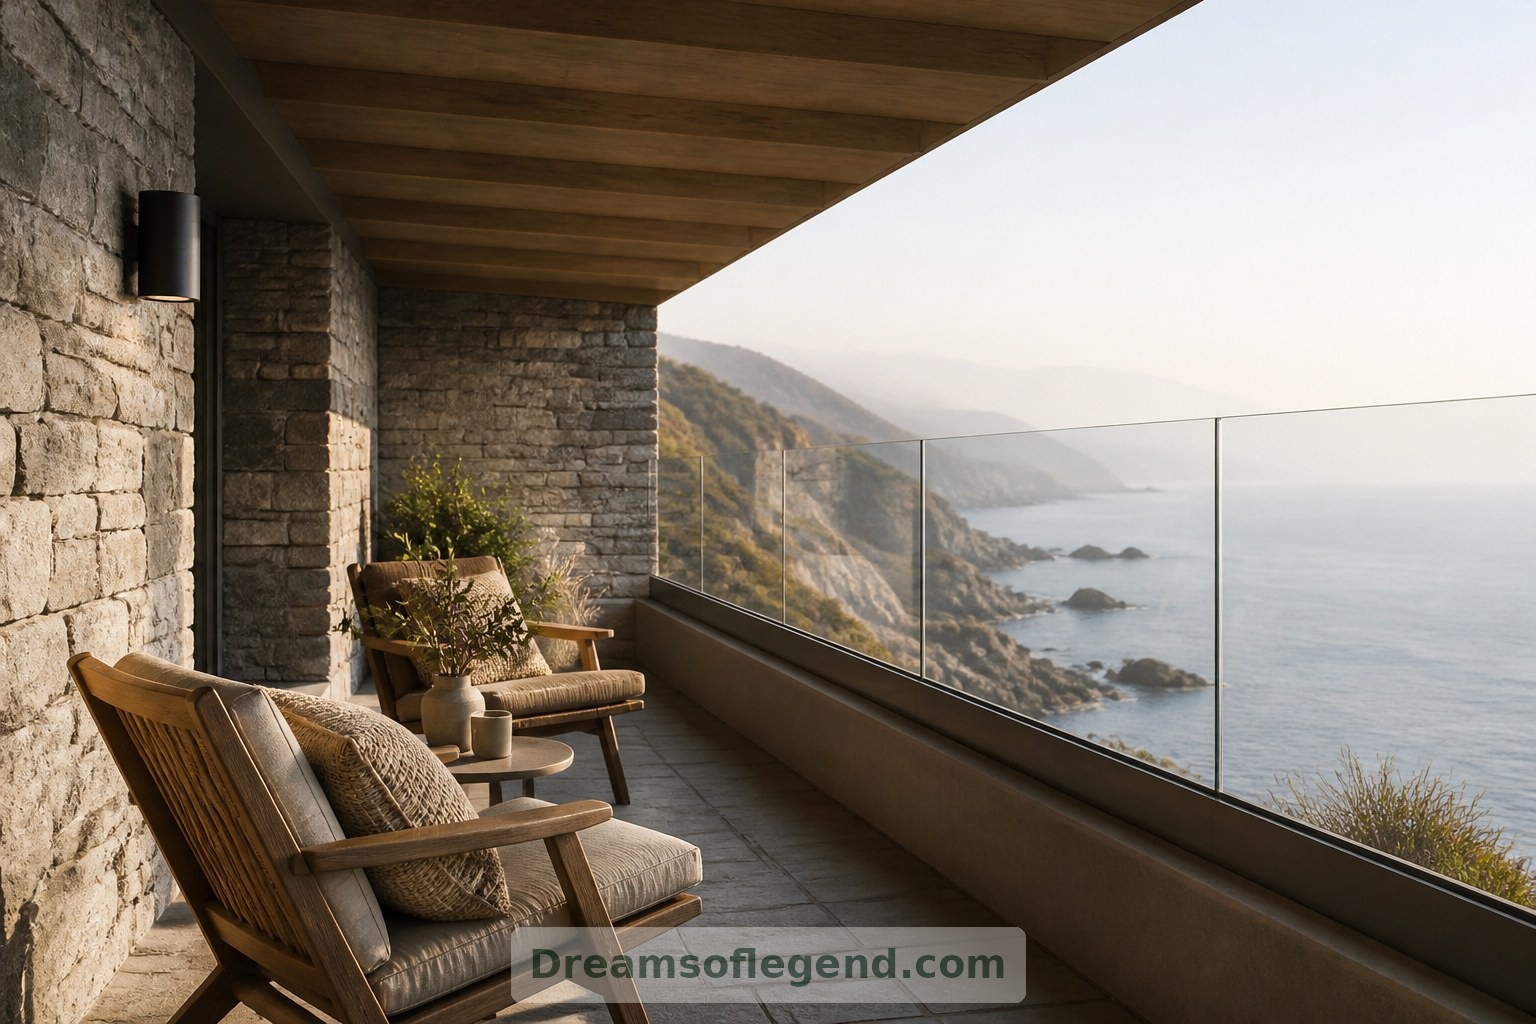
Comfort matters as much as openness. External shading, suitable glazing, and ventilation would need to respond to the actual climate; a spectacular window should not make its room unbearable. At one end, the concept includes a sheltered balcony tucked behind a solid side wall. Its seating faces across the coastline rather than straight over the edge. A carefully designed protective barrier would be essential, allowing the imagined outdoor room to feel restful rather than precarious.
3. Make Everyday Rituals the Luxury
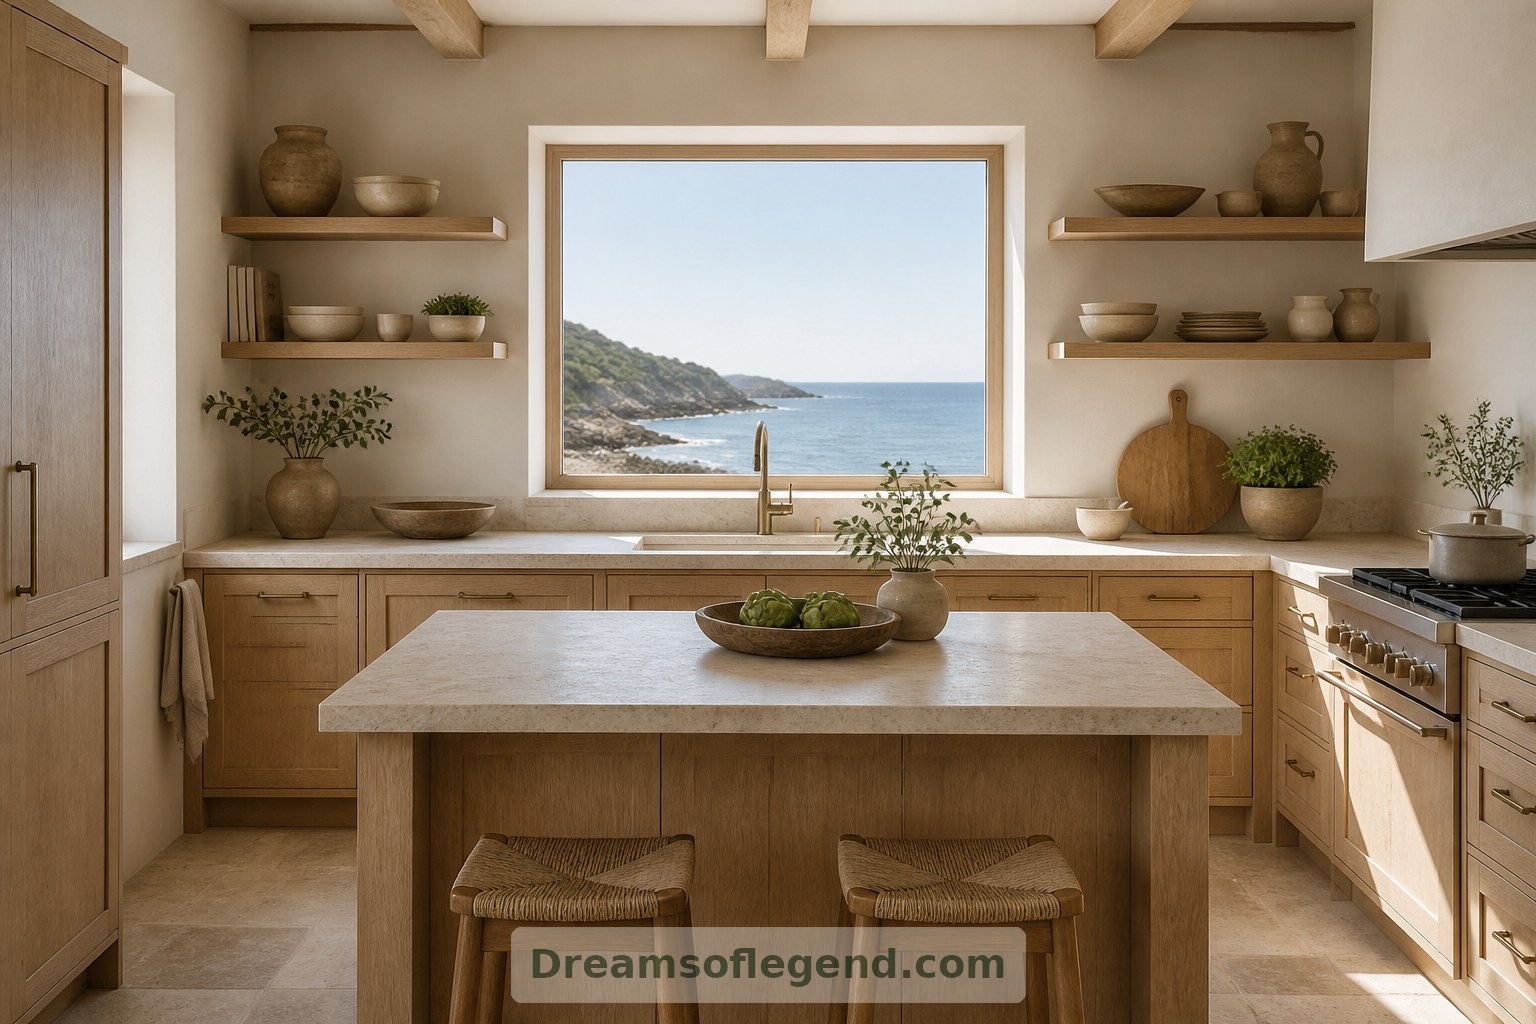
A dream home becomes persuasive when it offers more than a view. In the proposed kitchen, pale stone worktops meet oak cabinetry, and a window above the preparation counter catches the changing color of the water. The island is deliberately compact, leaving room for two people to cook without turning the space into a showroom. Open shelves hold a few useful ceramics; closed cupboards absorb the less photogenic realities of daily life.
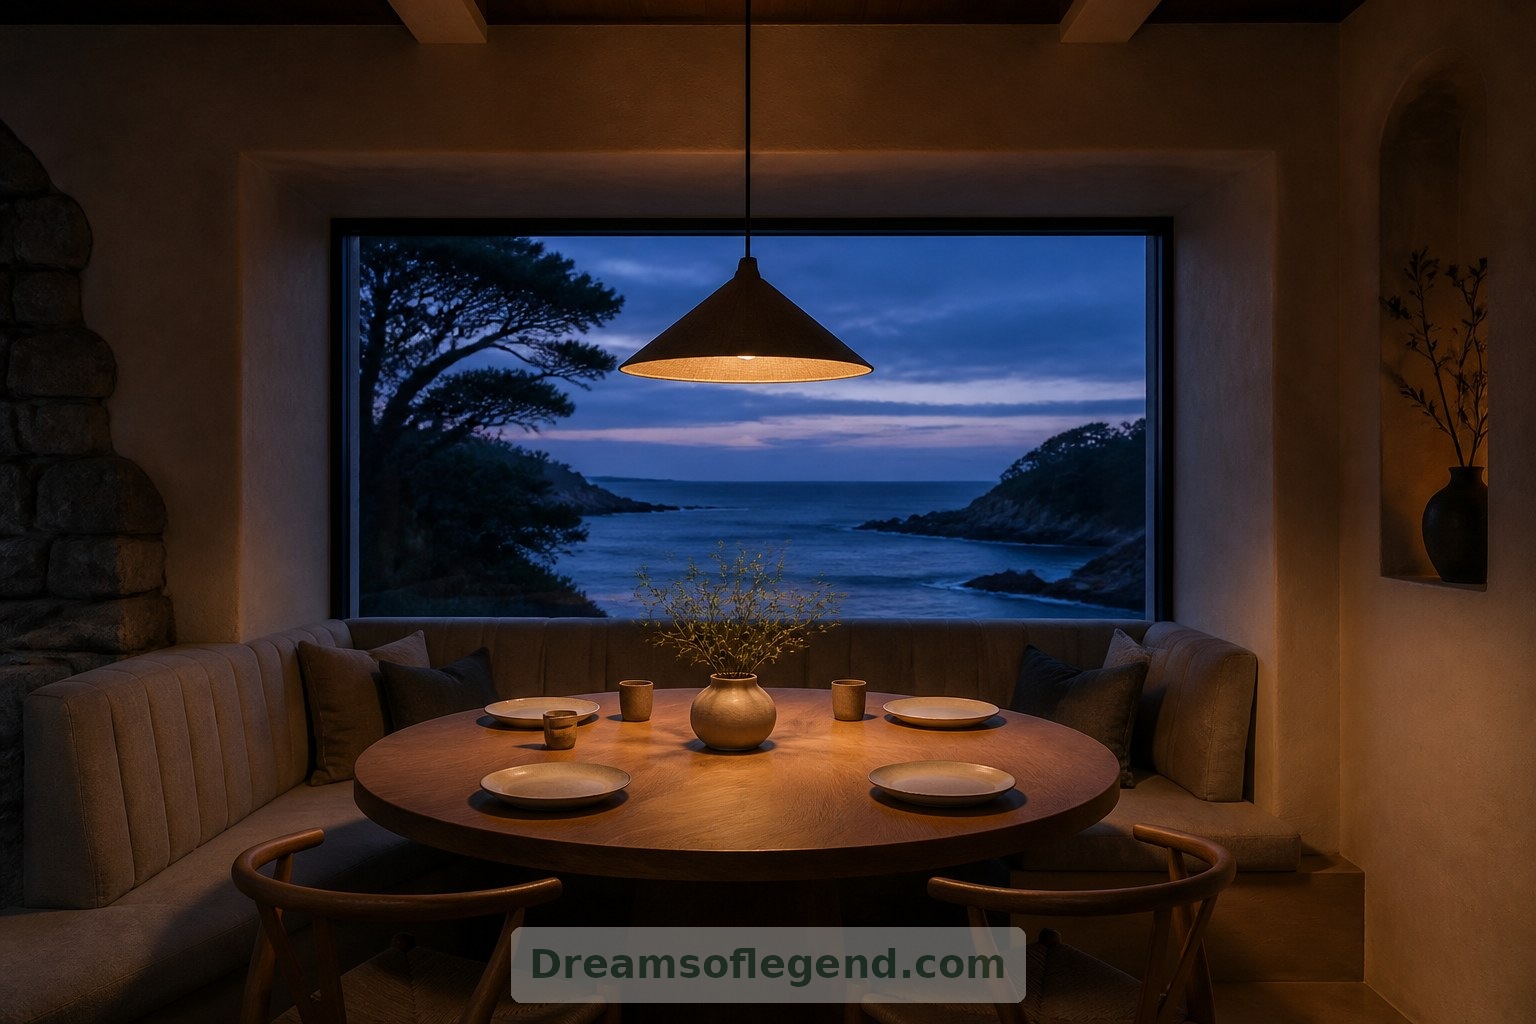
Nearby, the dining area occupies a slightly recessed bay. A round timber table encourages conversation, while a built-in bench makes room for lingering after supper. Soft pendant lighting brings attention back to faces once the horizon disappears into darkness. The imagined luxury is practical: a pantry close to the kitchen, a place for muddy shoes near the entrance, and surfaces chosen with maintenance in mind. Beauty feels more generous when nobody has to tiptoe around it.
4. Give Private Rooms a Quieter Outlook
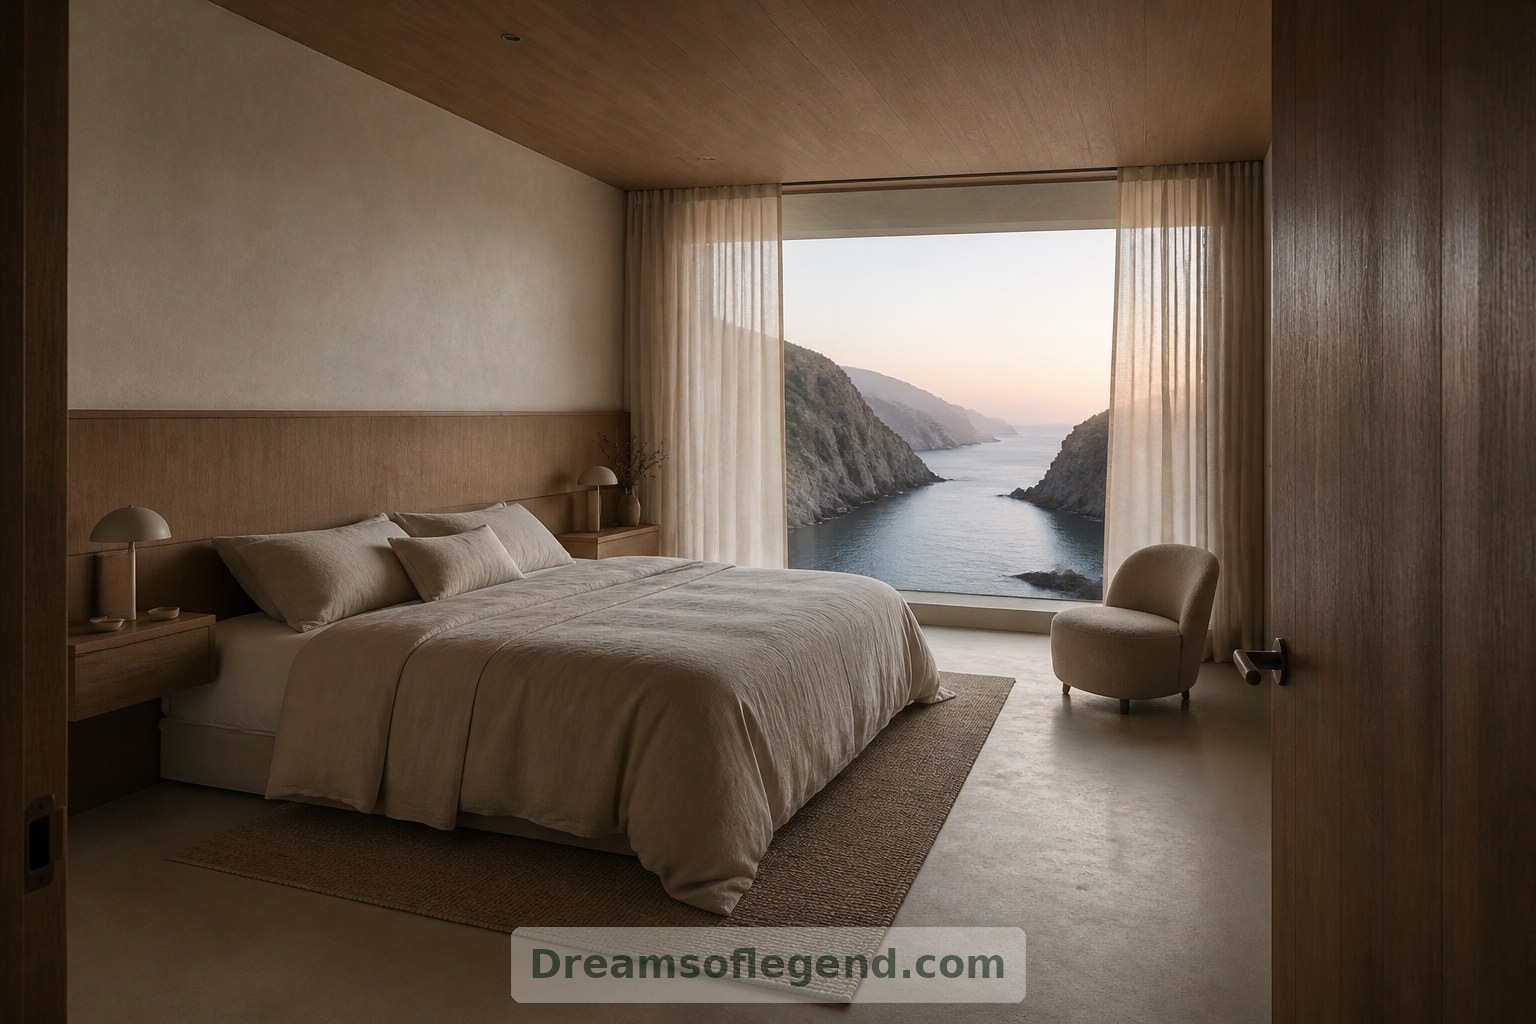
Not every room needs the widest panorama. The bedroom in this concept turns toward a narrower inlet, using a lower window to frame a more intimate piece of landscape. A timber headboard stretches between bedside shelves, and linen curtains soften the morning light. The bed sits back from the glazing, preserving a sense of enclosure. A small upholstered chair offers somewhere to watch the weather without making the whole room revolve around it.
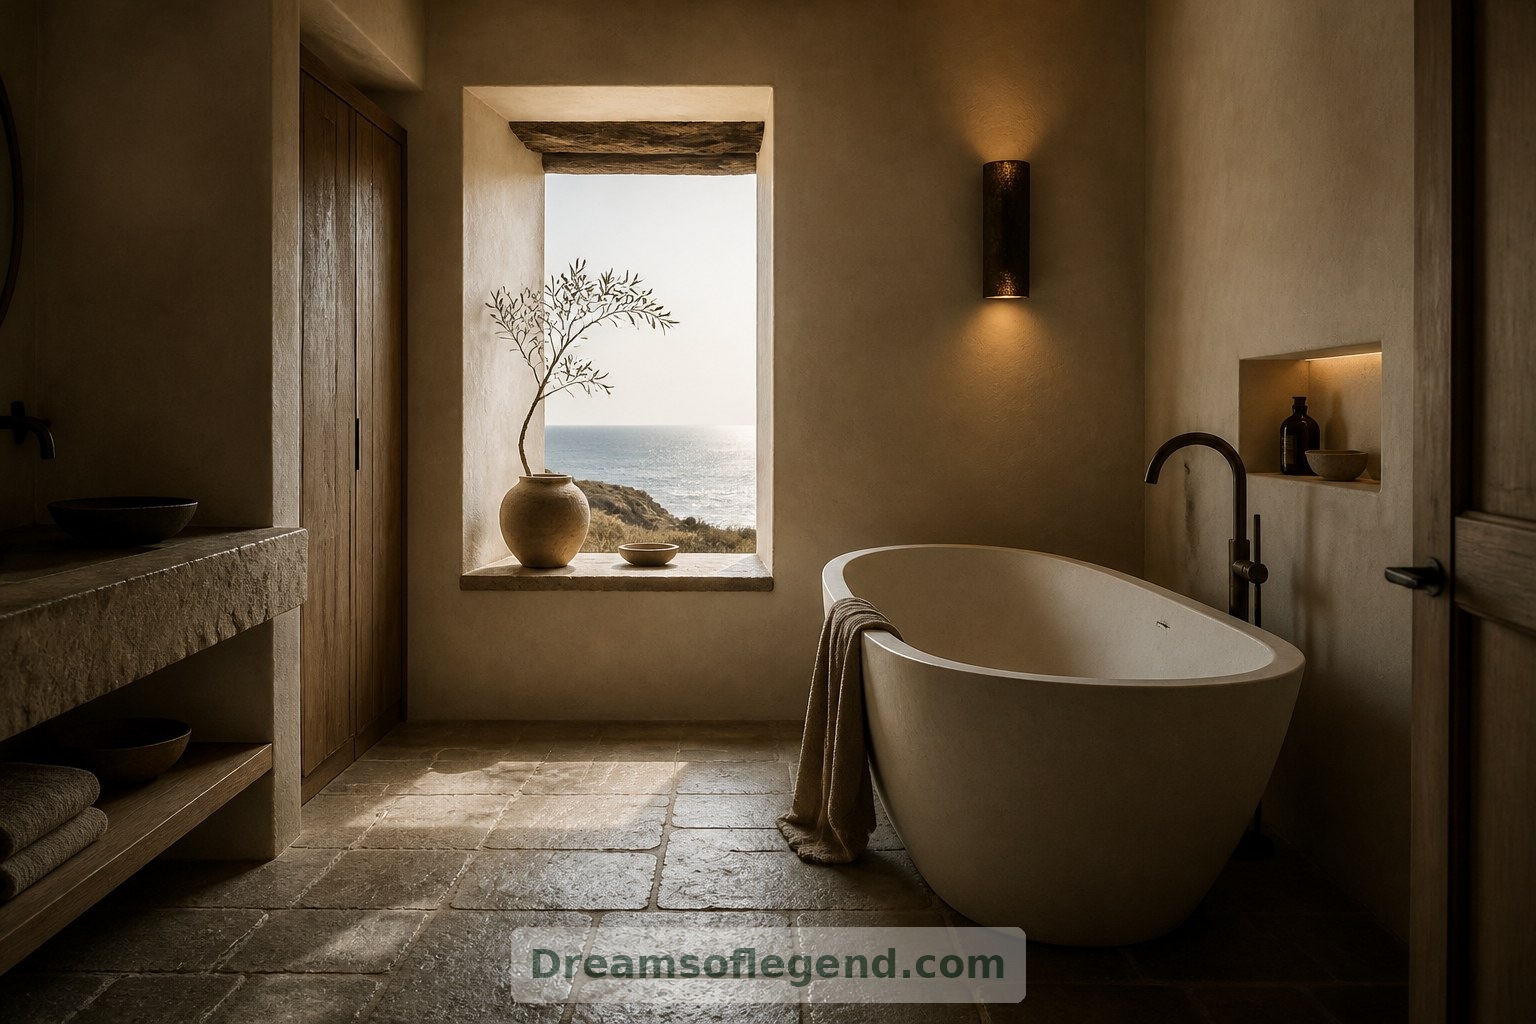
The adjoining bathroom is imagined with textured stone flooring, warm-toned plaster, and a deep window reveal beside the bath. Privacy would need careful testing against neighboring viewpoints and approaching paths, rather than being assumed from the dramatic setting. Moisture-resistant finishes, reliable extraction, and accessible maintenance would also matter. The aim is not a bathing platform exposed to the world, but a sheltered room where daylight, tactile materials, and a glimpse of sea create a gentle daily ritual.
5. Find Shelter in an Open-Air Courtyard
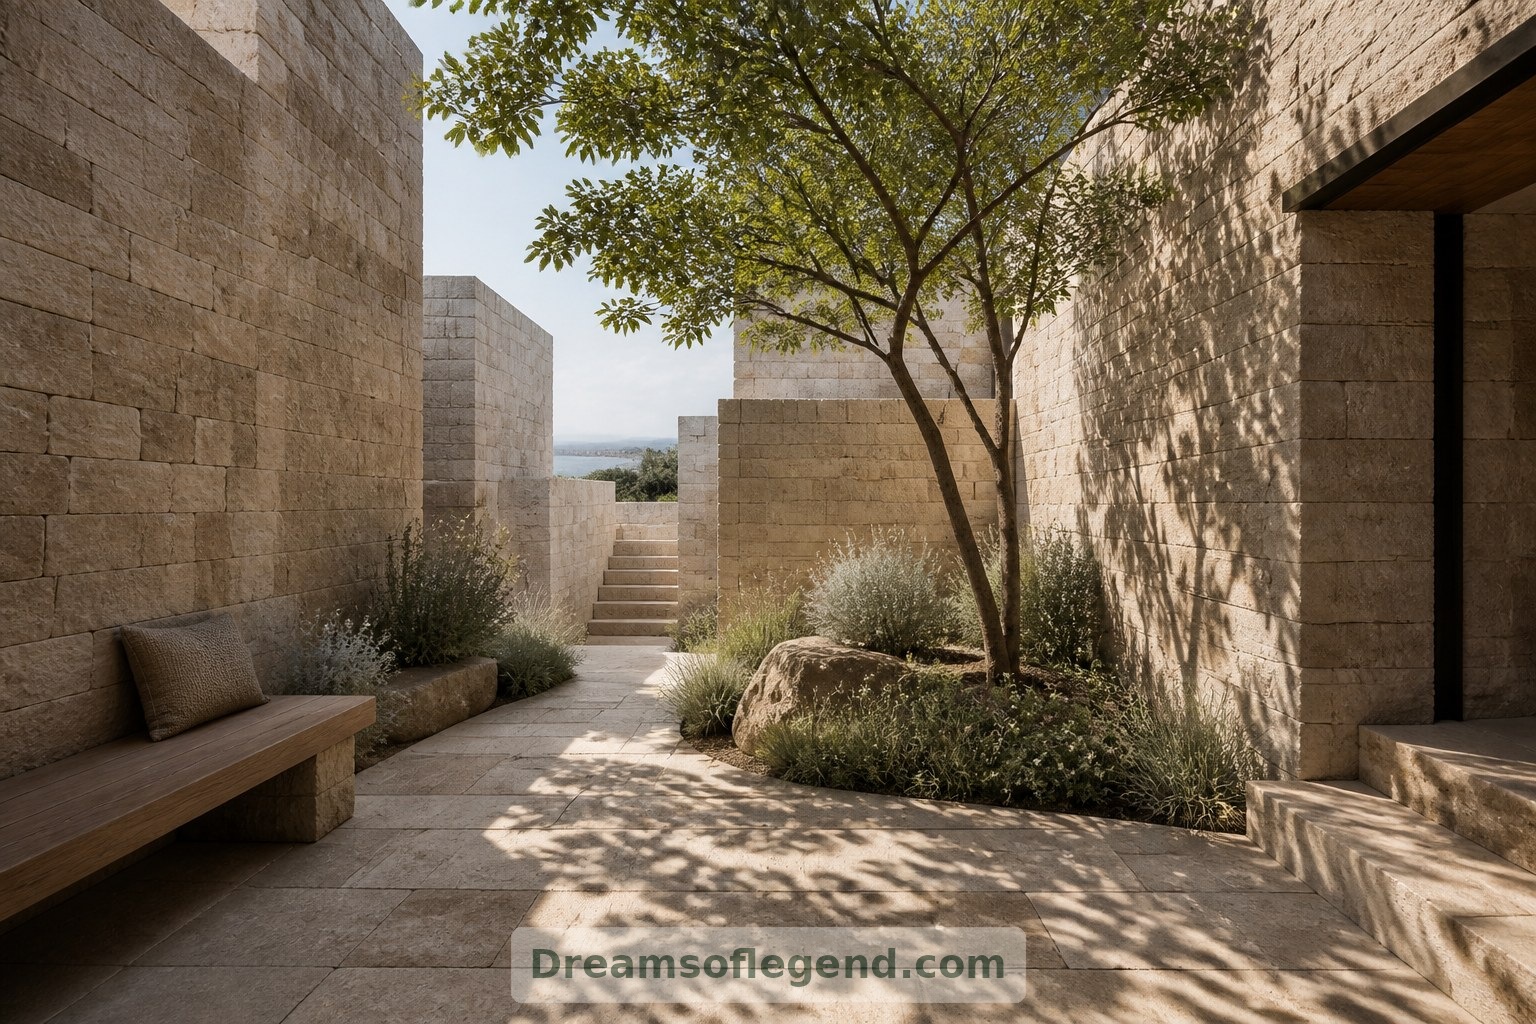
Between the house’s stepped volumes, an imagined courtyard offers a different kind of outdoor life. Here, the cliff view gives way to close textures: stone paving, a timber bench, and planting selected for the eventual site’s climate and ecology. A small tree could provide seasonal movement if wind conditions, soil depth, and water availability allowed it. This is the place for coffee on mornings when the exposed terrace would feel too blustery.
The courtyard also suggests how environmental choices might become part of the architecture rather than decorative additions. Roof forms could direct rainwater toward storage where appropriate, while shading and operable windows could support a climate-specific comfort strategy. None of these features guarantees low energy use. That would depend on design, construction, systems, and habits. The dream is stronger when it includes measured performance, repairable materials, and respect for the habitat around the house.
6. Leave Room for Weather and Solitude
A narrow reading room completes the imagined plan. Set against the rockward side, it has built-in shelves, a deep window seat, and a single framed view across the courtyard. Unlike the living room, it does not ask for company. Its appeal lies in smaller pleasures: the grain of a shelf beneath a hand, the pool of a reading lamp, and the sound of weather beyond a well-sealed window.
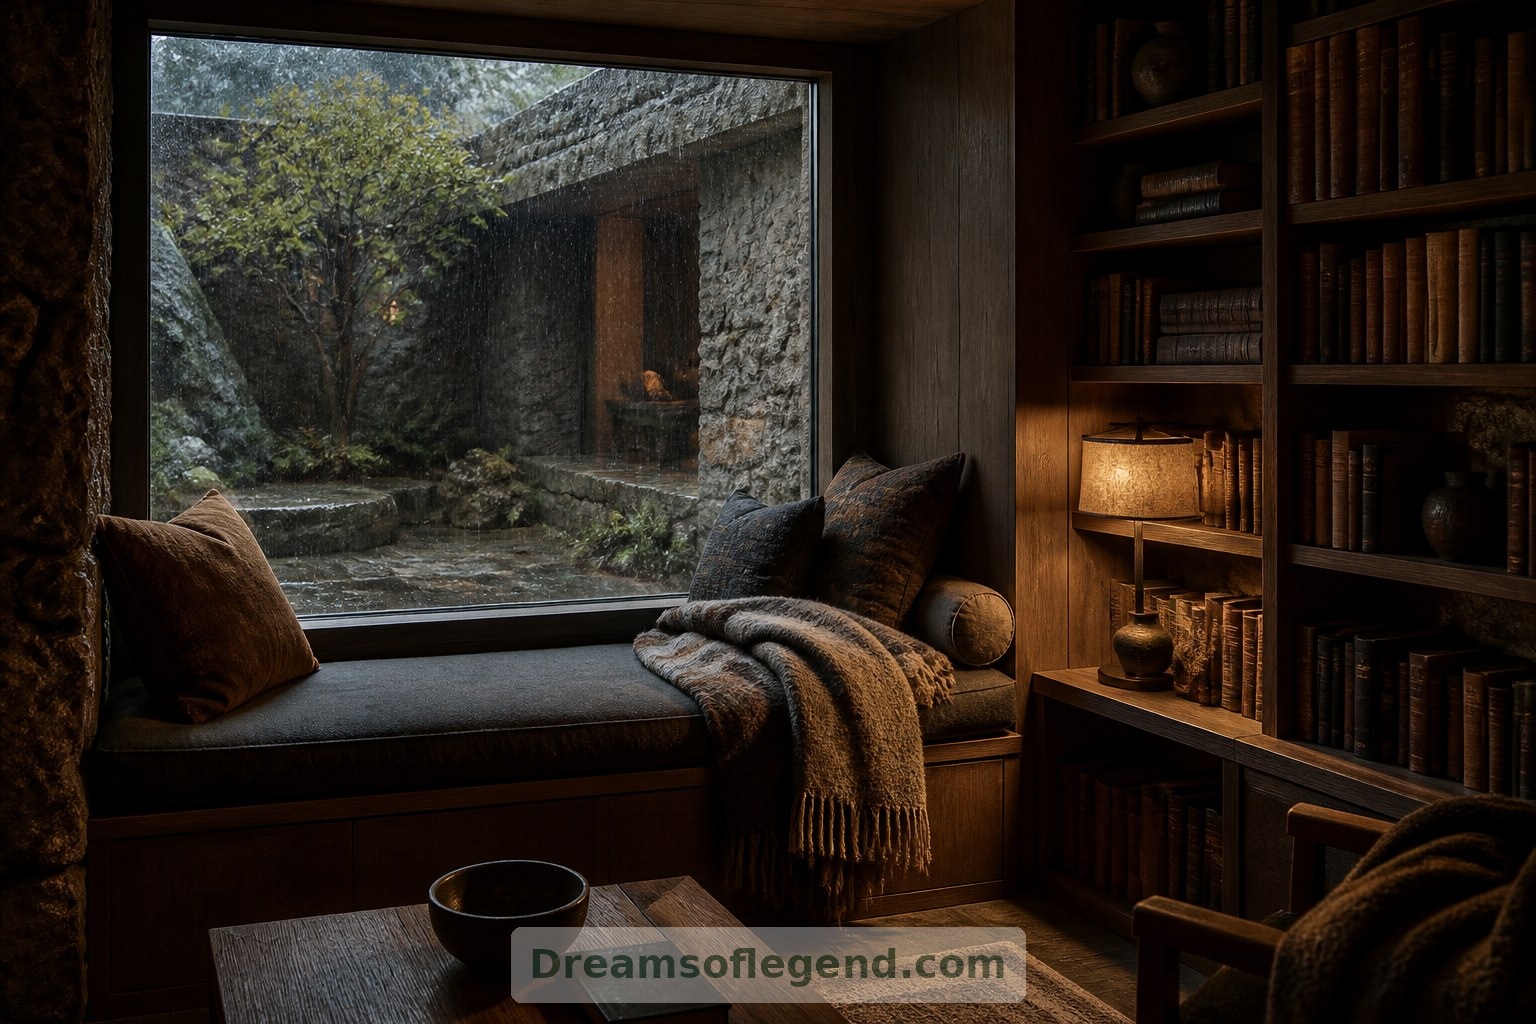
After sunset, the concept becomes quieter still. Restrained lighting would illuminate steps and thresholds without turning the entire cliff into a stage. Curtains and shaded lamps could reduce the bright reflections that sometimes obscure nighttime views through glass. Seen from outside in an imaginative visualization, the house would read as a few warm openings within dark stone. The landscape remains the larger presence, and the building offers a modest, welcoming refuge within it.

The loveliest cliffside dream homes balance wonder with reassurance. They invite the horizon inside while keeping room for privacy, shelter, and the useful details that make a house comfortable. This fictional coastal concept is not an engineering proposal or a place to visit; it is an invitation to imagine thoughtfully. Between rock and open sky, extraordinary living might mean less display and more attention: to the land, to changing weather, and to the simple pleasure of feeling at home.