Inside a Converted Gasometer: Industrial Scale Meets Residential Living
Imagine a home within a monumental gas-storage shell, where curved brick walls, generous daylight and intimate rooms turn industrial scale into everyday comfort.
Dreams of Legend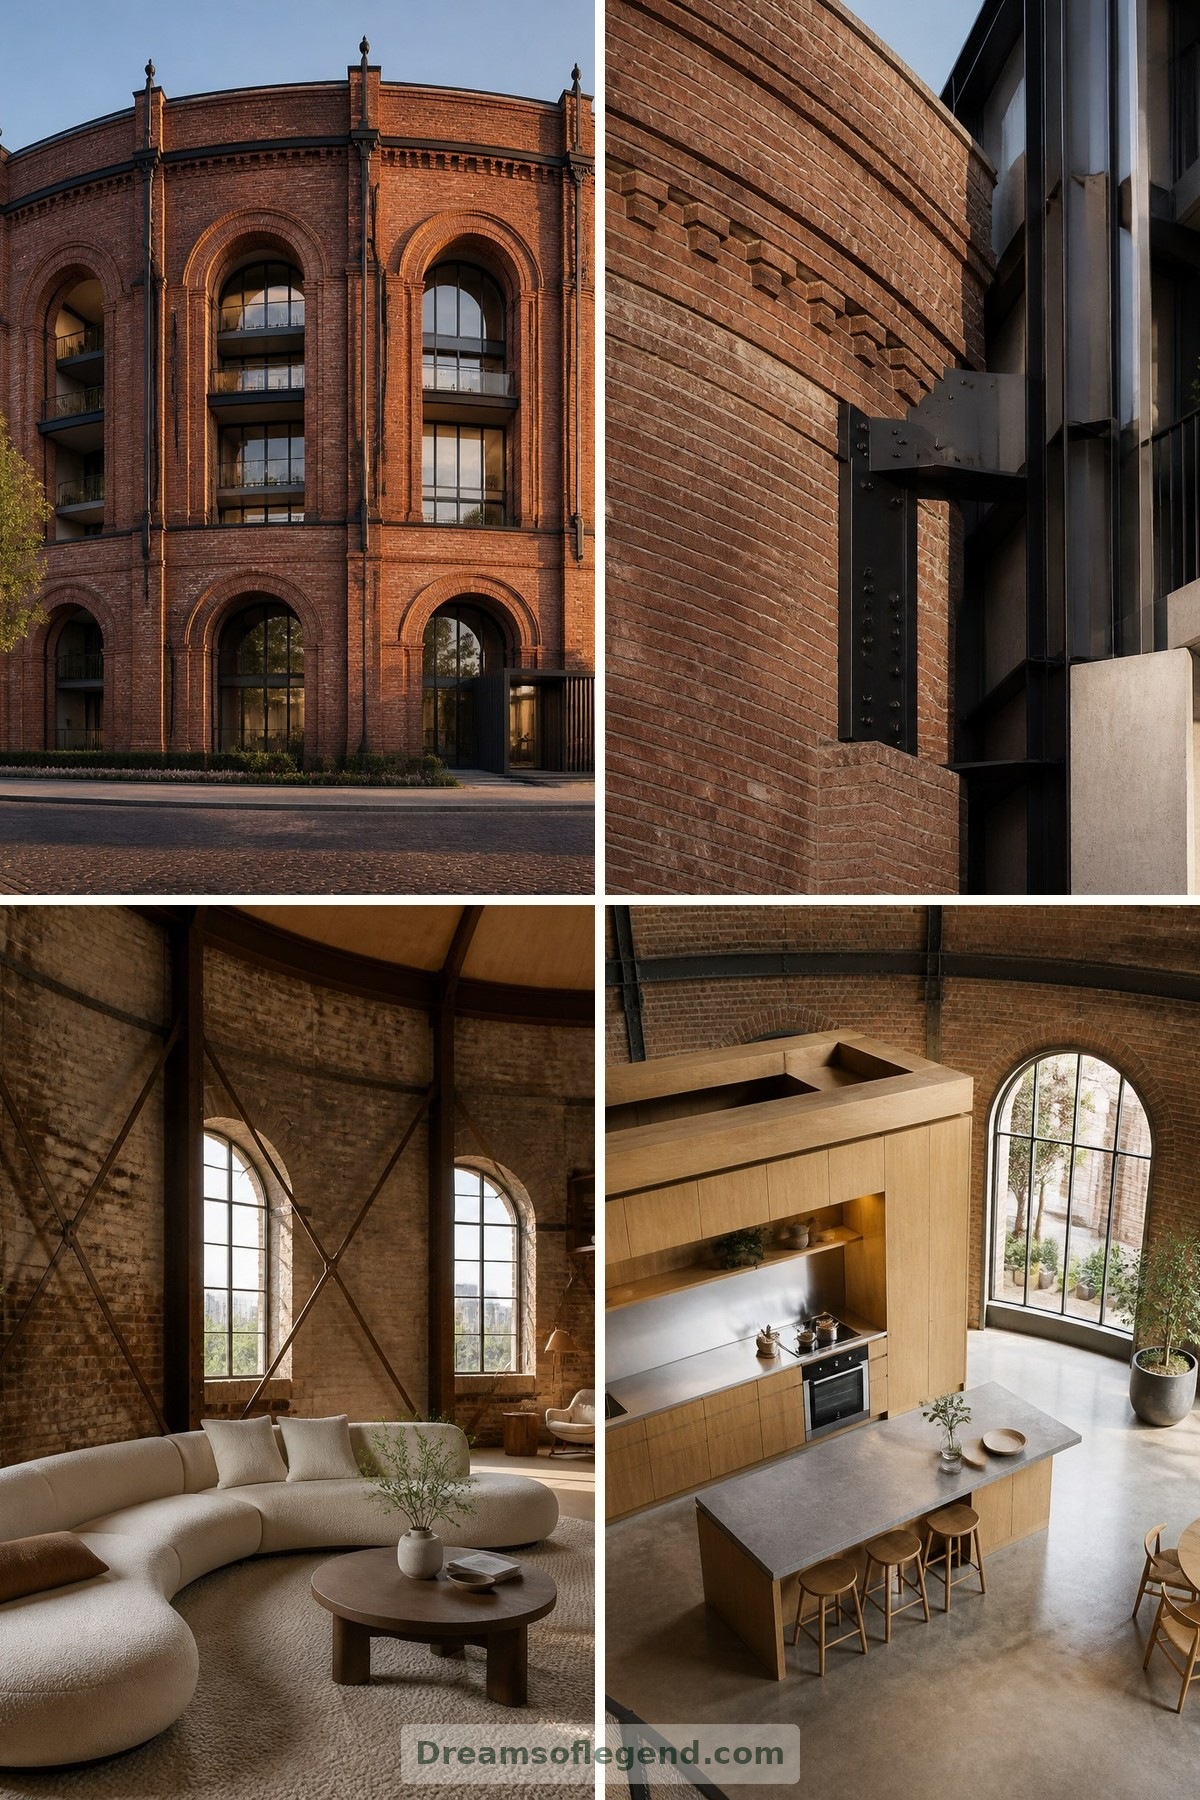
Some dream homes begin with a view; this one begins with a remarkable silhouette. A former gasometer offers the possibility of living inside an industrial landmark, its circular shell enclosing an entirely different world. The residence explored here is an imagined design, not a documented apartment or a destination available to book.
1. A Monumental Shell, a New Purpose
Gasometers were built to store gas, rather than accommodate domestic life. Their conversion therefore demands more than beautiful furniture: new residential structures, daylight, ventilation, access and fire safety must all be resolved.
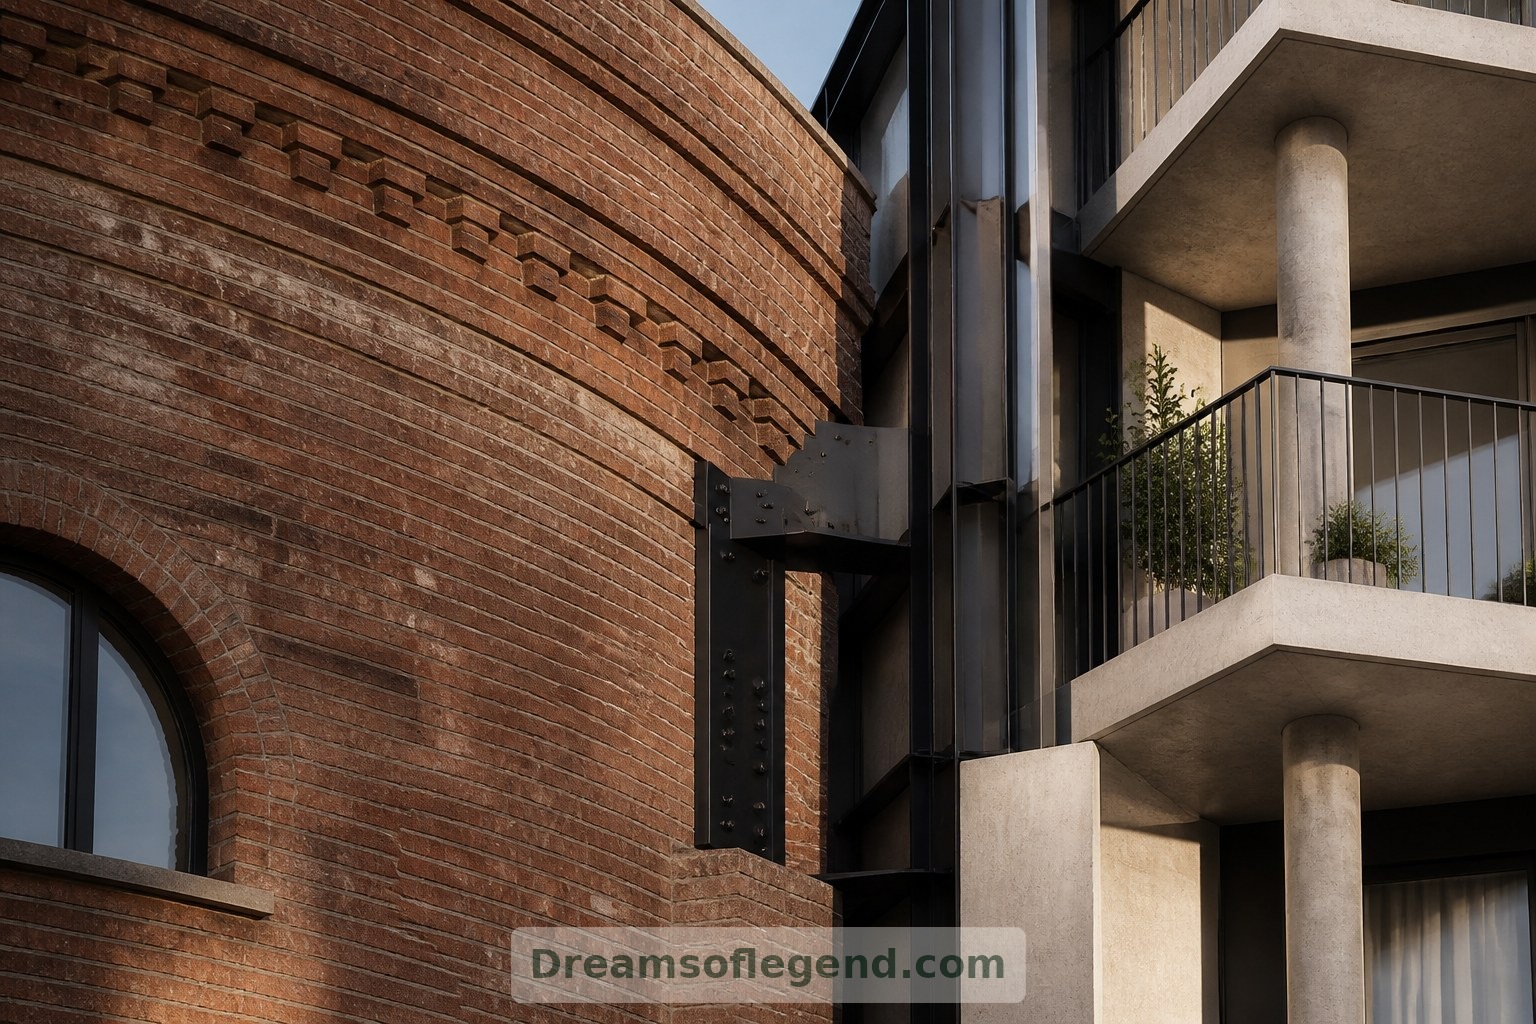
Vienna’s Gasometers provide a real example of former gas-storage buildings adapted for mixed uses, including housing. Our fictional scheme draws on that broader idea without claiming to reproduce their interiors. Here, a retained brick envelope becomes the setting for a new residential structure, with old and new deliberately readable.
2. A Living Room That Welcomes the Curve
Inside the imagined apartment, the living room follows the circumference rather than fighting it. A low, curved sofa sits beside a wool rug, while a freestanding oak bookcase defines a quieter reading corner without blocking the room’s sweep.
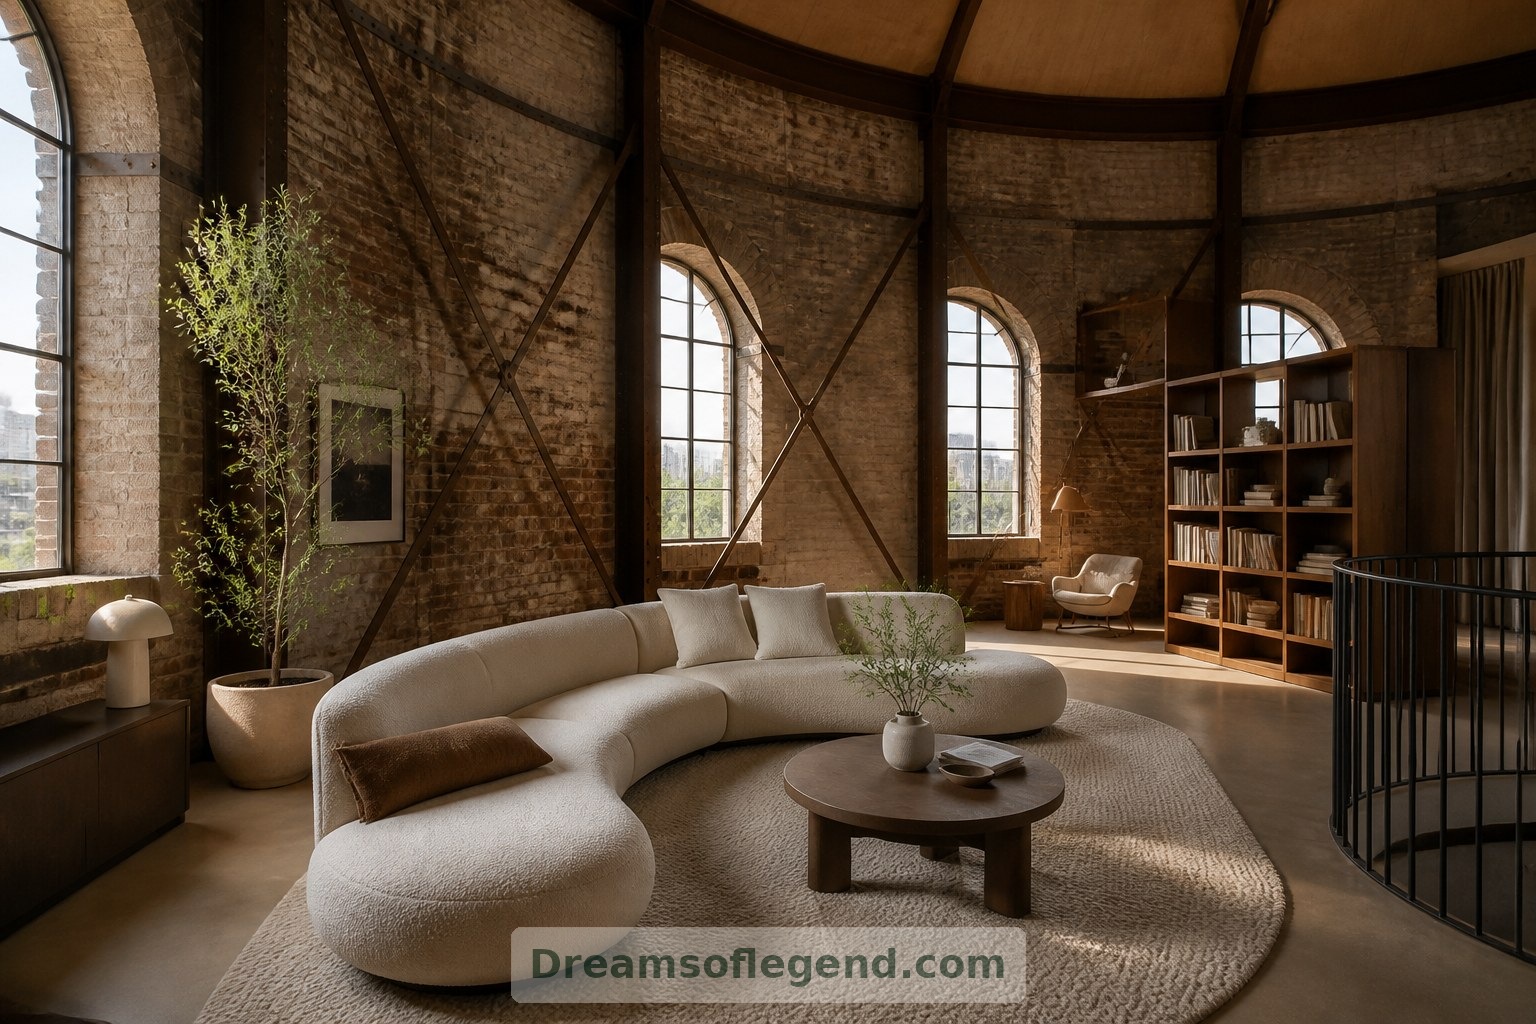
Exposed brick supplies texture; pale plaster and warm timber keep the atmosphere gentle. The space feels generous, but not cavernous. Carefully grouped furniture creates a comfortable island within the larger architectural volume.
3. Everyday Rituals in the Kitchen
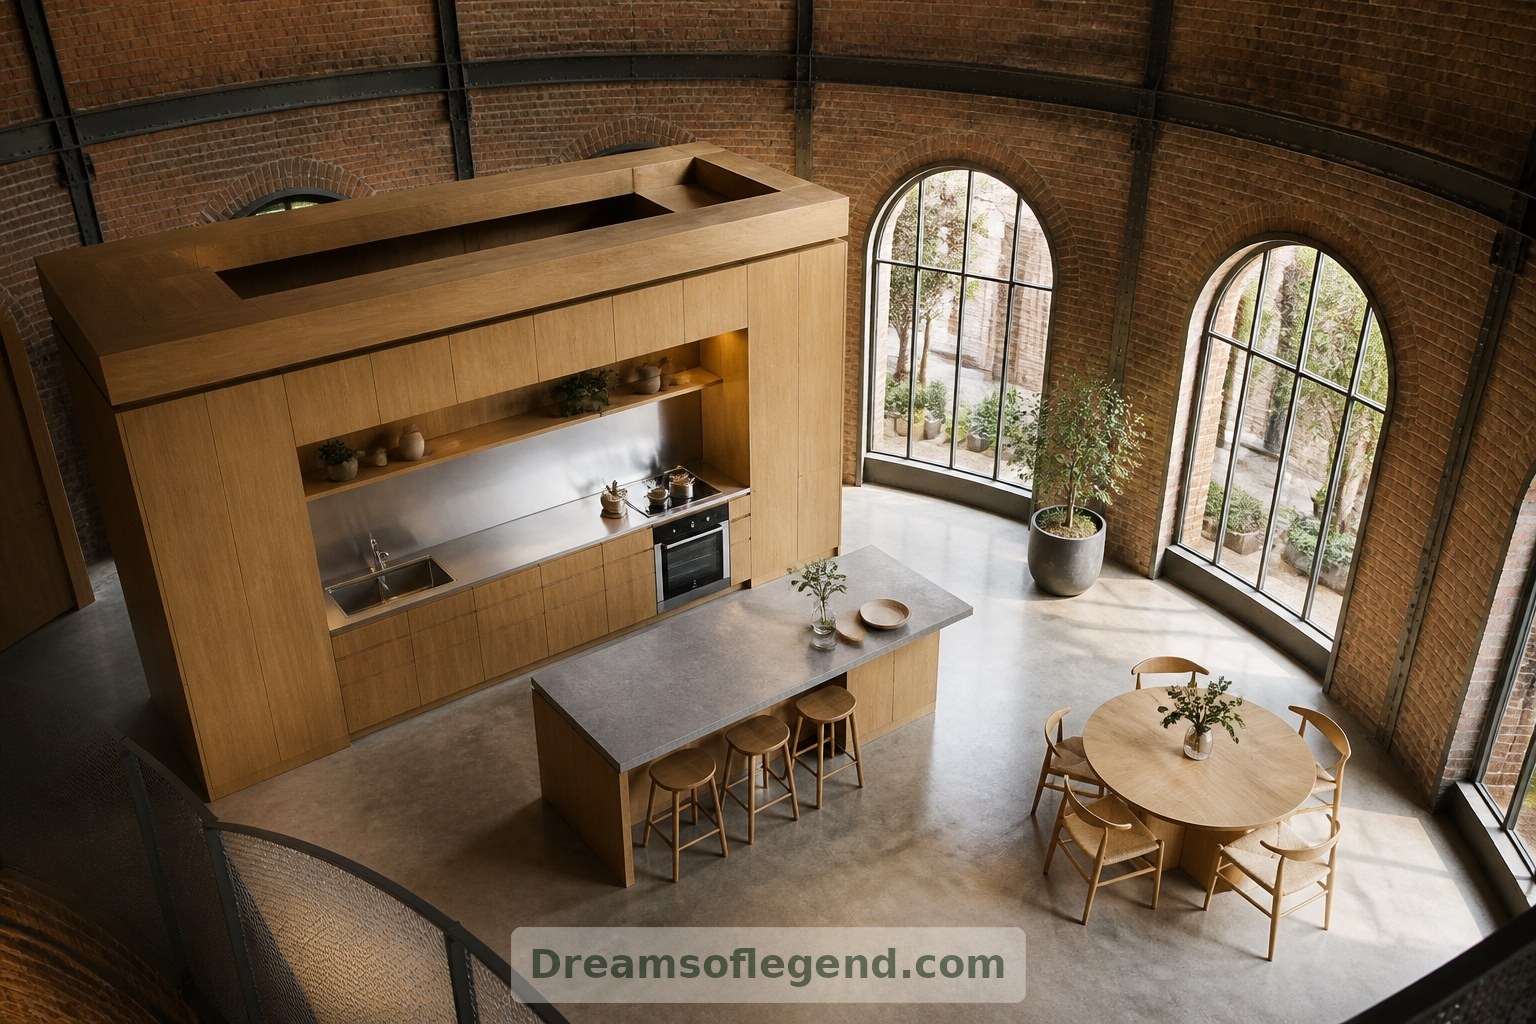
The kitchen occupies a straight-sided insert within the curved plan. Flat-front oak cupboards, a brushed-metal worktop and a stone-topped island give it a practical, tactile character. Storage rises along the insert rather than concealing the historic wall.
A round dining table bridges the two geometries. In this imagined layout, windows facing a new internal courtyard bring light close to the breakfast table, making the morning coffee feel surprisingly domestic within such an unconventional shell.
4. A Bedroom with a Smaller Scale
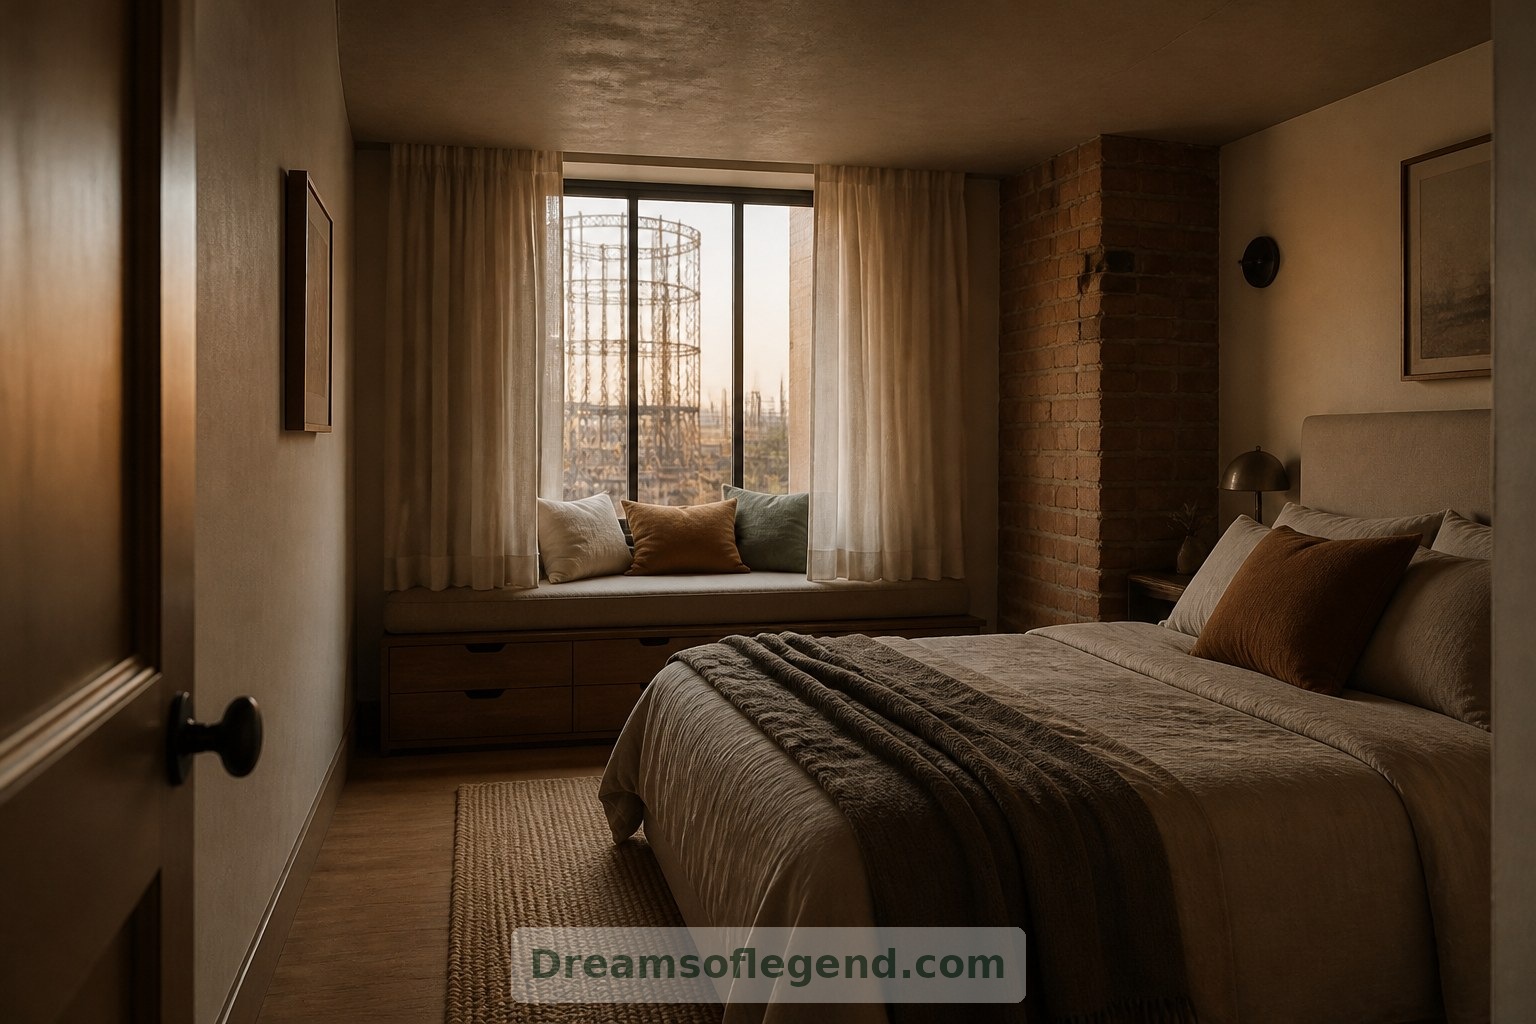
The bedroom deliberately steps away from industrial drama. A lower ceiling, linen curtains and a padded headboard establish a softer enclosure. One exposed brick pier remains visible as a reminder of the building beyond.
A window seat becomes the room’s modest luxury: deep enough for reading, with drawers beneath for bedding. Acoustic separation and controllable shading would be essential design considerations, not details to leave until the decorating stage.
5. A Quiet, Carefully Placed Bathroom
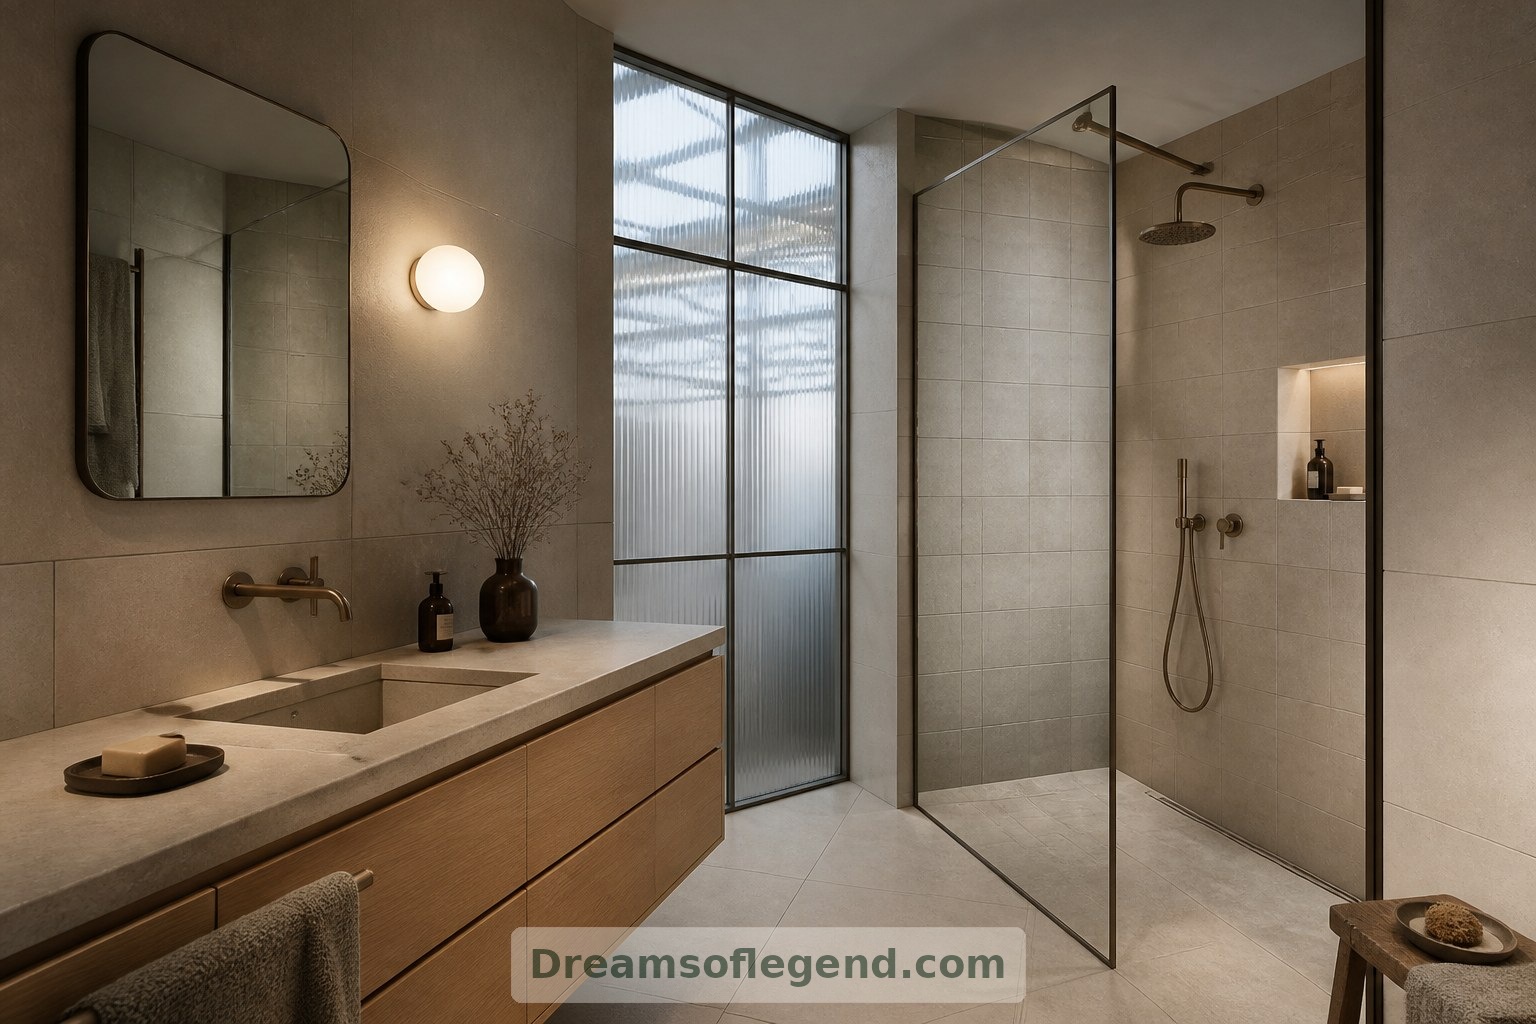
The proposed bathroom sits within the new construction, where plumbing can be coordinated without treating old masonry as an unlimited service zone. Matte tiles, an oak vanity and a walk-in shower make a calm palette.
Borrowed light through a high internal glazed panel would soften the room, while privacy, ventilation and moisture control would require proper technical design. The dream is restful precisely because the practical work supports it.
6. Shared Space Beneath the Shell
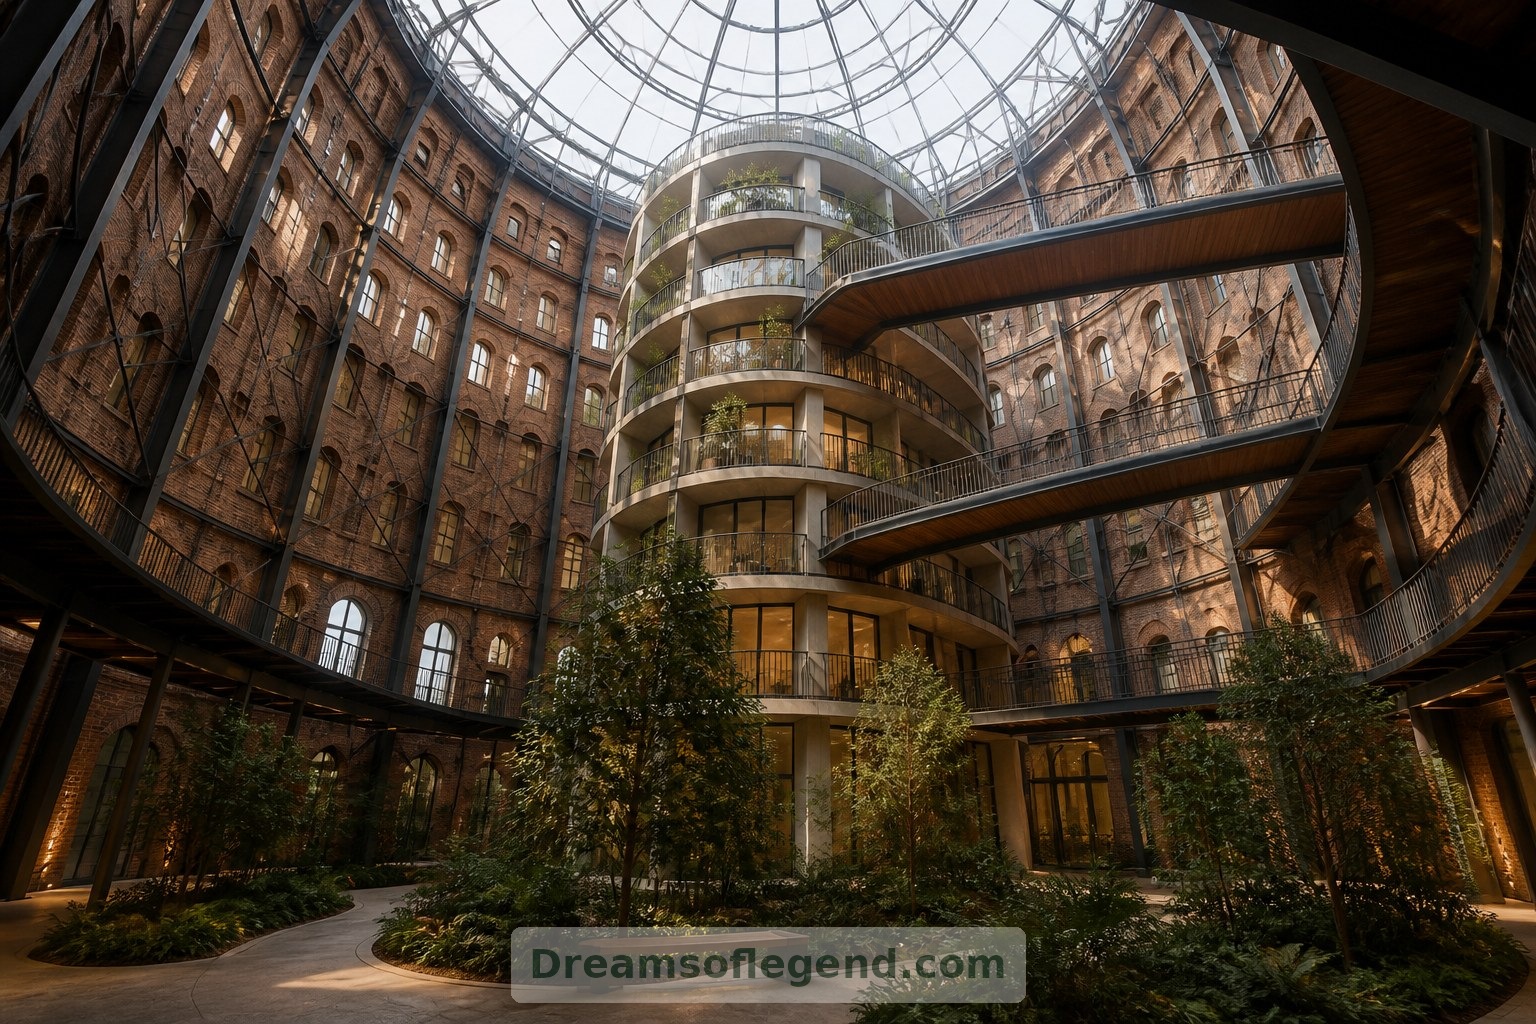
Beyond the apartment, the fictional scheme introduces a planted central atrium. Bridges and sheltered circulation routes make the building’s scale visible, while benches offer somewhere to pause. Planting would depend on suitable light, irrigation and maintenance rather than atmosphere alone.
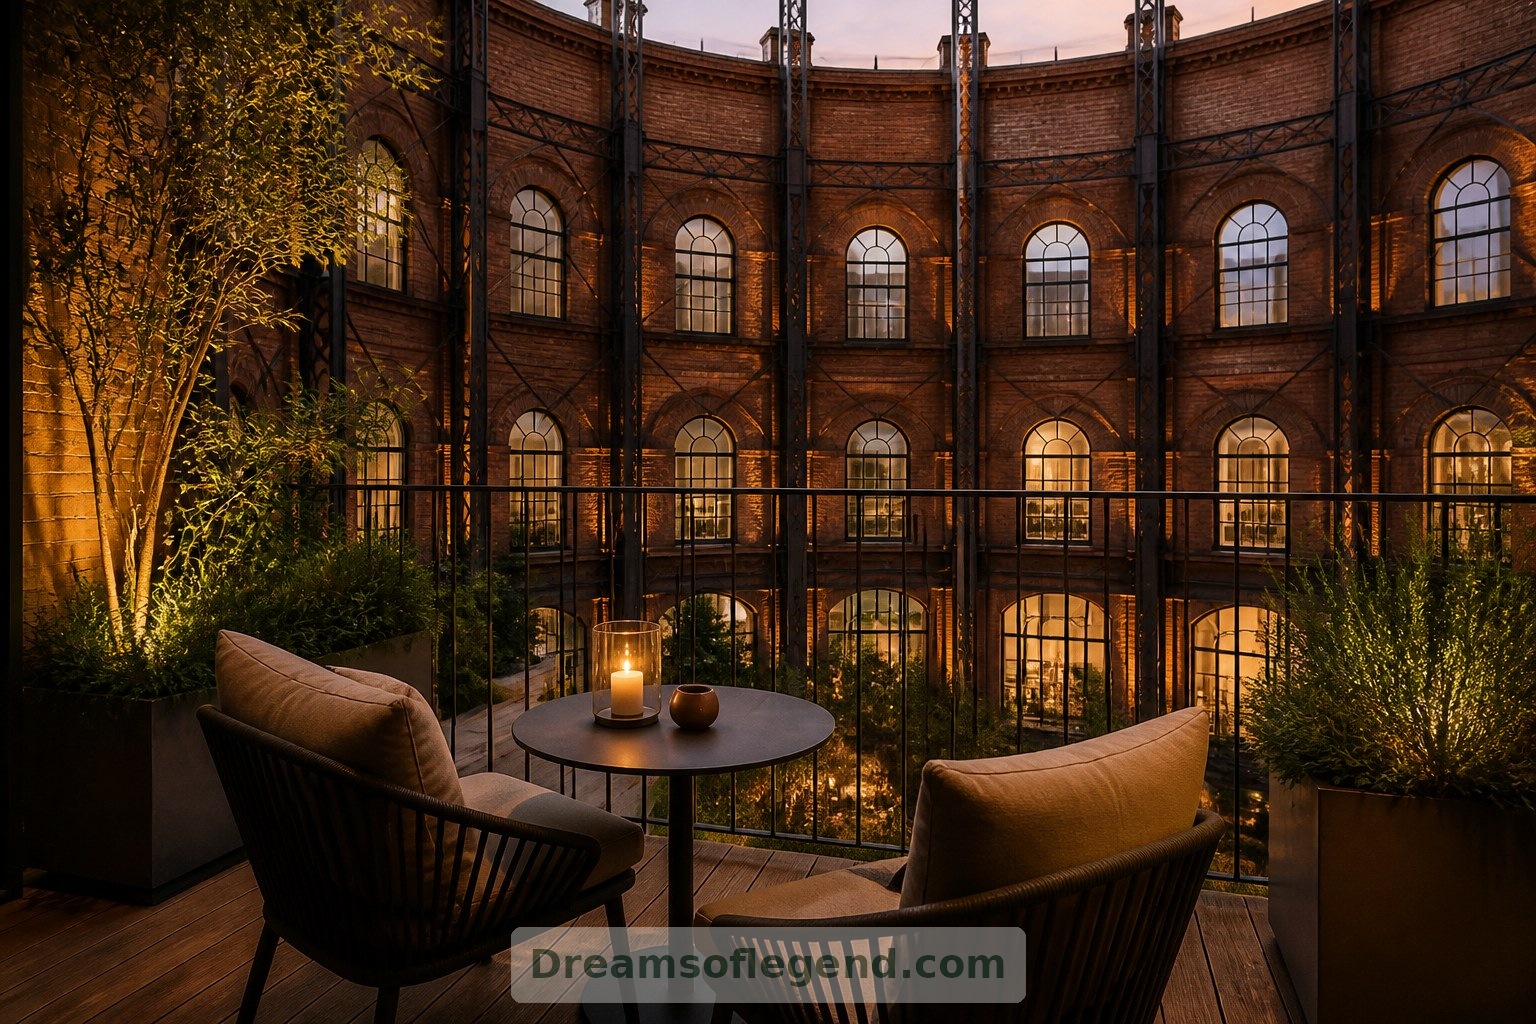
An imagined terrace overlooking that atrium completes the picture: a small outdoor table, a few robust planters and the brick shell rising beyond. The appeal is not simply living somewhere enormous. It is finding intimacy within that scale, allowing an industrial structure to frame the ordinary pleasures of home.