Houses Built Around Boulders: When Nature Shapes the Floor Plan
Imagine a home where a boulder becomes the heart of the living room, not an obstacle to remove. Explore the beauty—and practical challenges—of dream houses designed around existing rock.
Dreams of Legend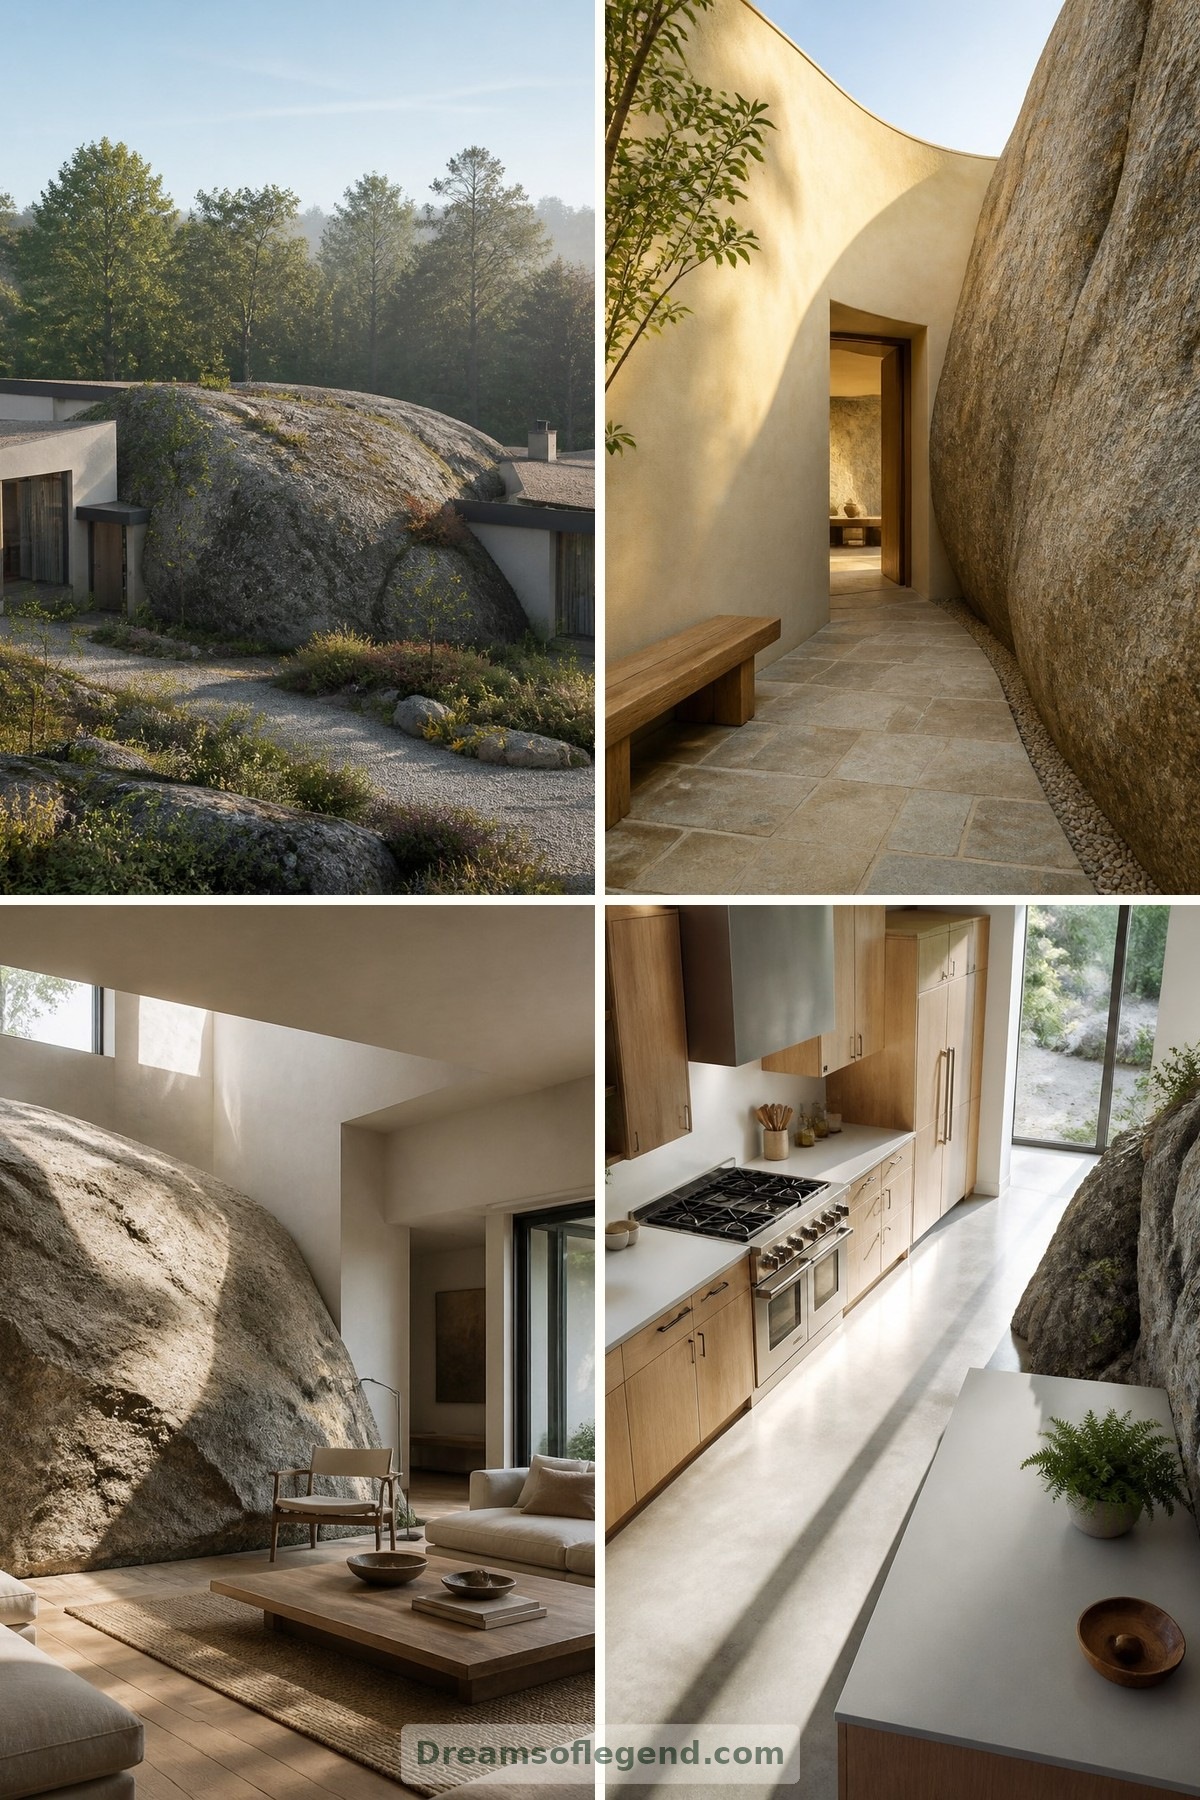
Most floor plans begin with straight lines. A house built around a boulder starts with something less obedient: a curve, a fissure, a great shoulder of stone. In the imagined home explored here—not a real property or destination—the rock remains in place while everyday life gathers around it. The appeal is wonderfully simple: architecture makes room for the landscape rather than asking the landscape to disappear.
1. Let the Rock Set the Route
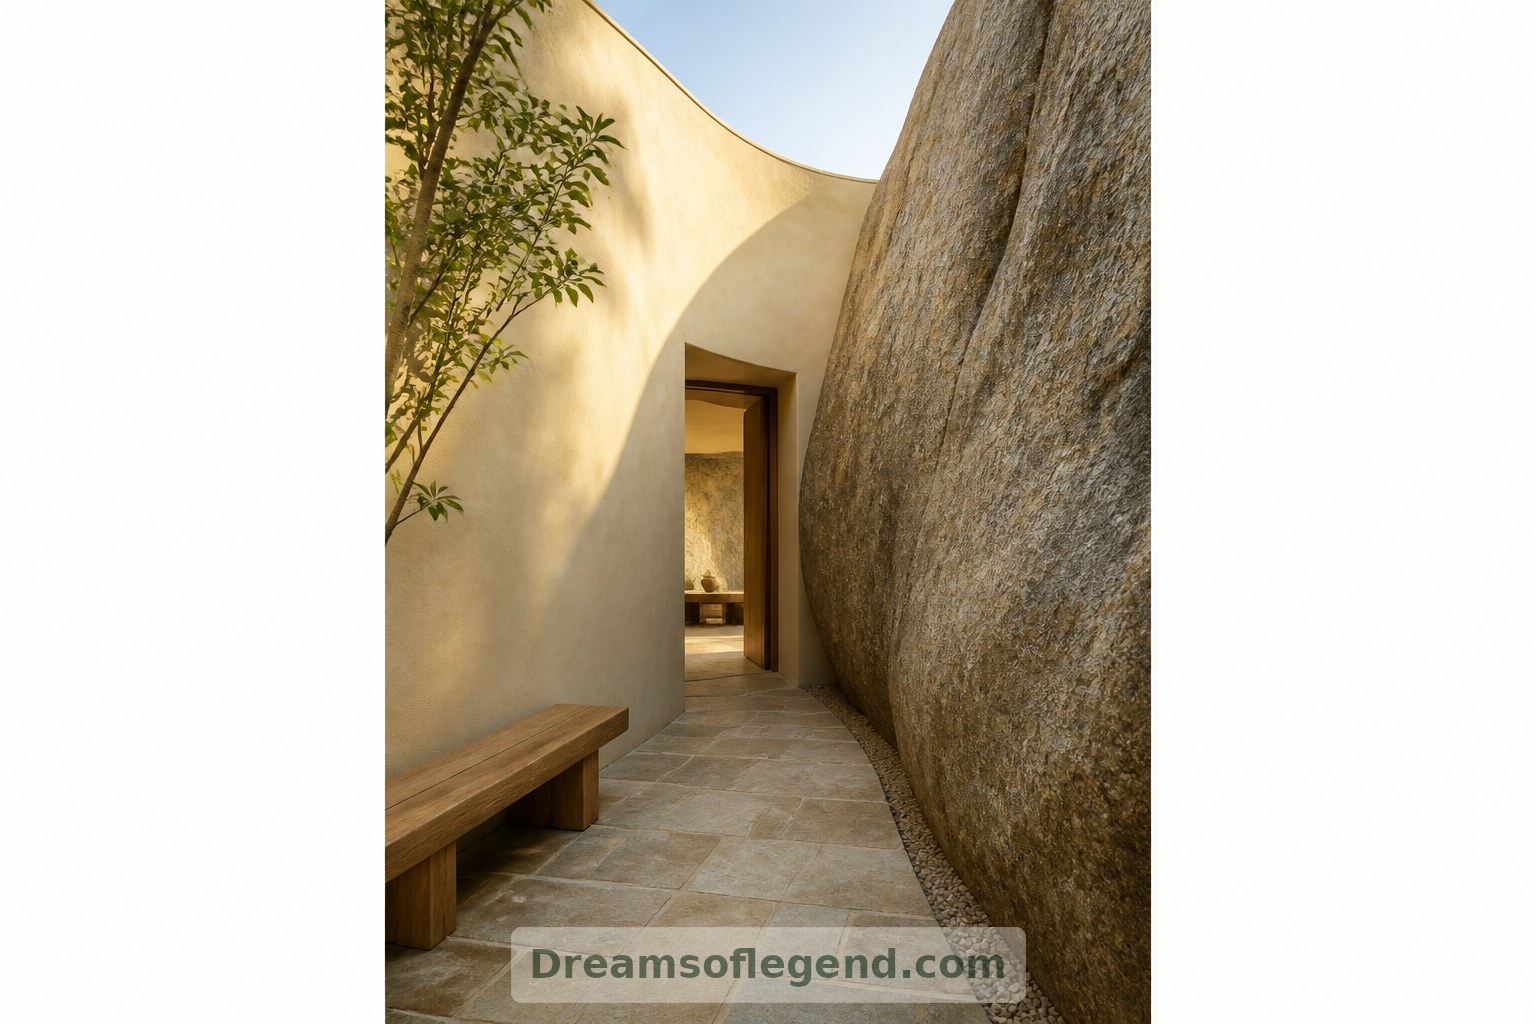
Picture an entrance that turns gently beside a granite outcrop. A low timber bench follows its edge, giving you somewhere to put down a bag and remove muddy shoes. Rather than squeezing a conventional corridor against the stone, the imagined plan widens here, making arrival feel like a pause. Door clearances and comfortable walking routes would still come first.
2. Give the Living Room an Anchor
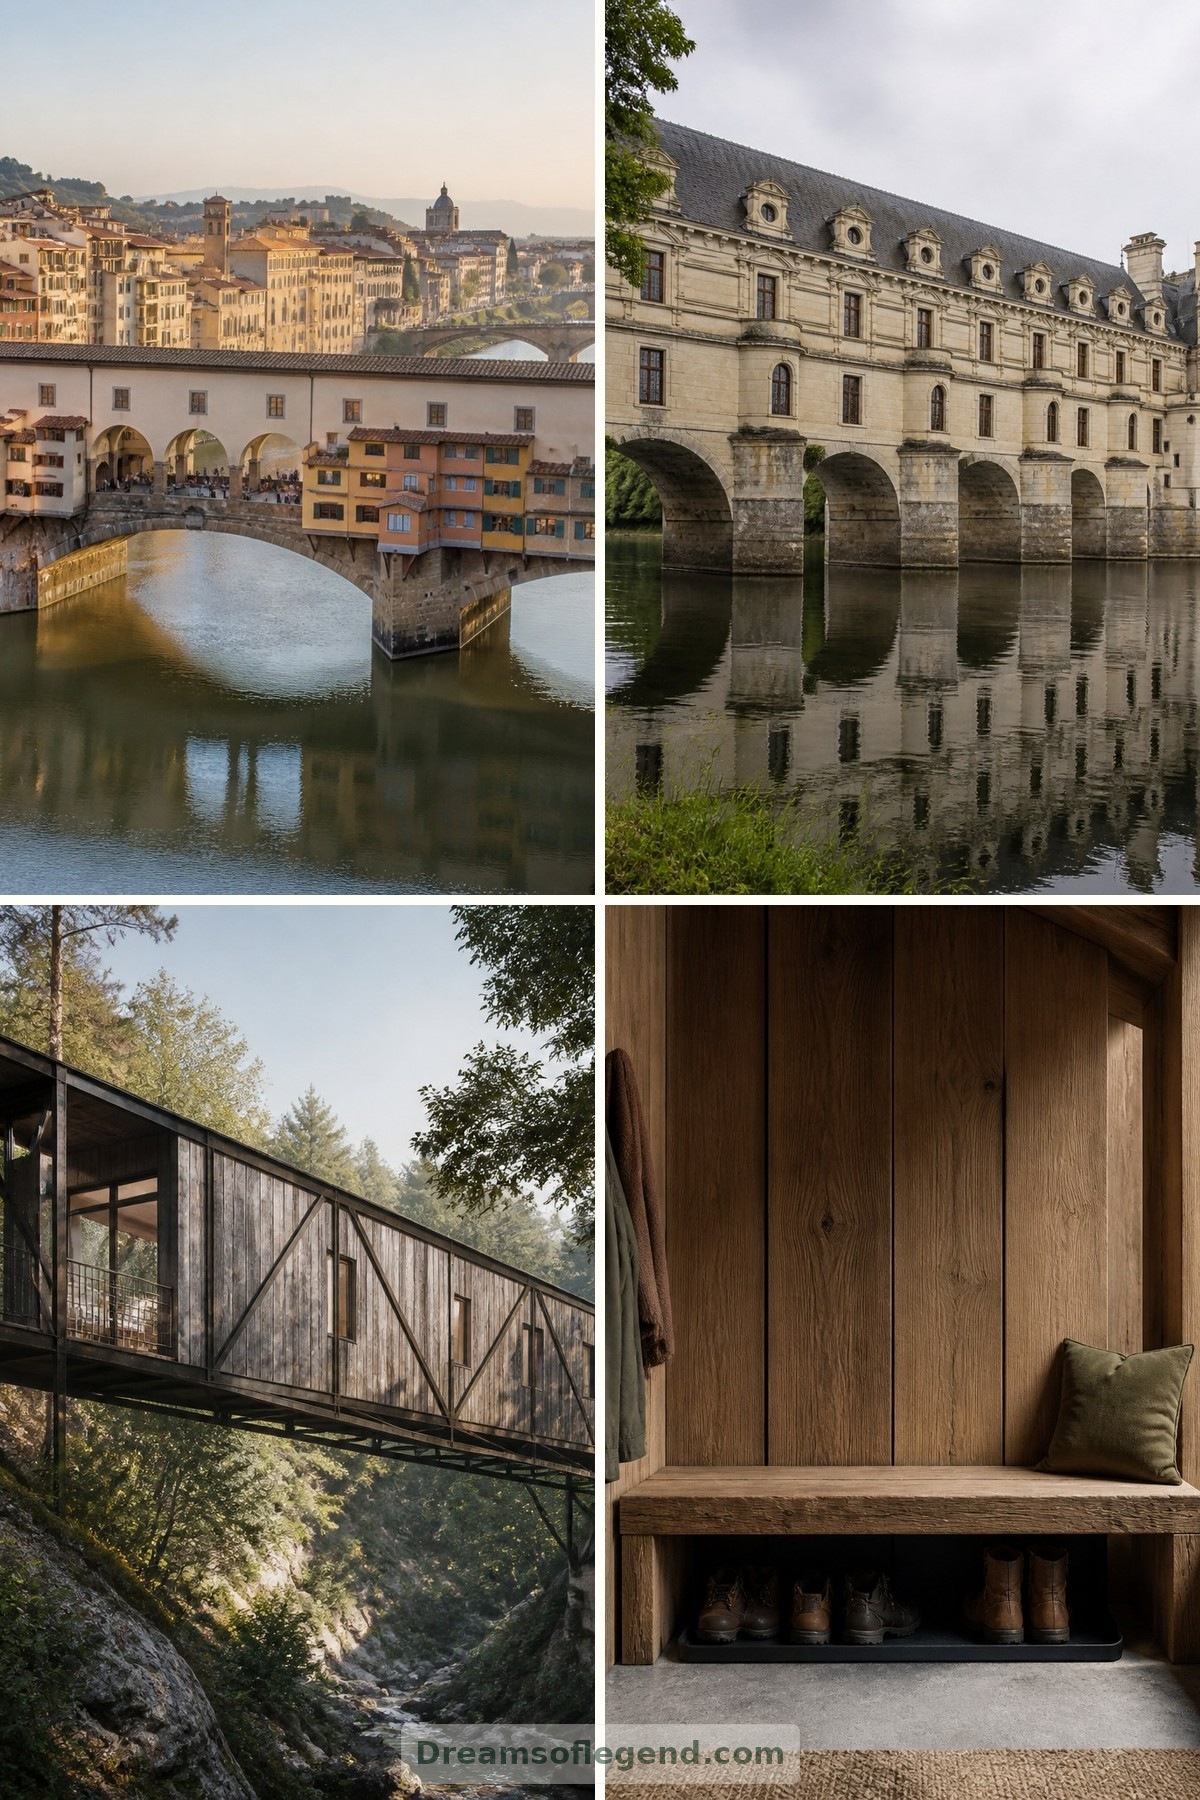
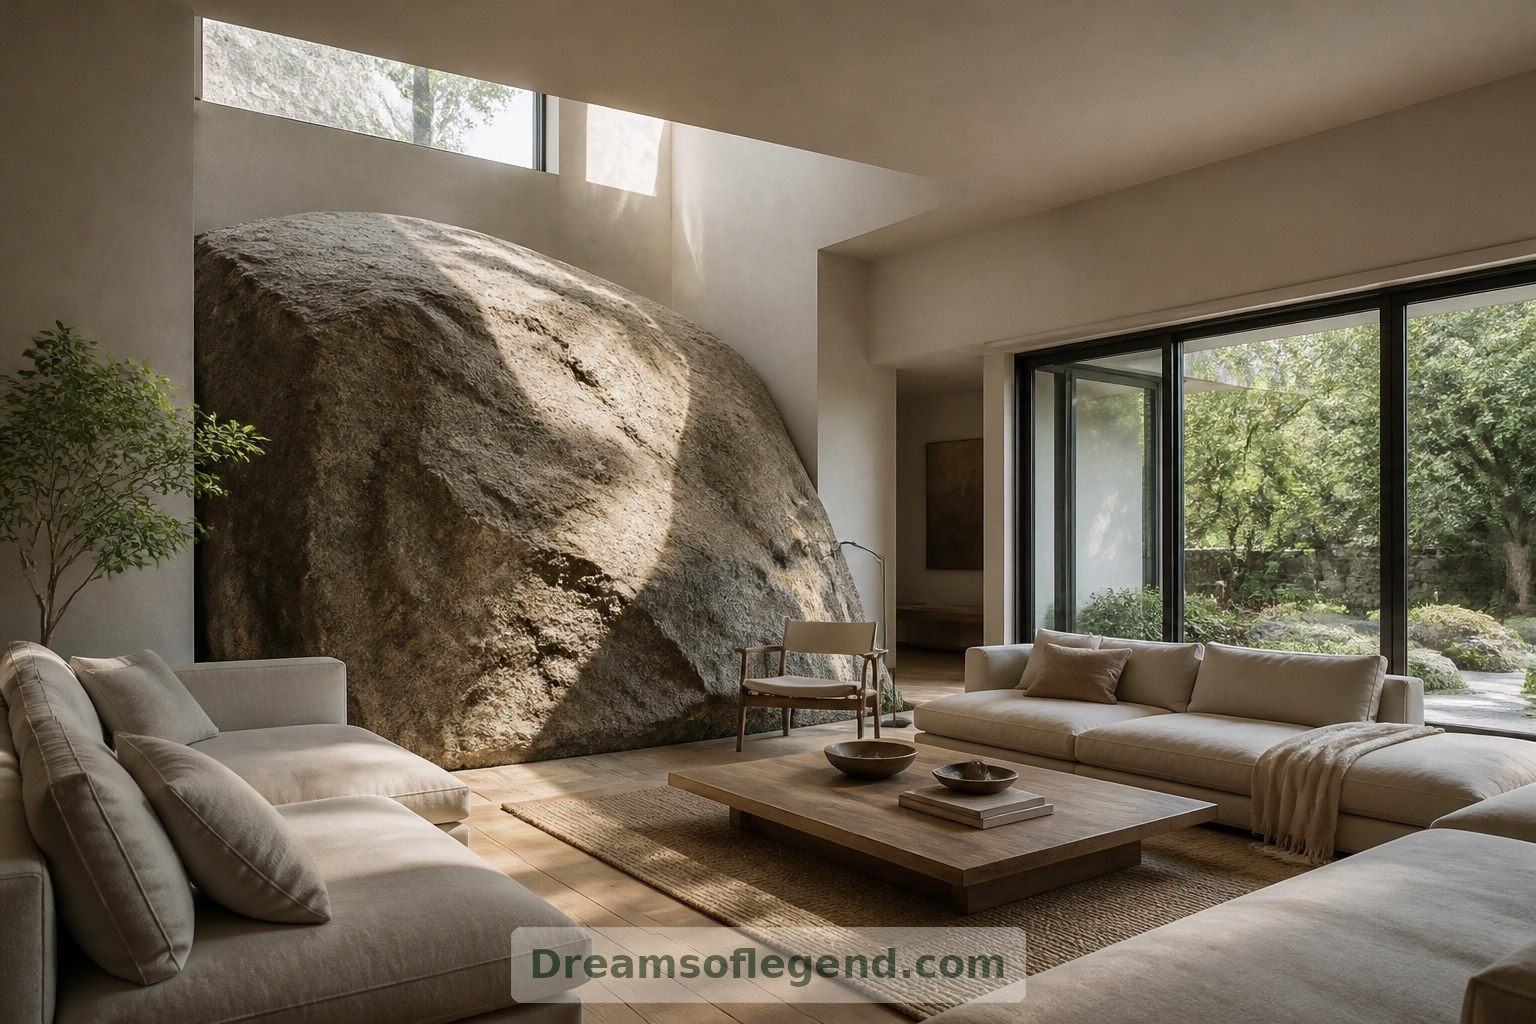
In the living room, the boulder could become a quiet focal point without being polished into a decorative object. A loose arrangement of sofas would face both stone and garden. Pale plaster, oak flooring and linen upholstery would soften the contrast. A high window could bring changing daylight across the rough surface, revealing textures that artificial lighting might flatten.
3. Keep Everyday Spaces Easy
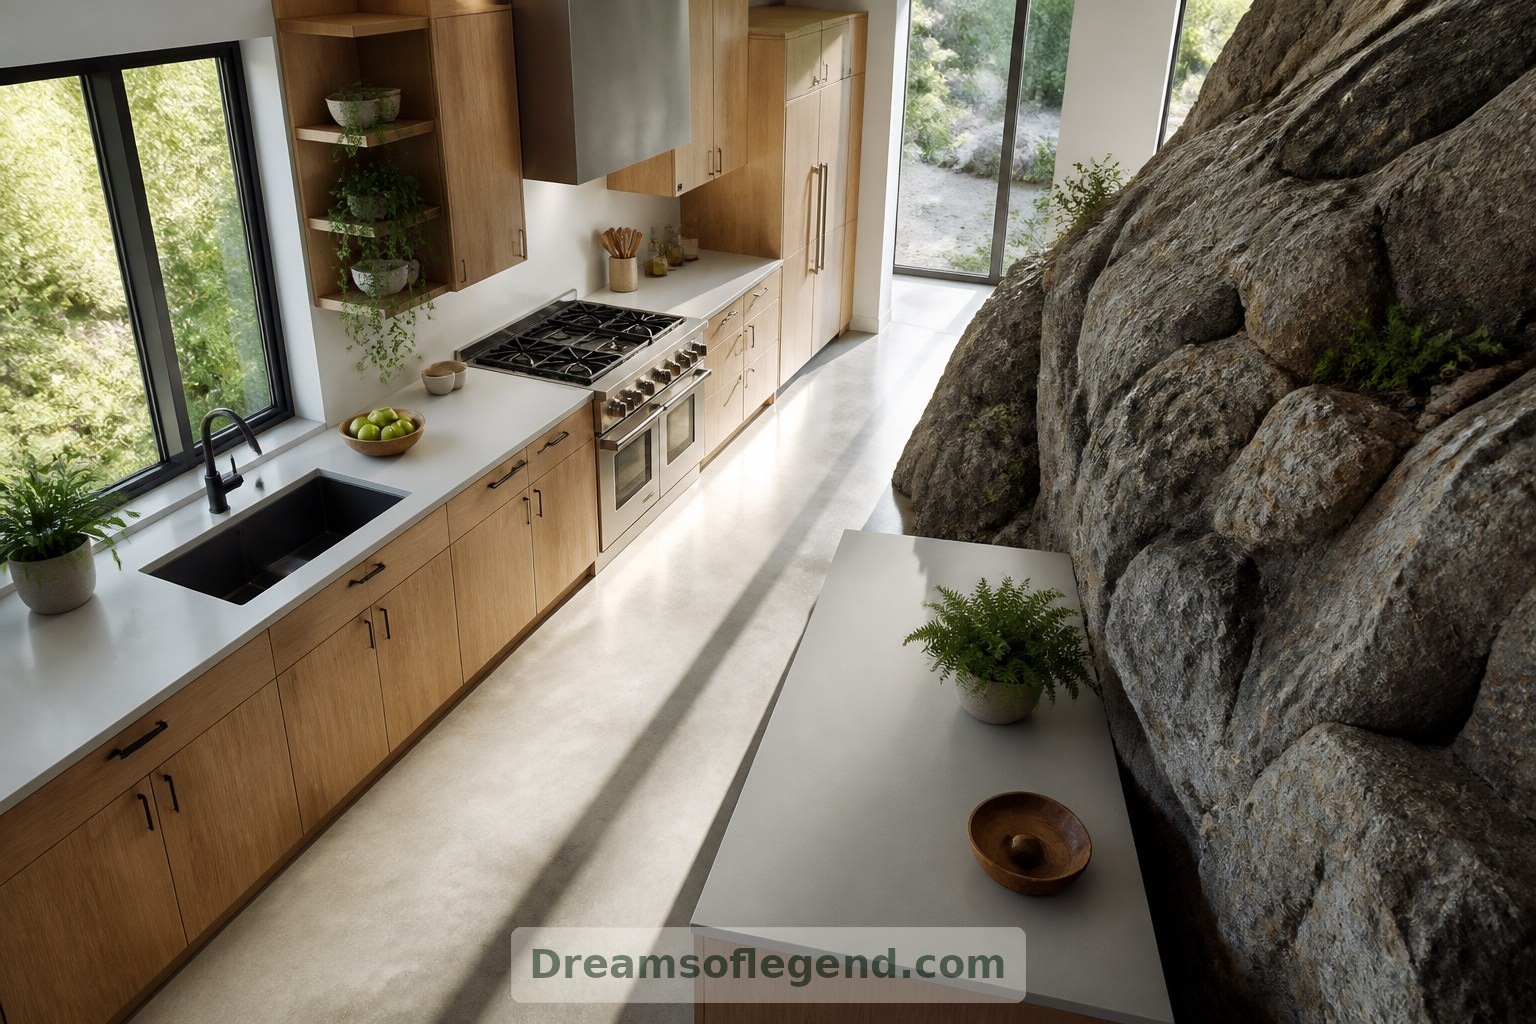
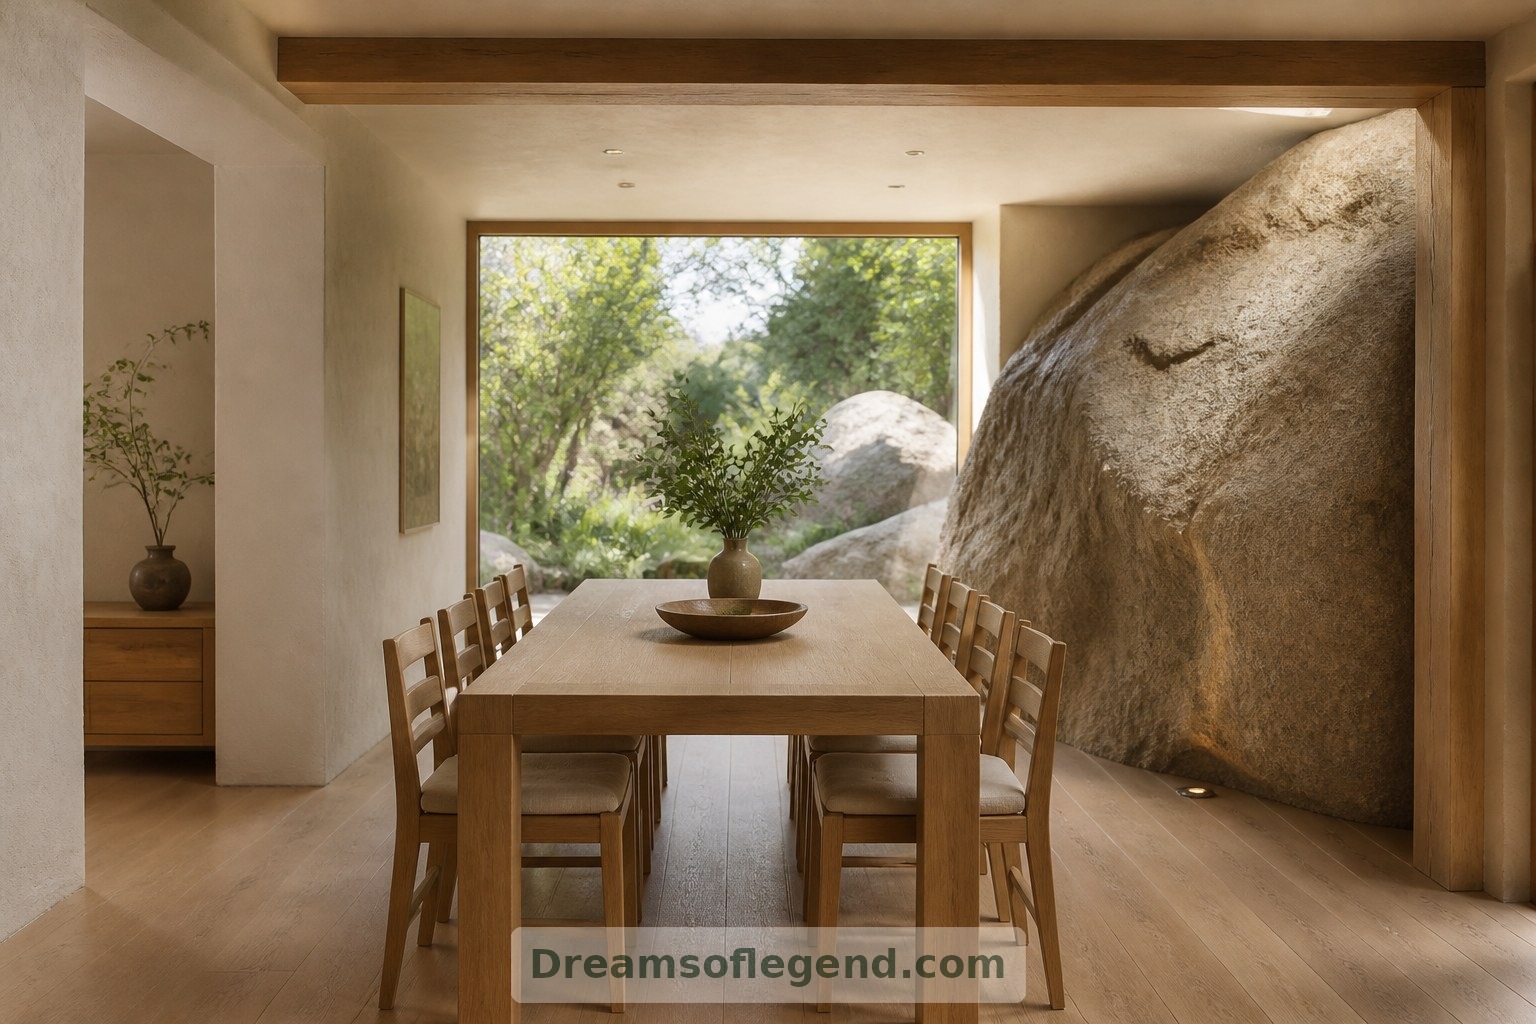
The kitchen need not imitate the rock’s irregularity. Straight cabinets and generous preparation surfaces could sit along the opposite wall, leaving an uncomplicated working aisle. Nearby, a freestanding dining table would offer flexibility where fitted furniture might feel cramped. The pleasure lies in the contrast: dependable, practical joinery beside a natural form that refuses perfect symmetry.
4. Make Room for Retreat
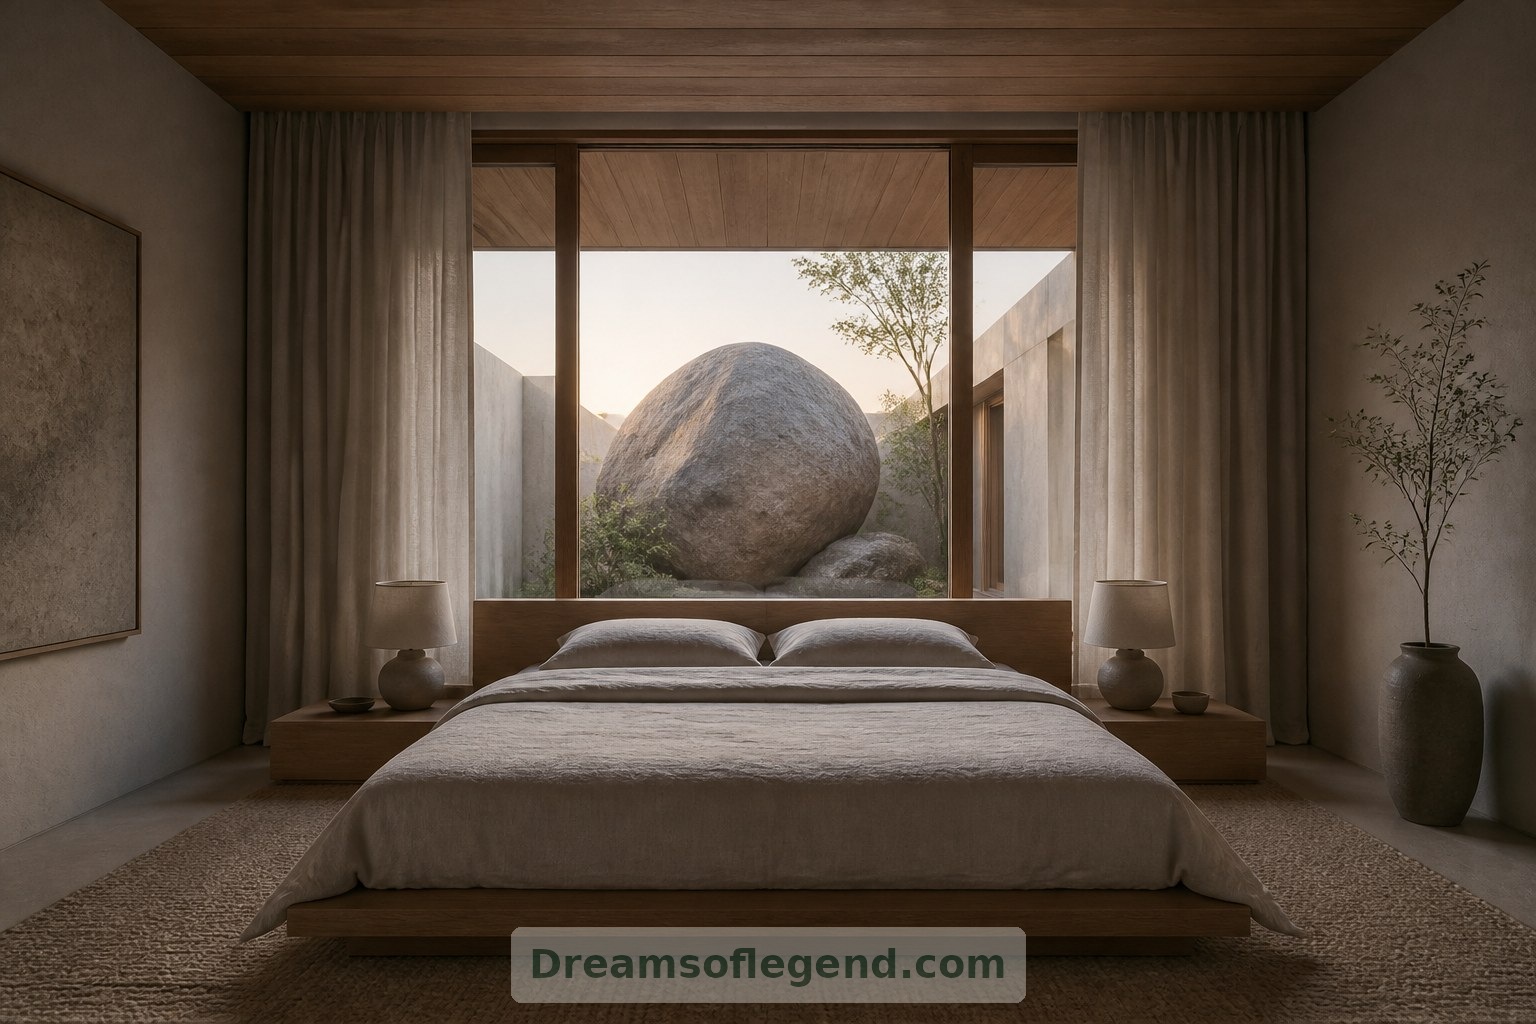
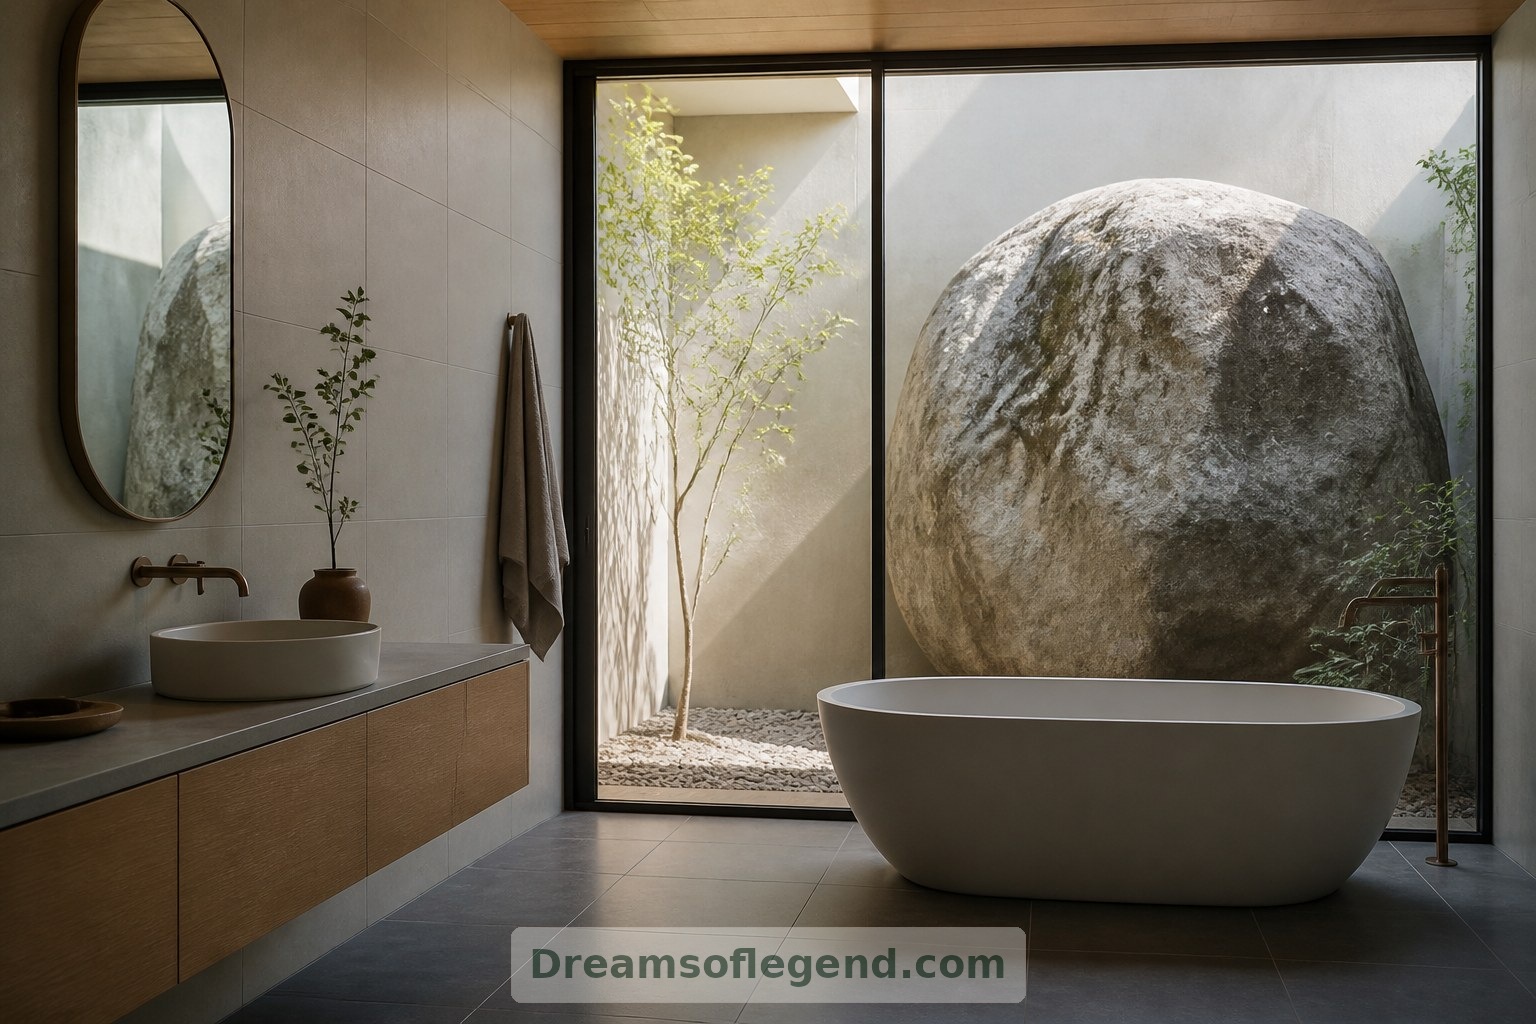
A bedroom might borrow only a glimpse of the boulder through an internal window or sheltered courtyard. Not every room needs a dramatic stone wall. Curtains, rugs and upholstered surfaces would bring softness to spaces intended for rest. In an imagined bathroom, rock could remain beyond the glazing rather than inside the shower, allowing its presence without complicating every wet surface.
5. Respect the Hidden Work
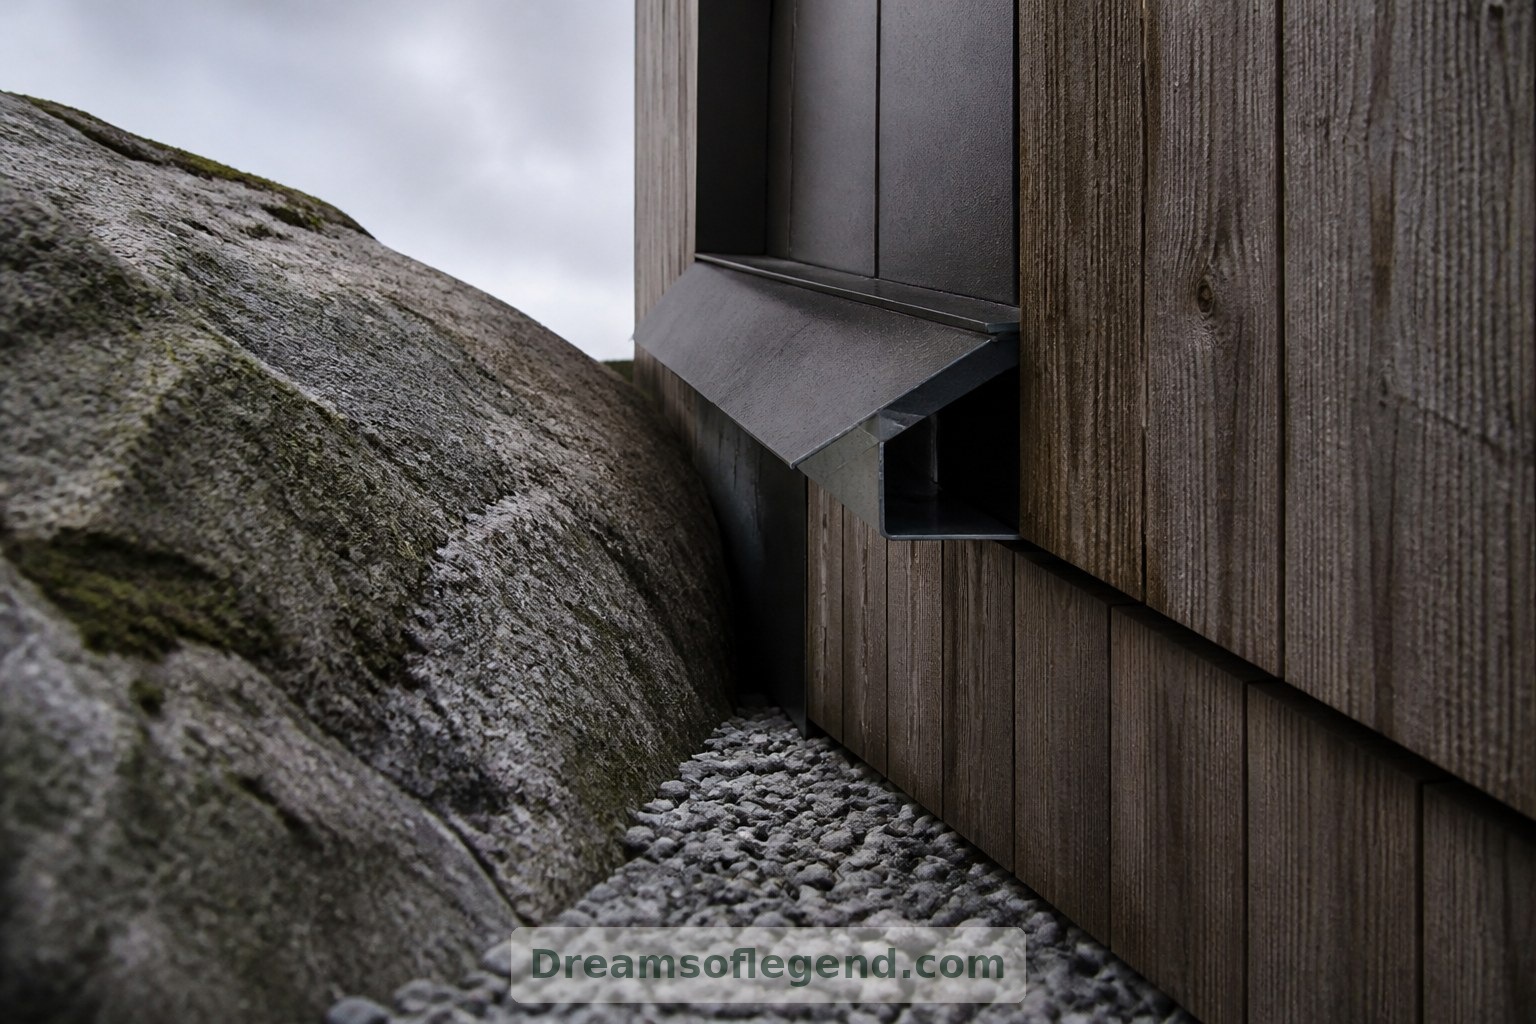
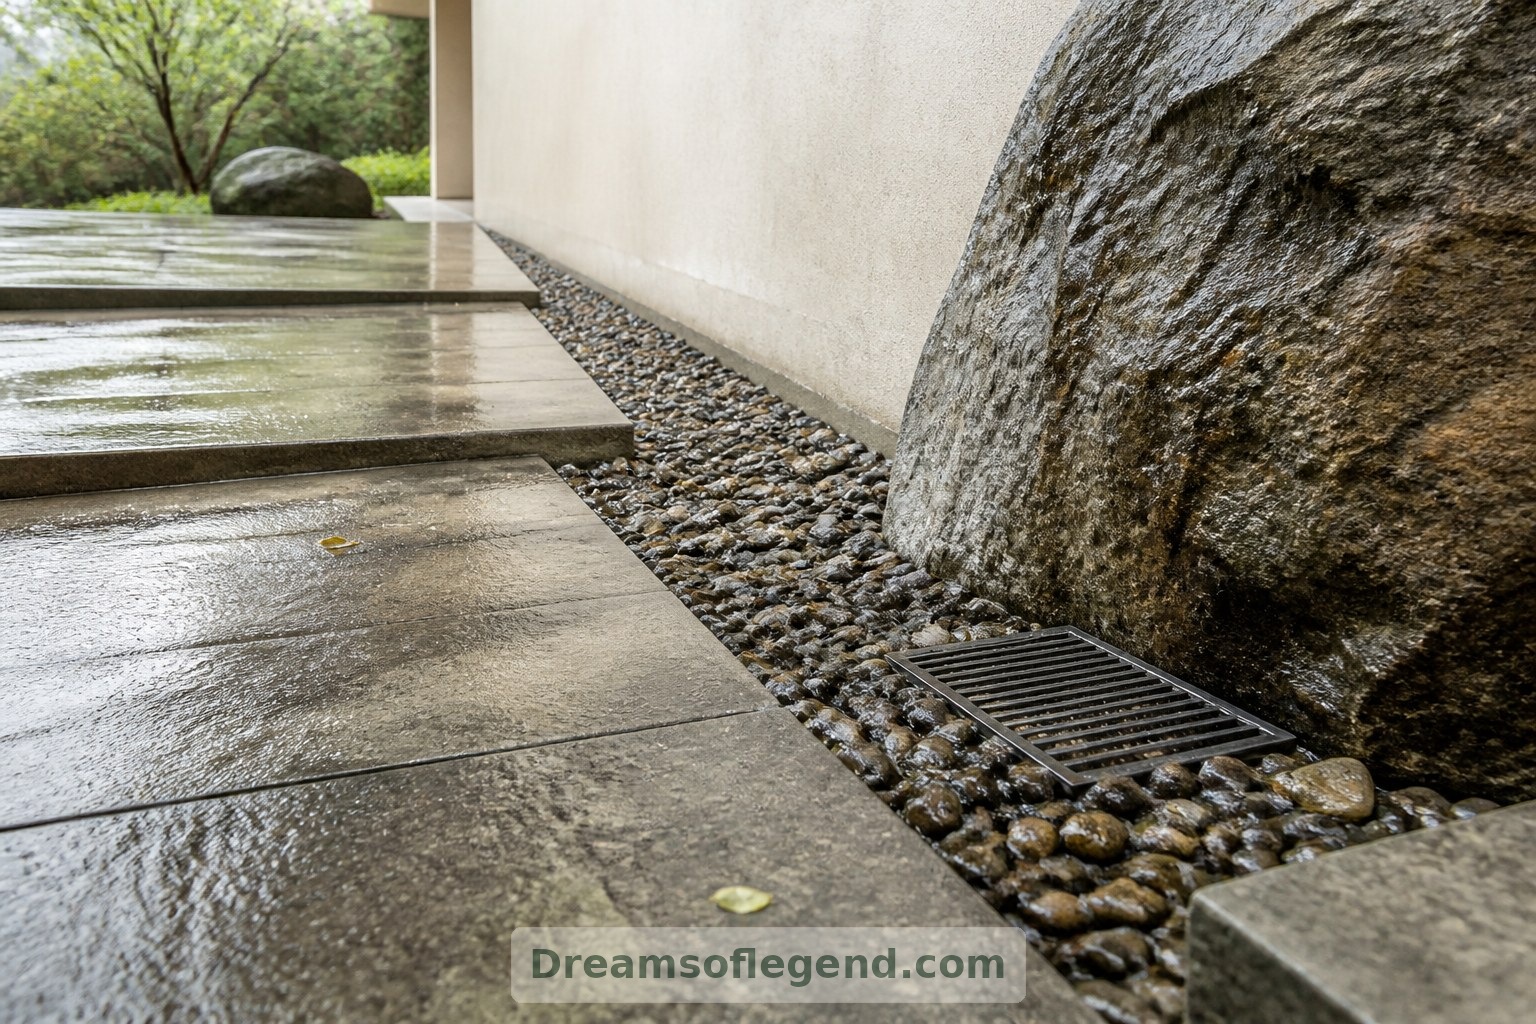
The romantic idea depends on careful investigation. Before any real design proceeded, qualified specialists would need to assess the rock, ground conditions, water movement and structural approach. Existing stone should not simply be assumed suitable for supporting a house. Junctions between building and boulder would require particular attention to drainage, moisture, insulation and maintenance access. Beauty is easier to live with when these less visible questions are resolved.
6. Carry the Landscape Outside
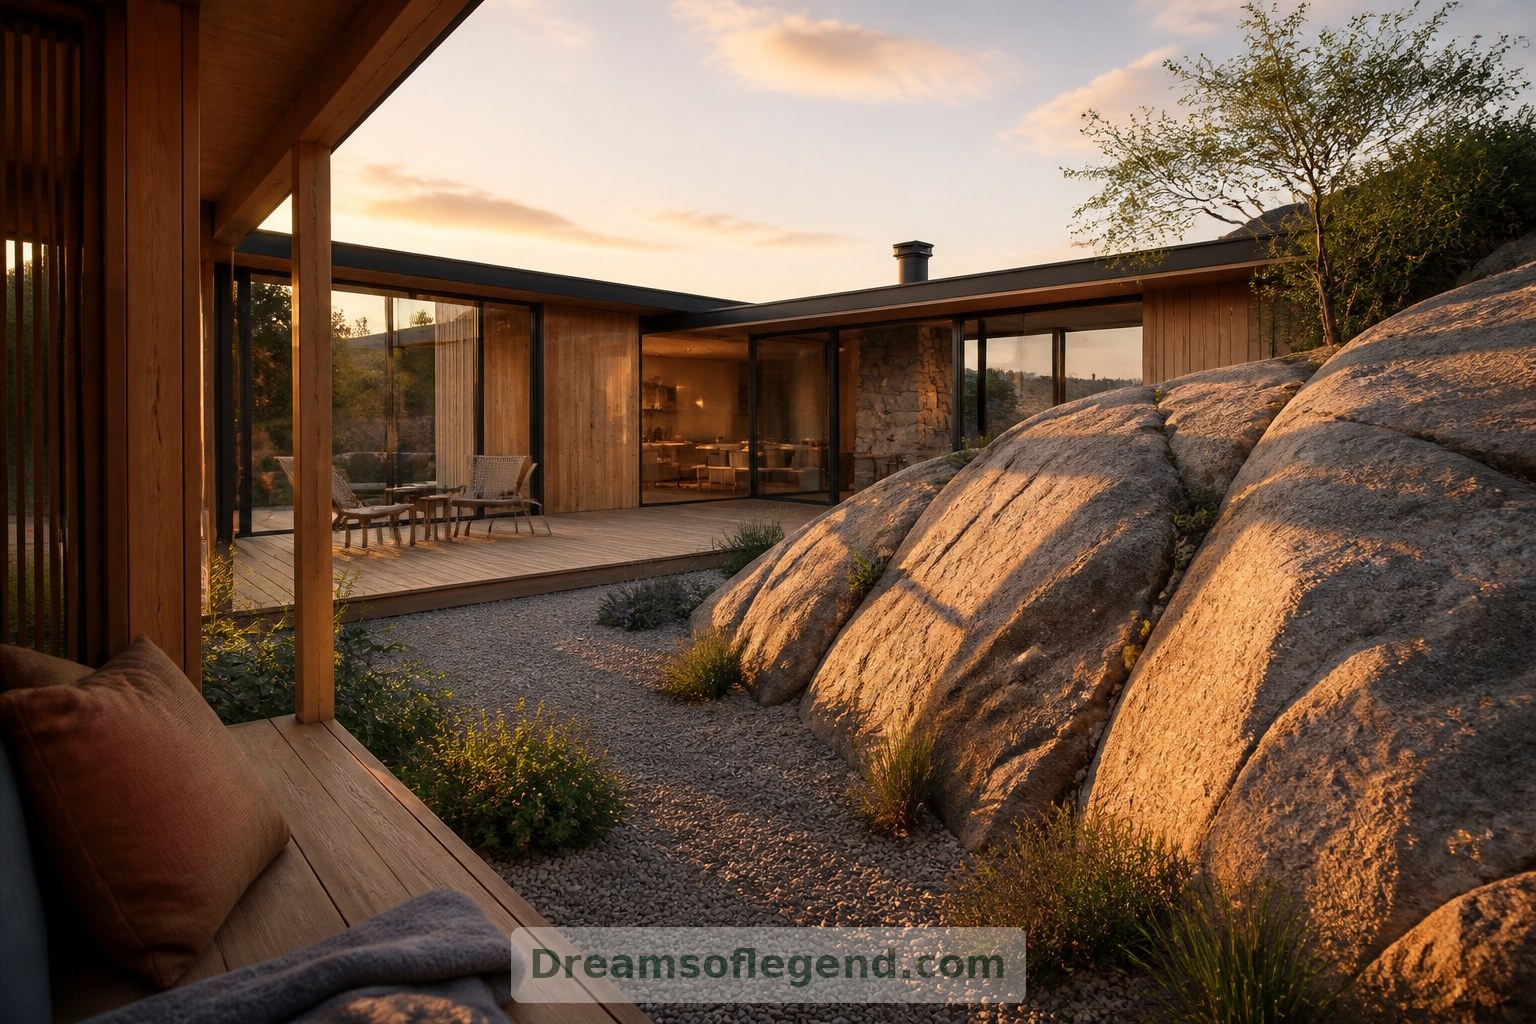
Beyond the glass, a small courtyard could continue the conversation between stone and shelter. Gravel, planting pockets and a timber deck might frame the outcrop without disguising it. A sheltered seat would offer another perspective on the same rock. Plant choices would depend on the actual climate and site; the imagined atmosphere is intimate rather than grand, with space to notice rain, shadow and seasonal change.
A boulder-shaped floor plan invites a different kind of luxury: living with something you did not design. This imagined home is not about conquering a difficult site. It is about finding a generous balance between natural character, everyday comfort and the technical care that makes an extraordinary space habitable.