Homes That Change Shape: Exploring Adaptive Architecture Concepts
Imagine a home that makes room for your changing life. From sliding partitions to sheltered terraces, these speculative designs explore how dream homes might adapt without losing their warmth.
Dreams of Legend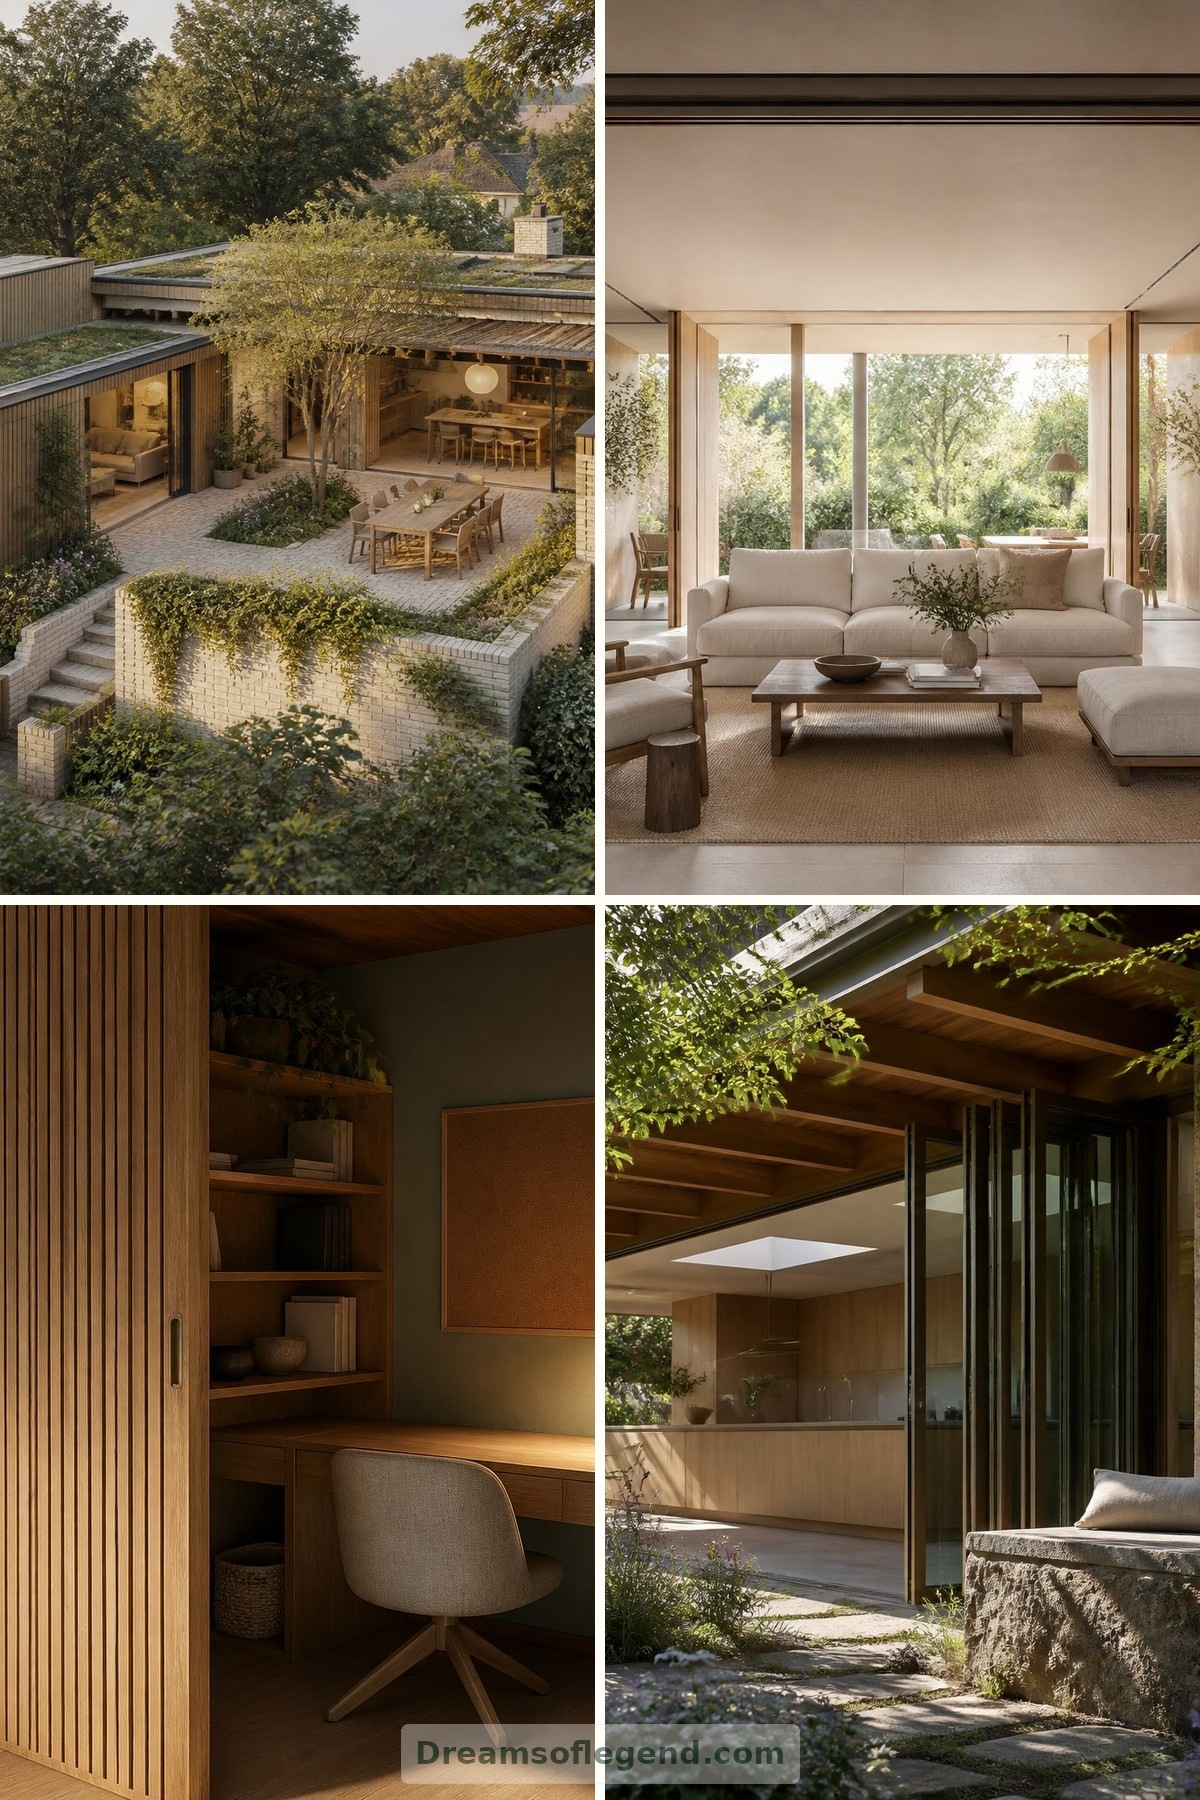
A dream home need not stay exactly as it was on moving day. Imagine a living room that expands for Sunday lunch, a terrace that becomes a sheltered retreat, or a bedroom that welcomes changing mobility needs. Adaptive architecture asks how space might respond to life rather than dictate it. The homes described here are imagined concepts, not real destinations or properties available to visit.
1. Rooms That Make Room
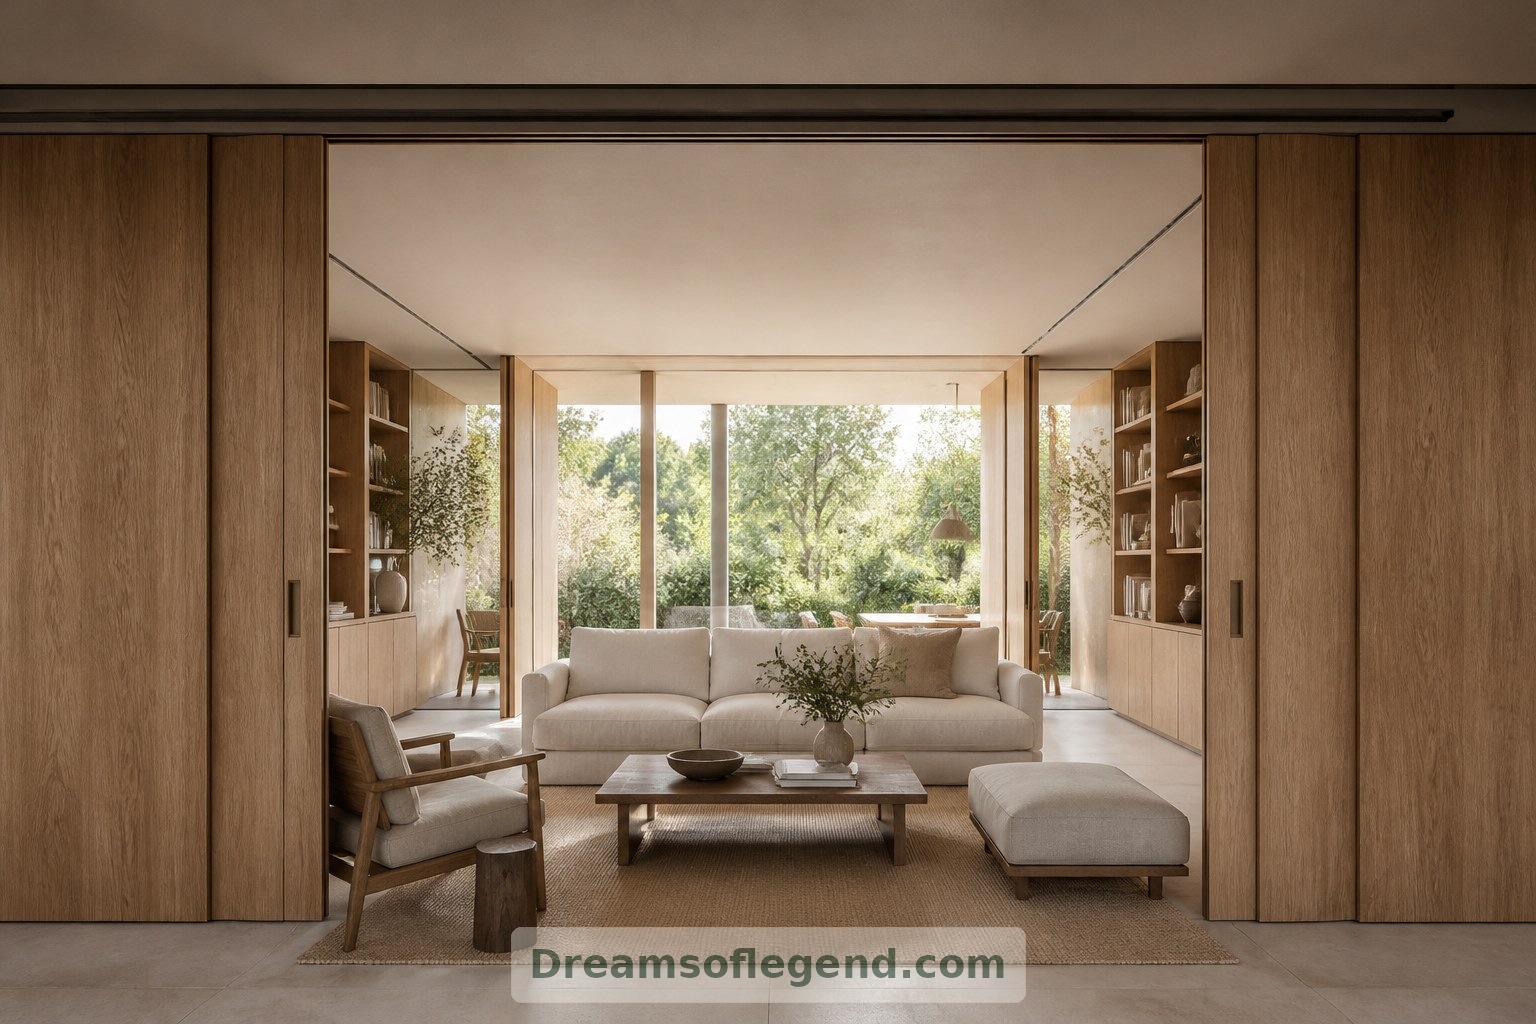
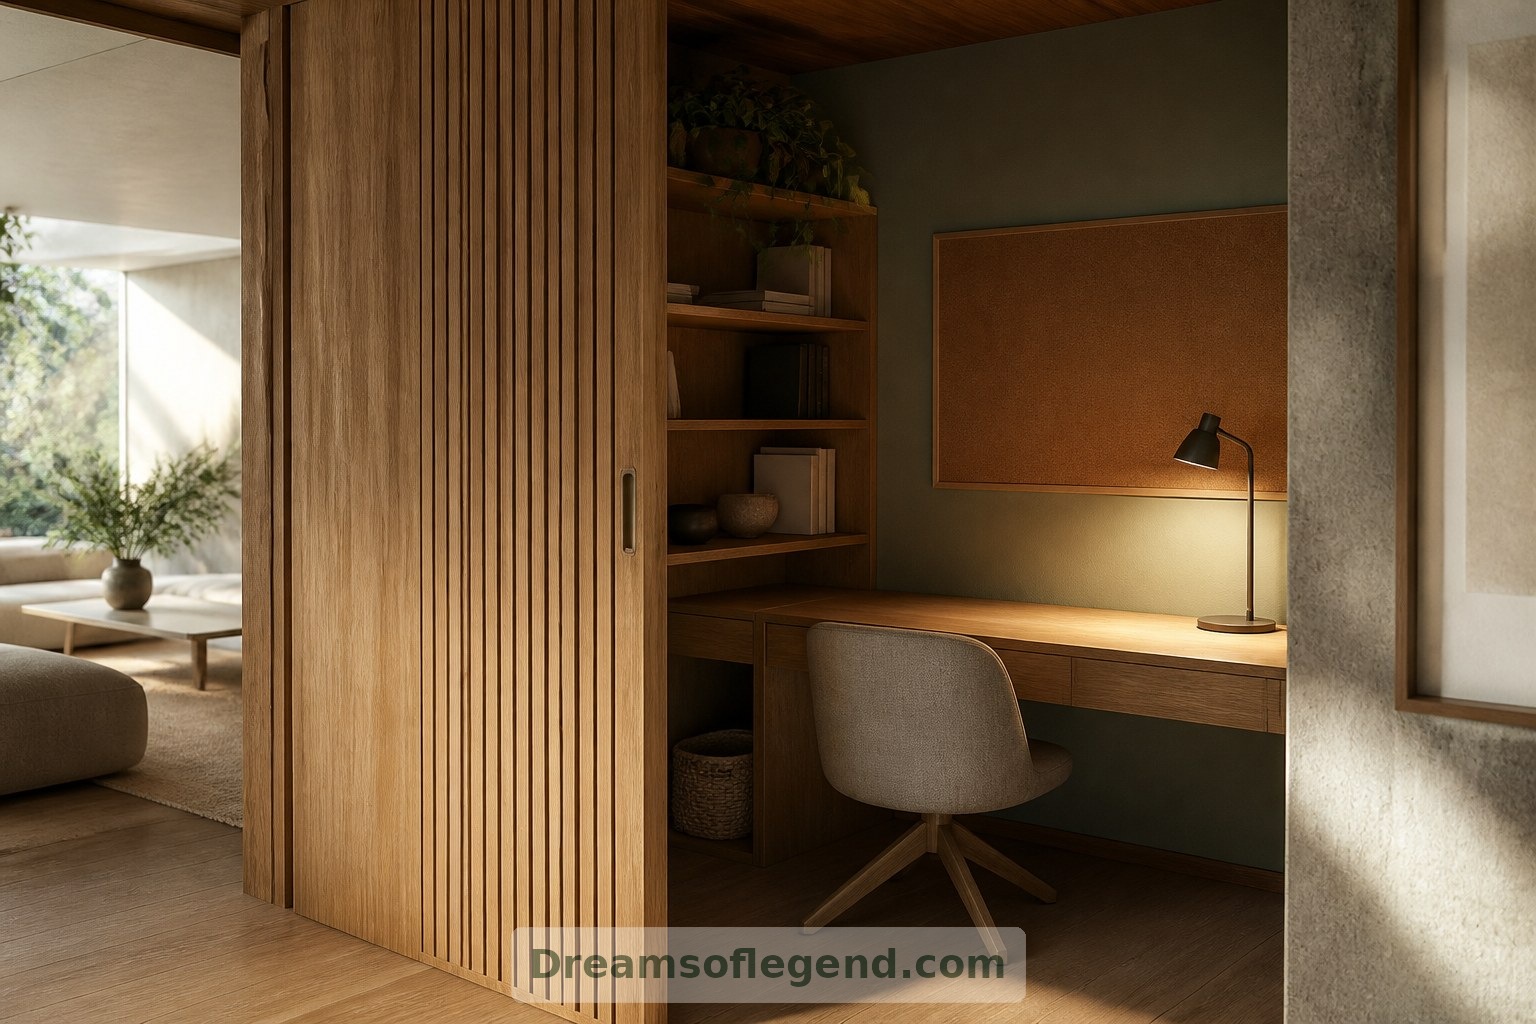
In our first imagined home, a generous central room changes through sliding partitions rather than moving foundations. Timber panels travel along recessed tracks, revealing a guest alcove or enclosing a quiet workspace. Built-in storage gives each arrangement somewhere to put everyday clutter. The ambition is simple: more ways to live within the same footprint, without making every evening feel like furniture assembly.
2. A Softer Boundary with the Garden
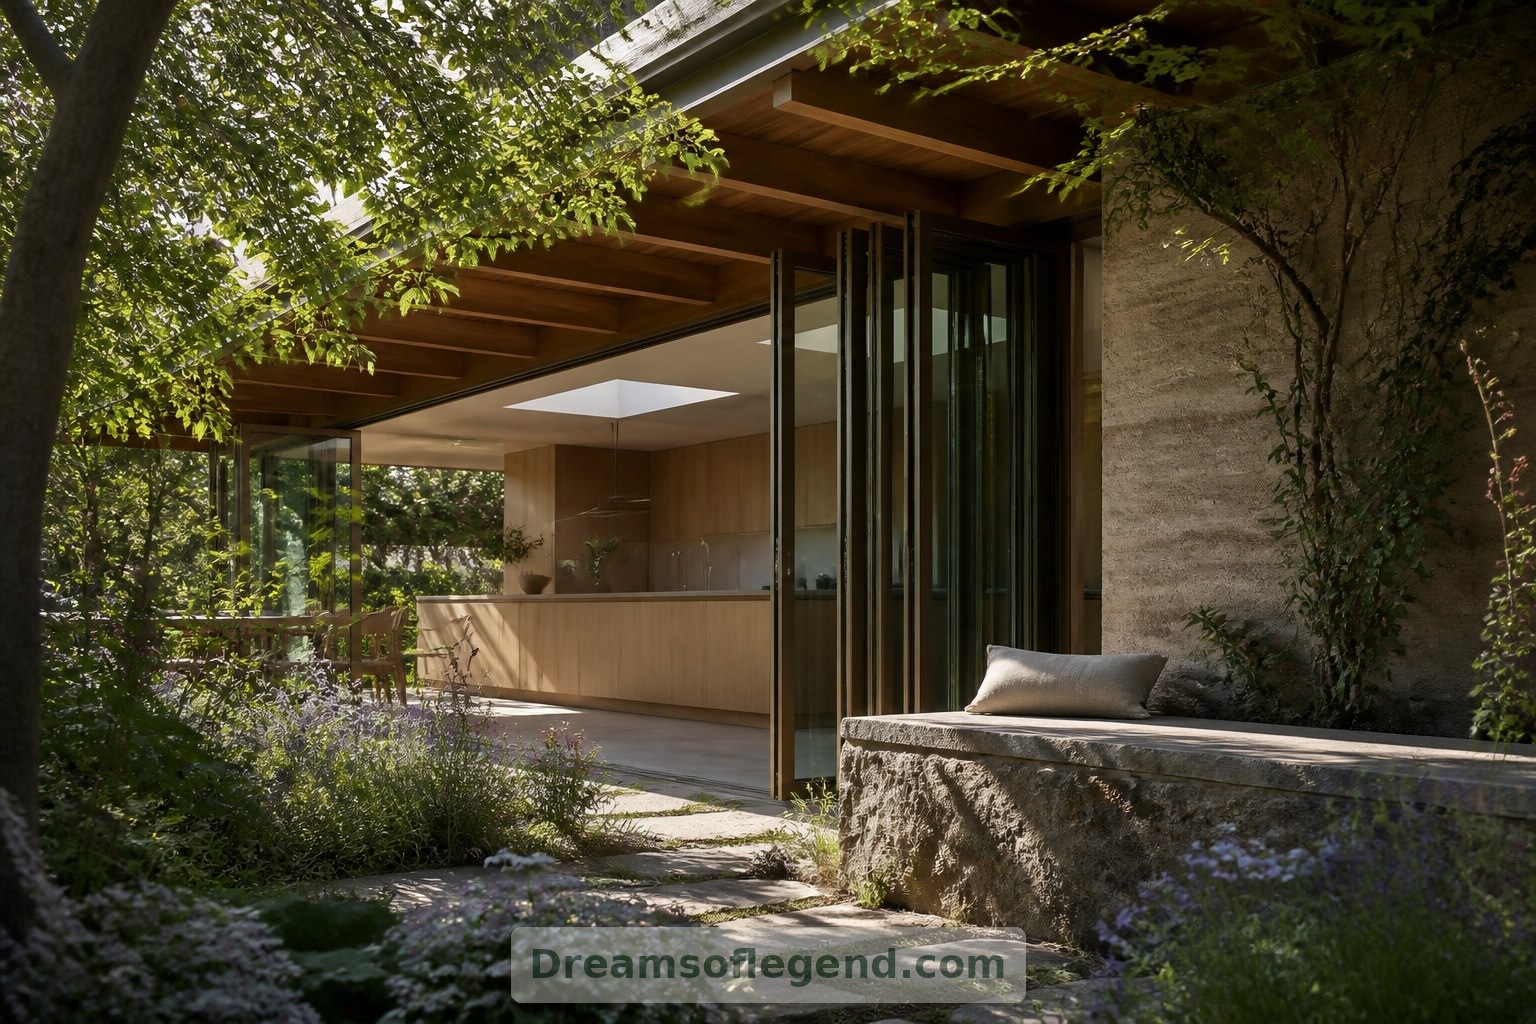
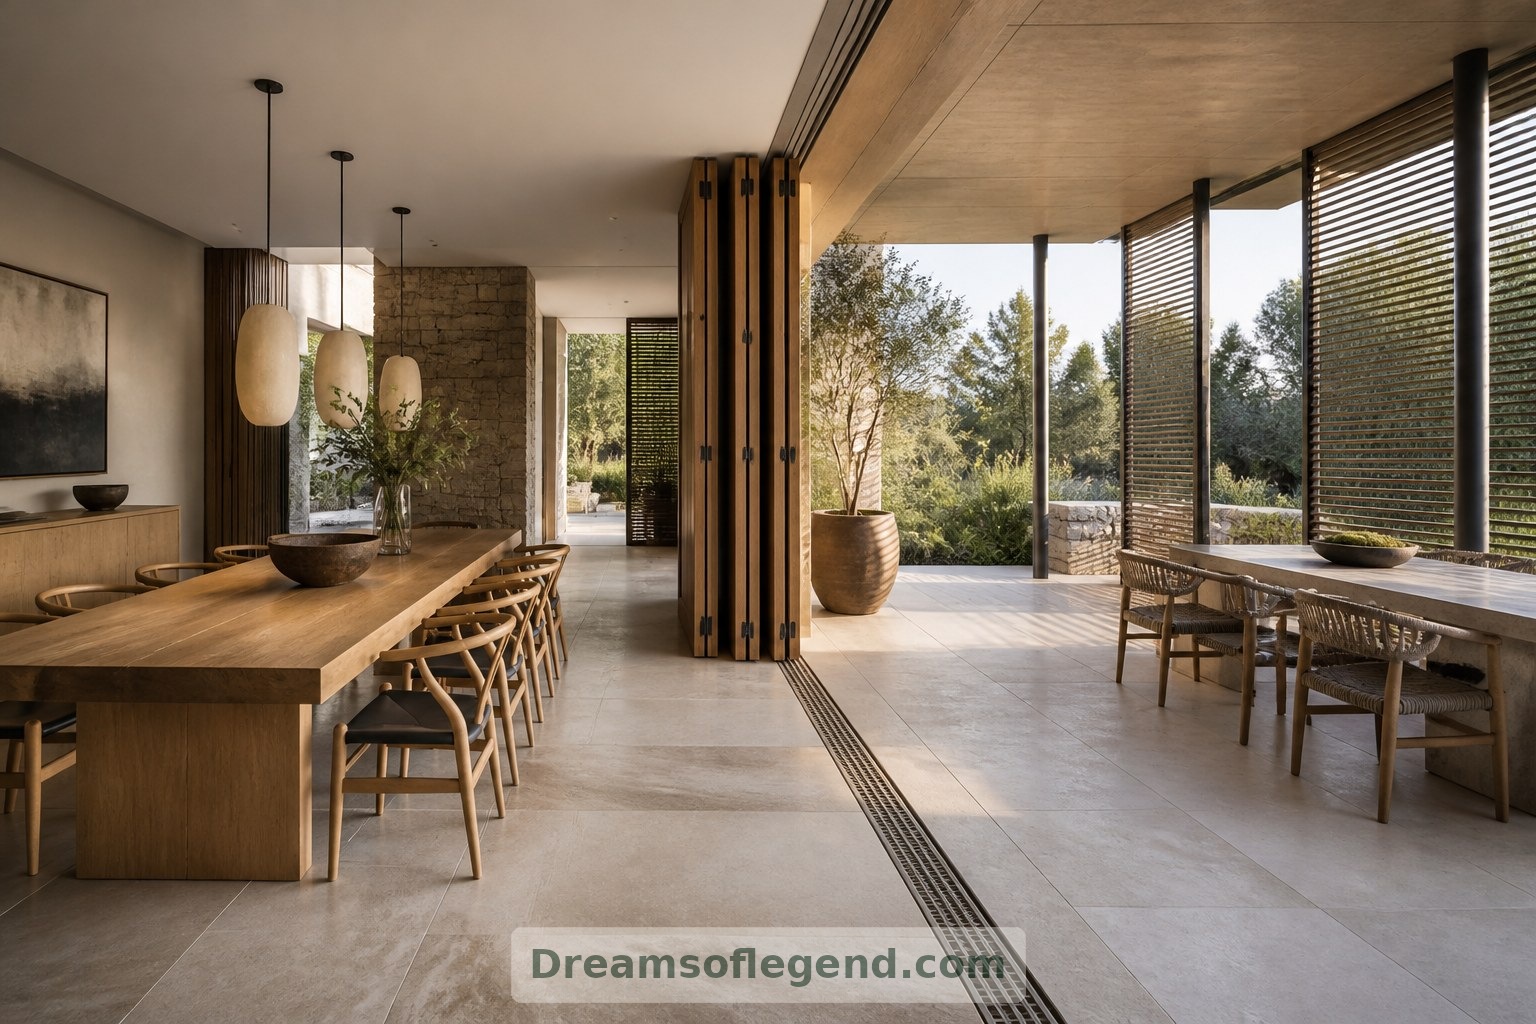
Picture a kitchen opening onto a garden beneath a deep canopy. Folding glazed panels could connect the dining table with an outdoor bench, while adjustable screens soften glare and provide privacy. Such components already exist; their combination here is hypothetical. A successful design would still need weather seals, drainage, insect protection and somewhere for the folded panels to rest without blocking circulation.
3. Roofs That Respond
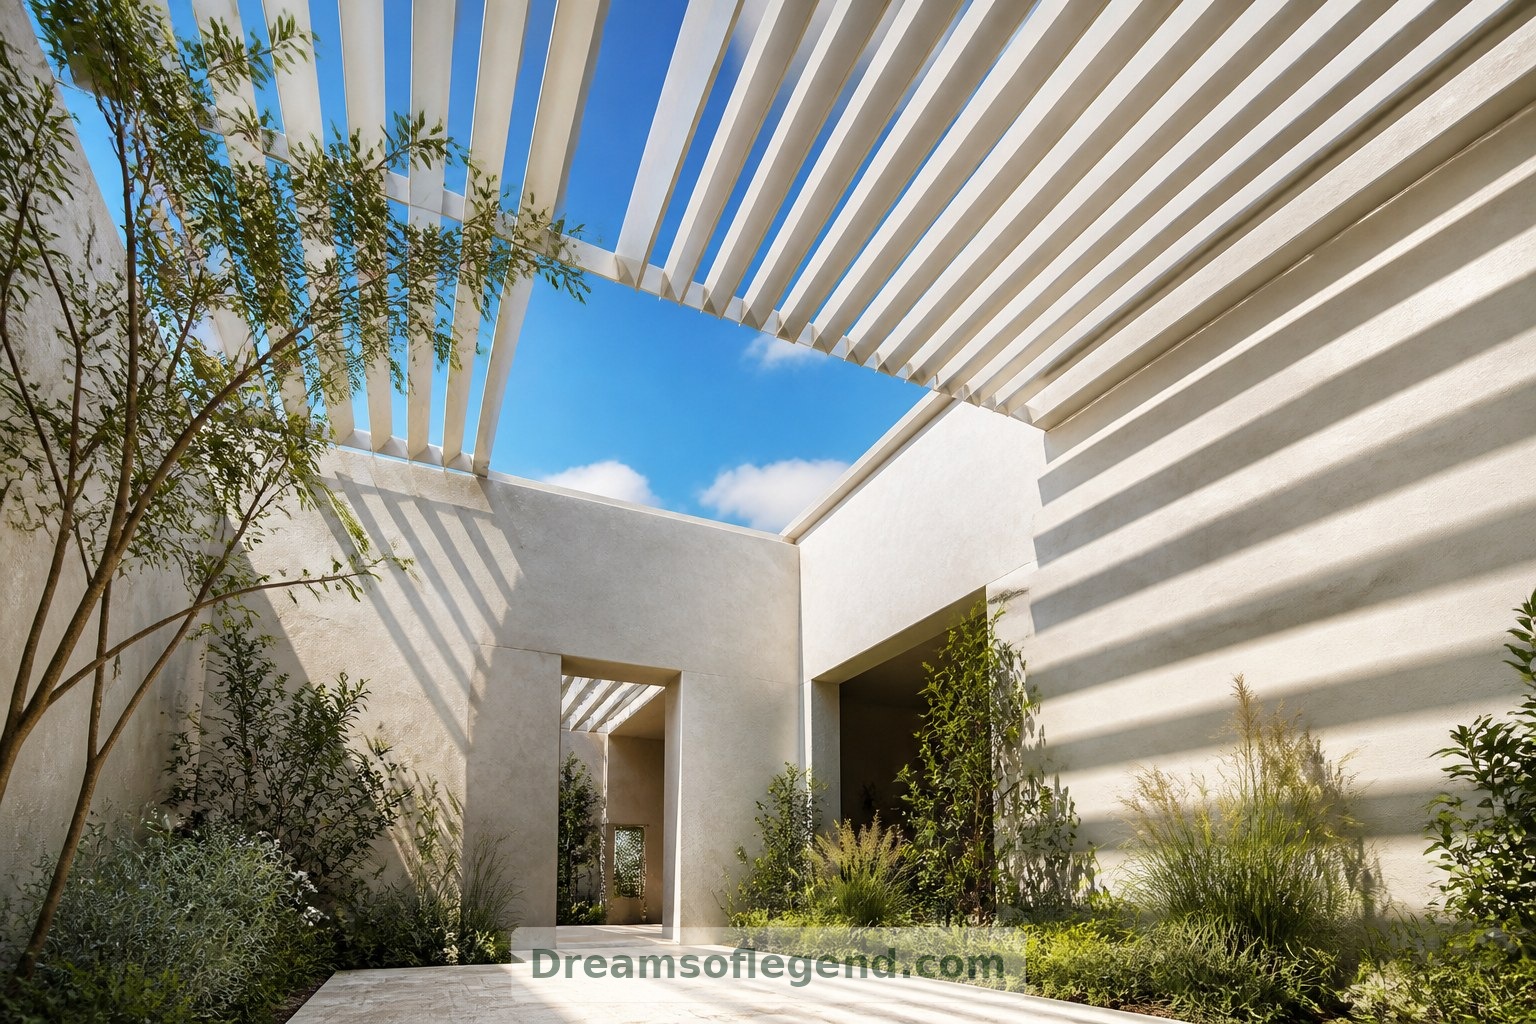
An imagined courtyard house might use adjustable overhead louvers to alternate between sunshine and shade. Below, pale paving and planted edges create a gentle outdoor room. More ambitious proposals could include retractable roof sections, but these bring structural and waterproofing challenges. The dream is not constant mechanical movement: it is the choice between an open sky and dependable shelter when conditions change.
4. Comfort Before Spectacle
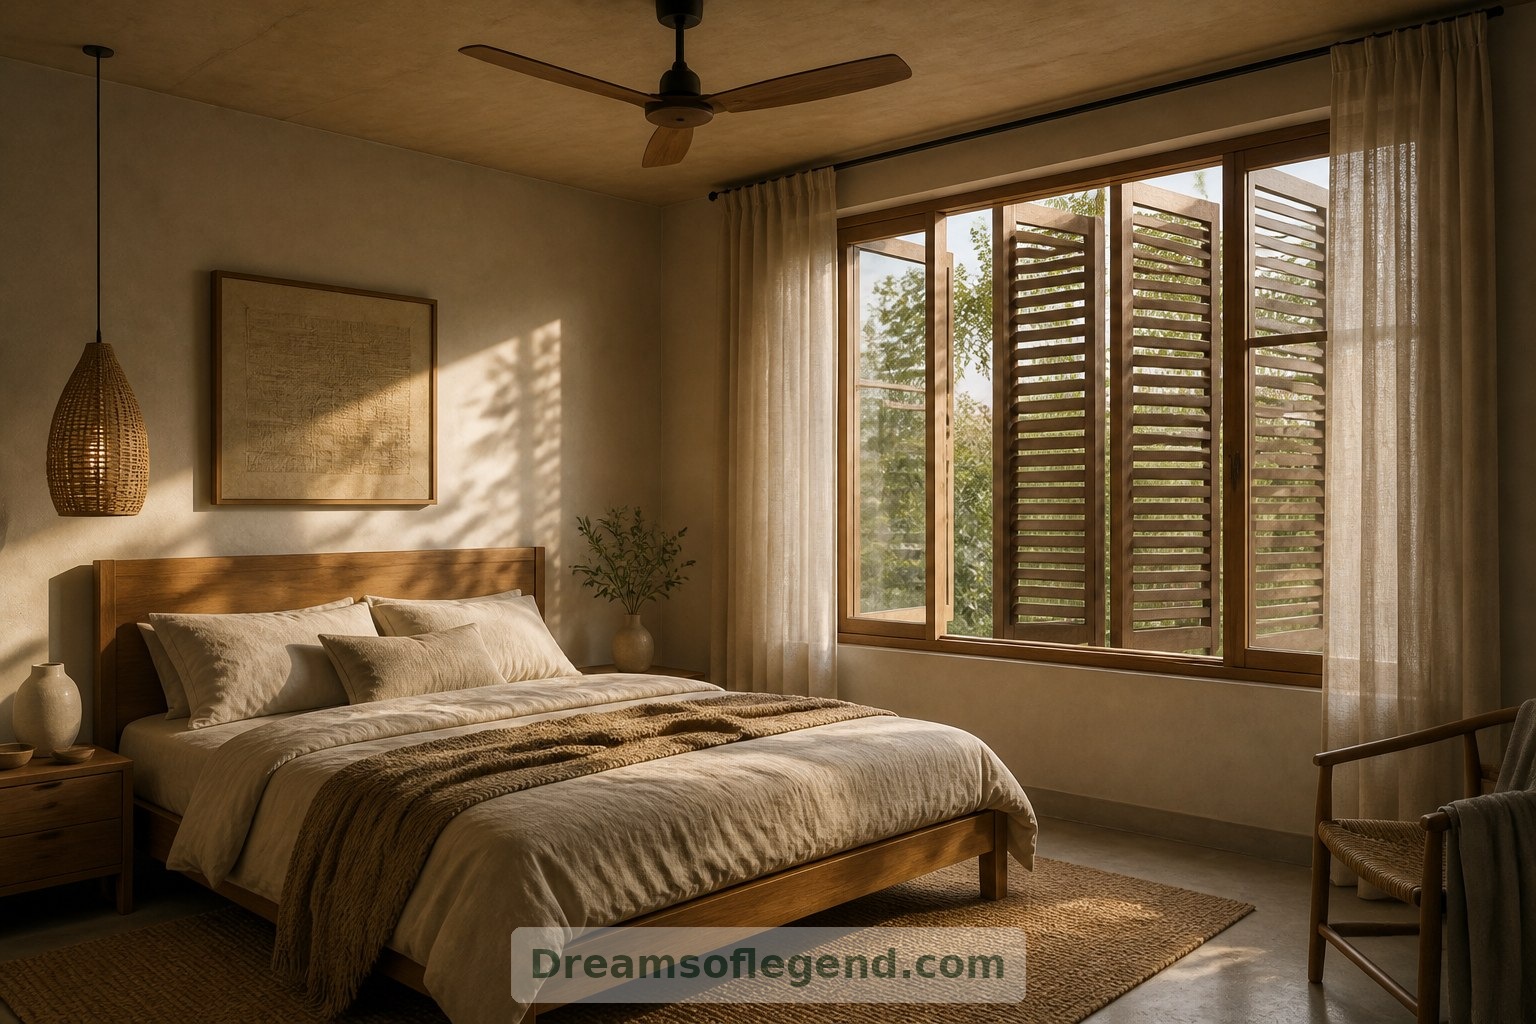
Shape-changing architecture is most appealing when it improves ordinary comfort. In a speculative bedroom, exterior shutters adjust to shade the glass, while operable windows offer ventilation when outdoor conditions allow. Curtains, insulation and ceiling fans remain useful partners. Sensors might support these systems, but residents should retain understandable controls. A house that responds gracefully should never leave someone puzzling over how to close a shutter.
5. Designed for Changing Lives
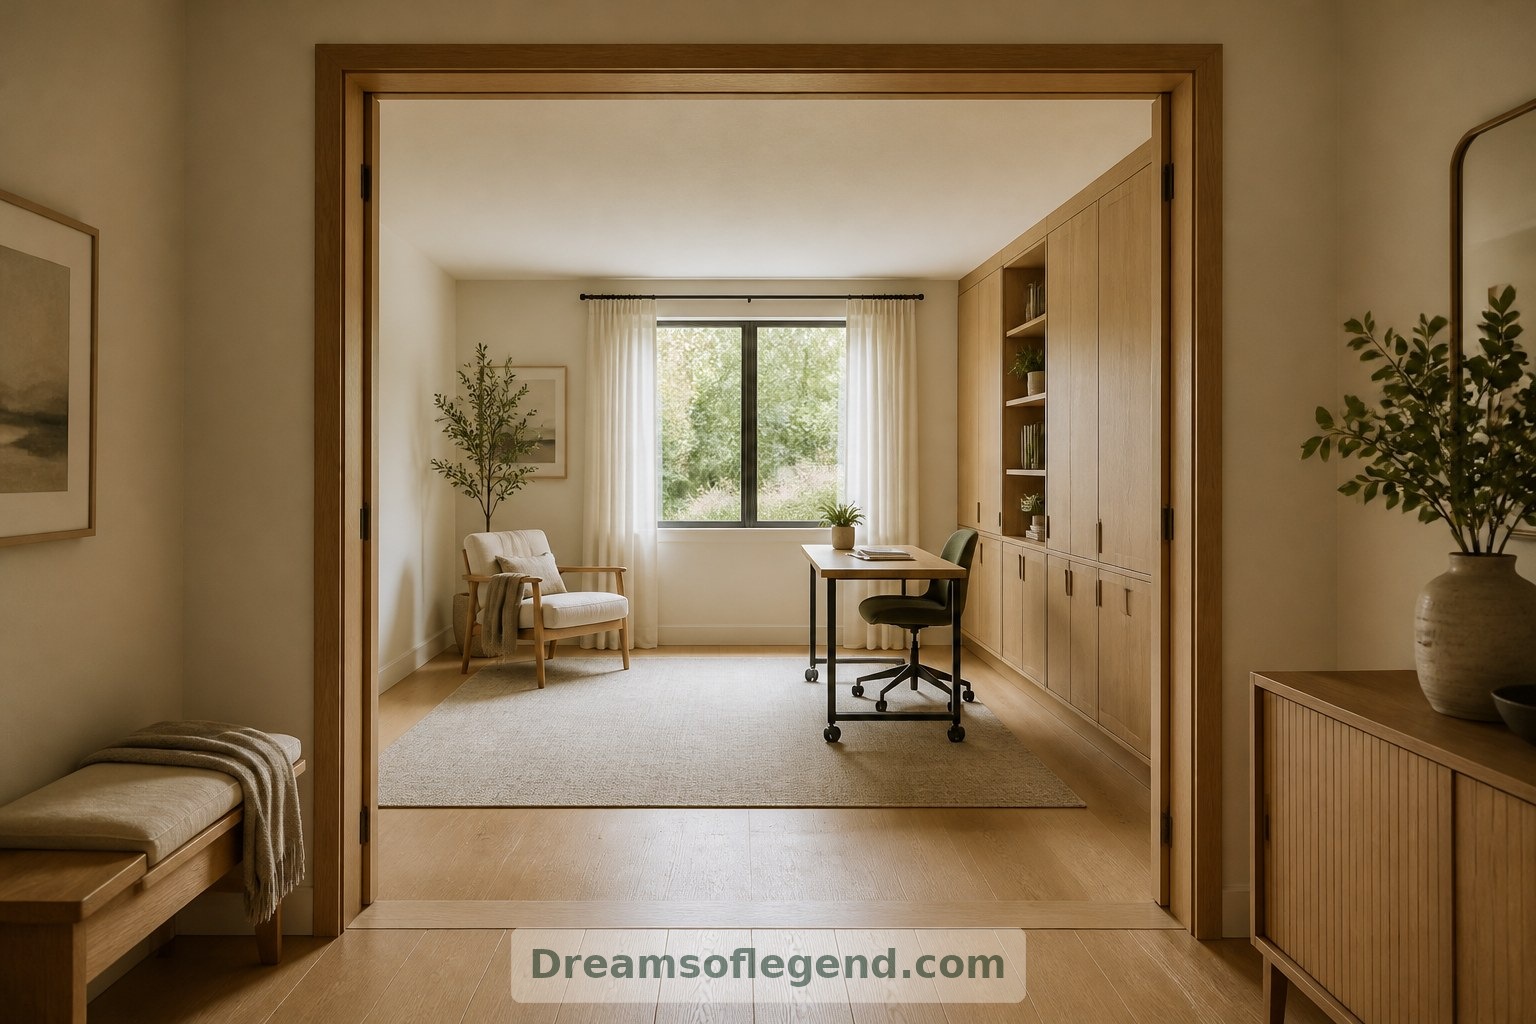
The most meaningful transformation may happen slowly. An imagined ground-floor study could become a bedroom, with nearby space reserved for an accessible bathroom. Wide routes, level thresholds and reachable storage support different needs without announcing themselves as special features. Adjustable cabinetry is another possibility, although mechanisms require careful specification. Adaptability should preserve dignity, allowing a familiar home to accommodate new routines and changing bodies.
6. The Beauty of Practical Limits
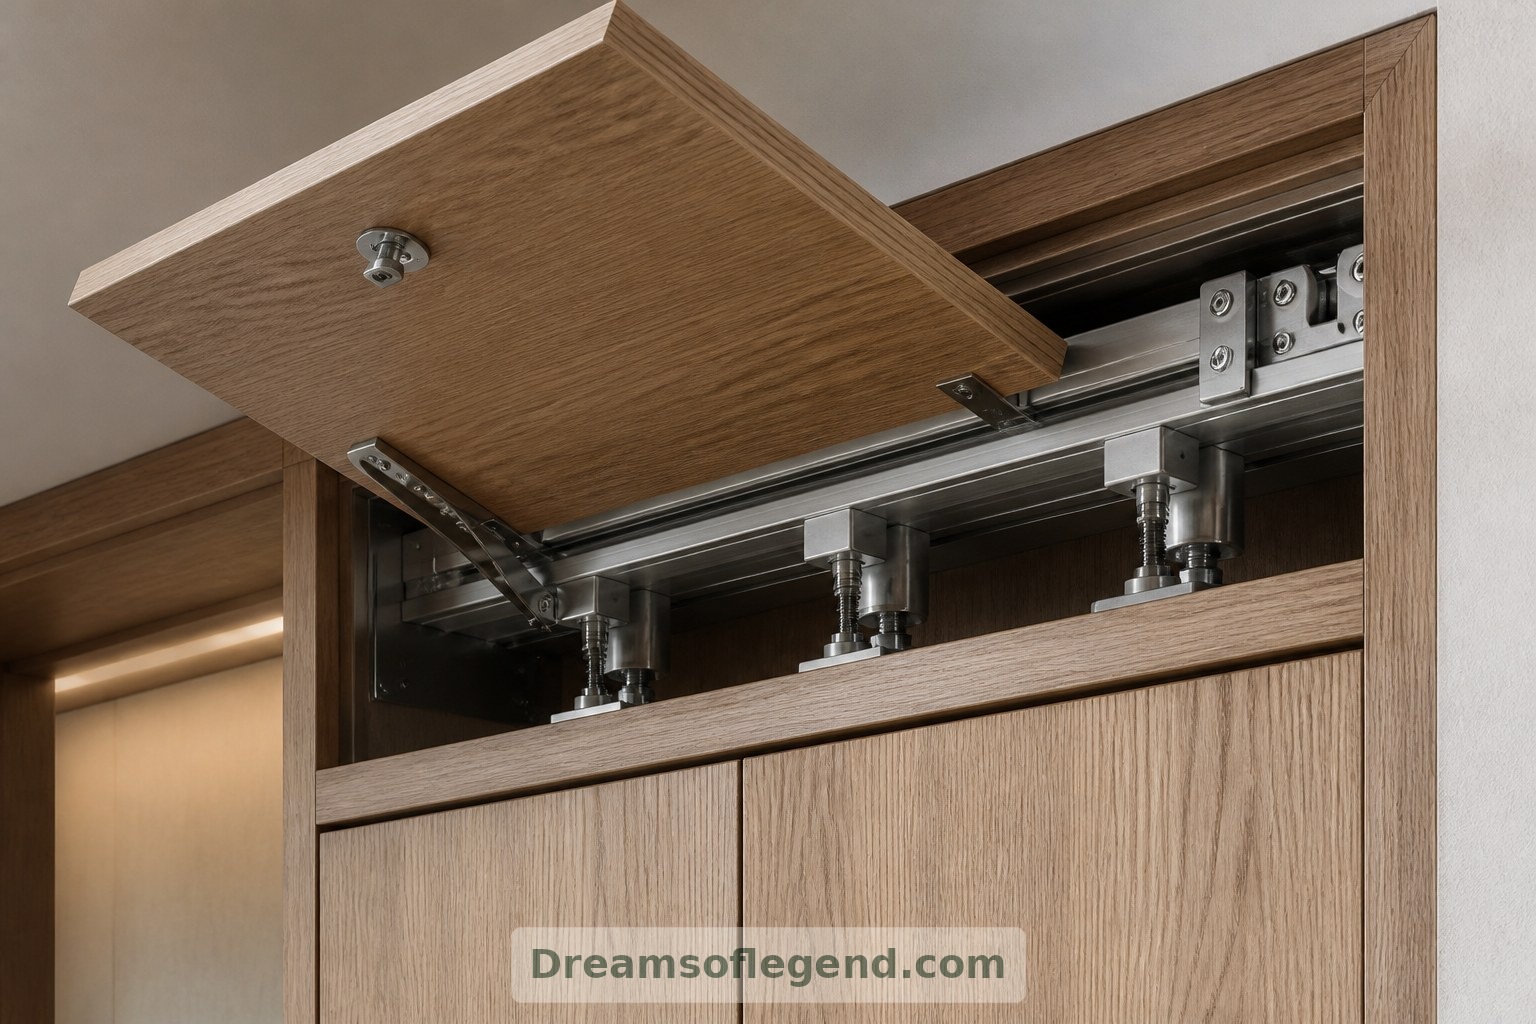
Every moving element introduces questions about maintenance, energy use, safety and repair. Concealed machinery may look elegant, yet access panels and replaceable parts deserve equal attention. In these imagined homes, a modest number of robust transformations would be preferable to endless choreography. Before construction, any proposal would need site-specific engineering, regulatory review and realistic assessment of cost, durability and usability.
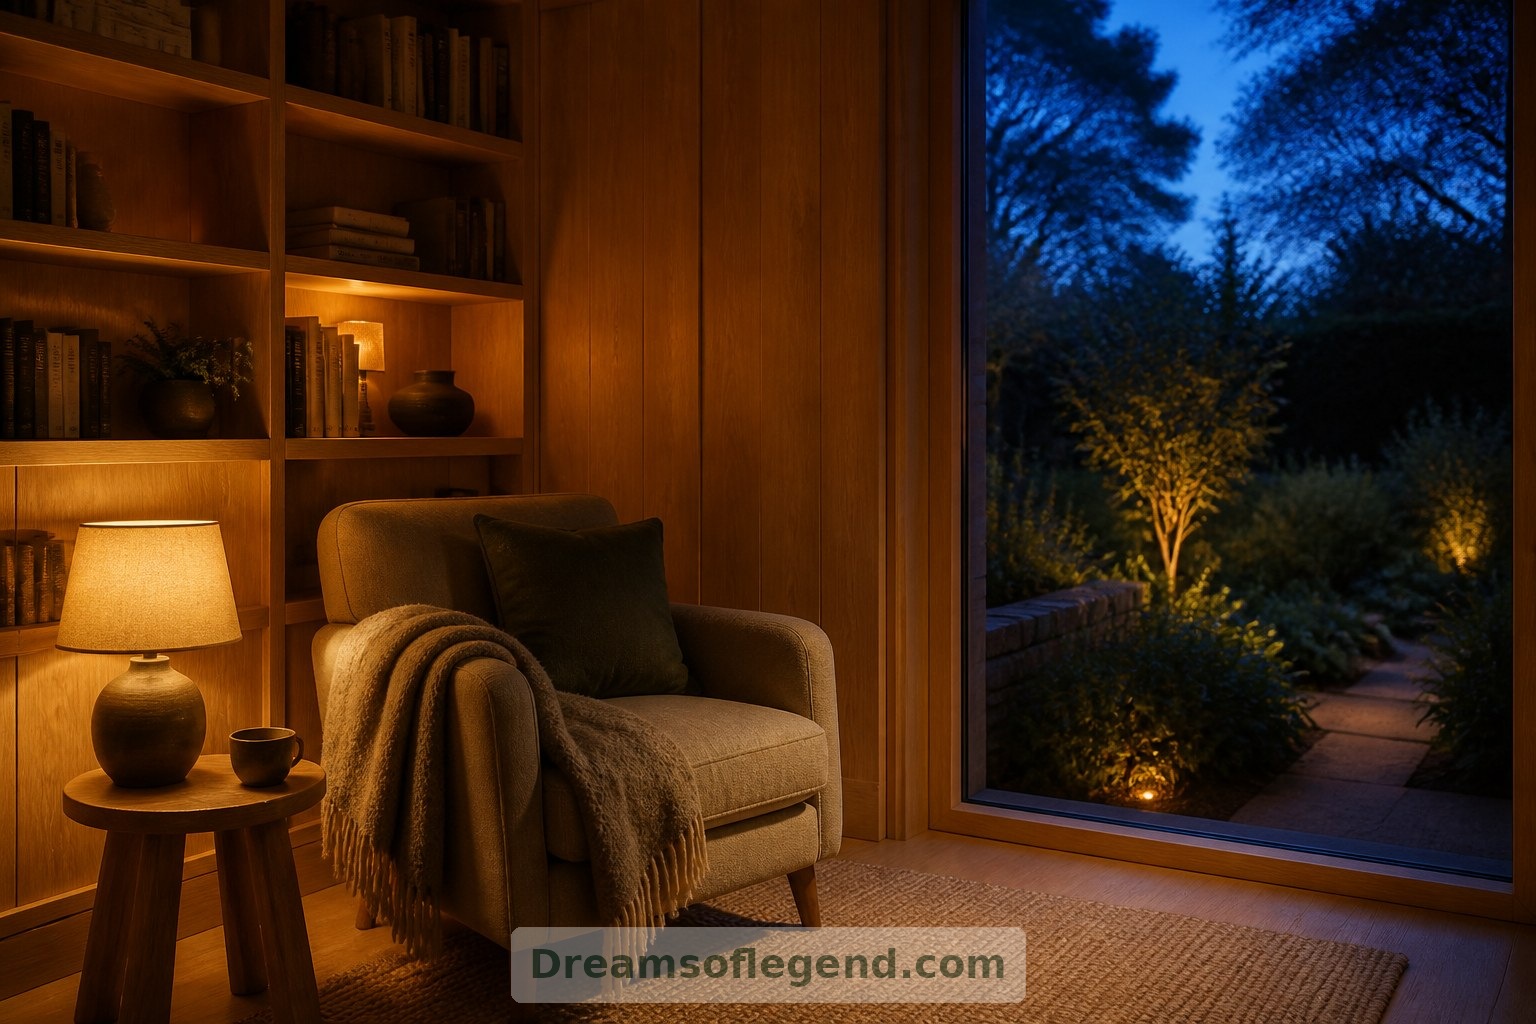
Perhaps the loveliest adaptive home would not look futuristic at all. It might feel like warm timber beneath your hand, an easy route to the garden and a quiet corner appearing when you need it. The promise lies less in dramatic motion than in thoughtful choices: a home generous enough to change alongside the people who live there.