From Factory Floor to Family Home: Living Beneath Sawtooth Roofs
Imagine an old factory reworked for family life: soft daylight beneath sawtooth roofs, warm timber against brick, and intimate rooms tucked inside a generous industrial shell.
AI-generated concept imagery. These illustrations are not documentary photographs or proof that a place exists.
Dreams of Legend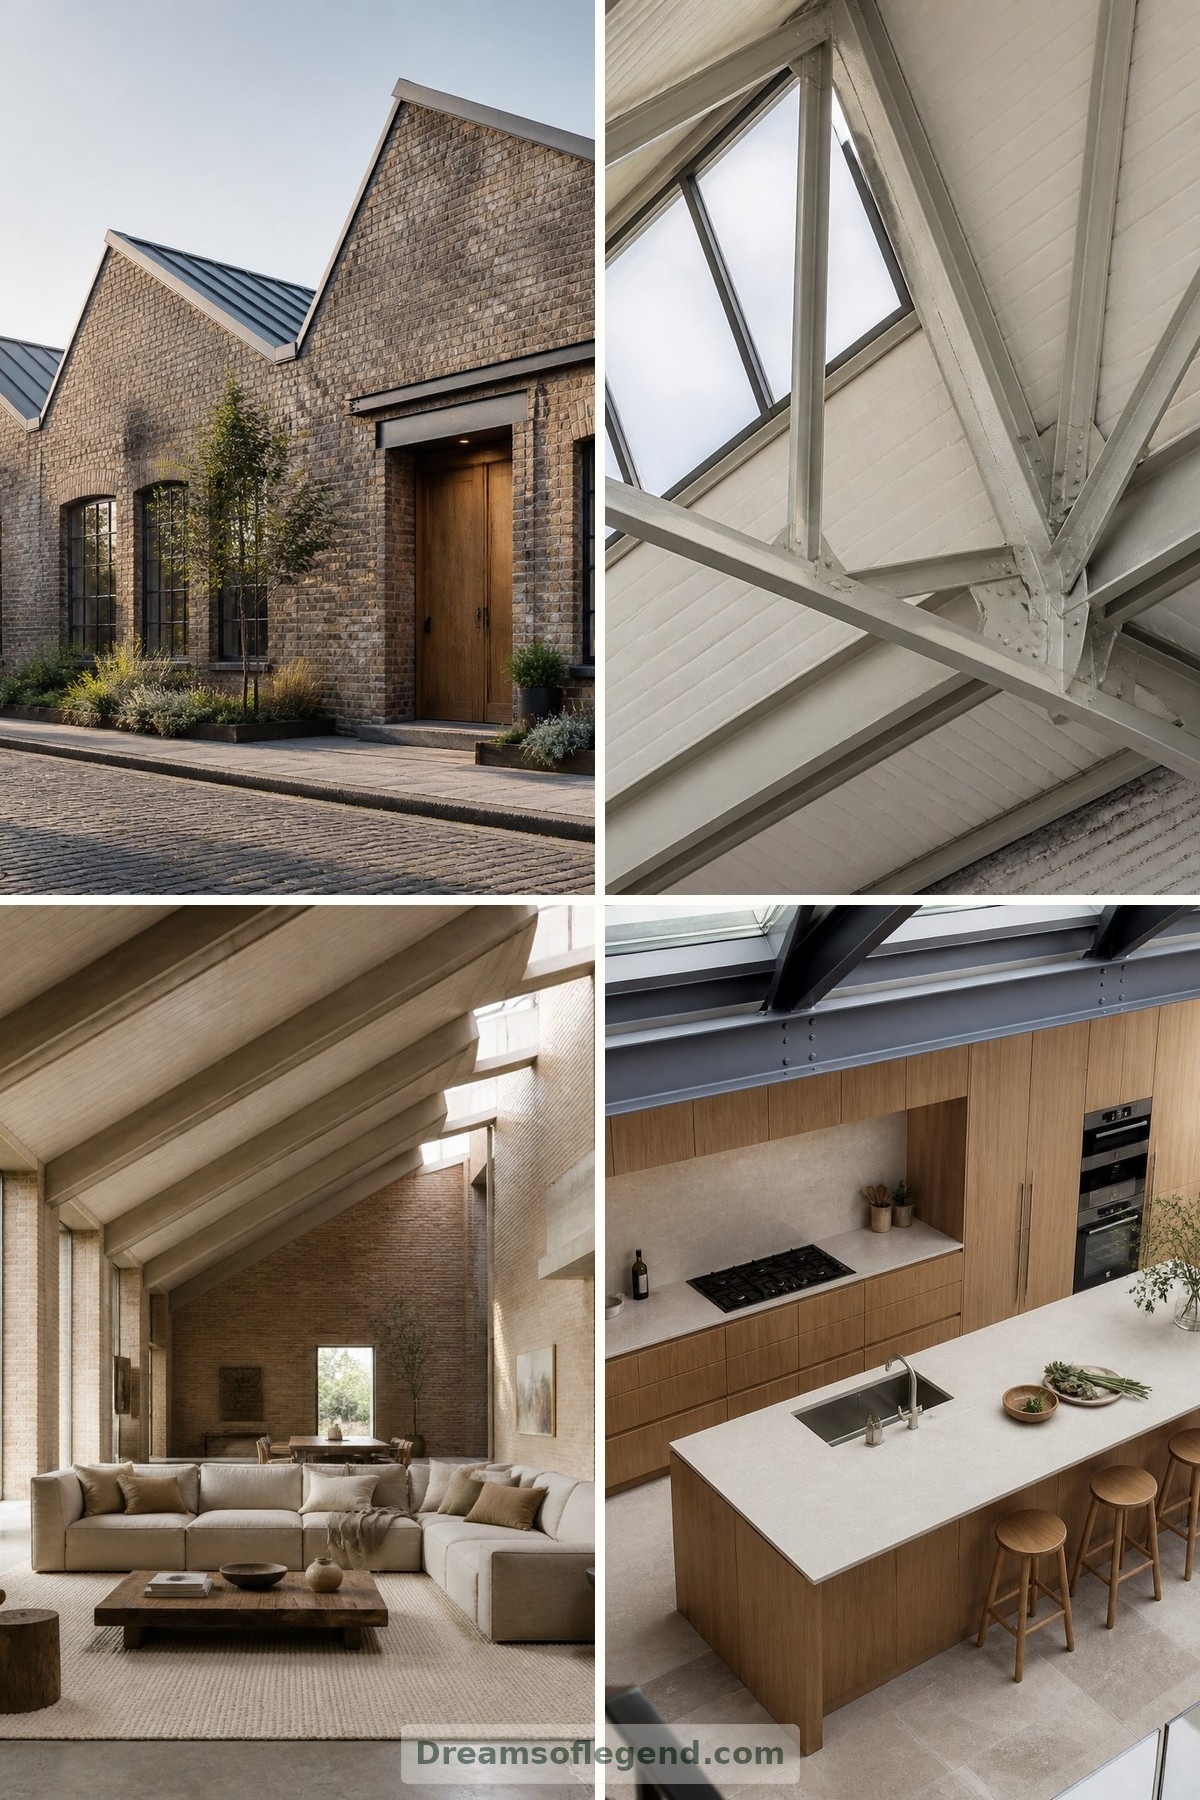
Some dream homes begin not with a grand staircase, but with a roofline. Picture the repeating teeth of a former workshop, their glazed faces gathering daylight above a generous floor. This imagined factory conversion is a design concept, not a documented property or destination. Its appeal lies in a question: how might an industrial building become a welcoming family home without losing its character?
A Roof That Shapes the Day
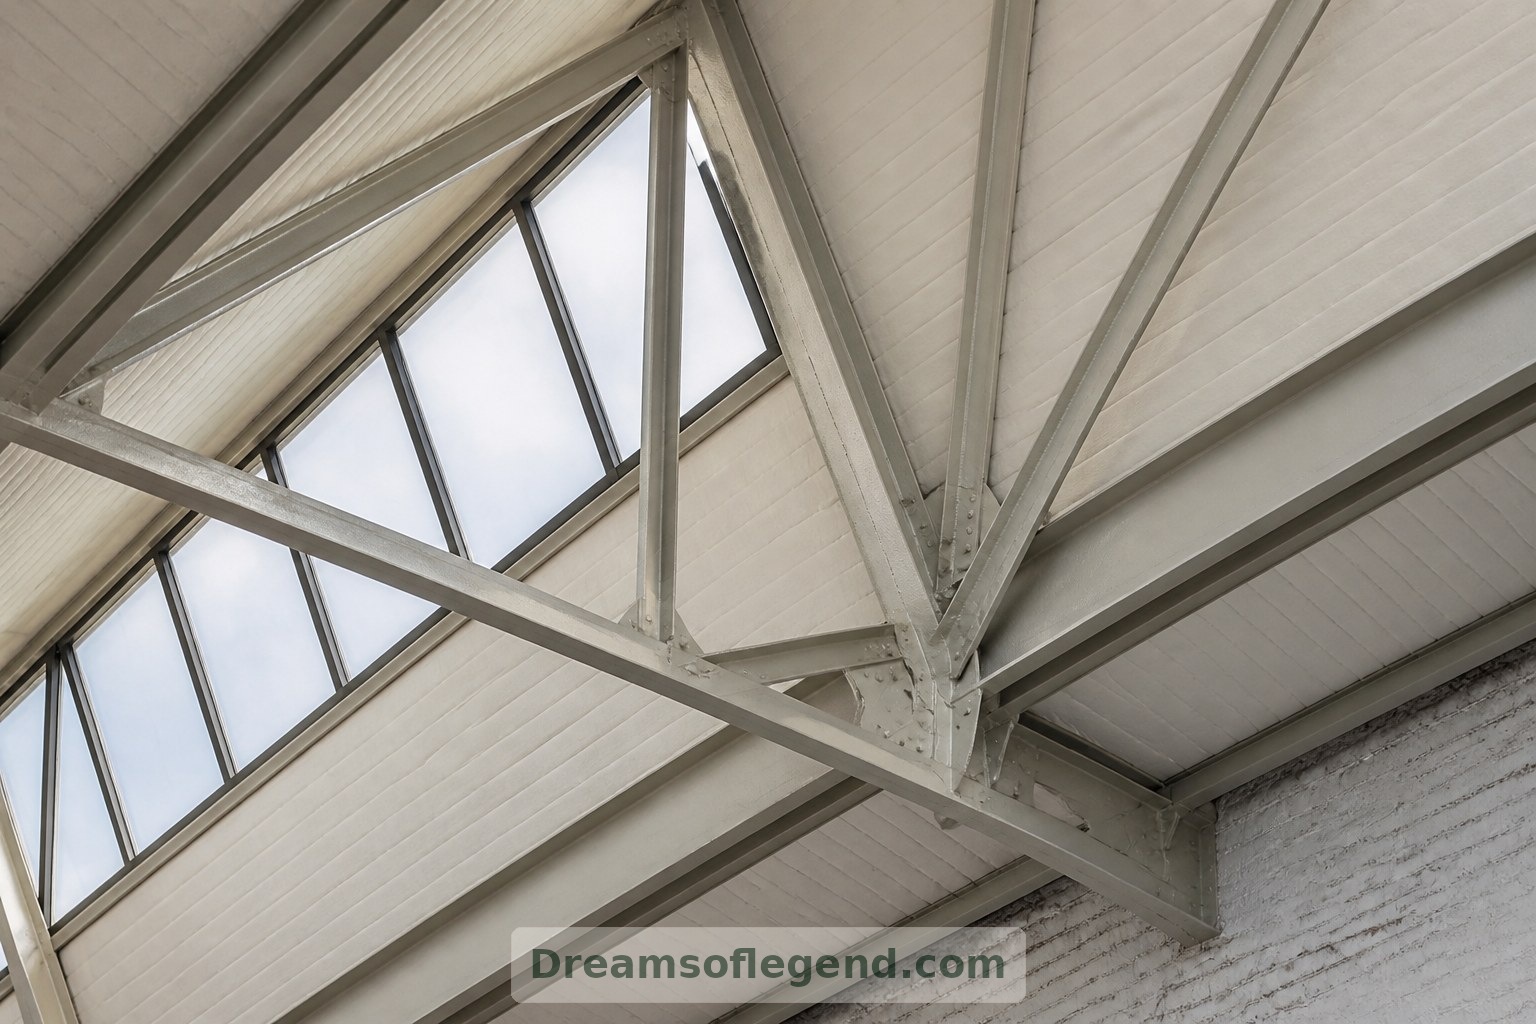
In this concept, the sawtooth roof becomes the home’s defining feature. Its glazed faces would be oriented toward softer sky light where the site allows, rather than treated as decorative windows. Below, exposed trusses establish a rhythm across the ceiling. Pale walls help distribute daylight, while discreet blinds offer control when brightness becomes glare.
Making Room for Everyday Life
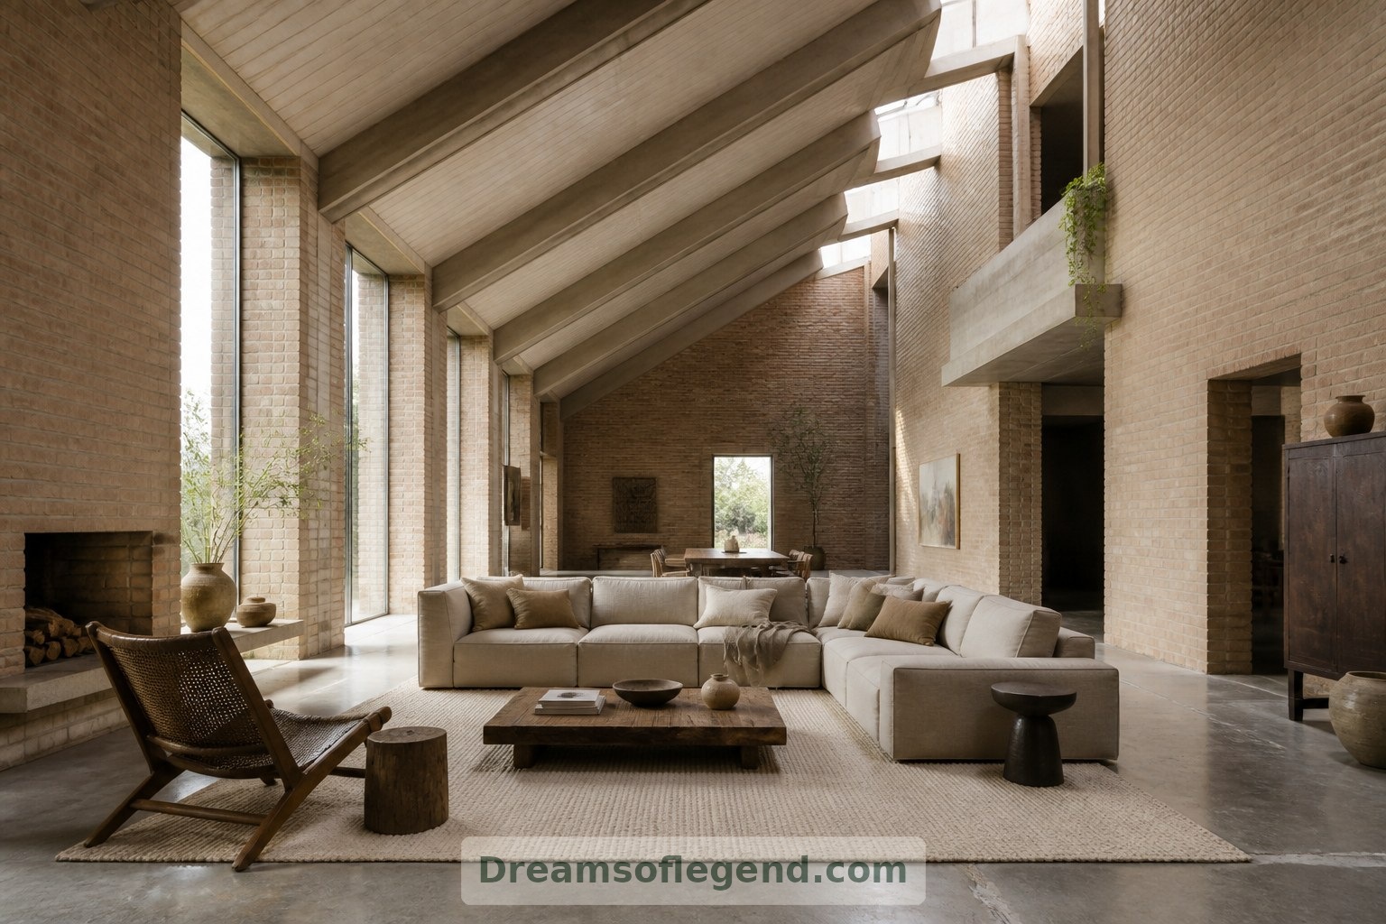
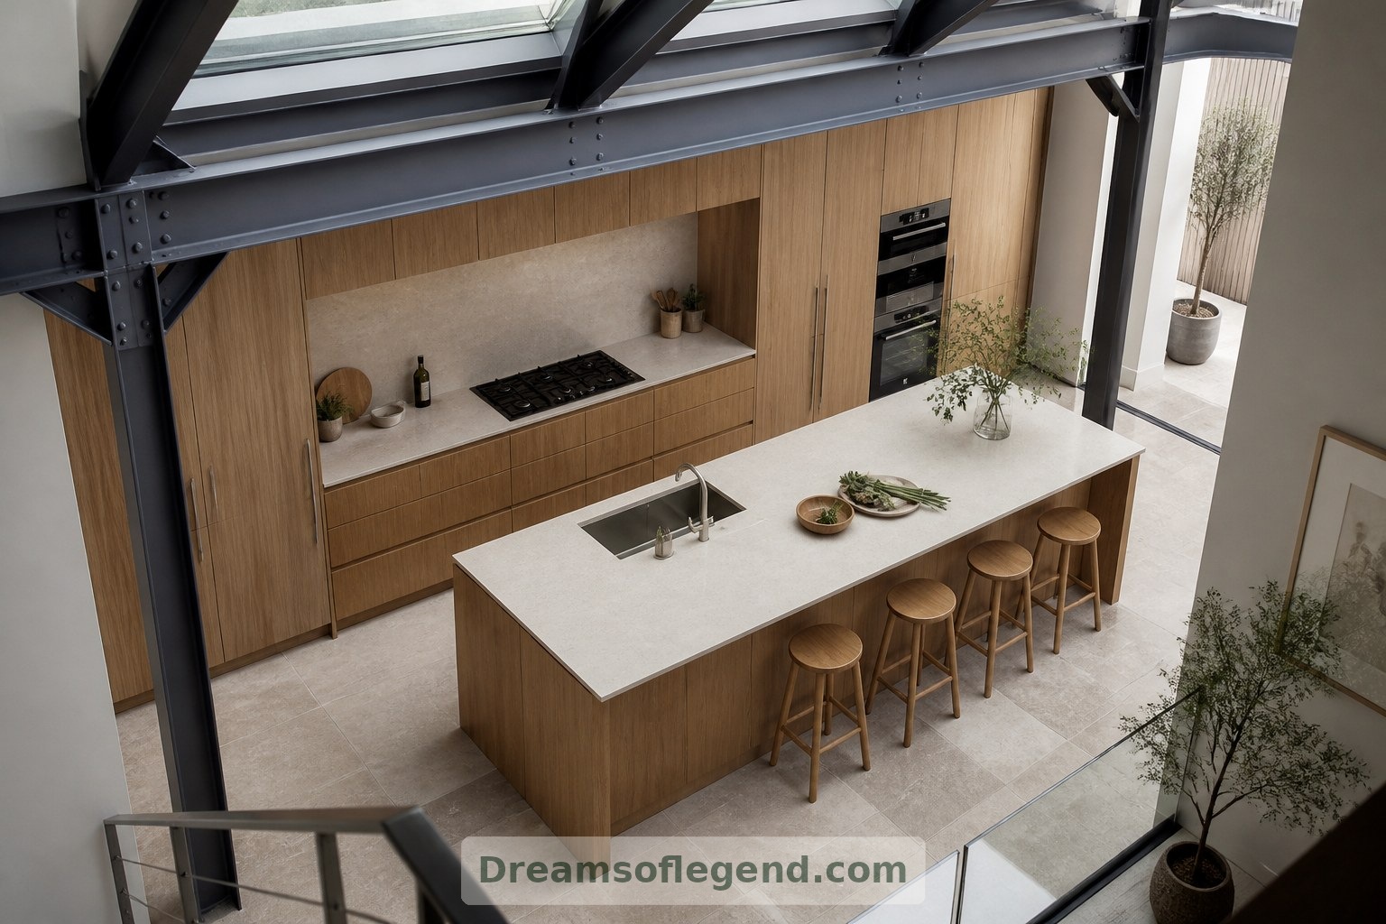
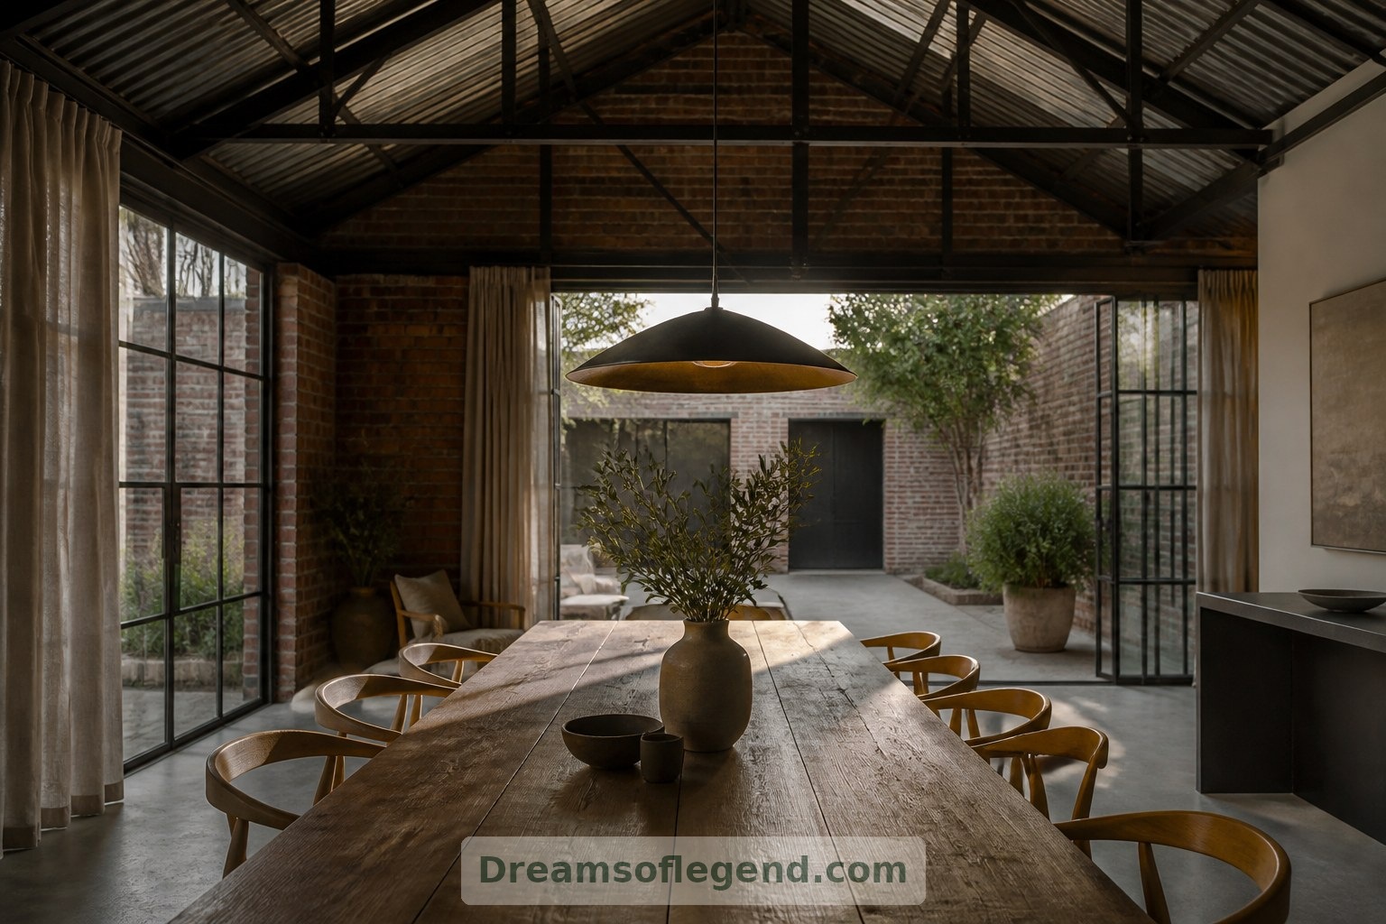
The main floor combines living, cooking and dining, but it need not feel like one enormous room. A deep sofa and wool rug anchor the sitting area; a timber island gives the kitchen a friendly working edge. Behind it, full-height cabinetry conceals appliances and everyday clutter. A long dining table sits beneath a lower pendant, creating an intimate place within the larger volume.
Keeping the Industrial Texture
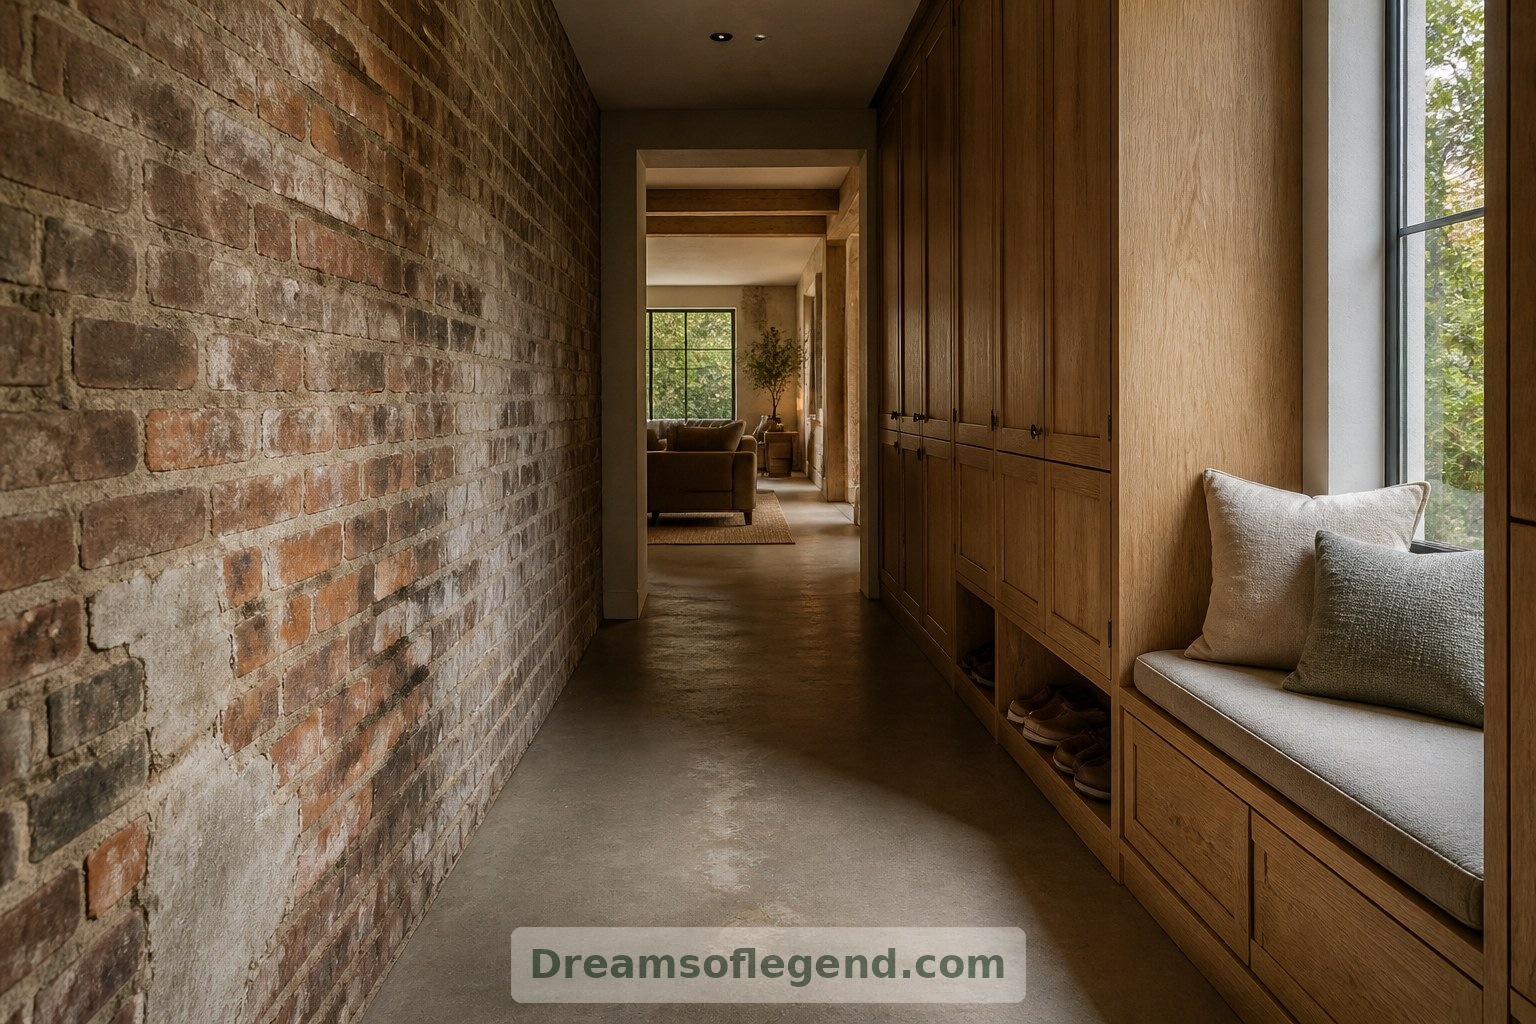
Old brick, painted steel and a repaired concrete floor could preserve the building’s working character, subject to inspection and any necessary remediation. New additions would feel deliberately warmer: oak cupboard fronts, linen curtains and a broad upholstered window seat. Along the entrance passage, shallow storage would gather shoes, schoolbags and coats before they spill into the living space.
Quiet Rooms Inside the Shell
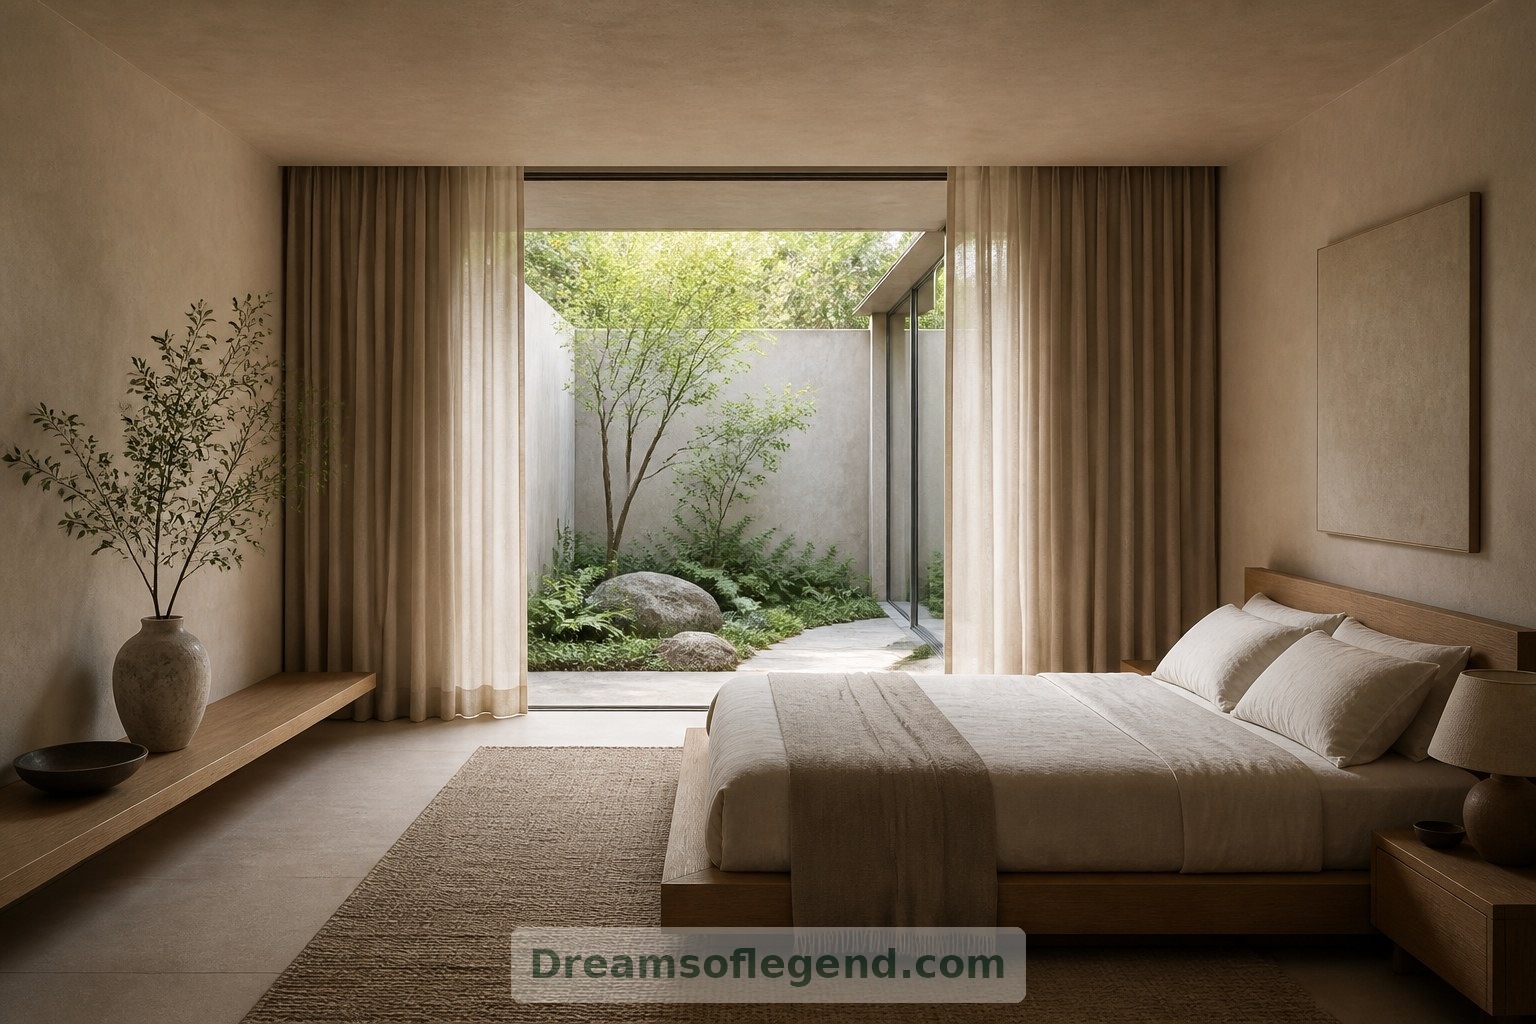
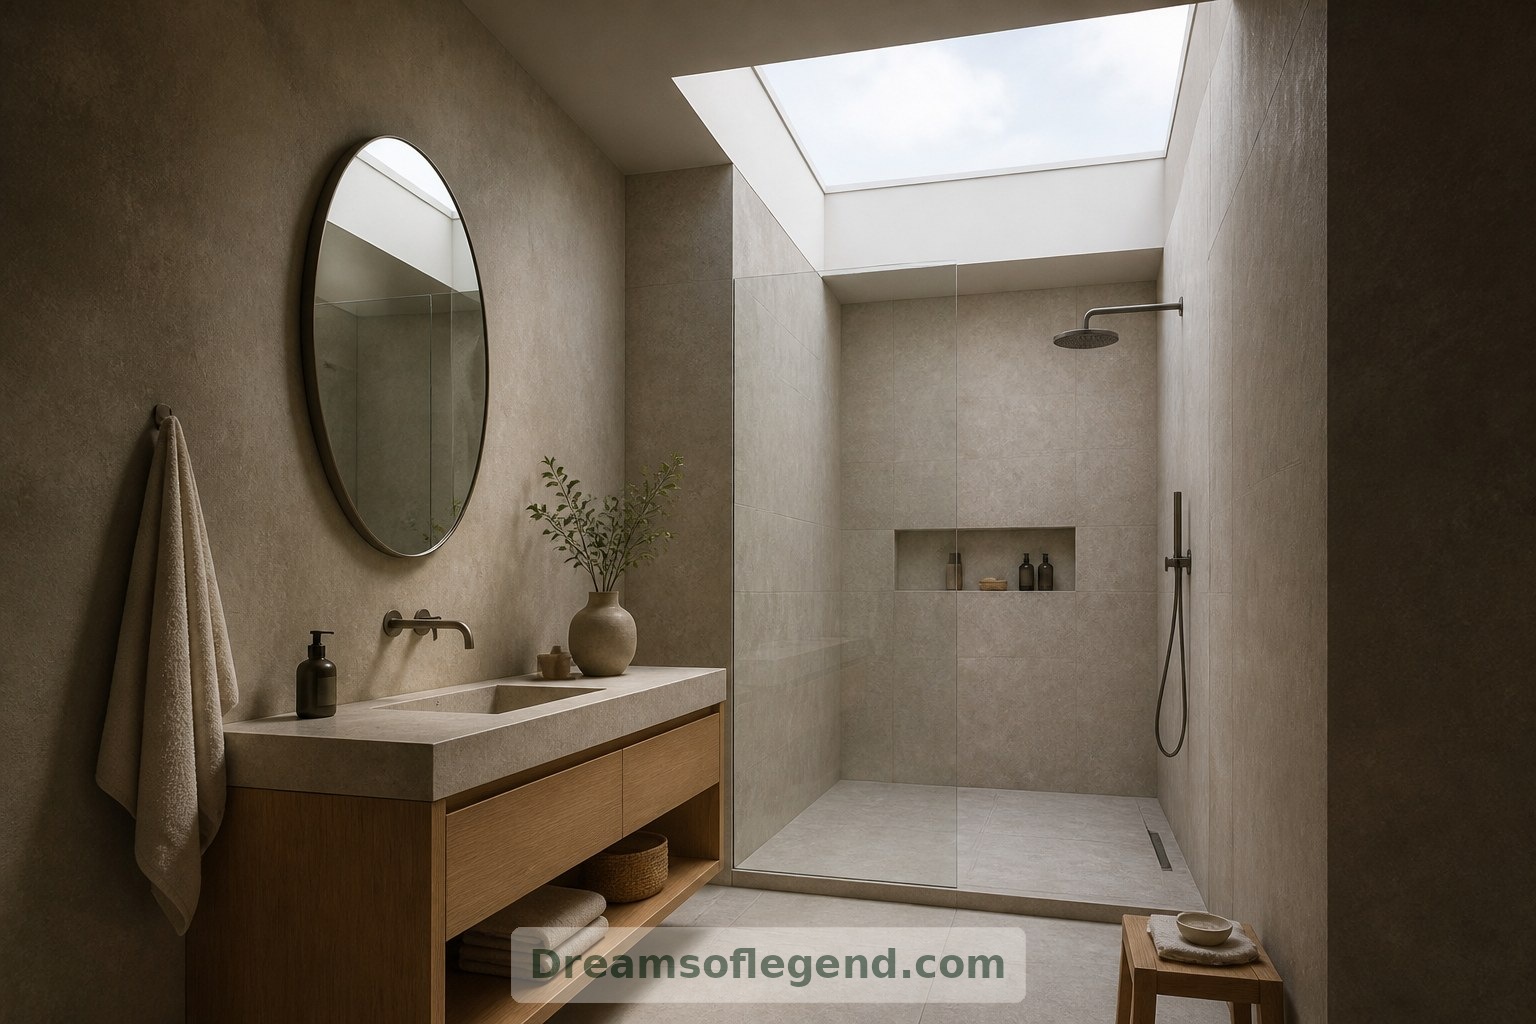
Bedrooms would occupy an insulated, acoustically separated wing rather than open directly onto the main hall. Their ceilings could be lower, making sleep spaces feel sheltered after the expansiveness outside. In the imagined main bedroom, a low timber bed faces a planted courtyard. The adjoining bathroom pairs matte tiles with a rooflight, balancing privacy with a welcome glimpse of sky.
A Courtyard Between Old Walls
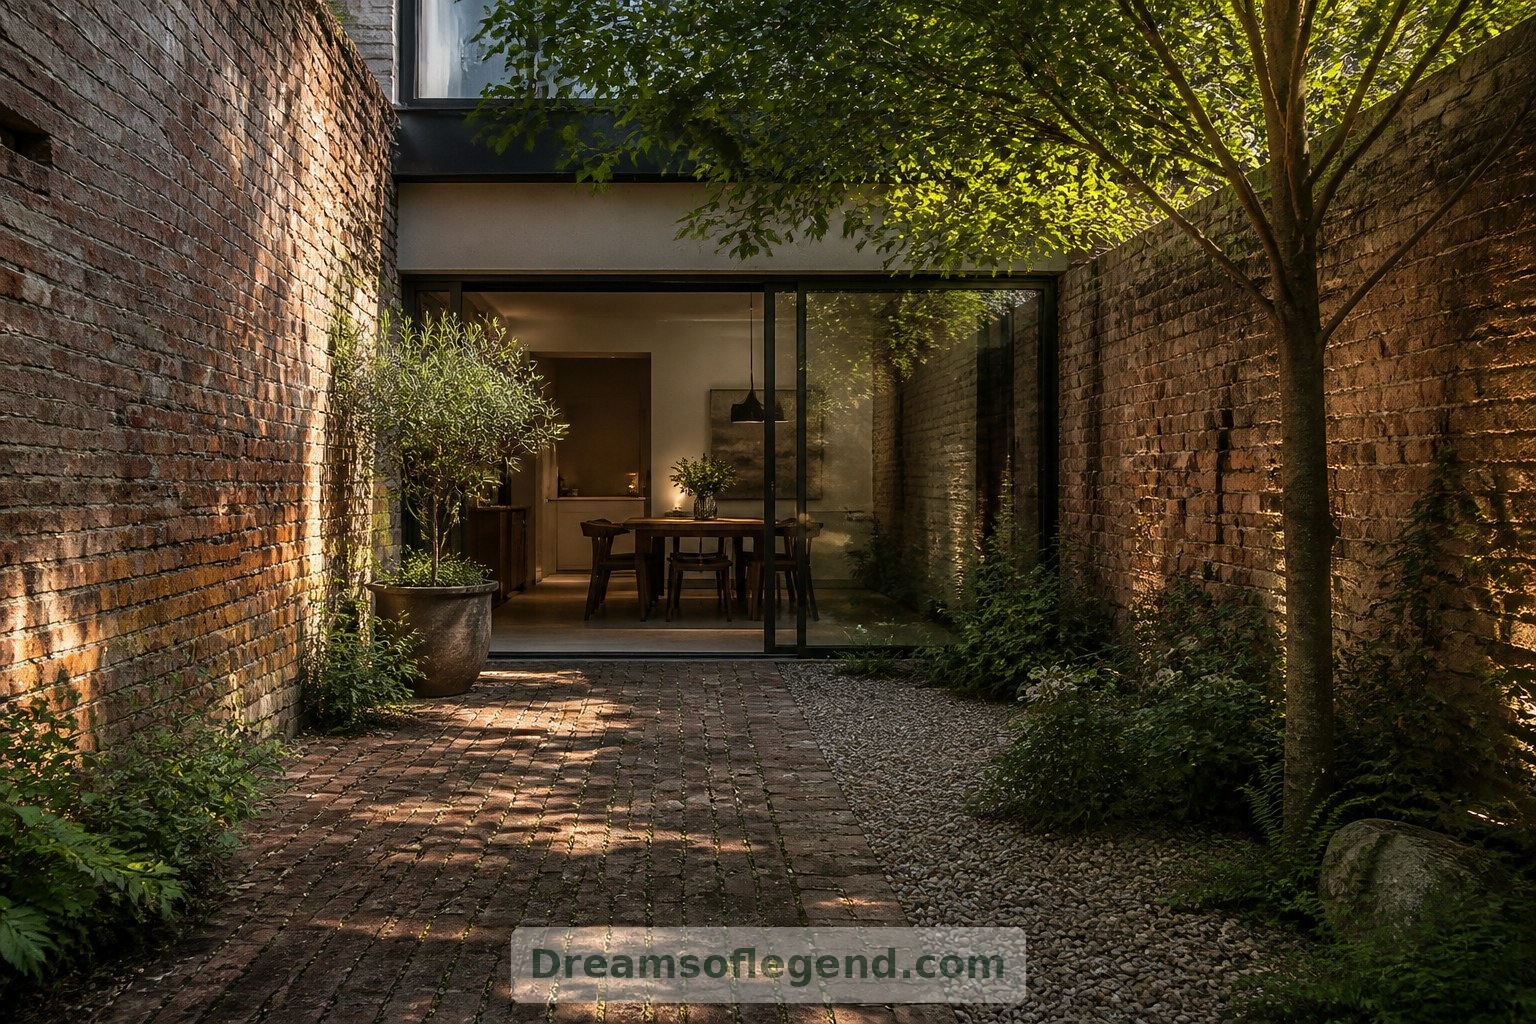
Where structure and permissions permit, a small courtyard could bring outdoor life into the deep plan. Here, brick paving meets gravel beds and a modest tree chosen for the local climate. Sliding doors connect it to the dining area. The courtyard is not an ornamental extra: it offers a view from private rooms and somewhere to take breakfast outside.
Comfort Beyond the Photograph
The dream depends on careful technical work. Roof insulation, glazing, ventilation, drainage and condensation control would need assessment, alongside structure, fire safety and the building’s previous use. Soft furnishings and acoustic treatments could temper echoes. At dusk, layered lamps would draw attention down from the roof, turning a corner beside the bookshelves into a cosy family snug.
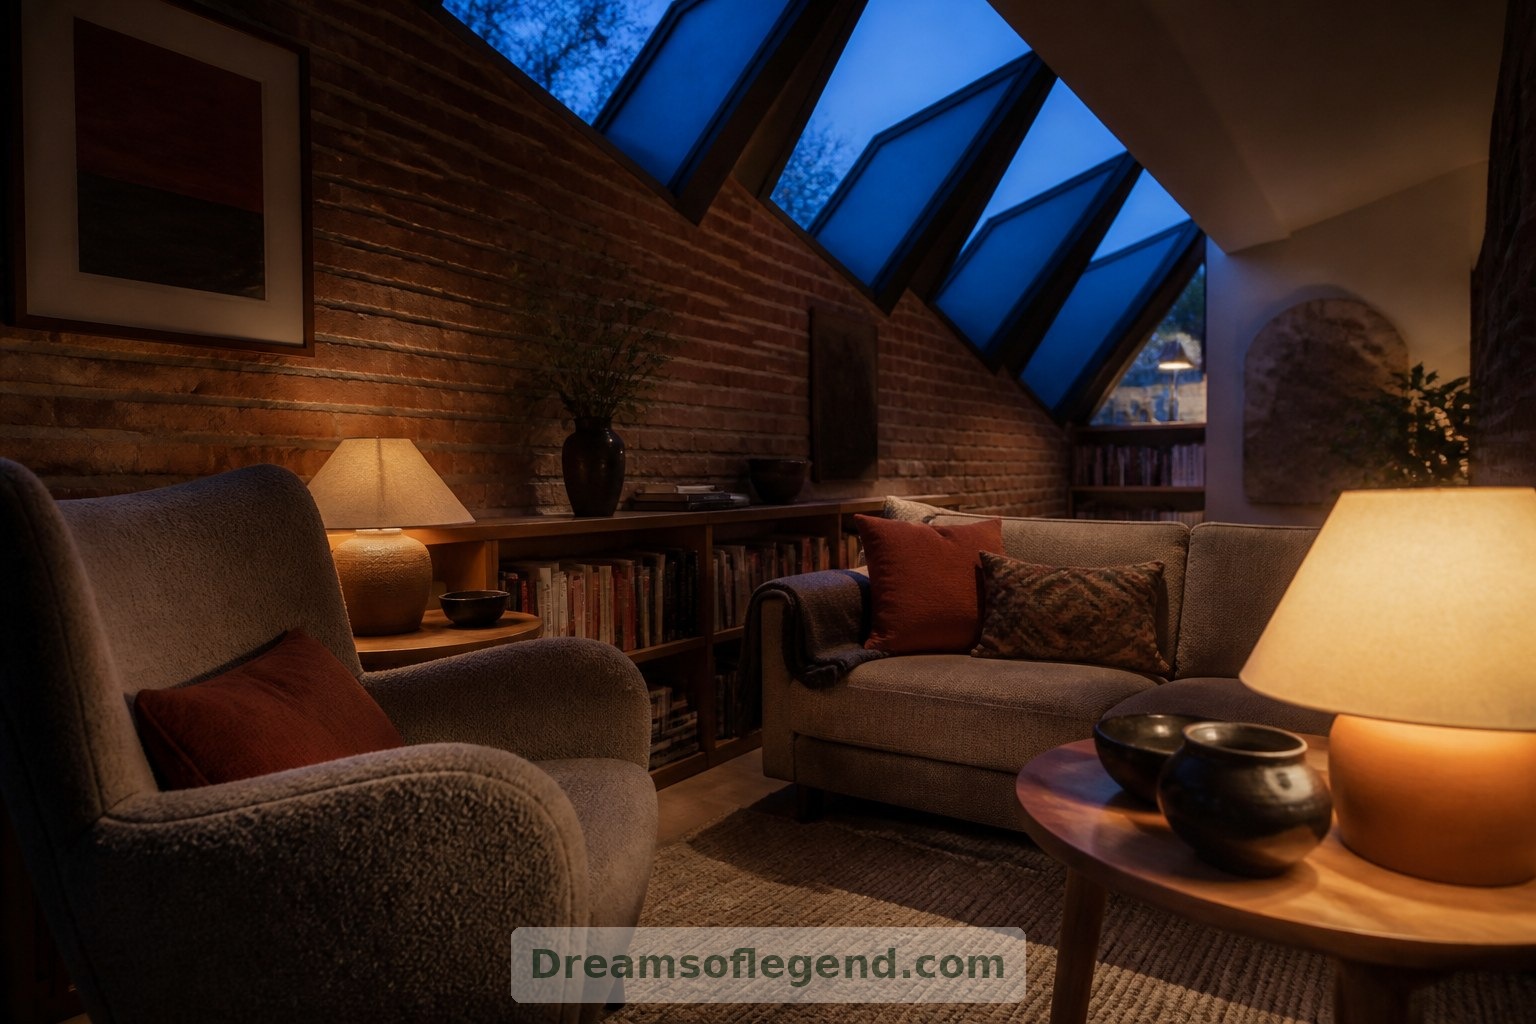
Living beneath sawtooth roofs need not mean living in a showroom. The most compelling version of this imagined home holds two scales together: the generous sweep of industrial architecture and the small comforts of family life. A quiet bedroom, a useful cupboard and a warm pool of lamplight make the difference.
How does this inspire you?
Choose one reaction. Click it again to remove it. Your choice is saved with a browser cookie.
Loading reactions…