Mars Homestead Concepts: Imagining Daily Life Beneath Protective Regolith
Imagine a Martian home tucked beneath protective soil, where warm interiors, planted rooms and thoughtful daily rituals soften an extraordinary setting. This speculative homestead explores what comfort might mean far from Earth.
AI-generated concept imagery. These illustrations are not documentary photographs or proof that a place exists.
Dreams of Legend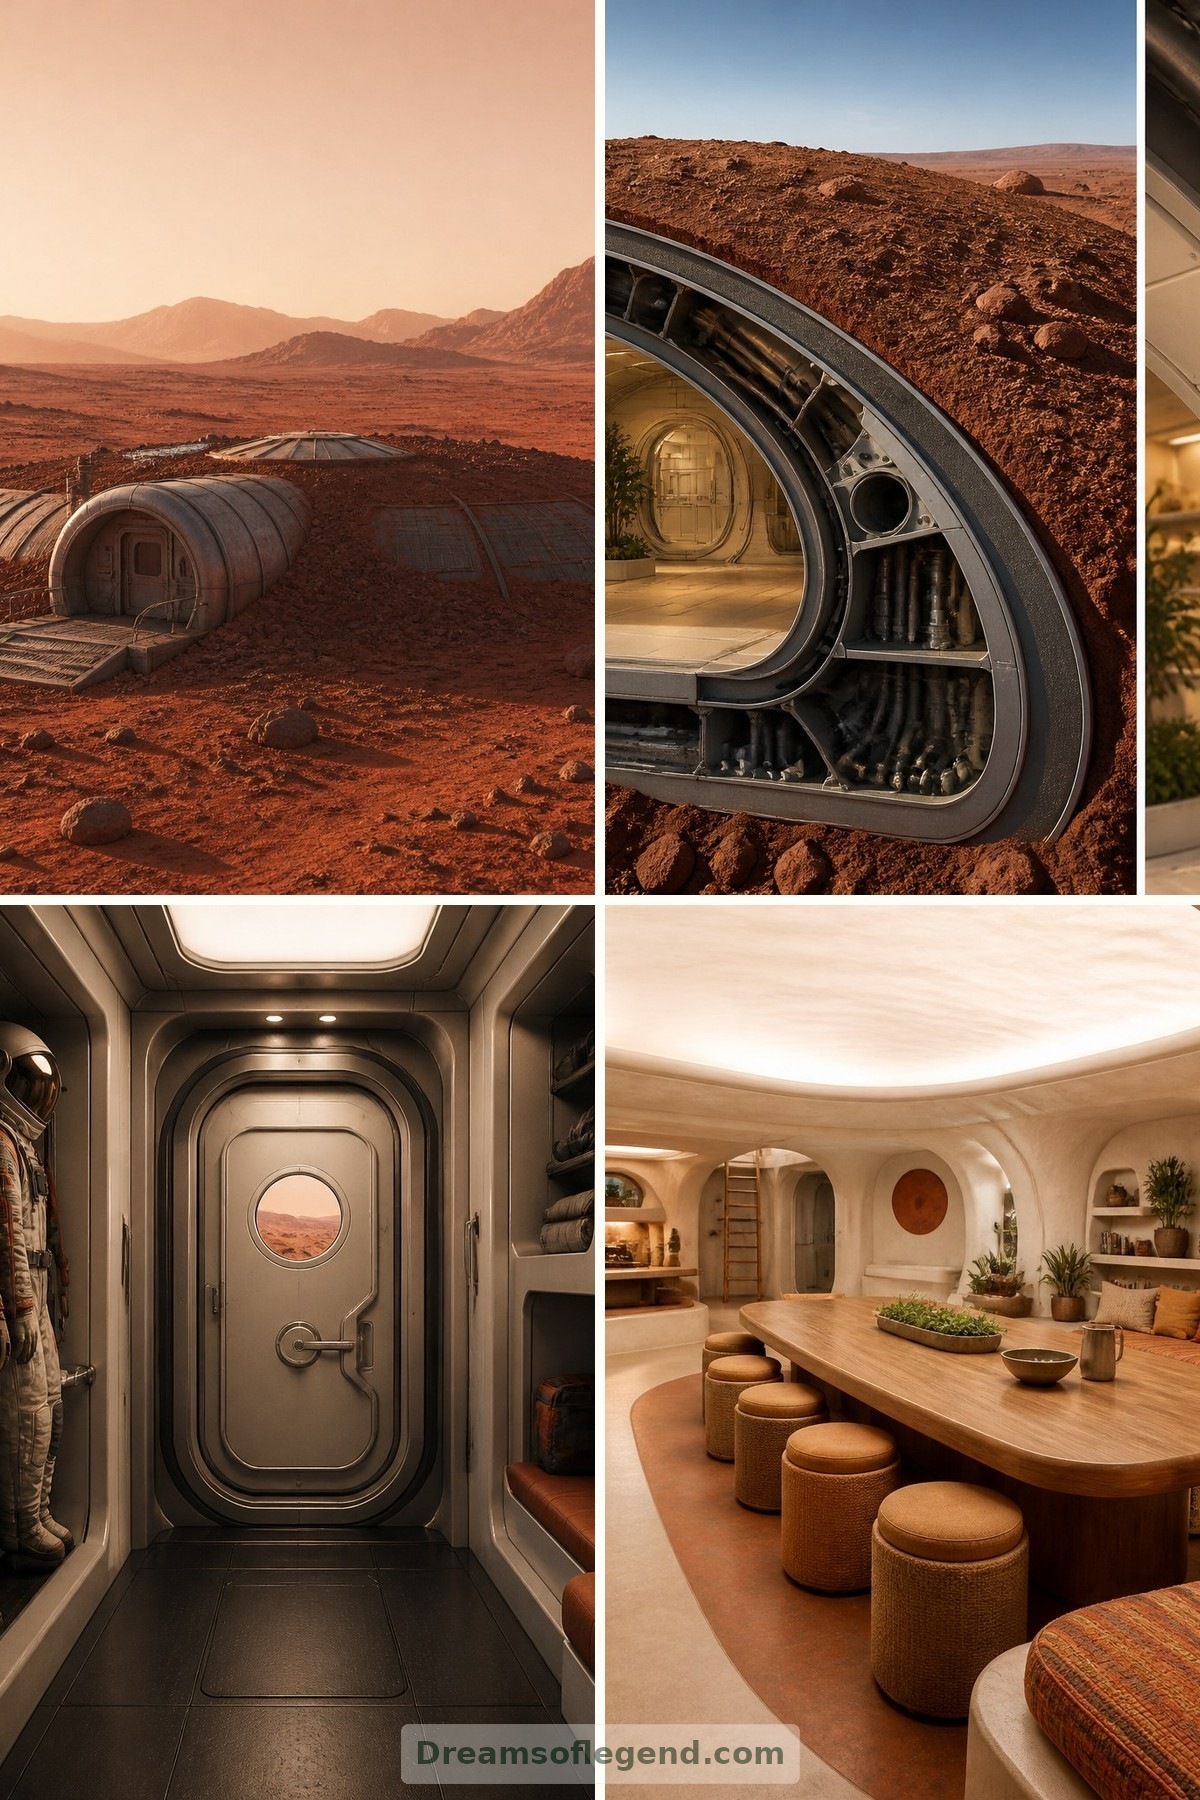
Imagine coming home beneath a rust-colored horizon, passing through an airlock and finding a softly lit room with a familiar kitchen table. This fictional Mars homestead is an exercise in future living, not an existing destination or a construction-ready proposal. Its appeal lies in a surprisingly earthly question: how might architecture make an extreme environment feel like home?
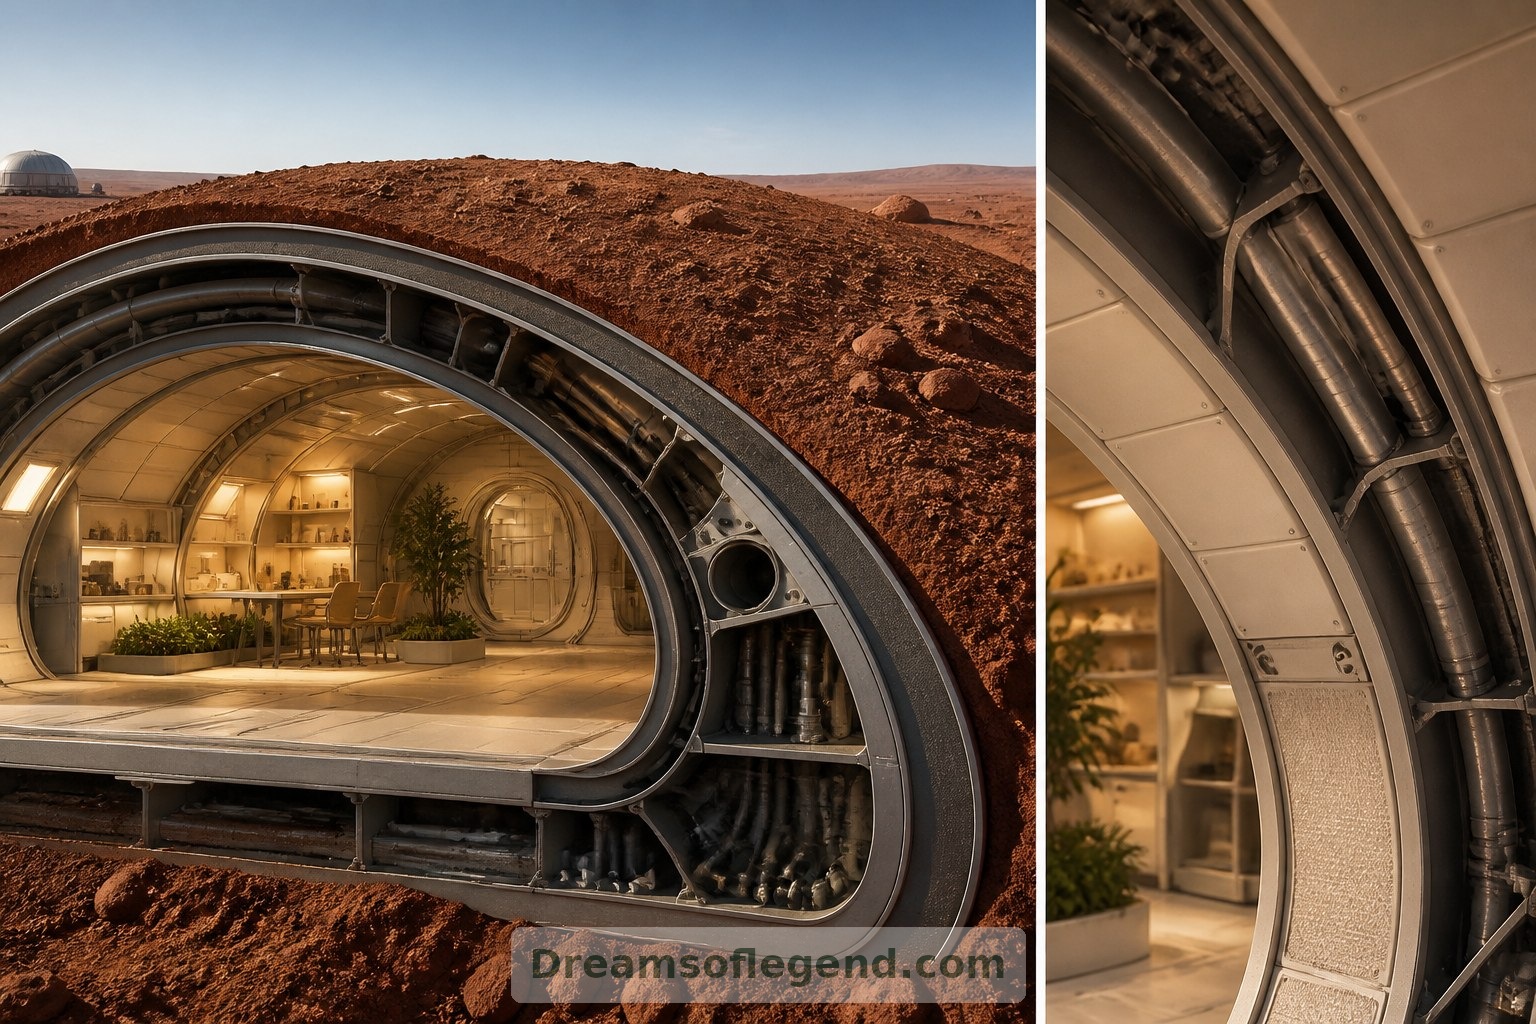
1. A Home Beneath the Surface
The imagined dwelling sits partly below ground, with Martian regolith covering a sealed structural shell. Such material could contribute radiation shielding and moderate temperature swings, although actual protection would depend on depth, composition and engineering. Inside, curved ceilings and pale wall finishes keep the buried rooms from feeling like a bunker. Accessible service channels acknowledge the machinery behind the calm.

2. A Threshold That Takes Its Time
Arrival becomes a sequence rather than a single front door. An outer equipment compartment leads toward an airlock and a clean changing area, separating dusty surface gear from domestic life. Benches, handholds and recessed storage make the transition legible. The details would require rigorous testing, especially because Martian dust presents practical health and equipment concerns.
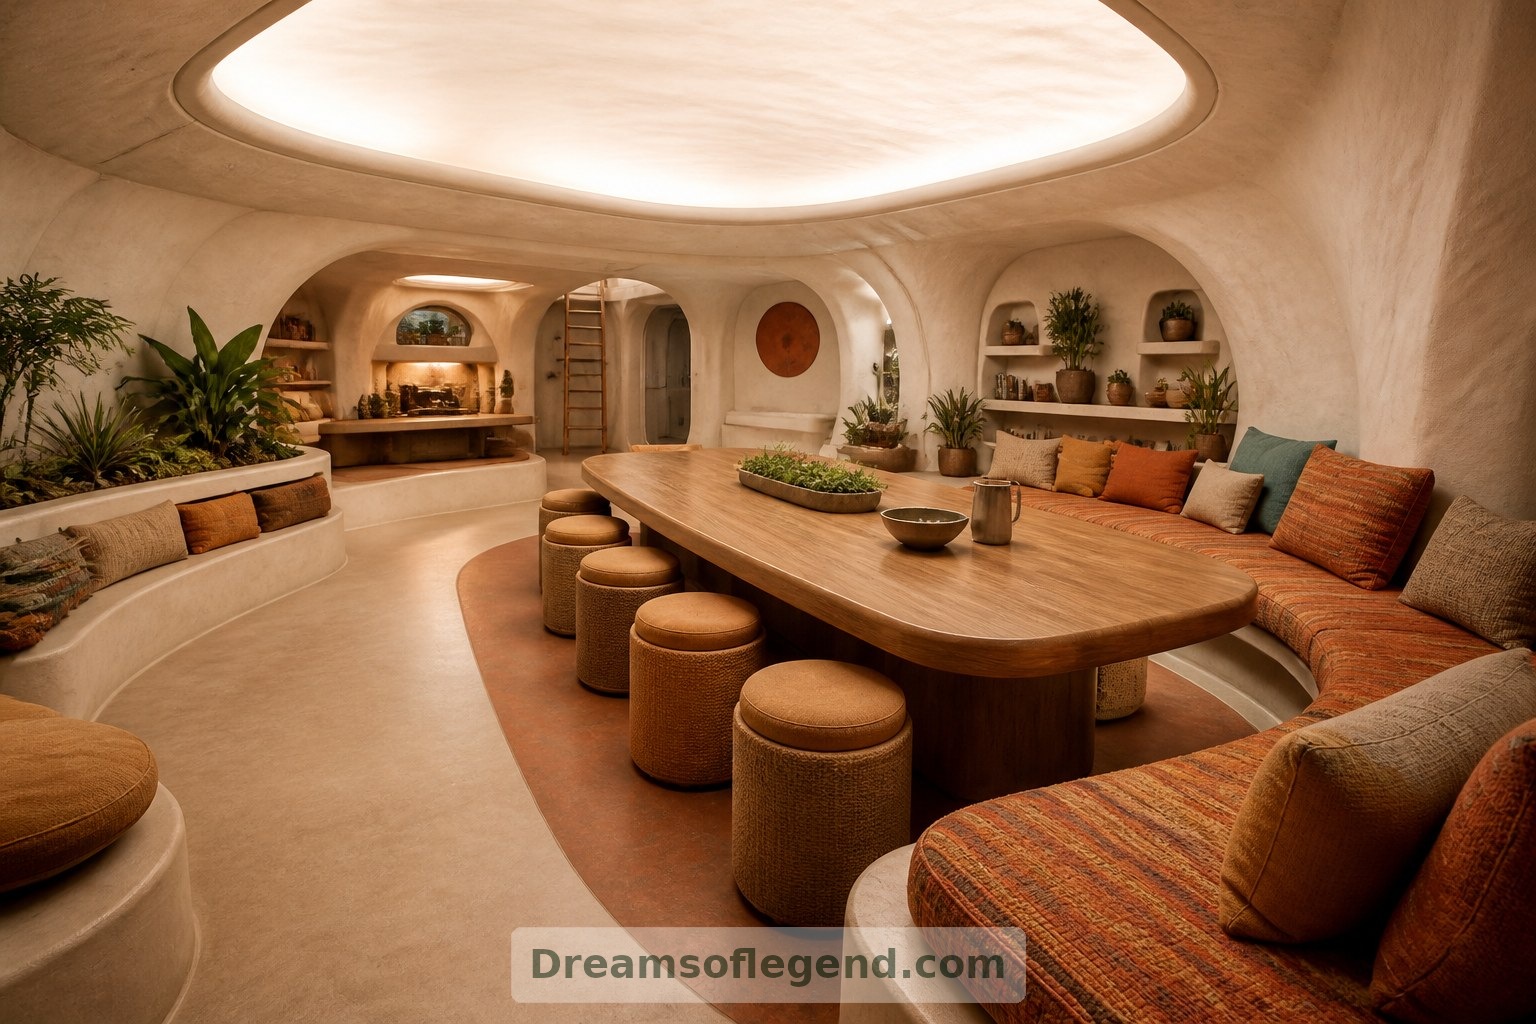
3. The Kitchen as a Social Center
At the heart of the plan, a compact kitchen opens onto a communal table and cushioned seating. Warm-toned cabinet fronts, washable surfaces and rounded corners offer visual softness without assuming that conventional household materials would suit a spacecraft-derived habitat. A luminous ceiling panel suggests daylight; adjustable lighting could help residents maintain a regular daily rhythm.
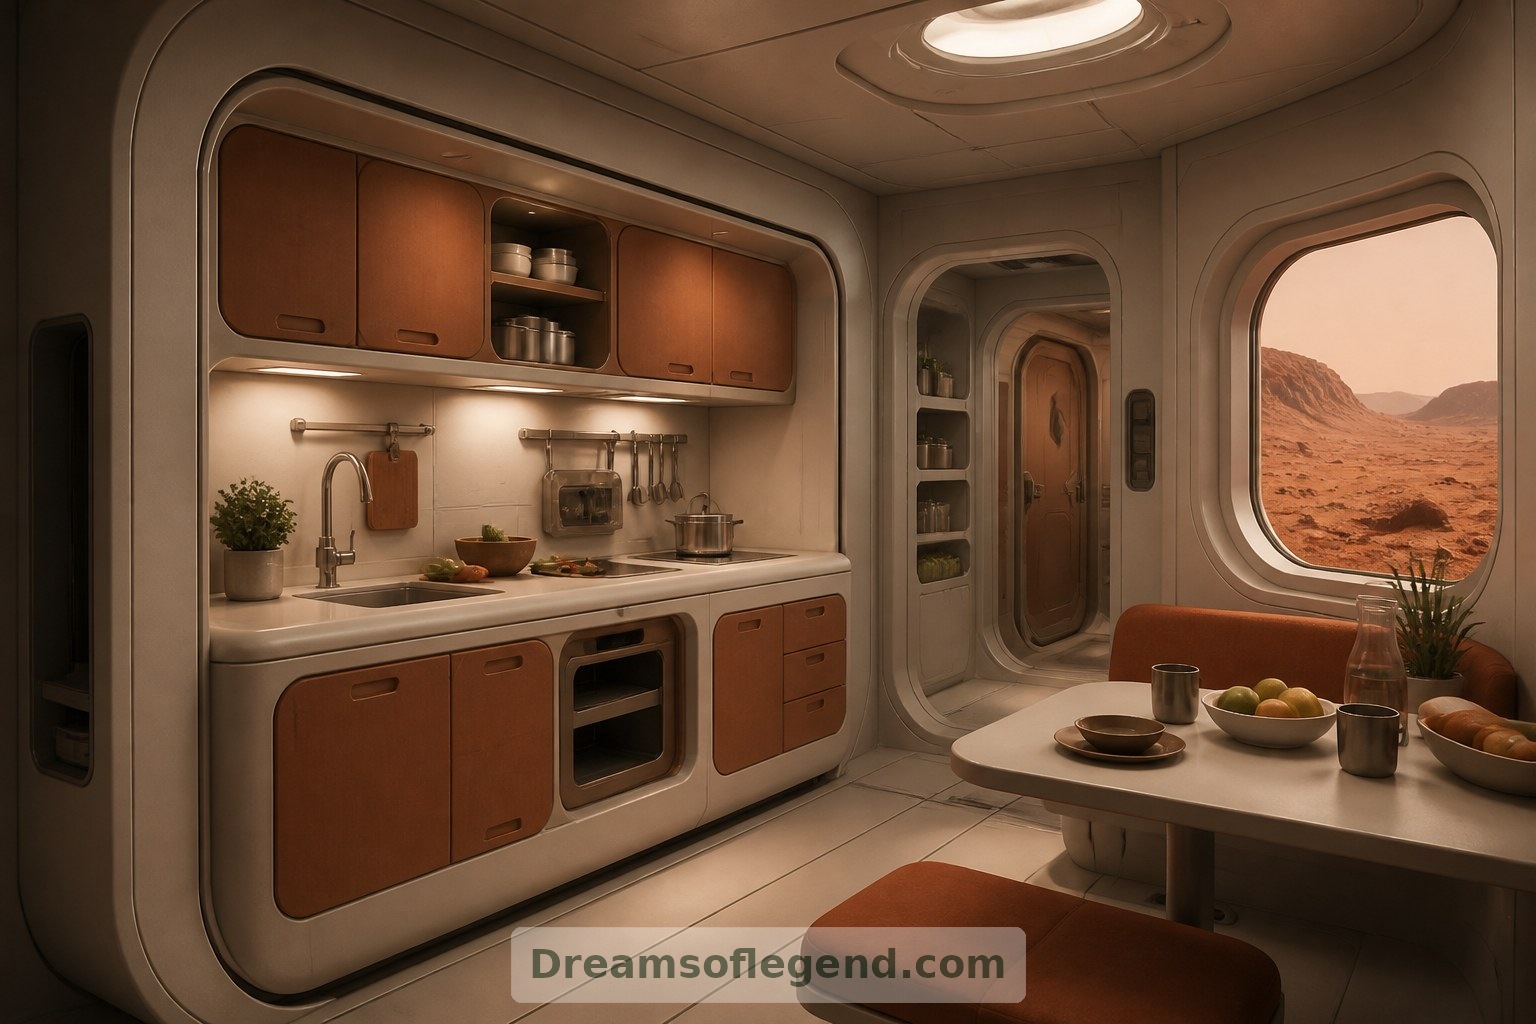
4. Small Bedrooms, Generous Privacy
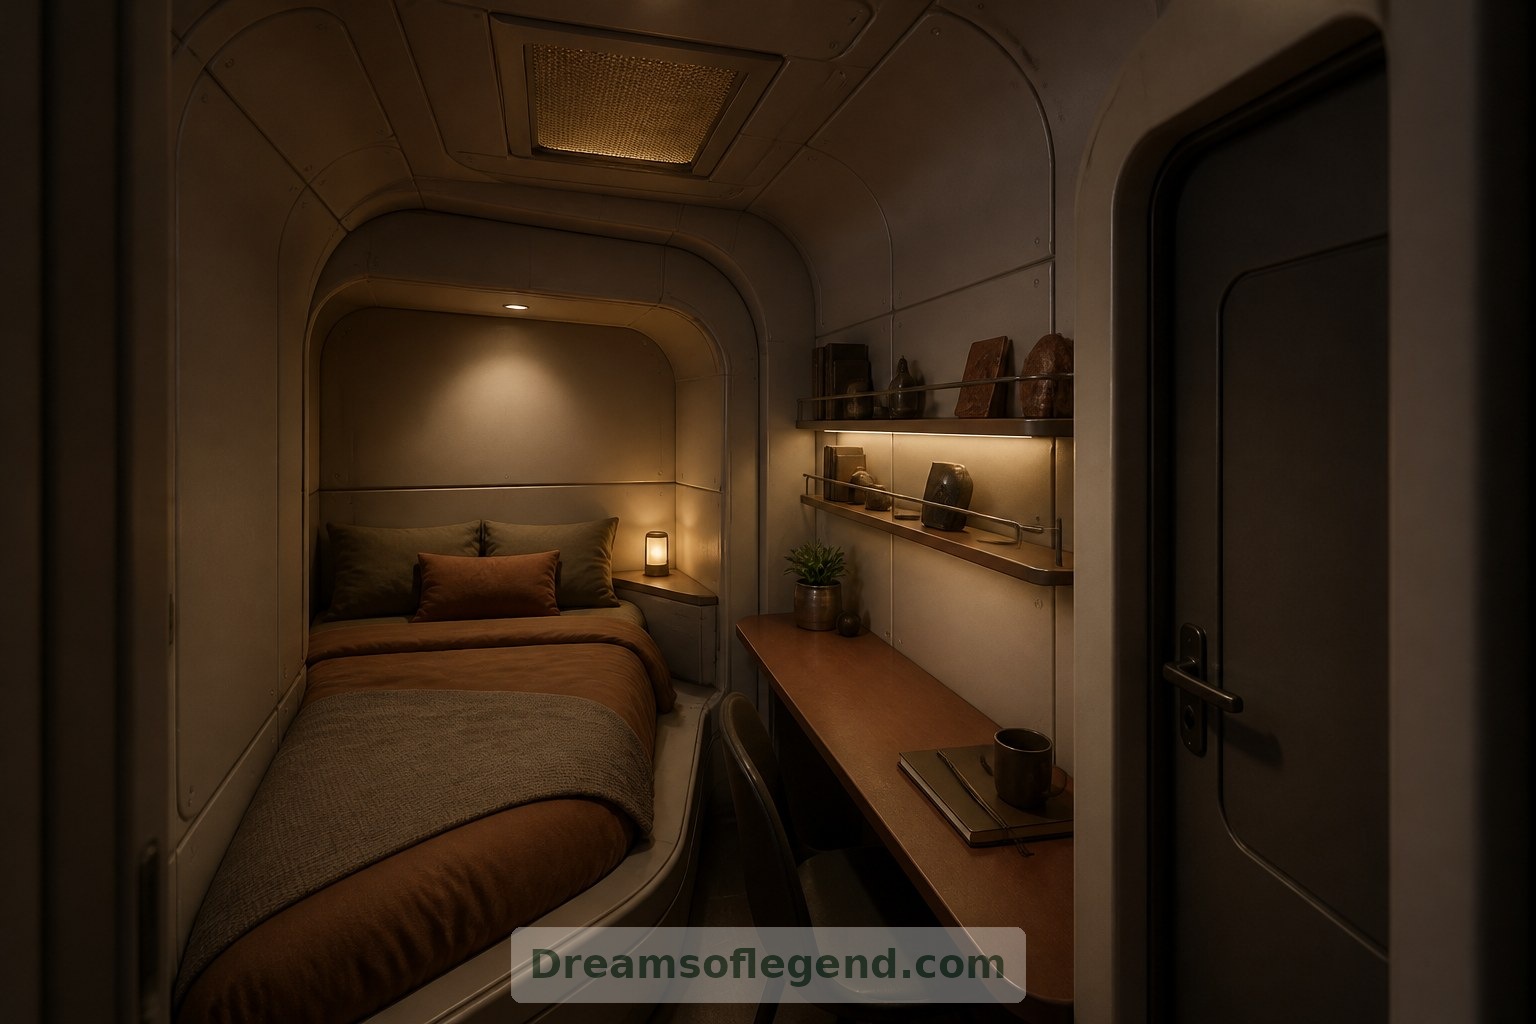
Private cabins need not be large to feel personal. Each imagined room includes a sleeping alcove, a narrow desk and a shelf for a few treasured objects. Acoustic separation would matter as much as floor area, particularly beside ventilation equipment. A controllable light panel offers brightness when wanted and darkness when rest becomes the priority.
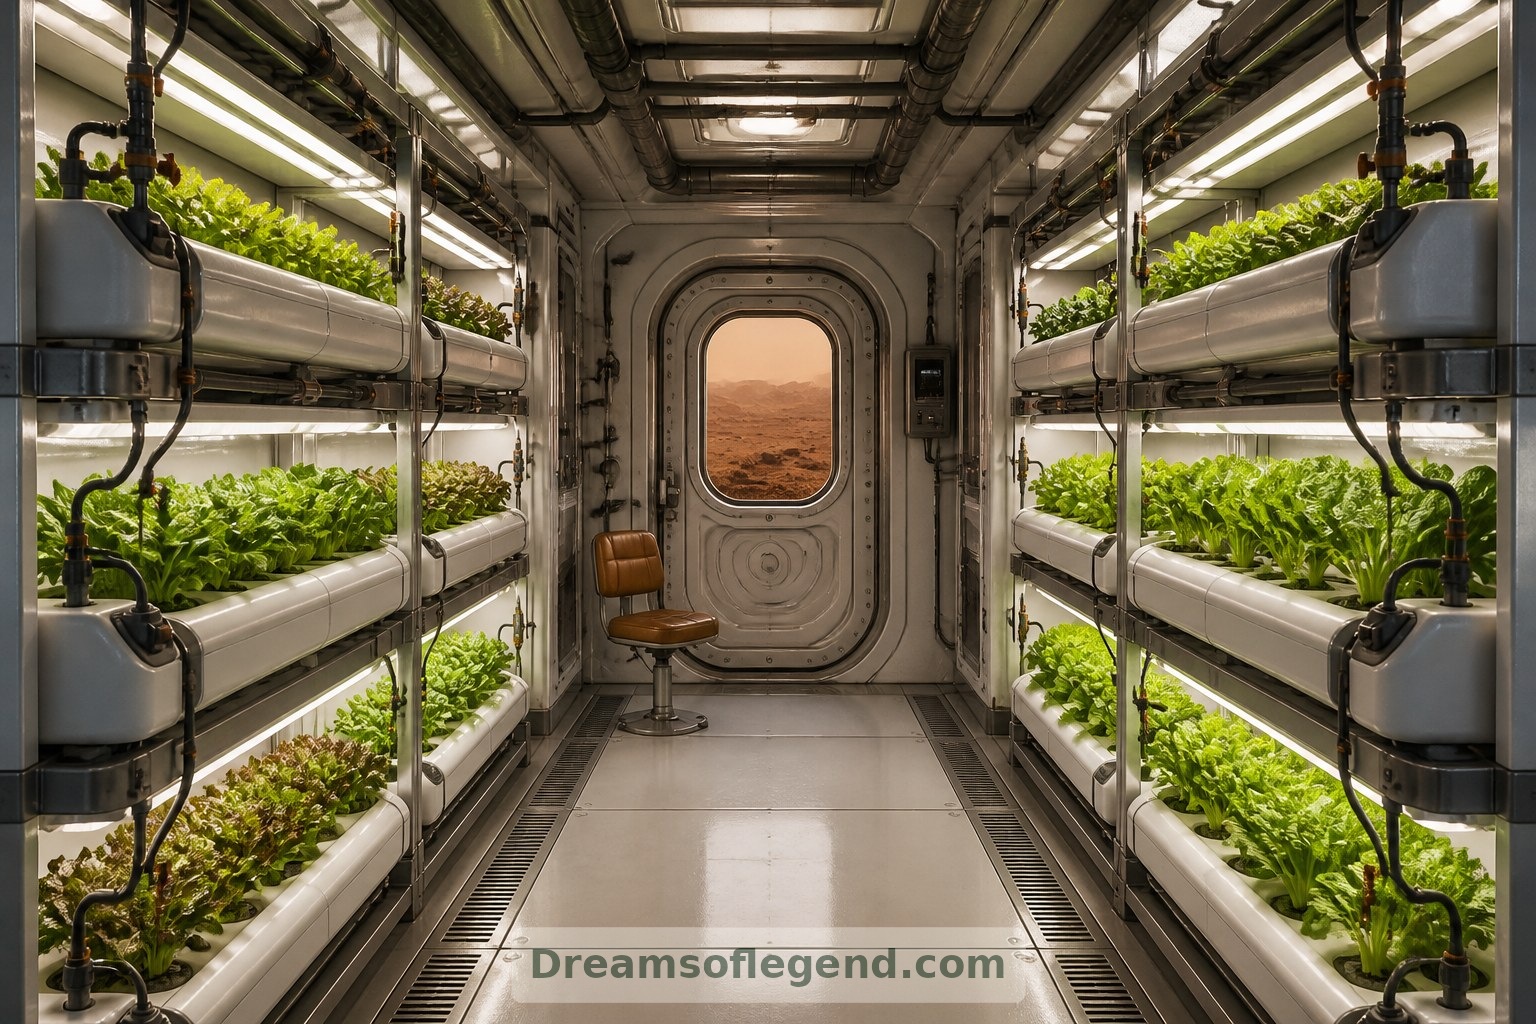
5. A Garden for More Than Food
A separate growing room introduces leafy textures and the pleasure of tending something alive. Hydroponic racks and task lighting suggest a possible cultivation system, not a promise of self-sufficiency. Humidity, energy demand and crop health would all need management. A small seat beside the planting beds makes this productive space an emotional refuge, too.
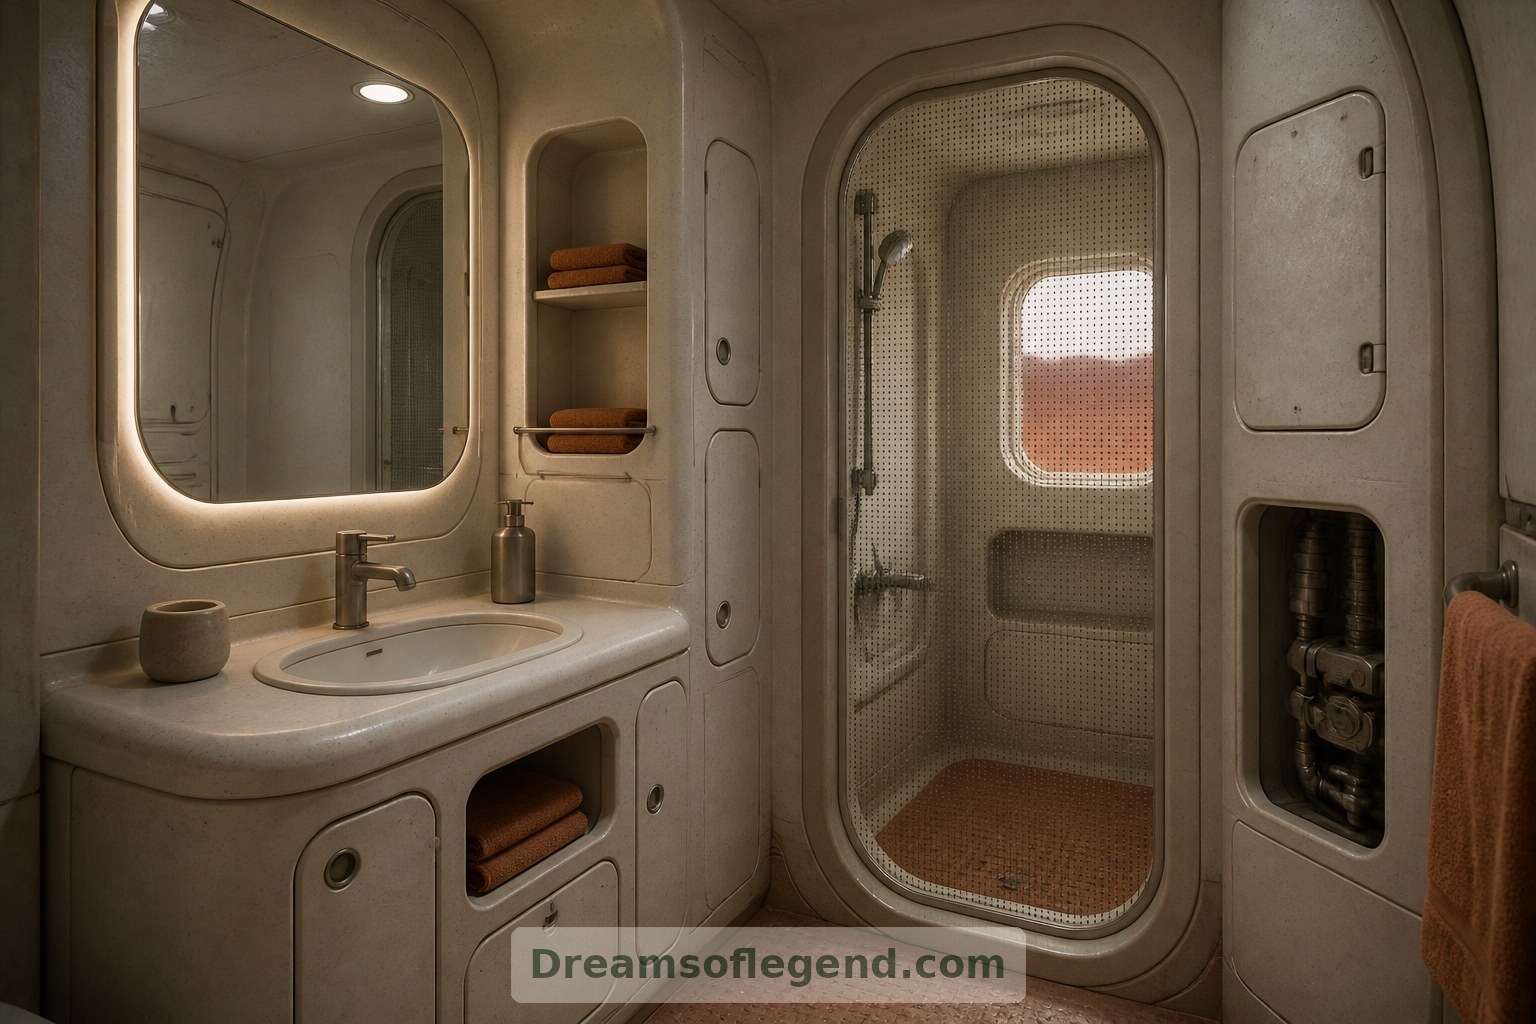
6. Making Everyday Care Beautiful
The less glamorous rooms deserve equal attention. A compact washroom uses restrained fixtures and easily cleaned surfaces, while an adjacent repair workshop provides organized tools and replaceable components. Water recovery, waste handling and maintenance would be central design problems. Here, their presence shapes the architecture rather than disappearing behind an implausibly effortless vision of frontier life.
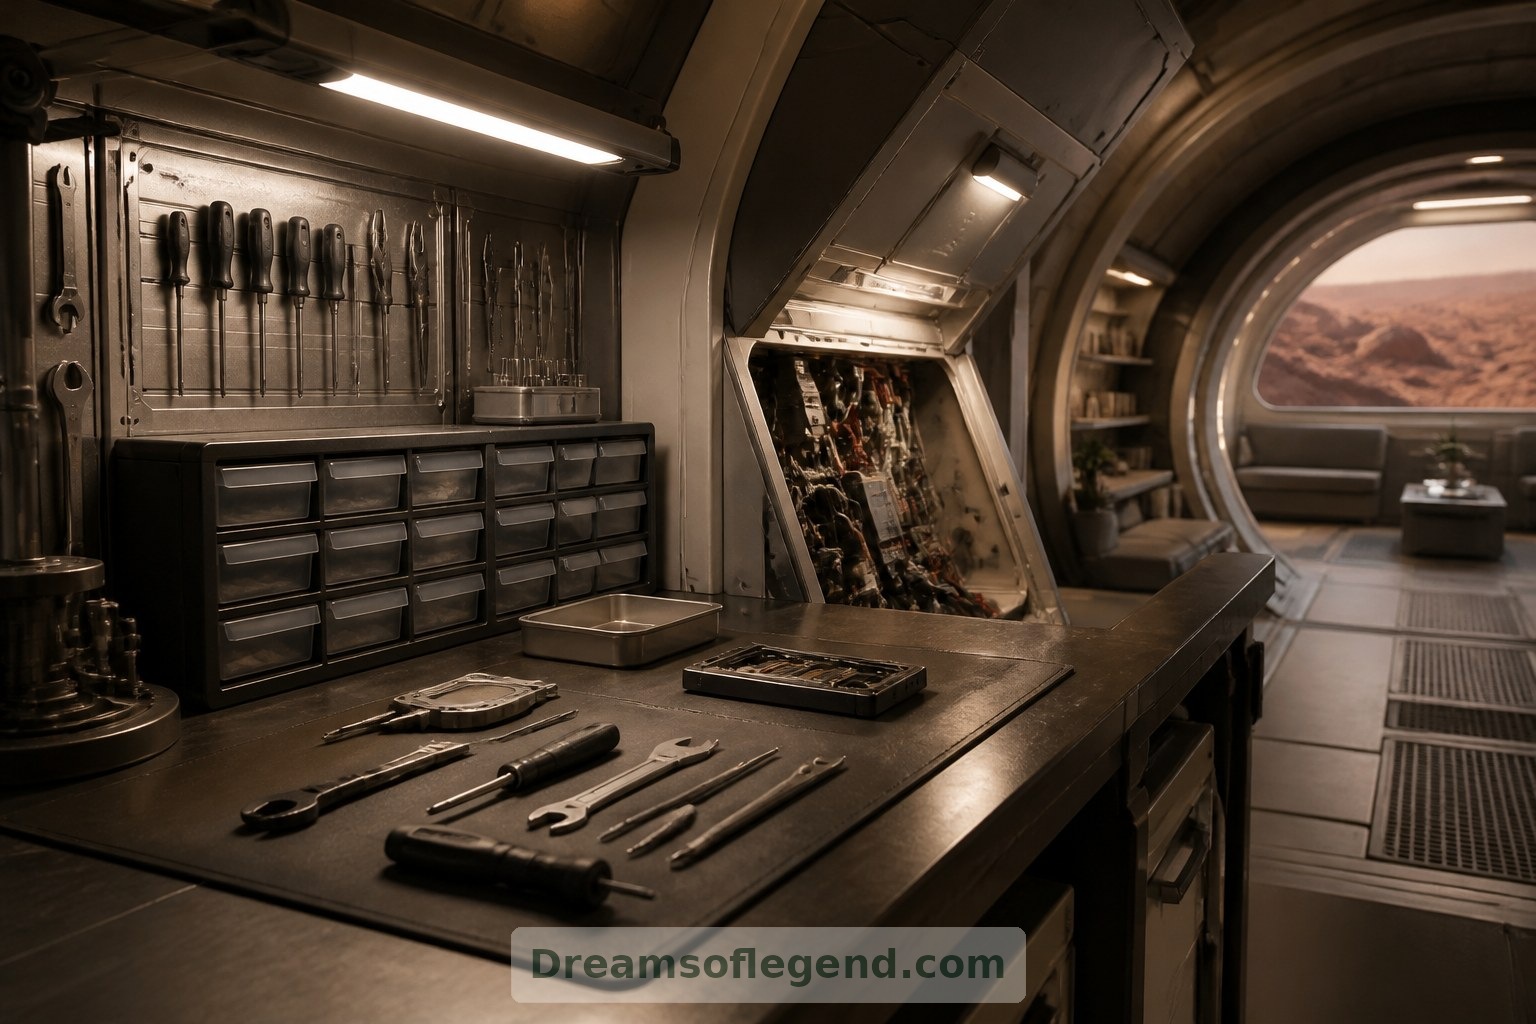

The dream is not simply to live on Mars, but to preserve the small comforts that make living meaningful. In this imagined homestead, a sheltered observation alcove frames the distant terrain while warm rooms wait behind it. Extraordinary architecture becomes welcoming through privacy, shared meals, careful maintenance and room to grow.
How does this inspire you?
Choose one reaction. Click it again to remove it. Your choice is saved with a browser cookie.
Loading reactions…