The Cartographer’s Imagined House: Rooms Connected by Living Maps
Imagine a home where maps stir beneath glass, corridors follow remembered journeys, and every room offers a new way to feel at home. This fictional design pairs cartographic wonder with warm, practical interiors.
AI-generated concept imagery. These illustrations are not documentary photographs or proof that a place exists.
Dreams of Legend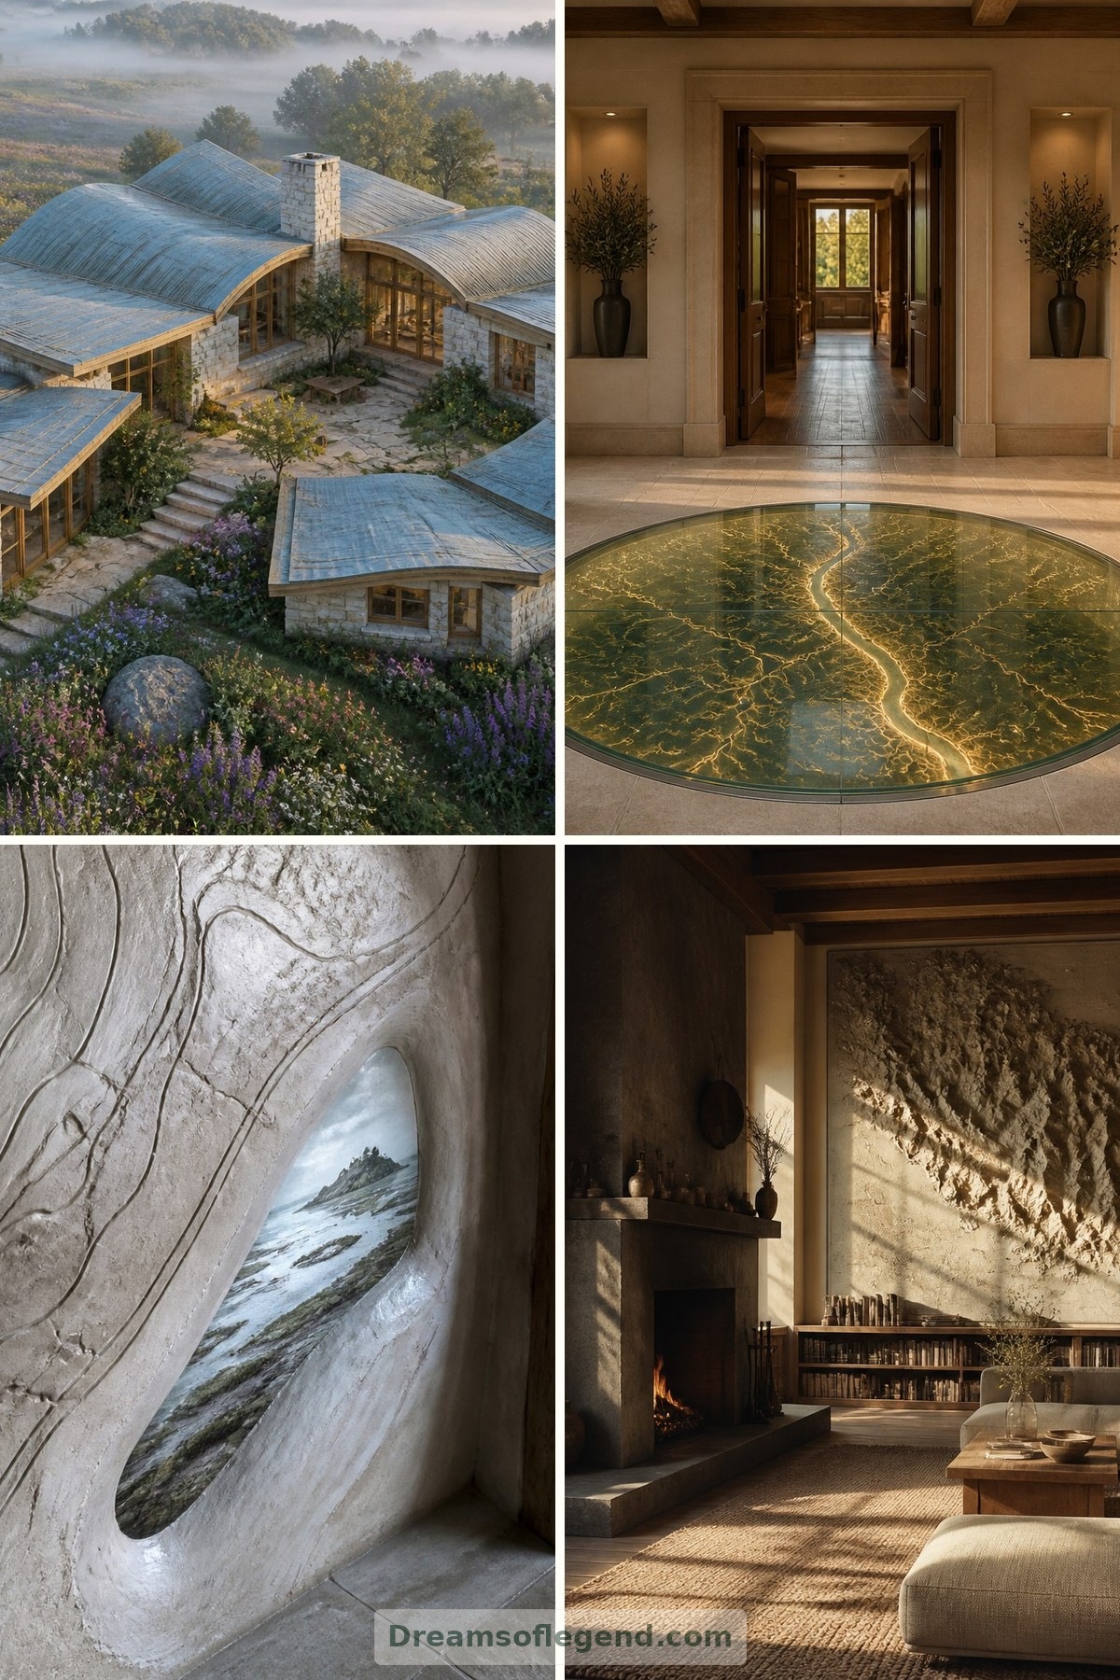
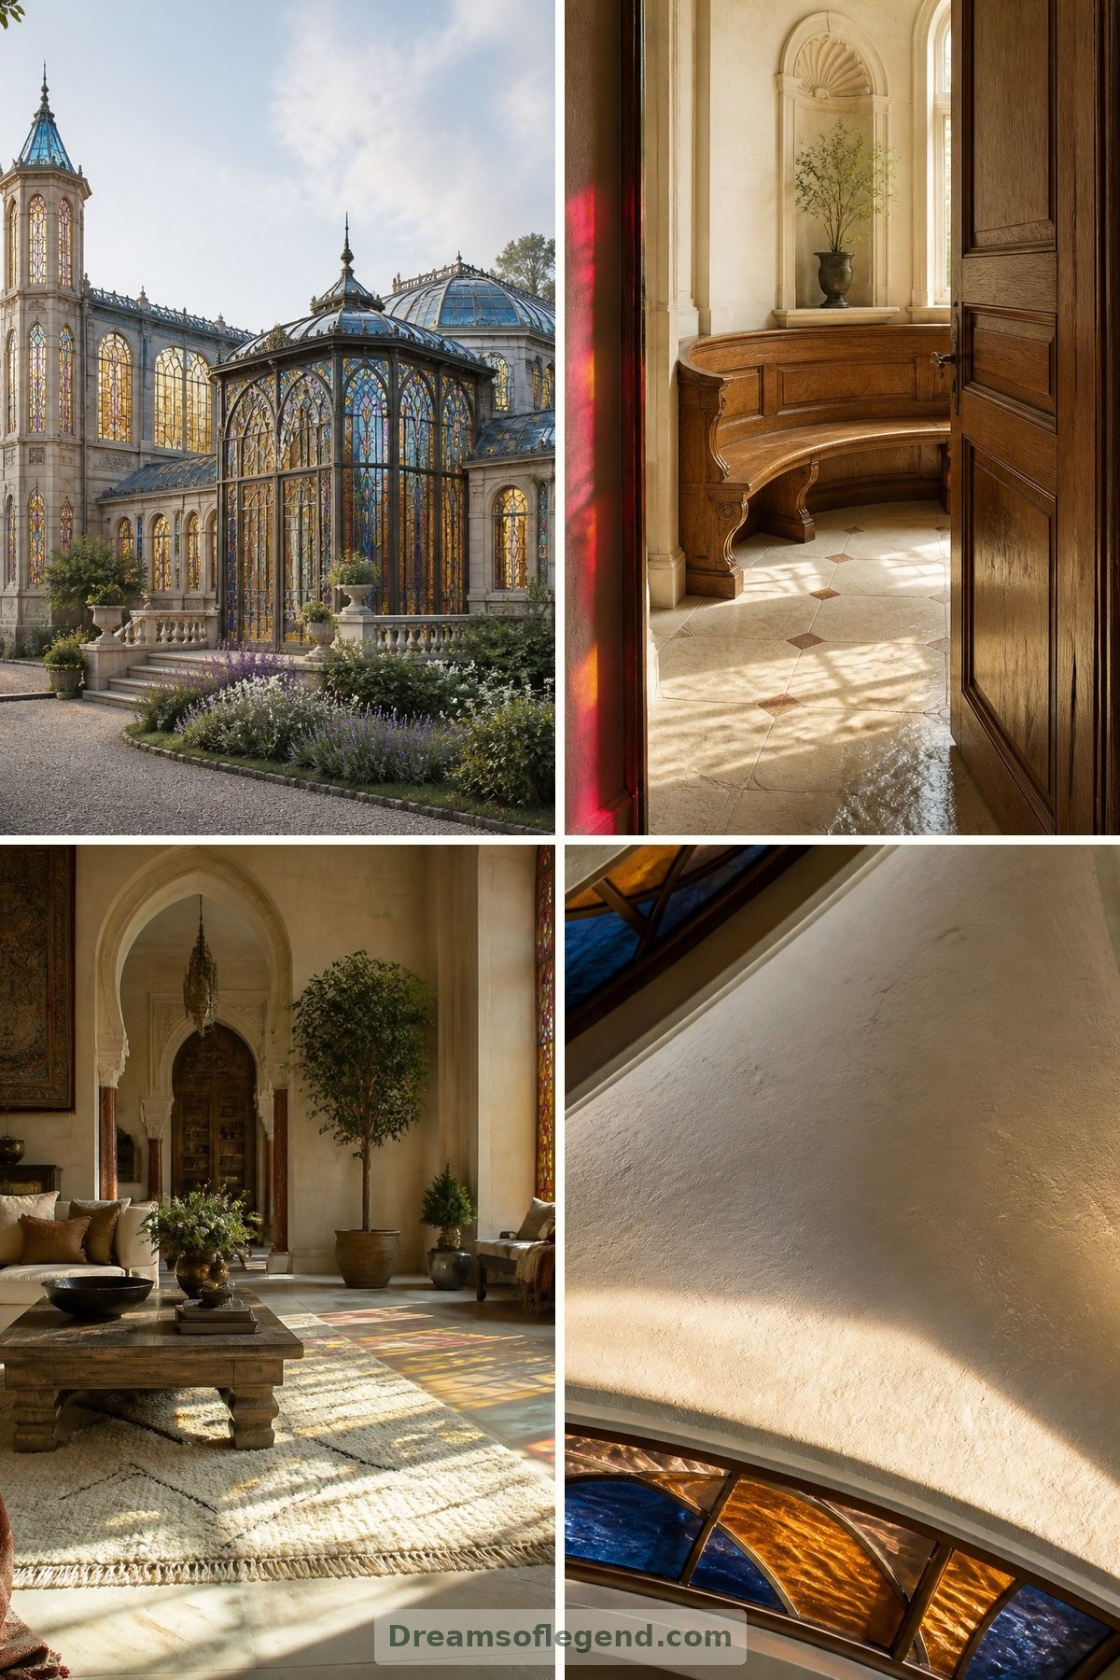
Some homes begin with a floor plan. This one begins with a journey. Conceived as a fictional dream house, the Cartographer’s House sits within an imagined meadow, its low roofs arranged like overlapping atlas pages. Inside, living maps connect familiar rooms with shifting landscapes. The magic is speculative; the comforts are wonderfully recognizable.
An Entrance That Finds You
The entrance hall welcomes muddy boots, folded umbrellas, and the feeling of arriving somewhere kind. Oak benches flank a limestone floor, while a circular map rests beneath protective glass. In this imagined design, its rivers brighten when someone returns home, tracing a gentle route toward the room where the household has gathered.
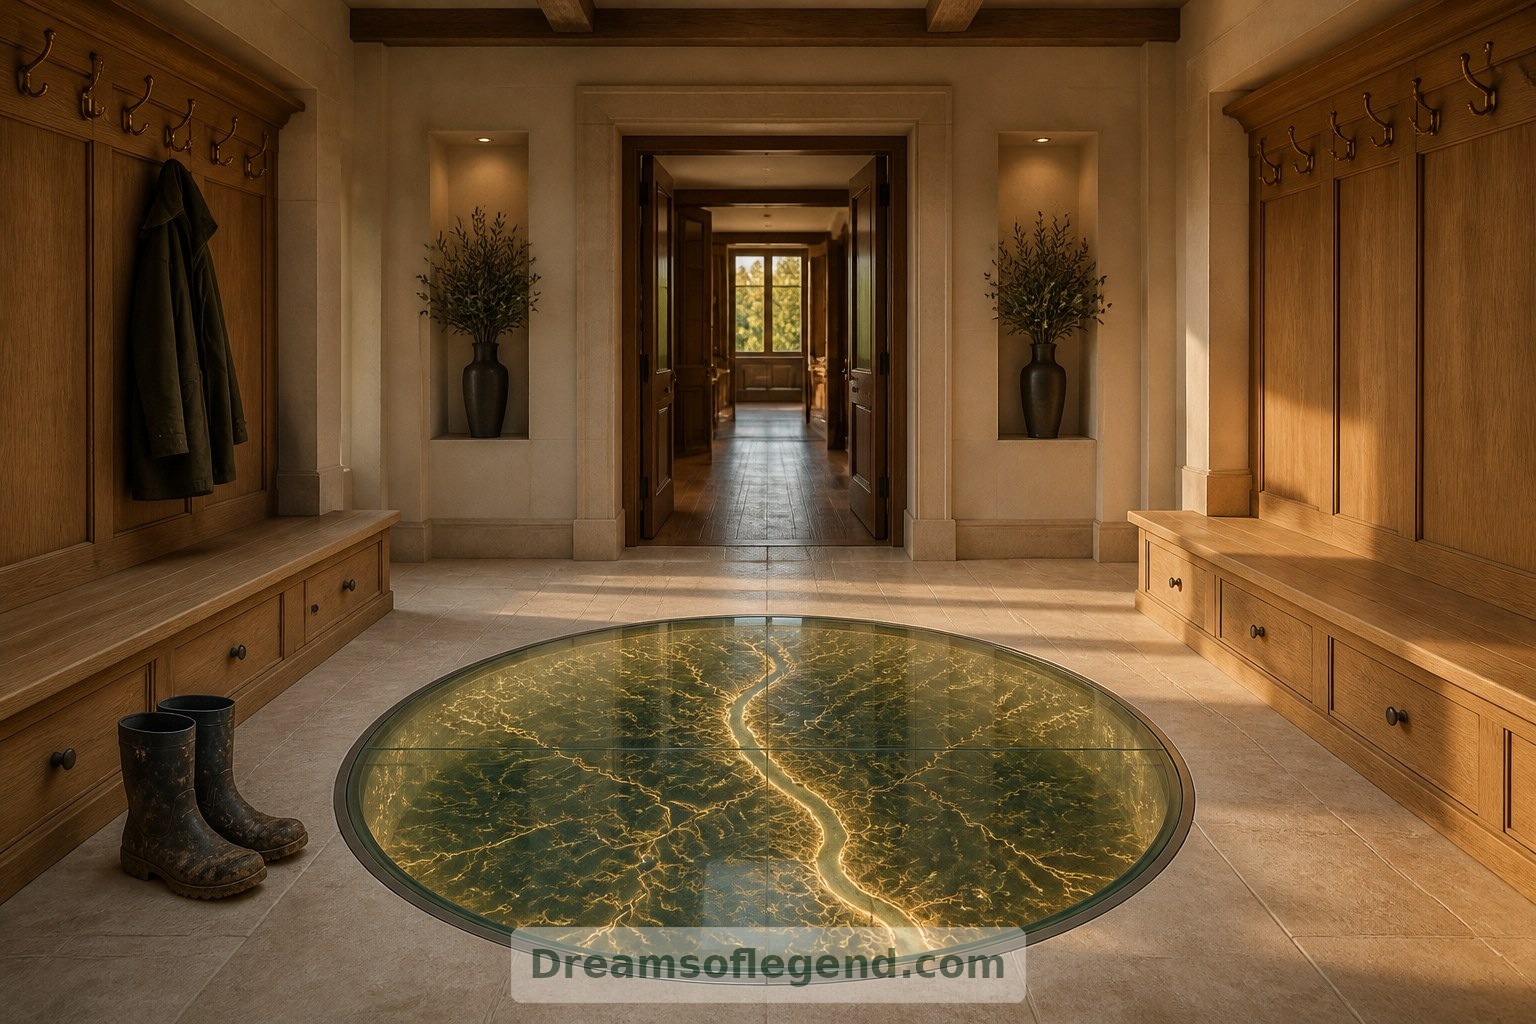
Brass hooks and deep drawers keep everyday clutter out of the unfolding geography.
A Corridor with Changing Horizons
Beyond the hall, a curved passage becomes the house’s quiet compass. Fine lines cross its plaster walls like contours on a survey sheet, opening into imagined views of forests, tidal flats, or distant snow.
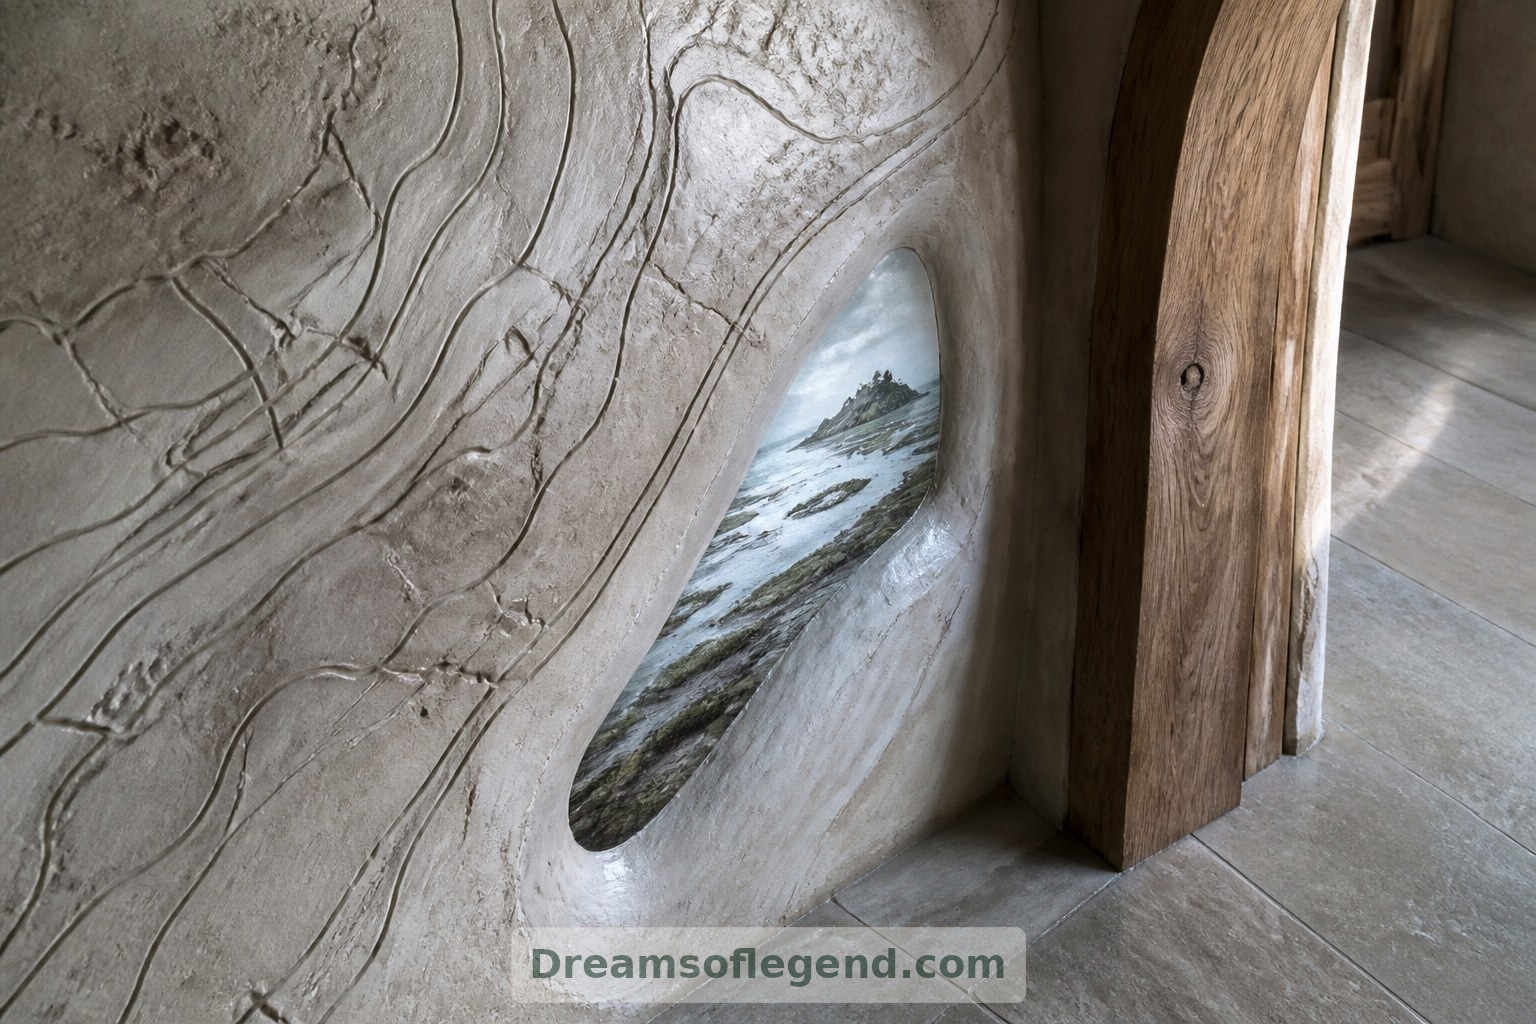
The architecture stays reassuringly fixed: doorways do not wander, and the floor remains level. Only the mapped scenery changes, offering discovery without making the simple business of finding a bedroom difficult.
The Sitting Room of Shared Journeys
In the sitting room, a generous linen sofa faces a hearth framed in dark stone. A wall-sized relief map rises above low bookshelves, its miniature hills catching the afternoon light.
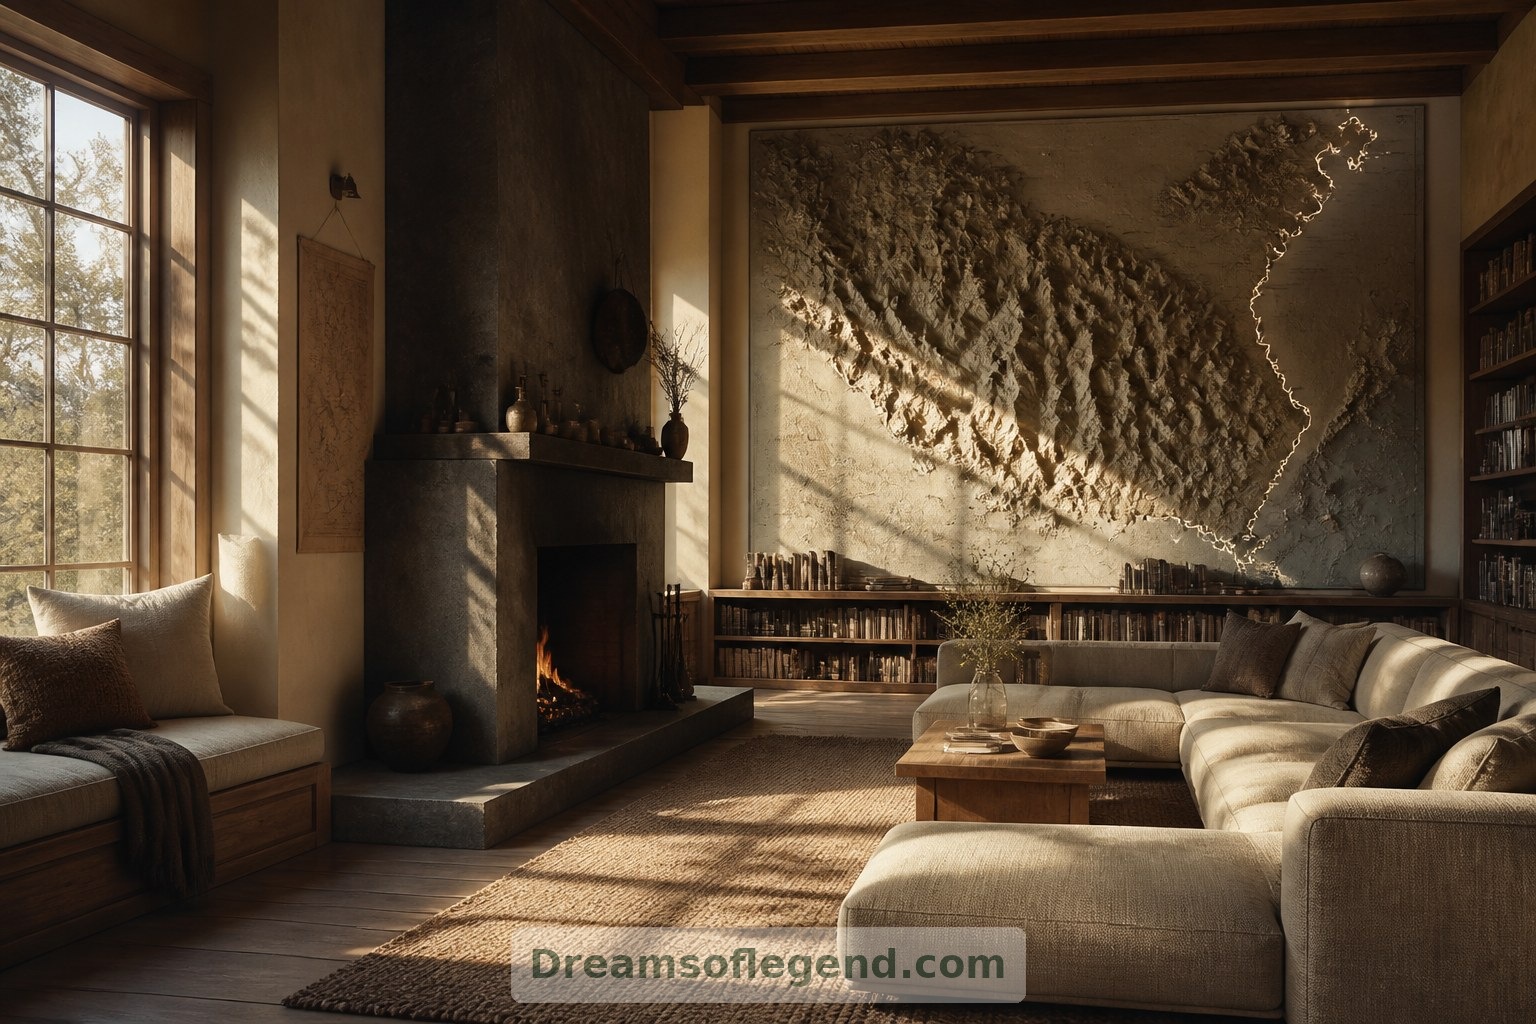
Here, the fictional map responds to conversation. Mention a childhood coastline, and a silver thread appears along its shore. Wool rugs, reading lamps, and broad window seats keep this extraordinary room comfortably domestic.
A Kitchen Organized by Seasons
The kitchen exchanges spectacle for useful warmth. Terracotta tiles meet oak cupboards, and a soapstone island provides space for kneading bread or spreading out a paper atlas.
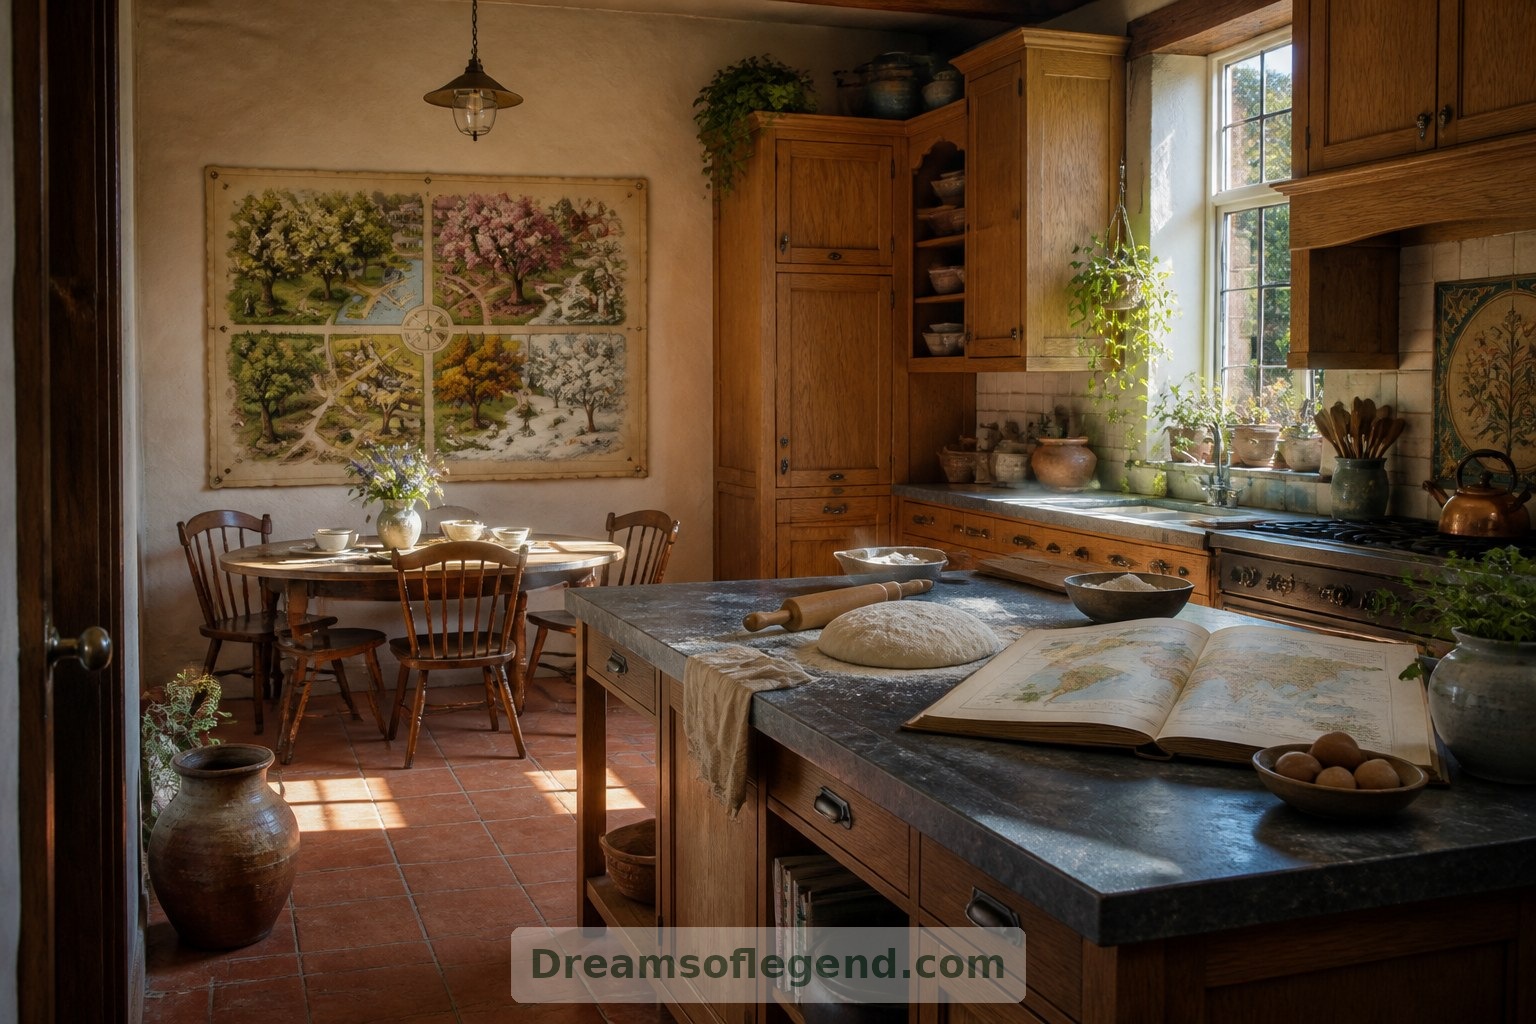
Above the breakfast table, a small living map imagines the garden through the seasons: pale blossom, green abundance, copper leaves. It serves as a poetic calendar rather than a real growing guide, leaving practical decisions to the cook.

A Bedroom Beyond the Last Contour
Upstairs, the bedroom softens the cartographic language. Contour-like stitching crosses a quilt, and curved timber screens shelter a dressing nook. The palette settles into chalk, moss, and faded blue.
A narrow map panel beside the window shows an imaginary night coast. Its glow fades at bedtime, allowing darkness, thick curtains, and fresh linen to take over.
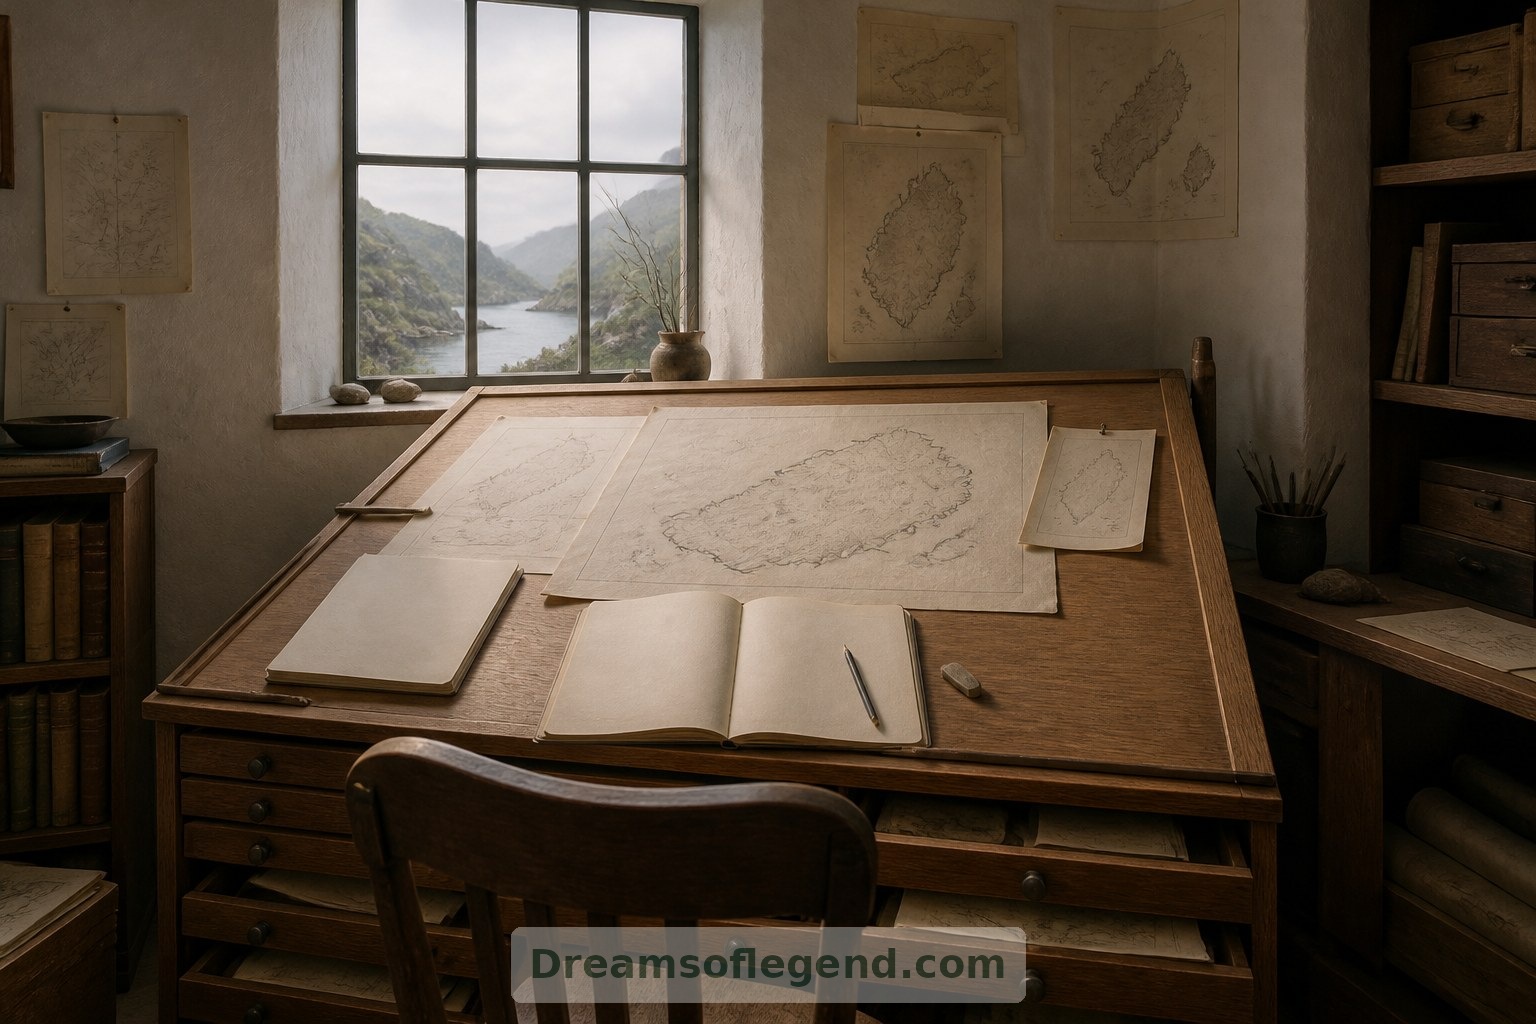
The Study Where Maps Begin
The smallest room holds the house’s creative heart: a study with a sloping desk, shallow plan drawers, and shelves of blank sketchbooks. North-facing light is imagined falling evenly across the worktop.
Here, residents draw new landscapes for the living maps. Nothing needs to become a destination; a penciled island can simply offer a pleasant place for the mind to rest.
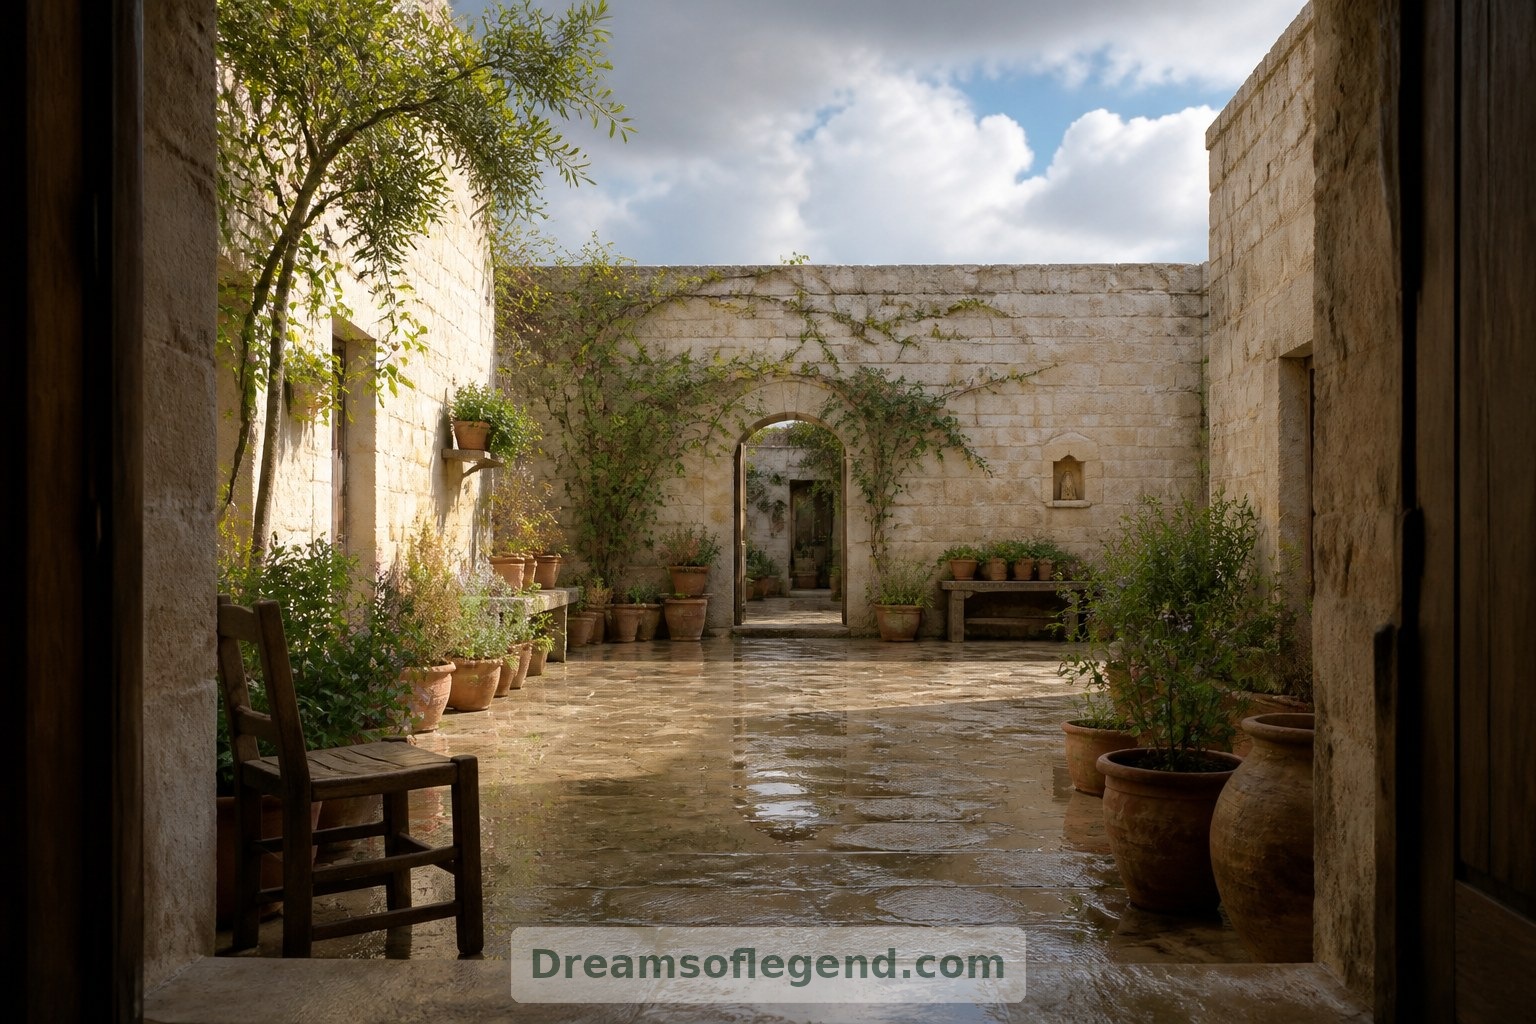
At the center, a sheltered courtyard brings the house back to ordinary pleasures: rain on stone, herbs in pots, and a chair in the sun. This imagined home makes room for adventure while honoring the best promise of any dwelling—a dependable place to return.
How does this inspire you?
Choose one reaction. Click it again to remove it. Your choice is saved with a browser cookie.
Loading reactions…