Safari Lodges with Open-Air Bedrooms: Sleeping Close to the Wild
Imagine a bedroom where canvas softens the breeze and the landscape becomes the view. This fictional safari lodge concept explores the design details that could make sleeping close to nature feel both extraordinary and reassuring.
AI-generated concept imagery. These illustrations are not documentary photographs or proof that a place exists.
Dreams of Legend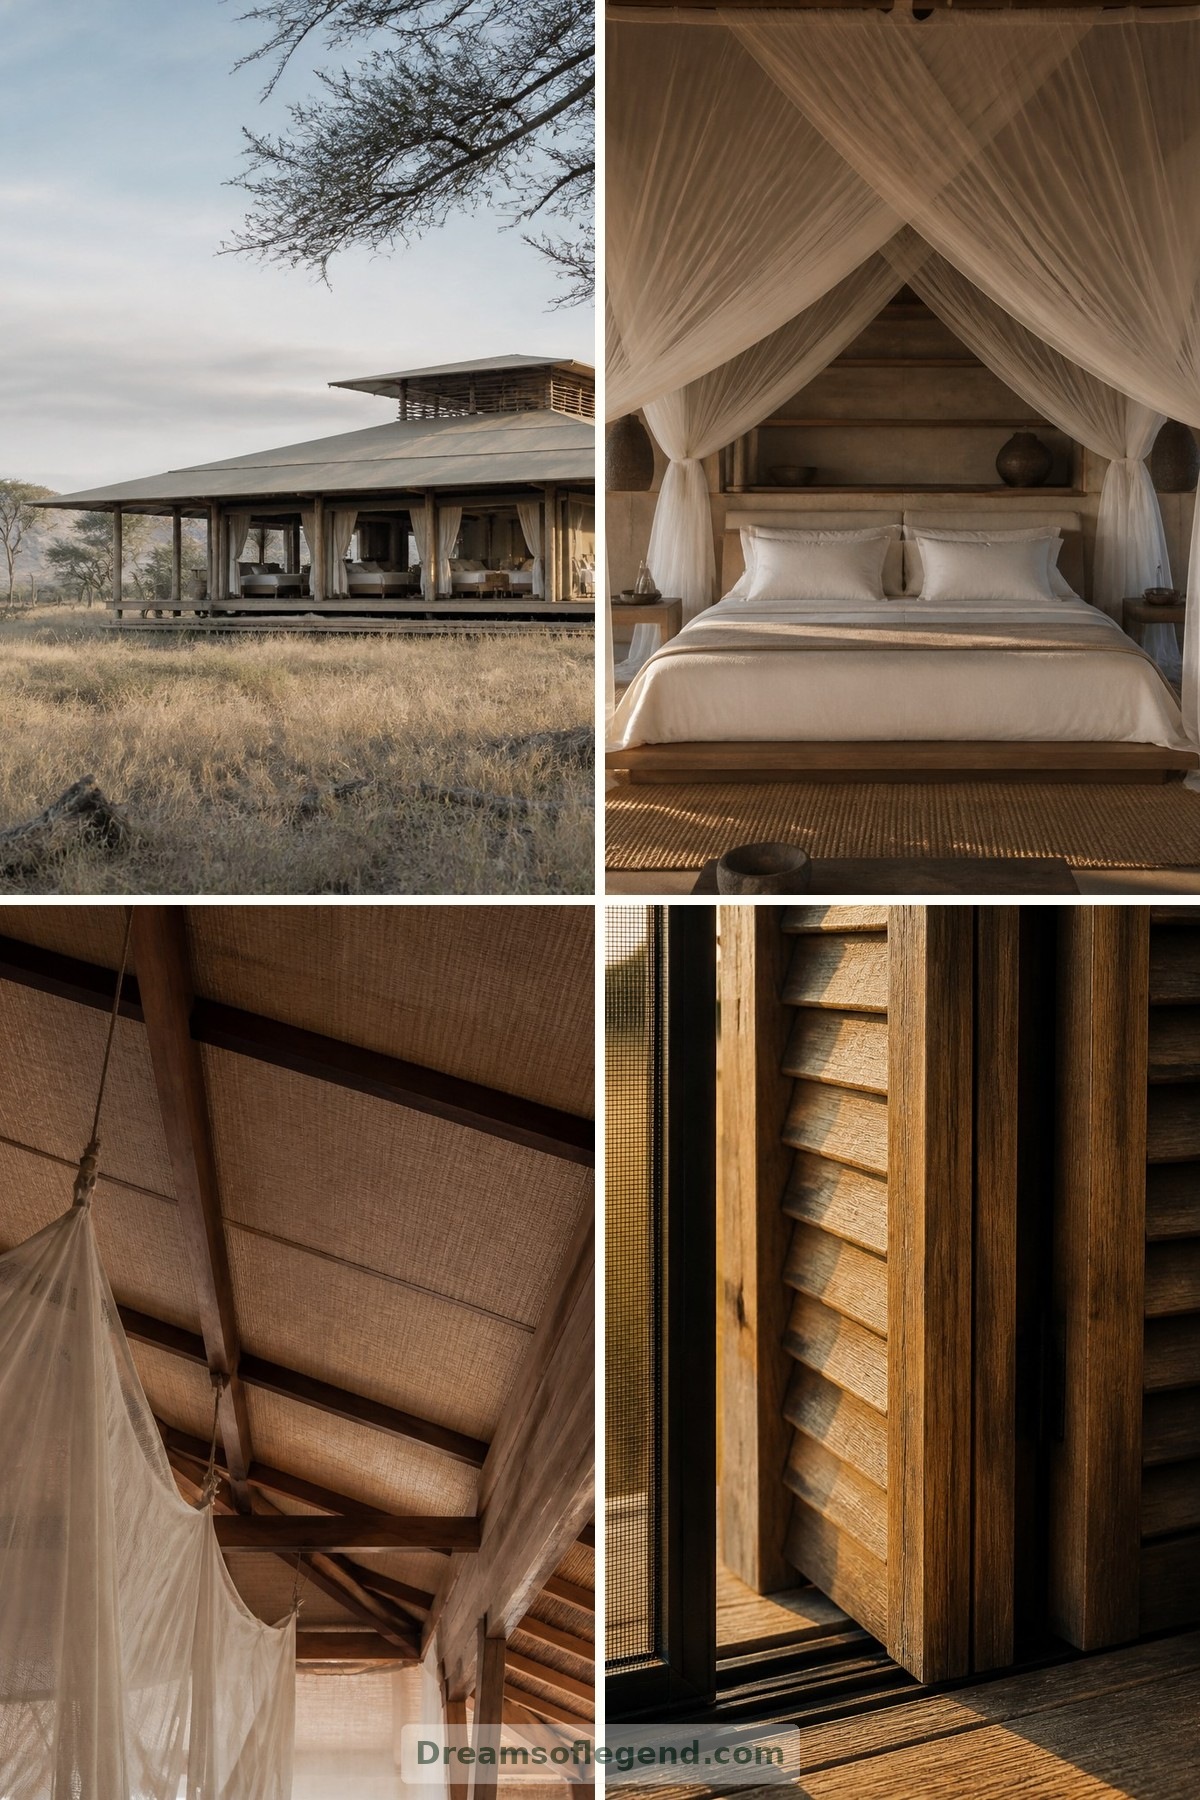
There is something deeply inviting about a bedroom that loosens its boundaries: curtains stirring, evening air cooling the sheets, distant sounds replacing a television. For Dreams of Legend, we imagine a safari lodge shaped around that feeling. This is a fictional design study, not an existing hotel or bookable destination, exploring how open-air living might balance wonder, comfort and respect for the wild.
1. A Bedroom Beneath a Generous Roof
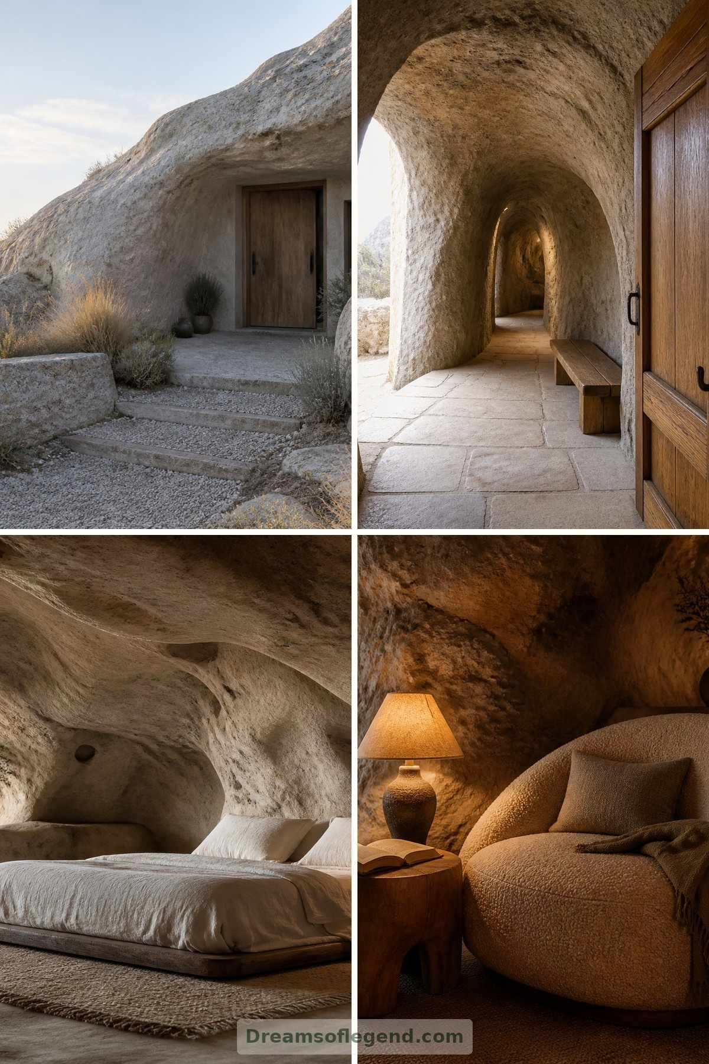
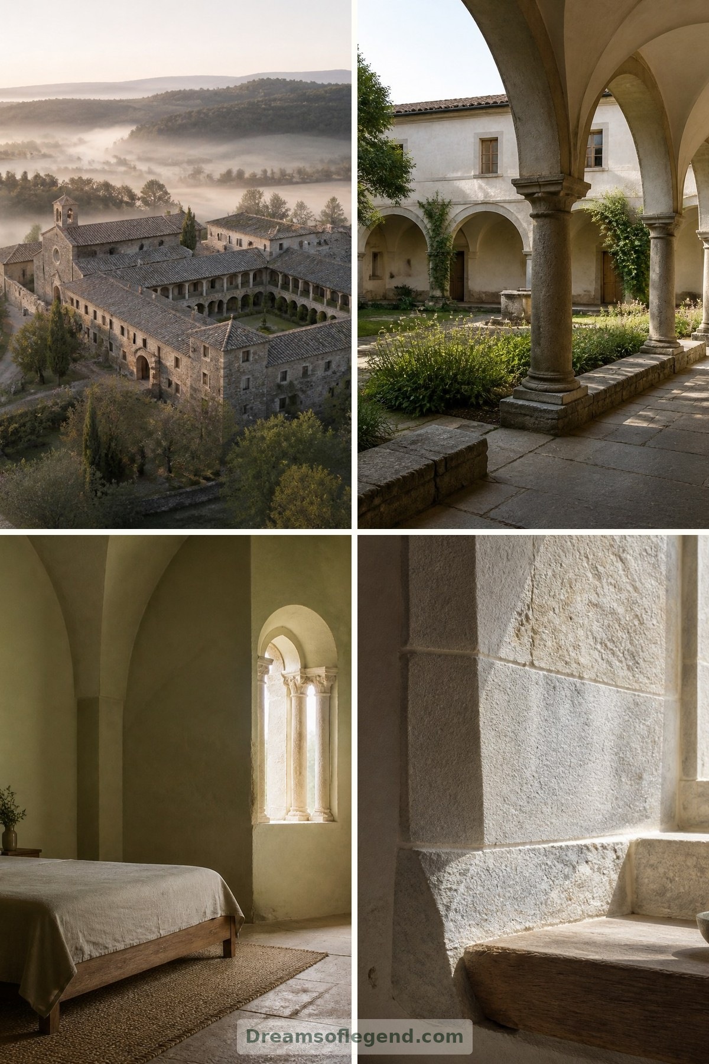
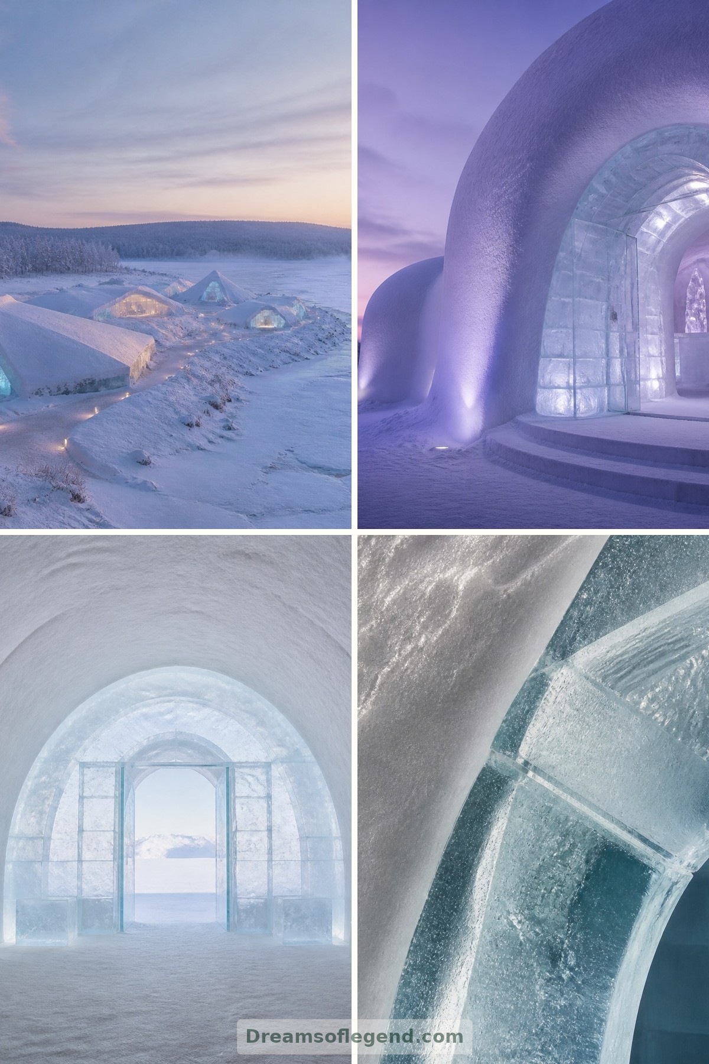
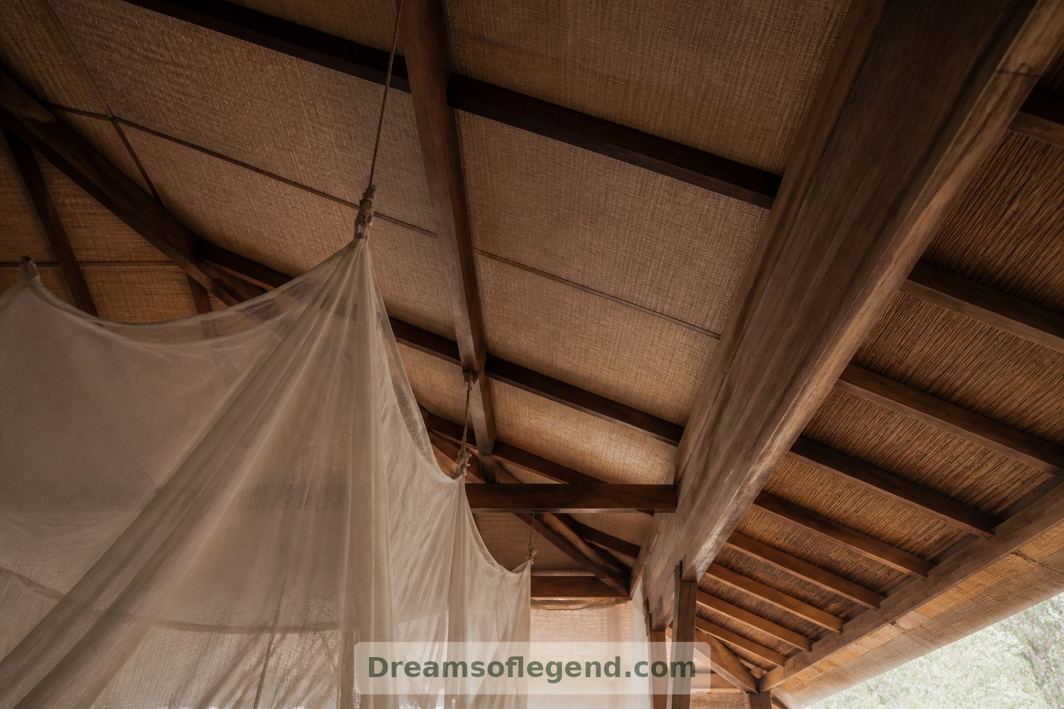
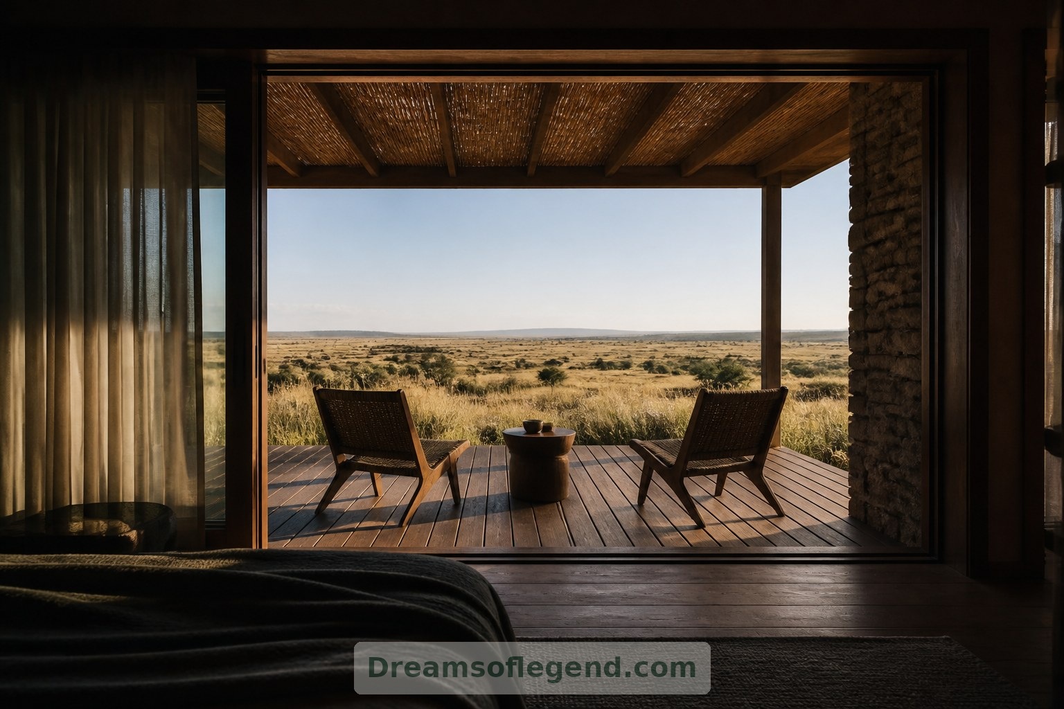
The imagined lodge begins with a low sleeping pavilion beneath a broad, ventilated roof. Timber posts frame the landscape, while a deeply recessed bed keeps the room from feeling exposed. Pale linen, a woven rug and a canvas-lined ceiling bring softness without competing with the view.
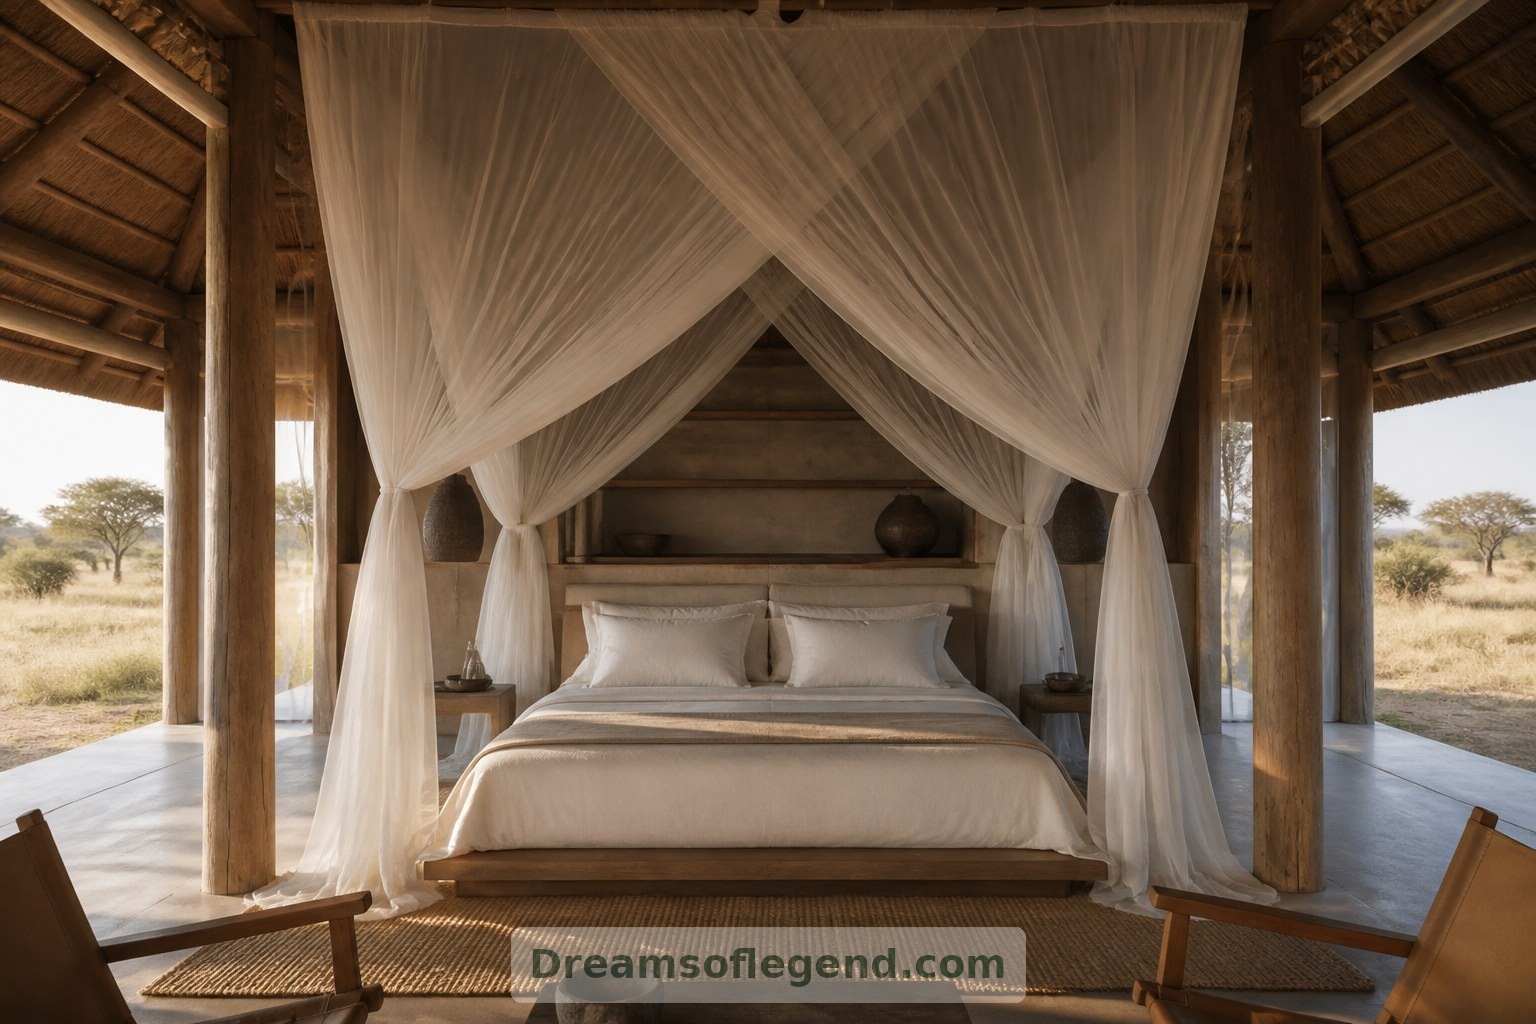
Above the bed, a suspended mosquito canopy creates a smaller, more intimate room within the open volume.
2. Openness You Can Adjust
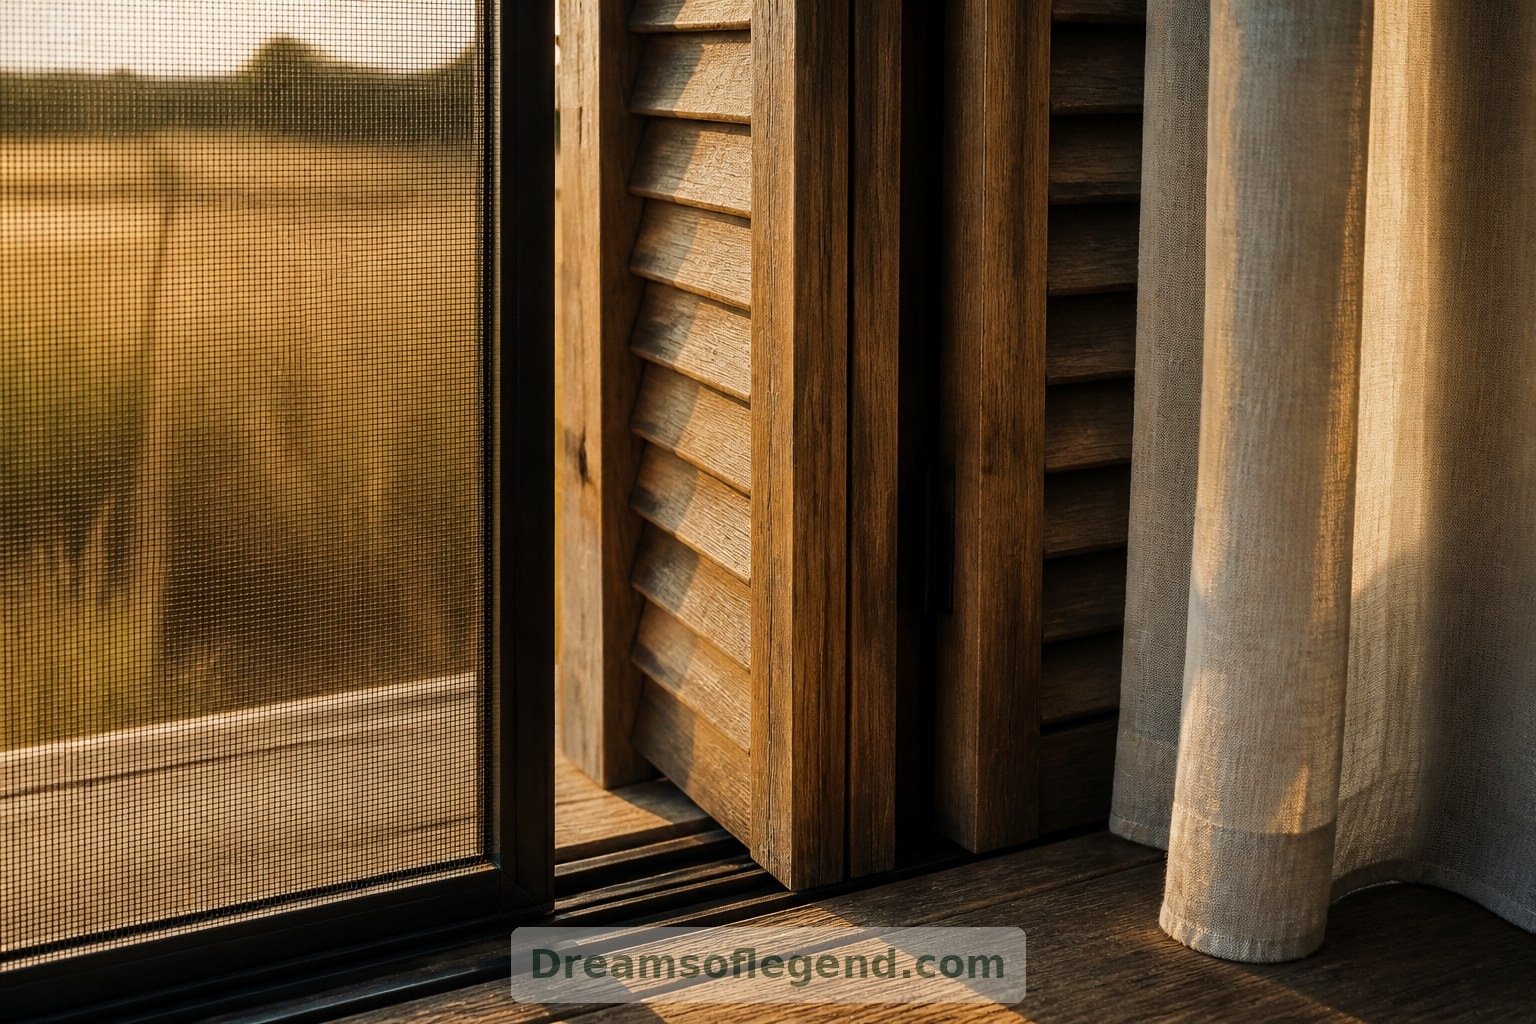
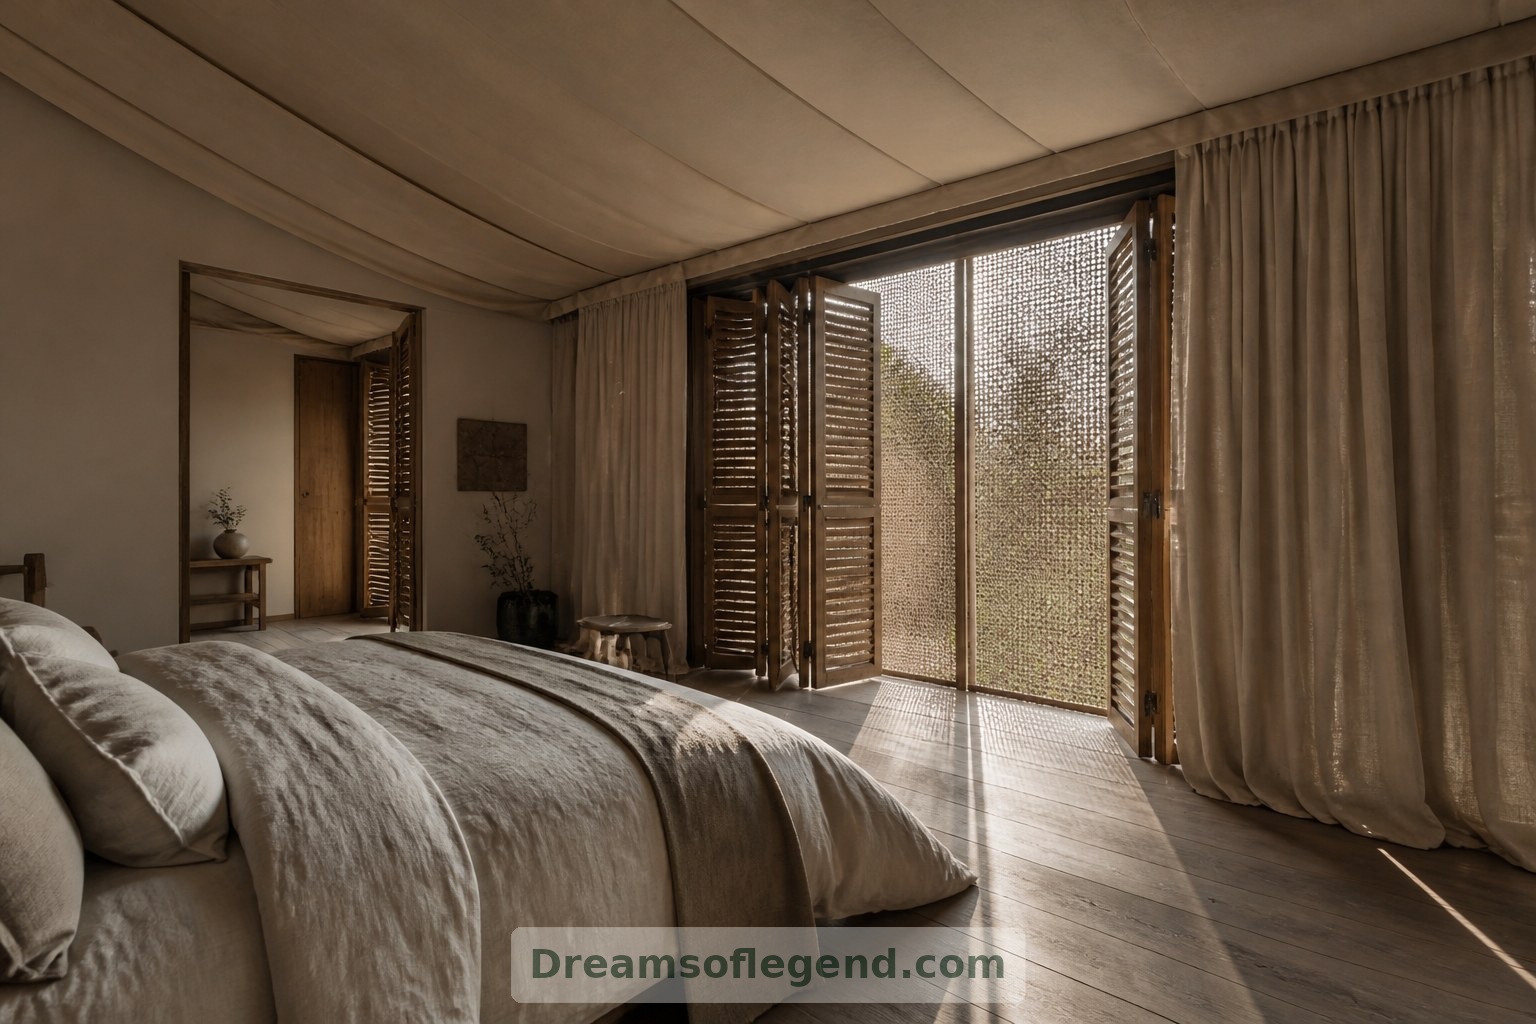
An open-air bedroom should offer choices, not demand bravery. In this concept, sliding insect screens, folding timber shutters and full-height curtains create several degrees of enclosure. Guests could welcome the breeze, filter the afternoon glare or close the room for privacy.
Such elements would still require site-specific assessment: insect screening alone is not a wildlife barrier, and local conditions would determine appropriate protection.
3. A Terrace for Unhurried Mornings
Beyond the sleeping area, a shaded terrace holds two low chairs and a small table, leaving the foreground uncluttered. The floor continues outward in the same muted timber, visually extending the bedroom.
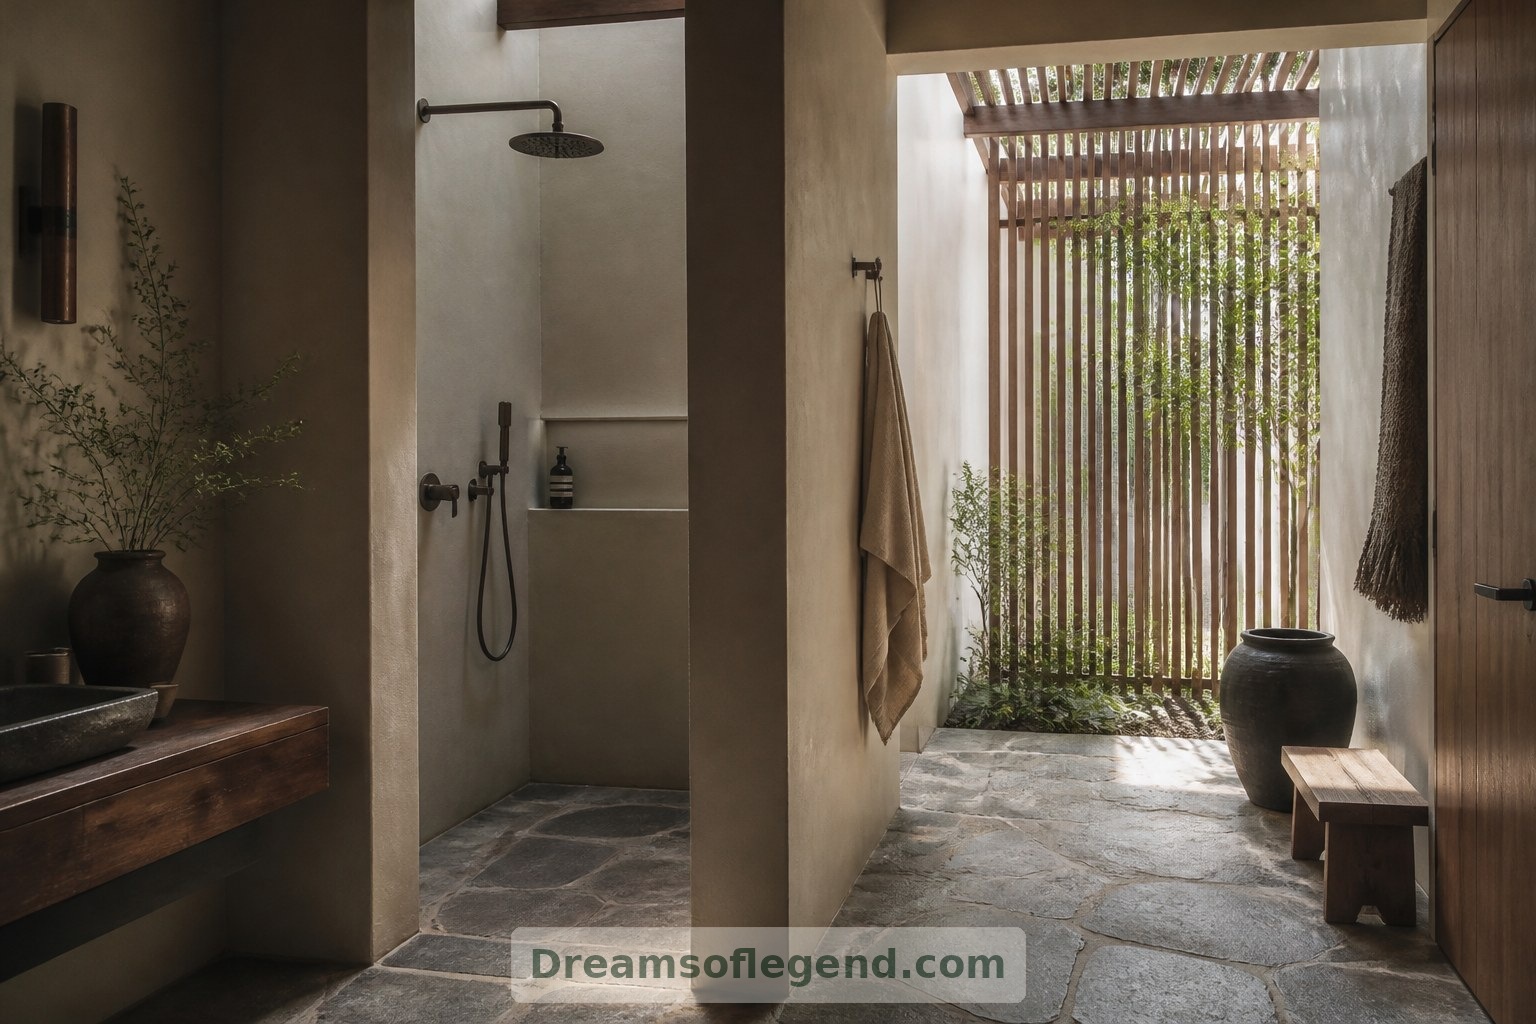
A bathroom sits behind a solid wall rather than facing the open landscape. Its sheltered courtyard admits daylight through a screened opening, pairing a generous shower with privacy and weather protection.
4. Shared Spaces with a Domestic Heart
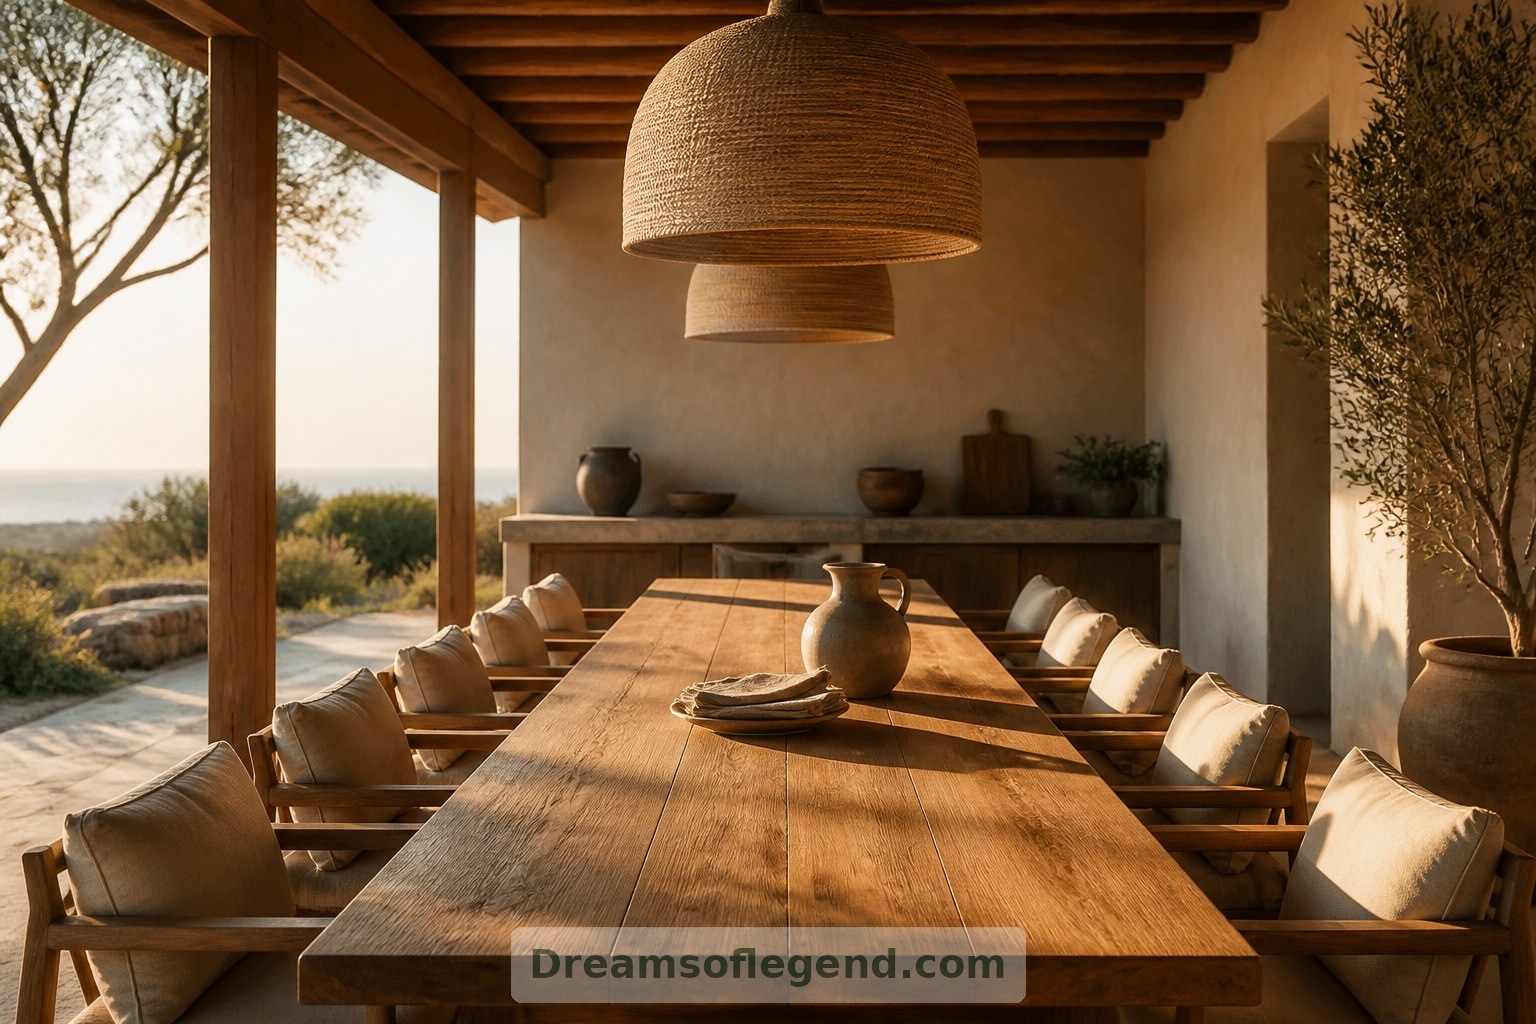
The fictional dining pavilion borrows the ease of a welcoming home: one long table, comfortable chairs and pendant shades woven from natural fibres. A plastered service wall gives the room a quiet visual anchor.
Instead of filling every corner with safari motifs, the design relies on texture, proportion and useful objects. A ceramic jug and folded napkins are enough.
5. Let the Landscape Set the Limits
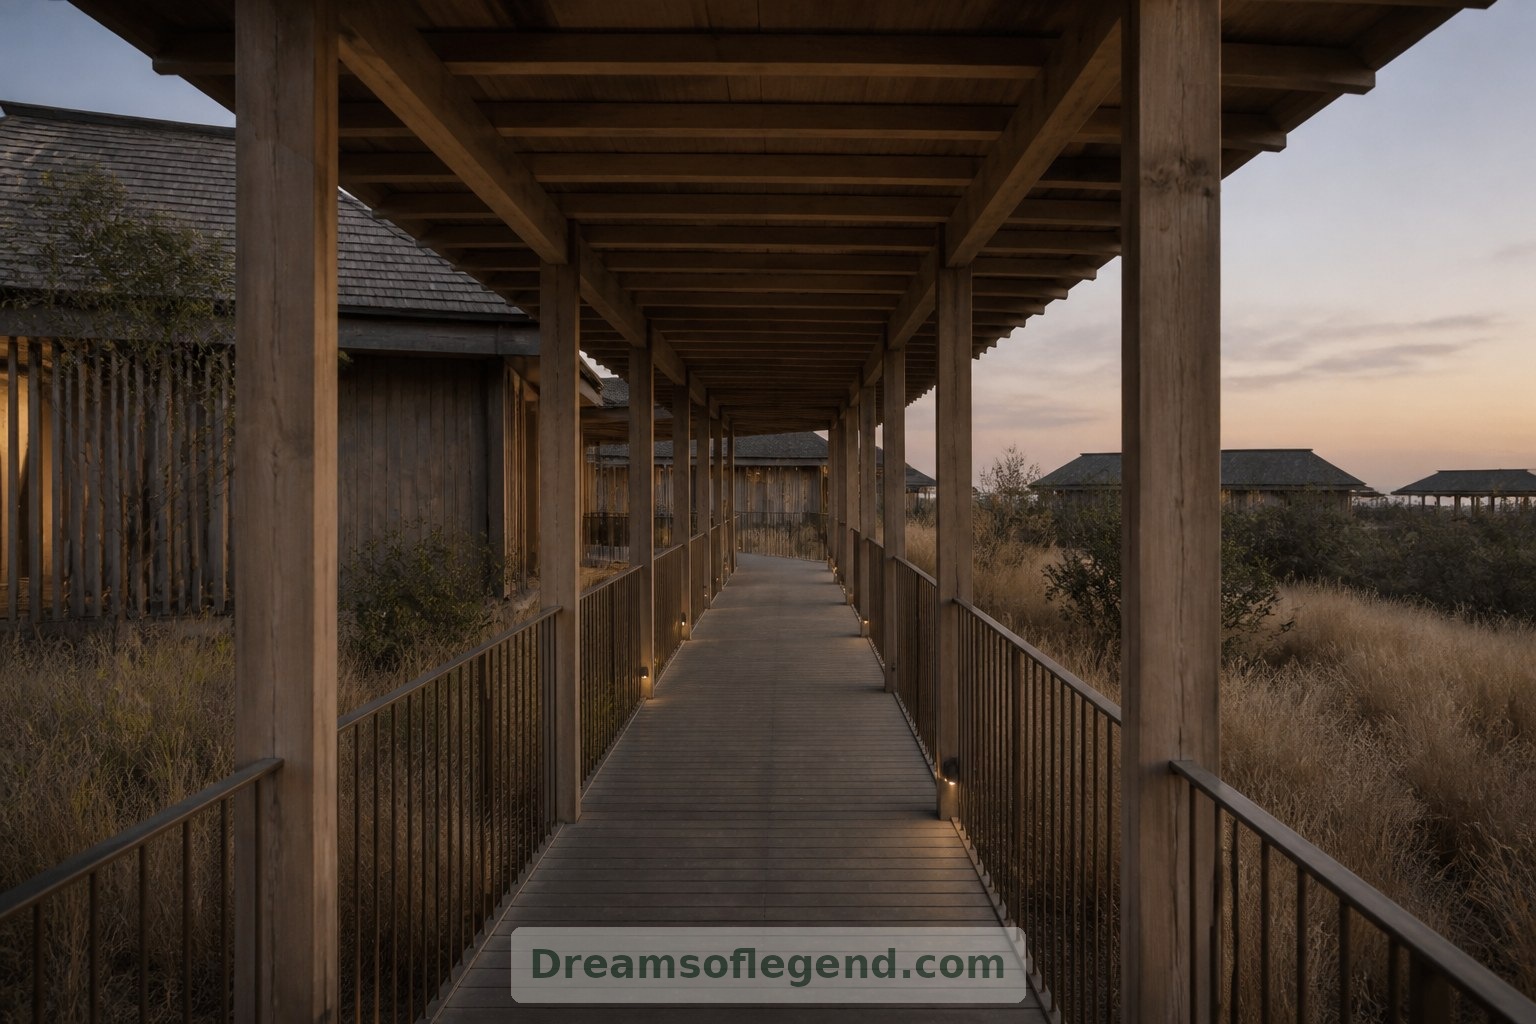
A narrow, sheltered walkway connects the imagined pavilions. Its route would need to follow ecological surveys rather than a picturesque master plan, avoiding sensitive habitat and established animal movement routes.
Any real proposal would also need credible plans for water, waste, energy and staff accommodation. The dream is richer when these practical spaces receive as much care as the bedroom.
6. Darkness as Part of the Design
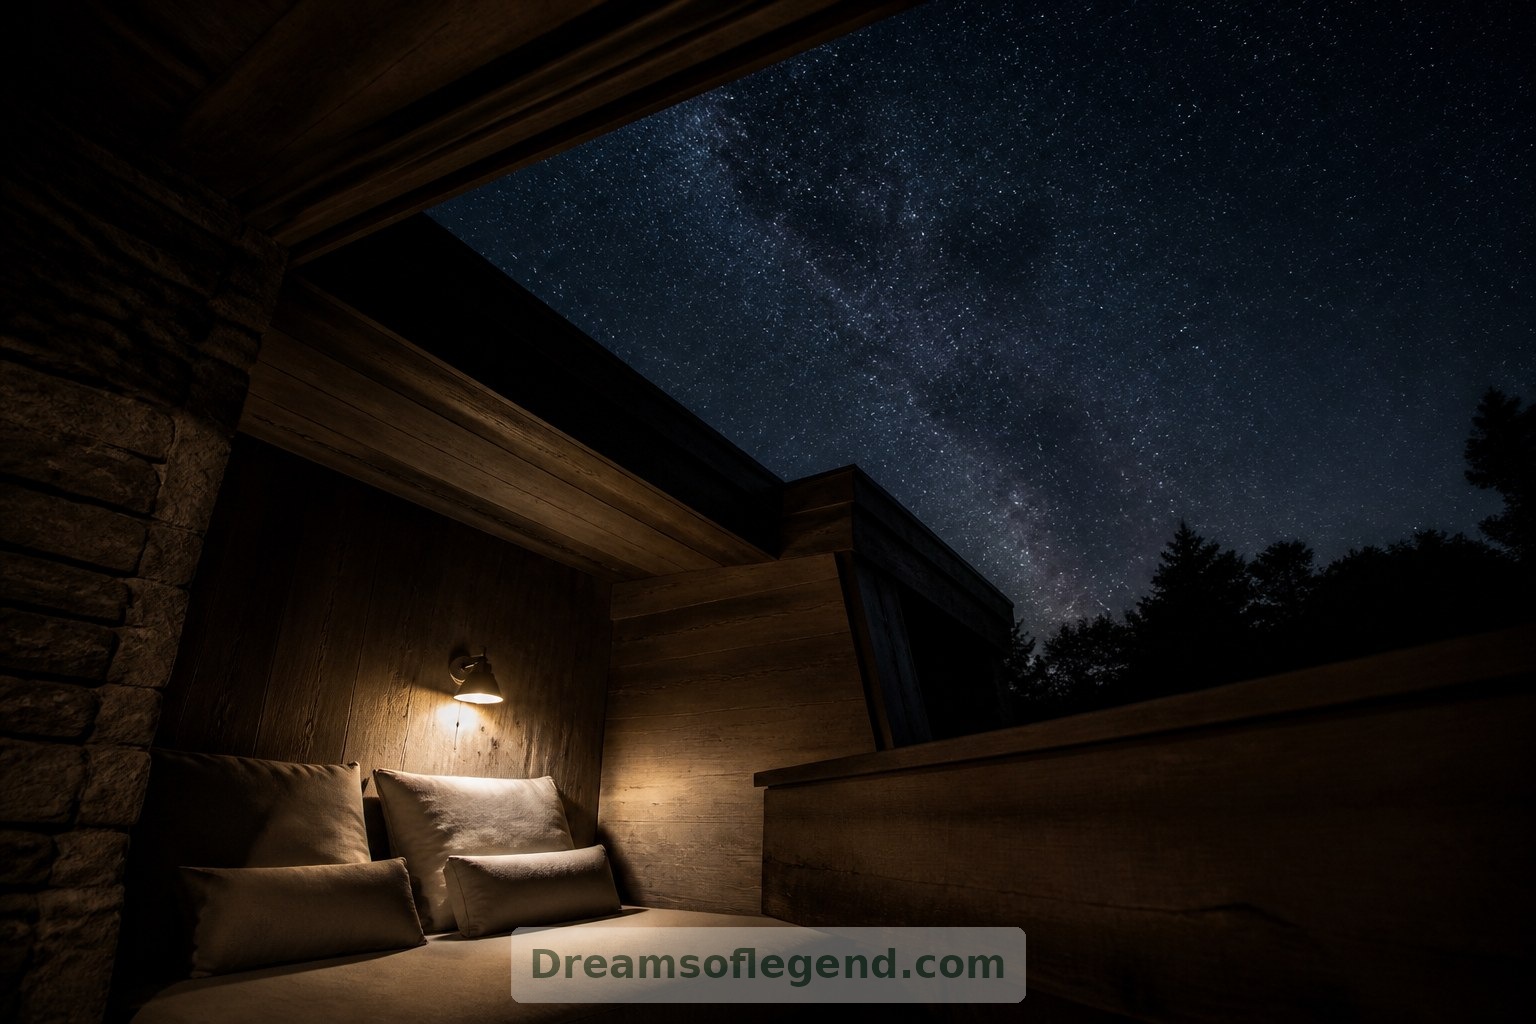
At night, the imagined lodge becomes quieter visually. Shielded, low-level lights mark essential routes, while bedside lamps cast small pools of warm light. Lighting would be limited in duration and assessed for local ecological effects.
A sheltered reclining nook offers a skyward view, though any real outdoor sleeping arrangement would depend on weather, wildlife conditions and professional guidance.
The most compelling open-air bedroom is not simply a bed without walls. It is a carefully considered threshold between shelter and landscape. In this imagined lodge, the luxury lies in having choices: shade or sunlight, company or quiet, a wide horizon or the reassuring embrace of a curtain.
How does this inspire you?
Choose one reaction. Click it again to remove it. Your choice is saved with a browser cookie.
Loading reactions…