The Sunken Living Room: Designing an Intimate Space Below Floor Level
A few steps down can change the feeling of an entire home. Explore an imagined sunken living room shaped by soft seating, warm materials, thoughtful lighting and comfortable connections to the spaces above.
Dreams of Legend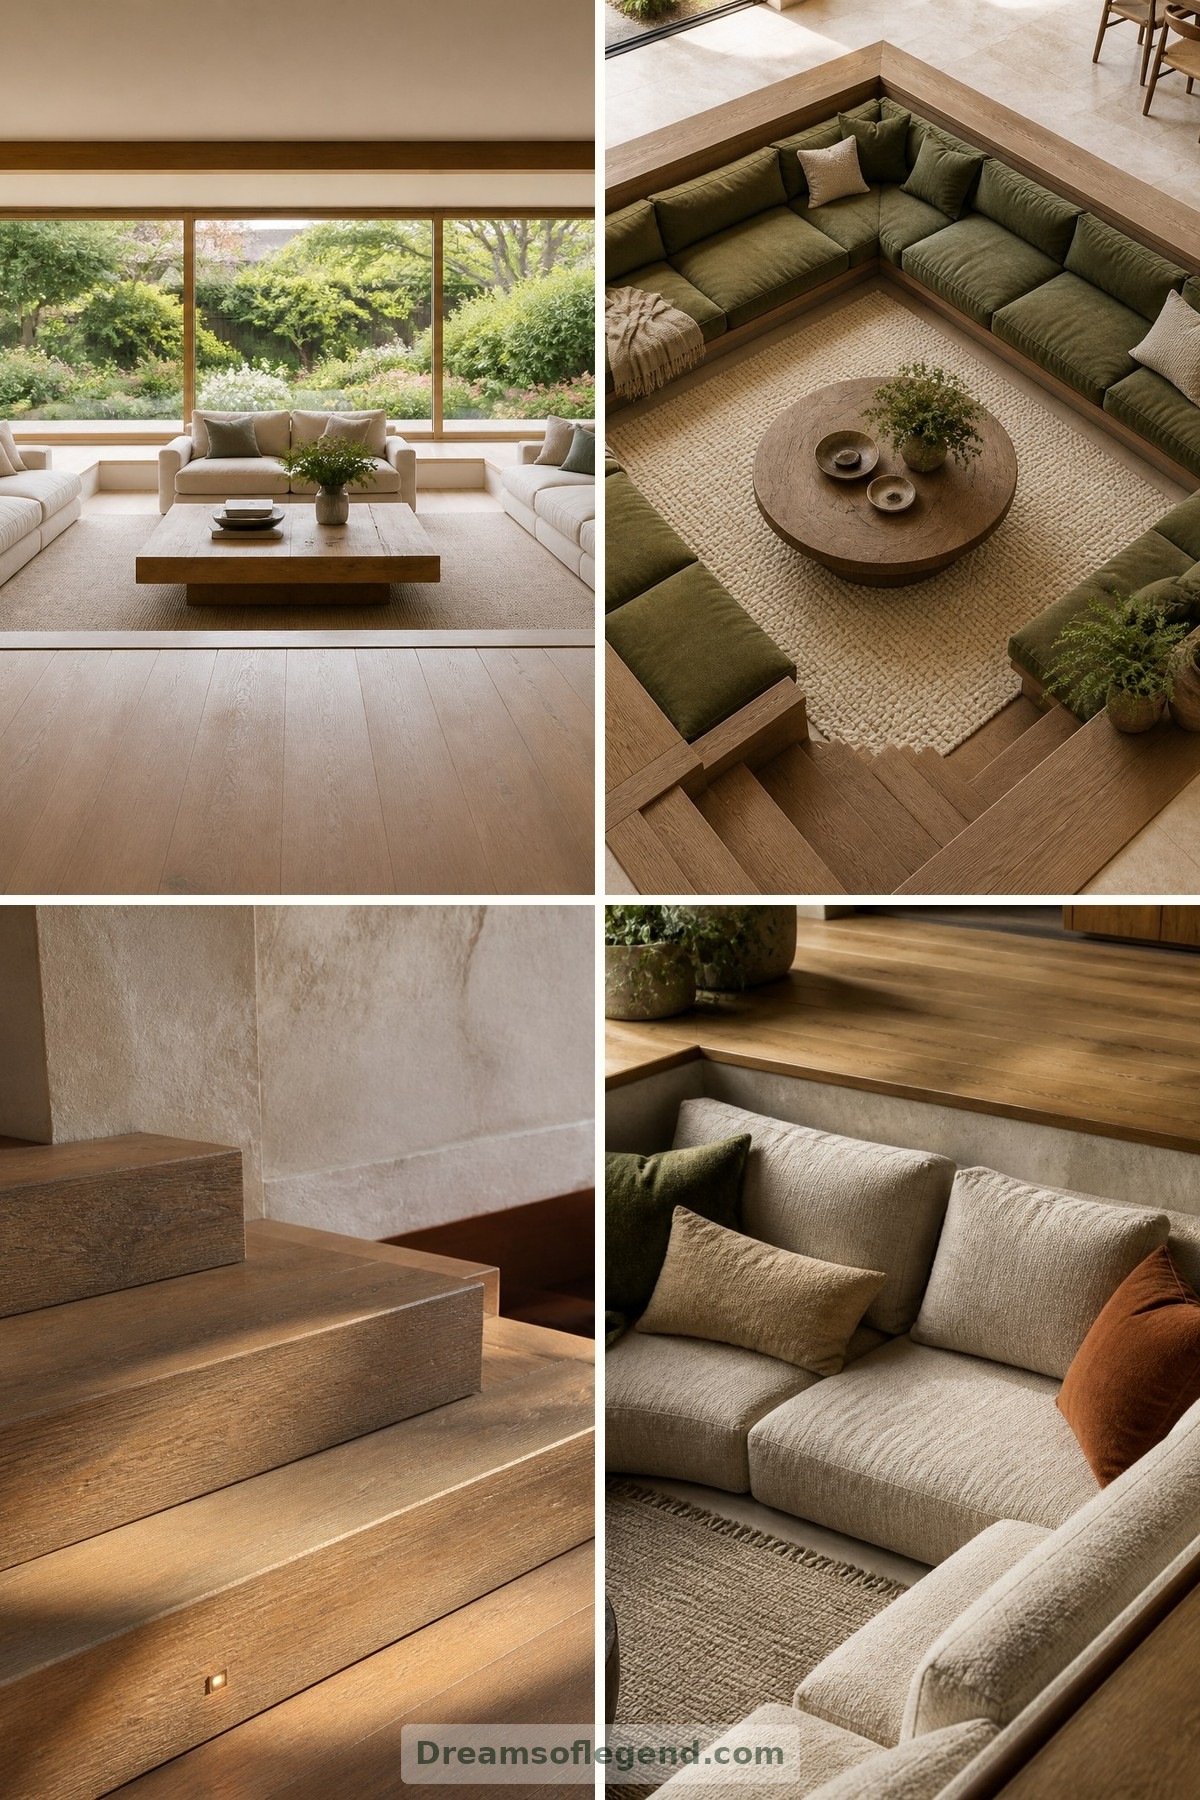
There is something inviting about stepping down into a living room. The surrounding floor becomes a gentle boundary, and conversation seems to gather inward. In this imagined dream-home concept—not a real property—the sunken lounge offers intimacy without closing itself away. Its appeal lies less in dramatic depth than in carefully considered proportions, textures and connections.
1. Shape a Place to Gather
Start with the way you want to spend time together. A broad, shallow rectangle can accommodate opposing sofas, while a square arrangement encourages a more circular conversation. Keep the center open enough for movement and a low table. Built-in seating can define the perimeter, but loose chairs bring flexibility when guests arrive or routines change.
2. Make the Threshold Feel Natural
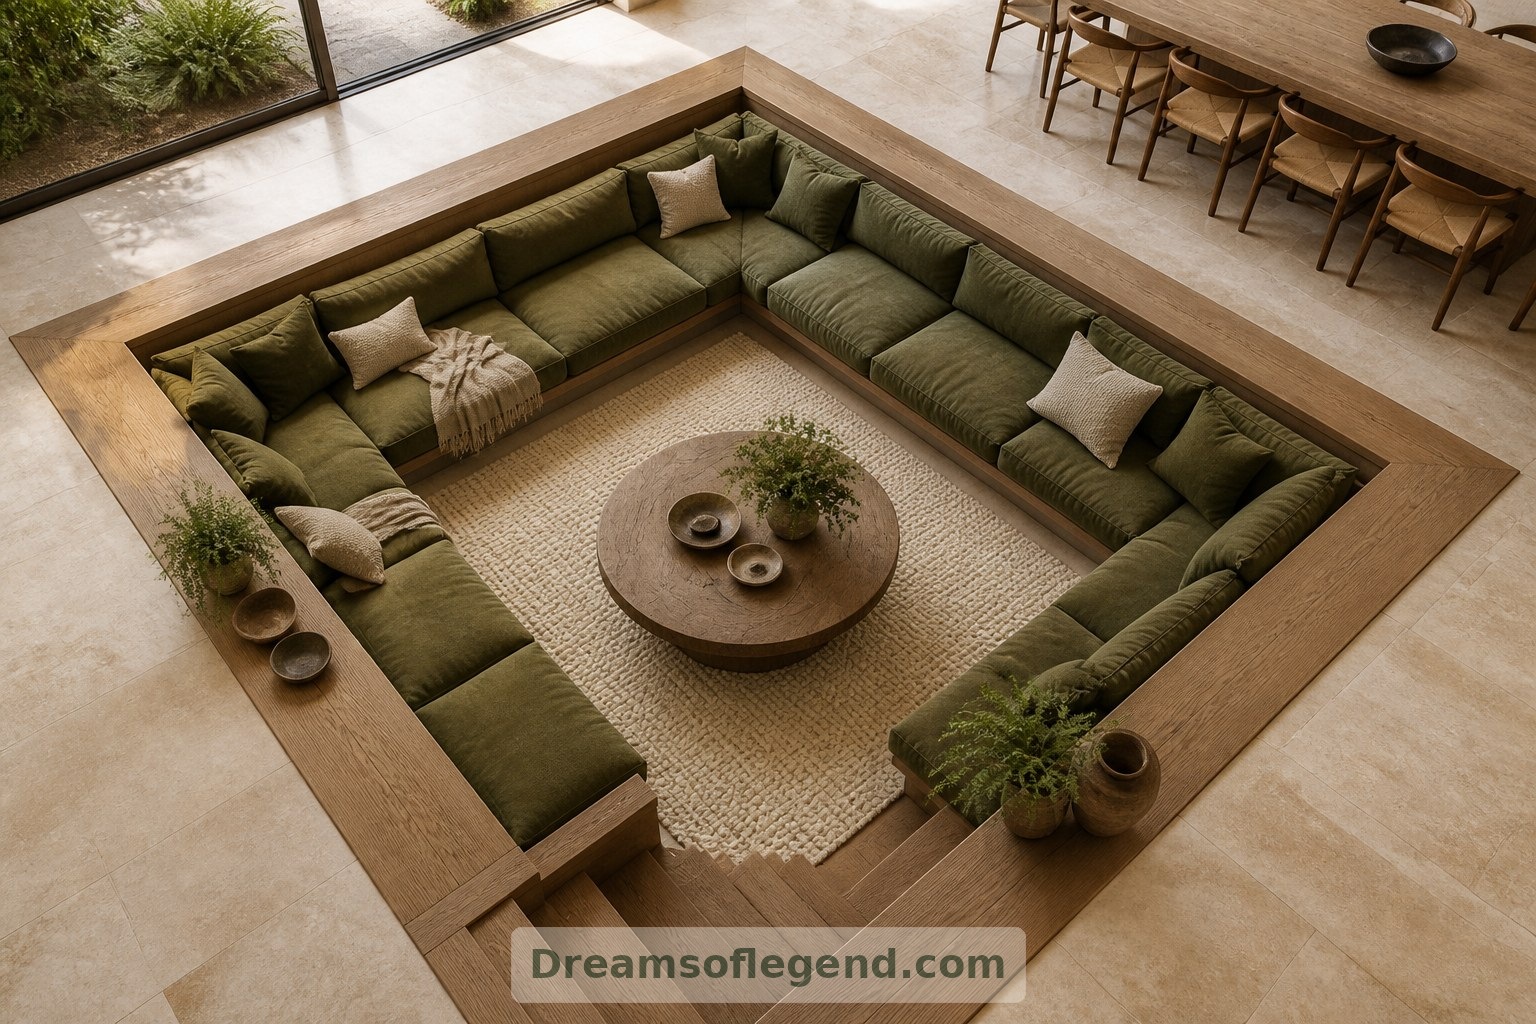
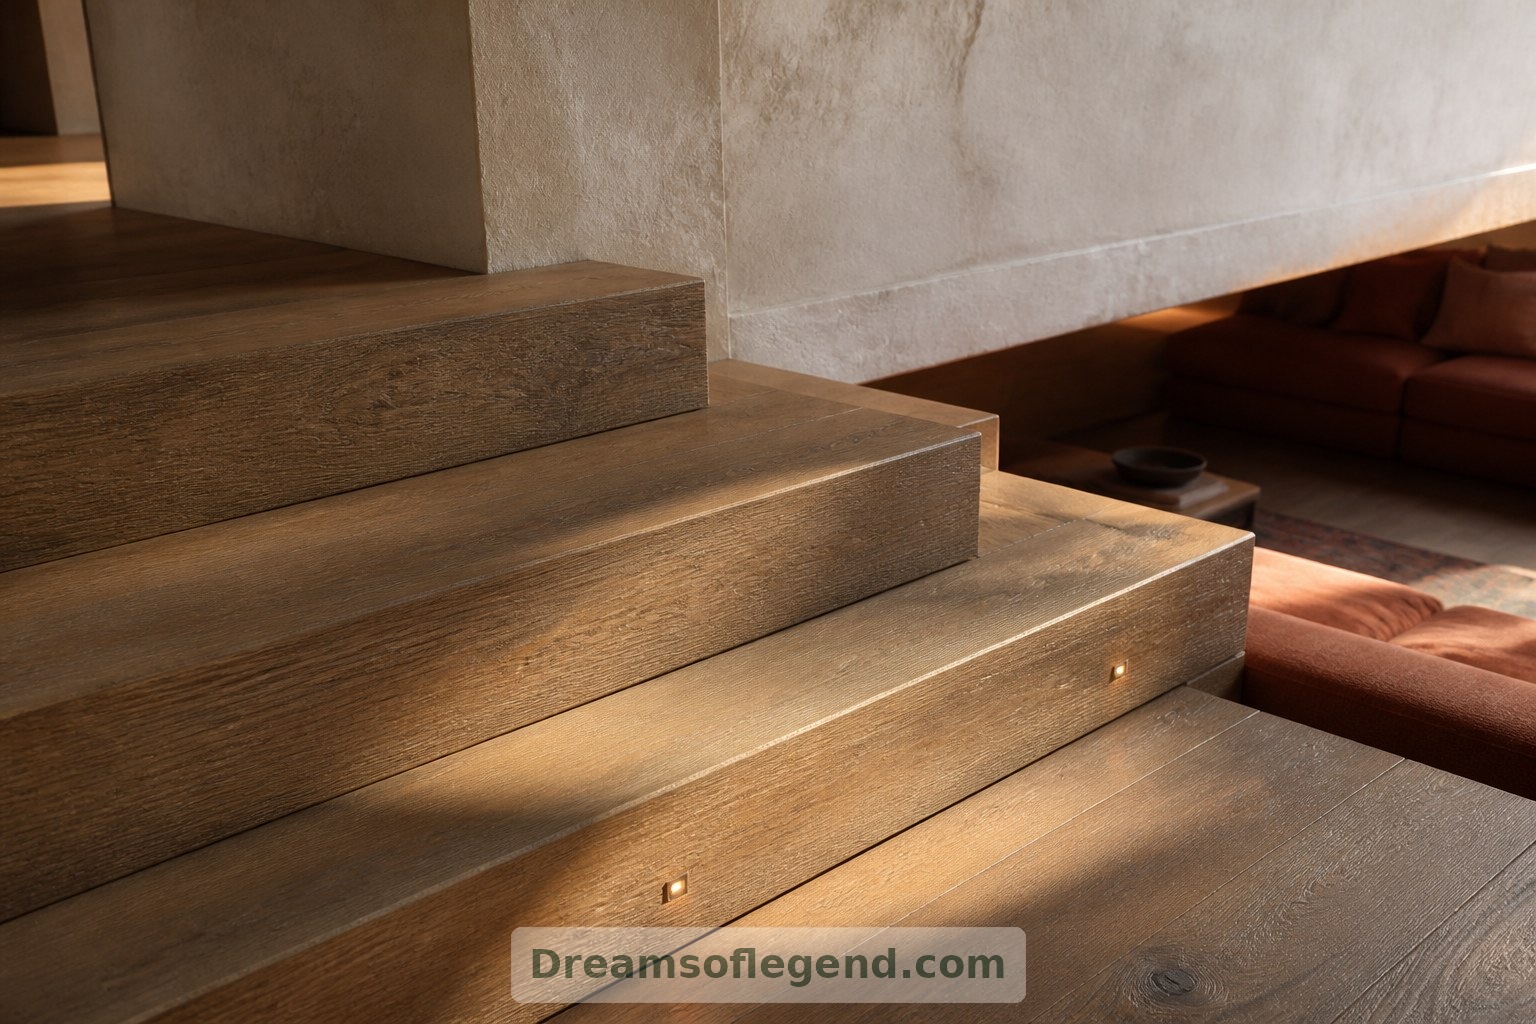
The descent should feel like an invitation, not an obstacle. Generous steps, clearly visible edges and lighting that reveals changes in level help make the transition legible. Avoid placing the drop directly beside a busy circulation route. Any excavation, structural alteration, guarding or stair design needs professional assessment and must satisfy applicable local requirements.
3. Layer Warmth Beneath Your Feet
Imagine pale oak at the upper floor, giving way to a wool rug within the lounge. Upholstery in oatmeal, moss or rust adds depth without overwhelming the room. A timber ledge might hold books and a cup of tea, while removable cushion covers make everyday life easier. Choose materials for comfort and maintenance, not appearance alone.

4. Bring Light into the Lower Level
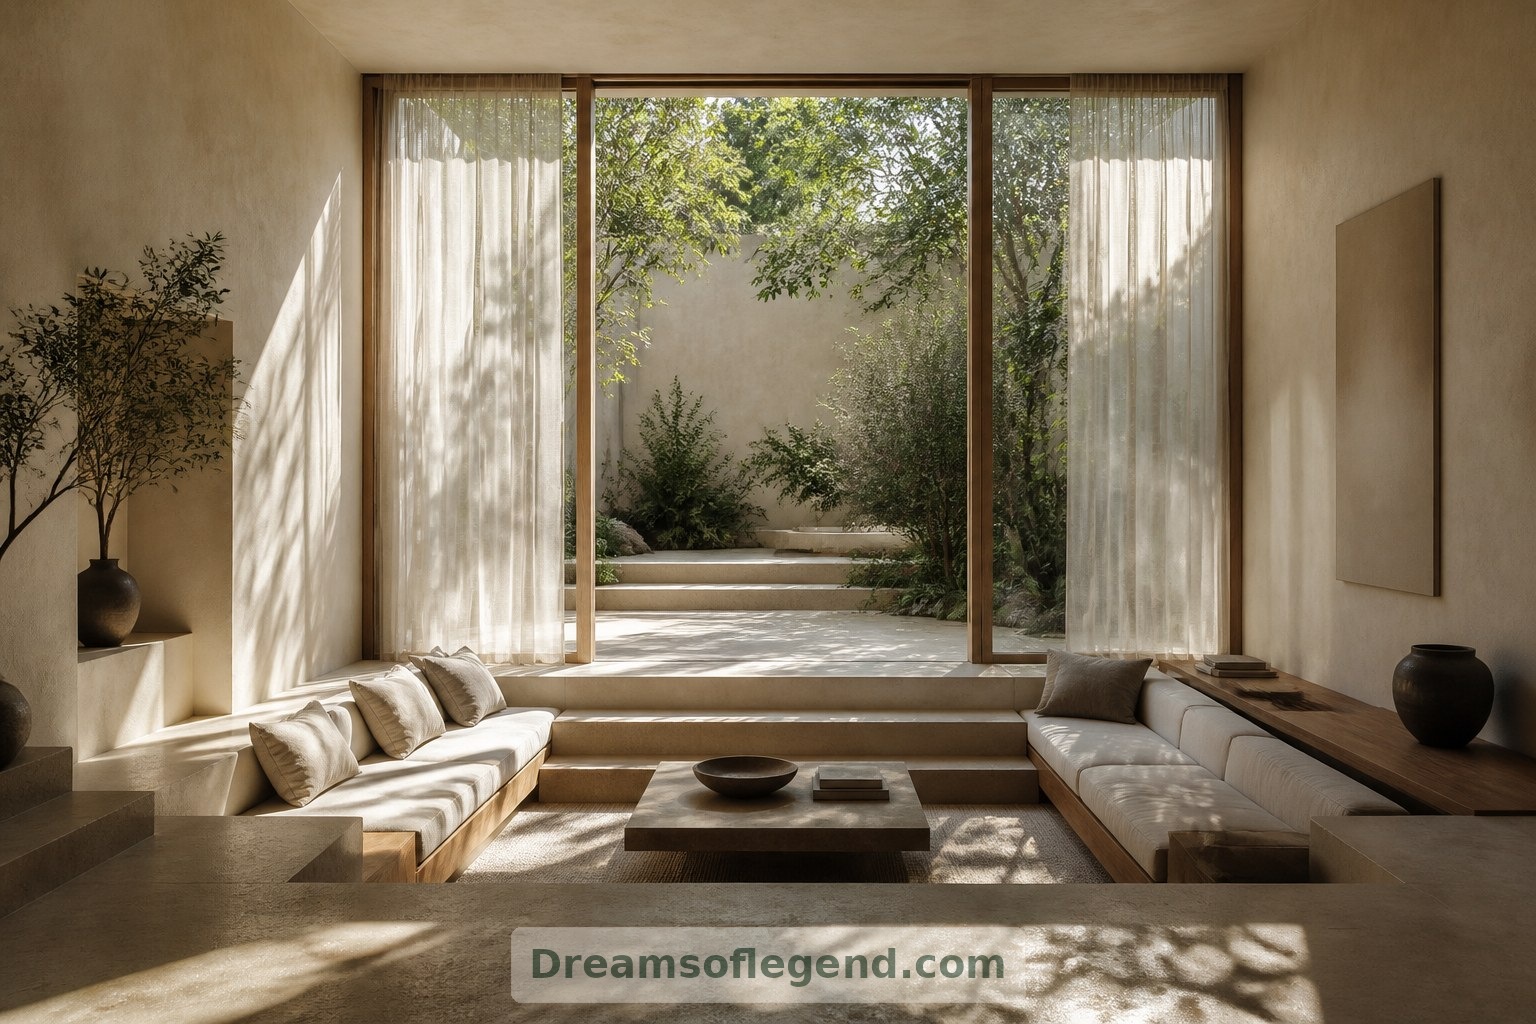
A sunken room need not feel underground. Positioning it near generous glazing or an adjoining courtyard can preserve a relationship with daylight and greenery. In our imagined design, linen curtains soften afternoon brightness. After sunset, wall lights and shaded lamps illuminate faces, while discreet step lighting marks the route without turning the lounge into a stage.
5. Plan for Everyone's Comfort
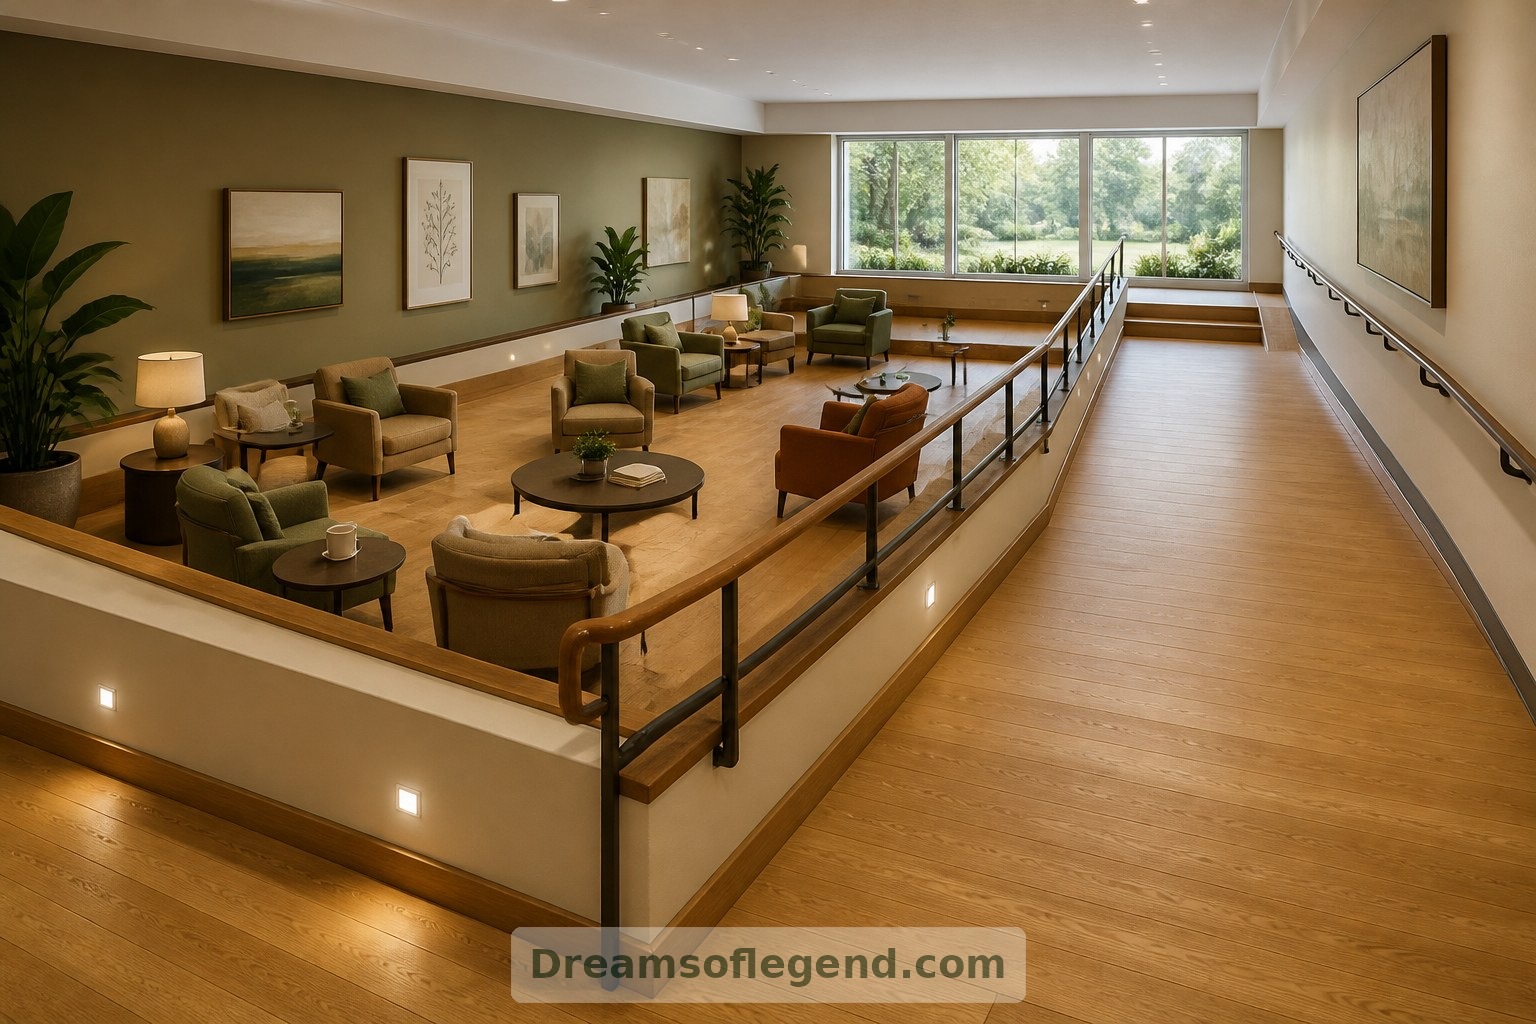
An intimate room should still welcome different bodies and abilities. Where feasible, integrate a compliant step-free route rather than treating access as an afterthought. Provide seating that is easy to rise from, supportive backs and reachable surfaces. Below-floor construction also calls for careful consideration of moisture, drainage and ventilation, especially where the lounge approaches ground level.
6. Let the Setting Guide the Mood
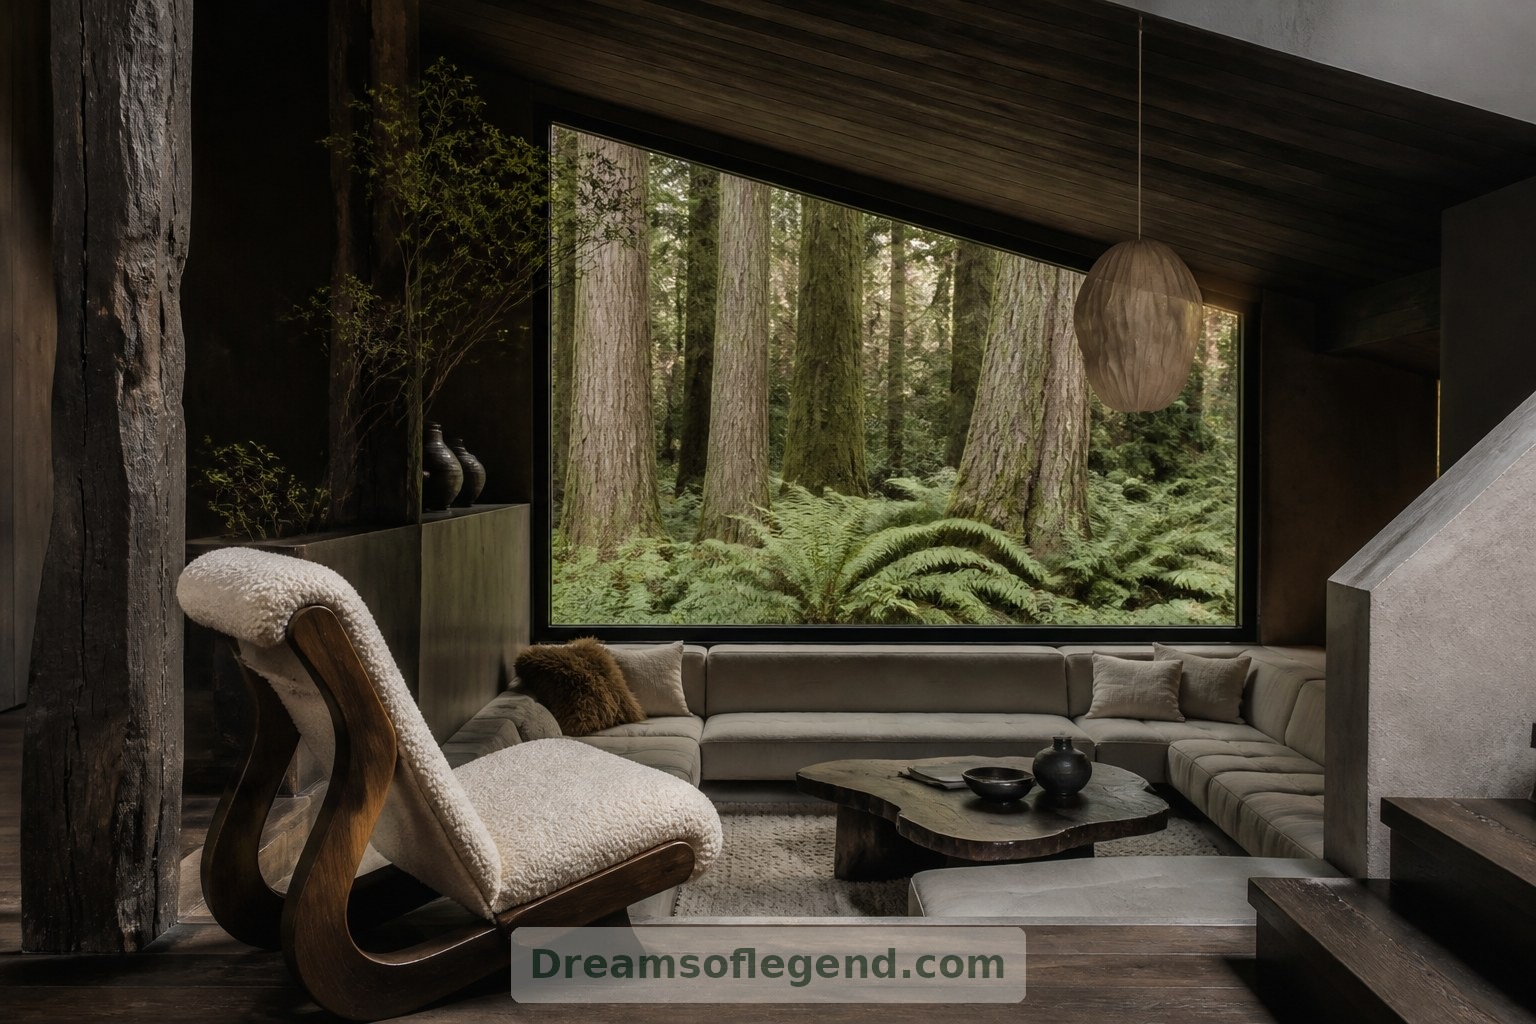
For an imagined woodland home, the lounge could face a framed view of trunks and ferns, with dark timber and tactile fabrics echoing the landscape. In an urban concept, a planted courtyard might supply a quieter outlook. Neither needs elaborate decoration: a generous window, one beautiful pendant and a few personal objects can give the space its character.
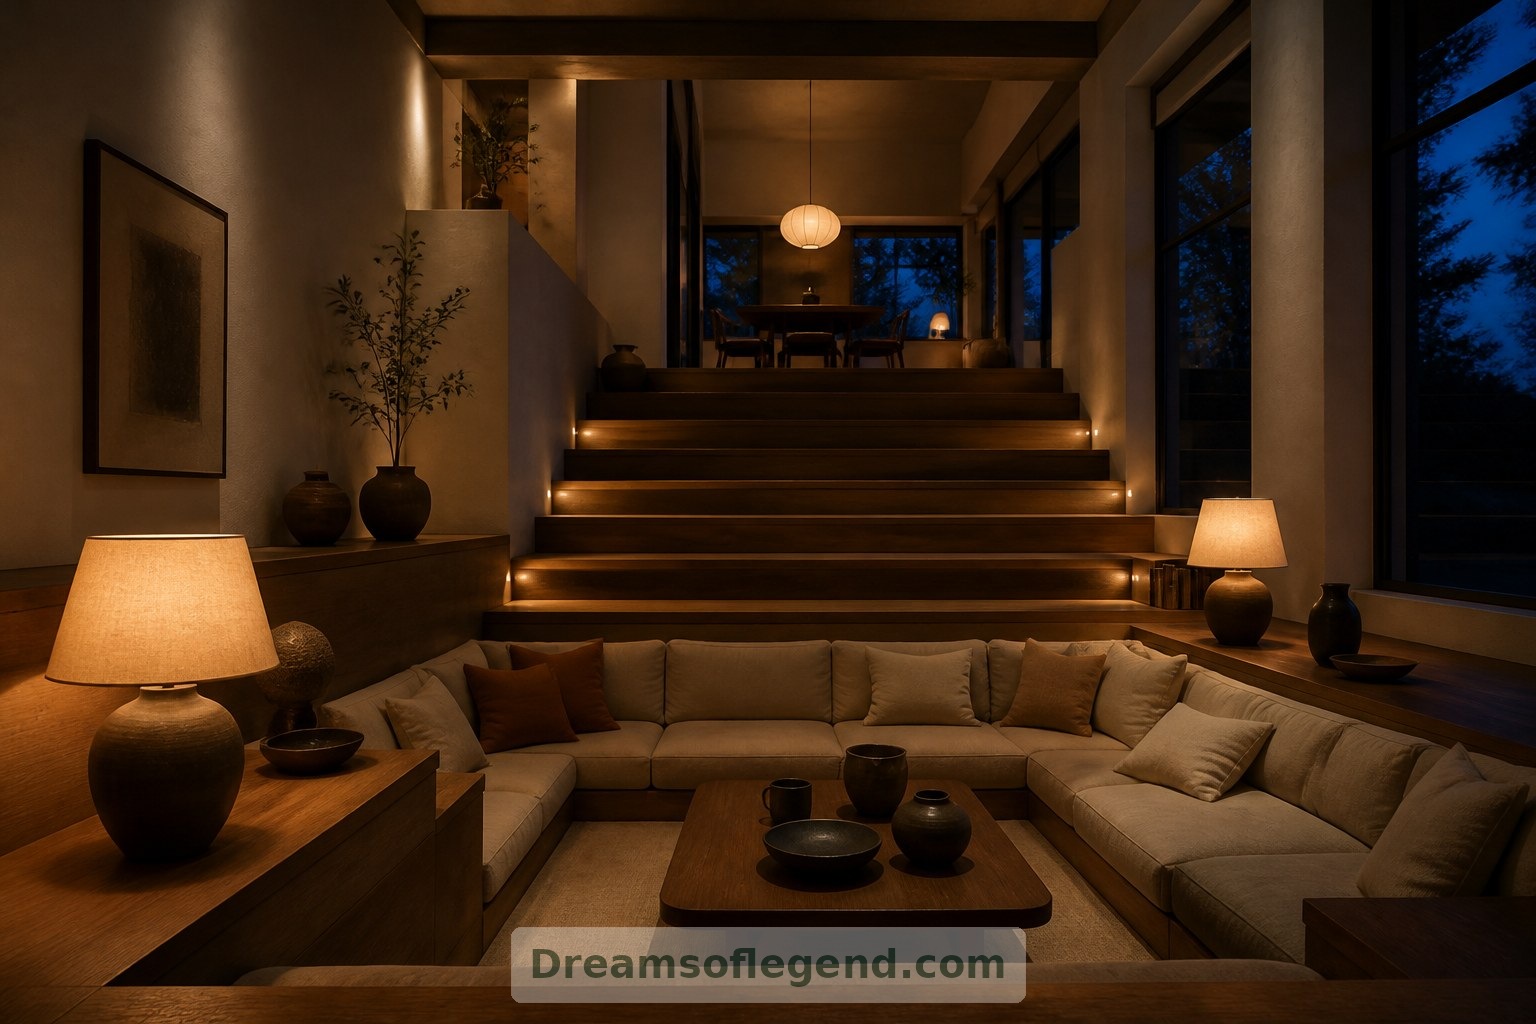
The most compelling sunken living room is not simply a room placed lower. It is a thoughtfully connected place to pause, read and gather. Balance enclosure with daylight, atmosphere with practical care, and the descent can become a small daily ritual of coming home.