Architecture Under Tension: Remarkable Fabric Pavilions and Canopied Spaces
Explore imagined homes where sculpted membranes, shaded courtyards and softly glowing rooms turn the practical art of tension into an extraordinary way of living.
AI-generated concept imagery. These illustrations are not documentary photographs or proof that a place exists.
Dreams of Legend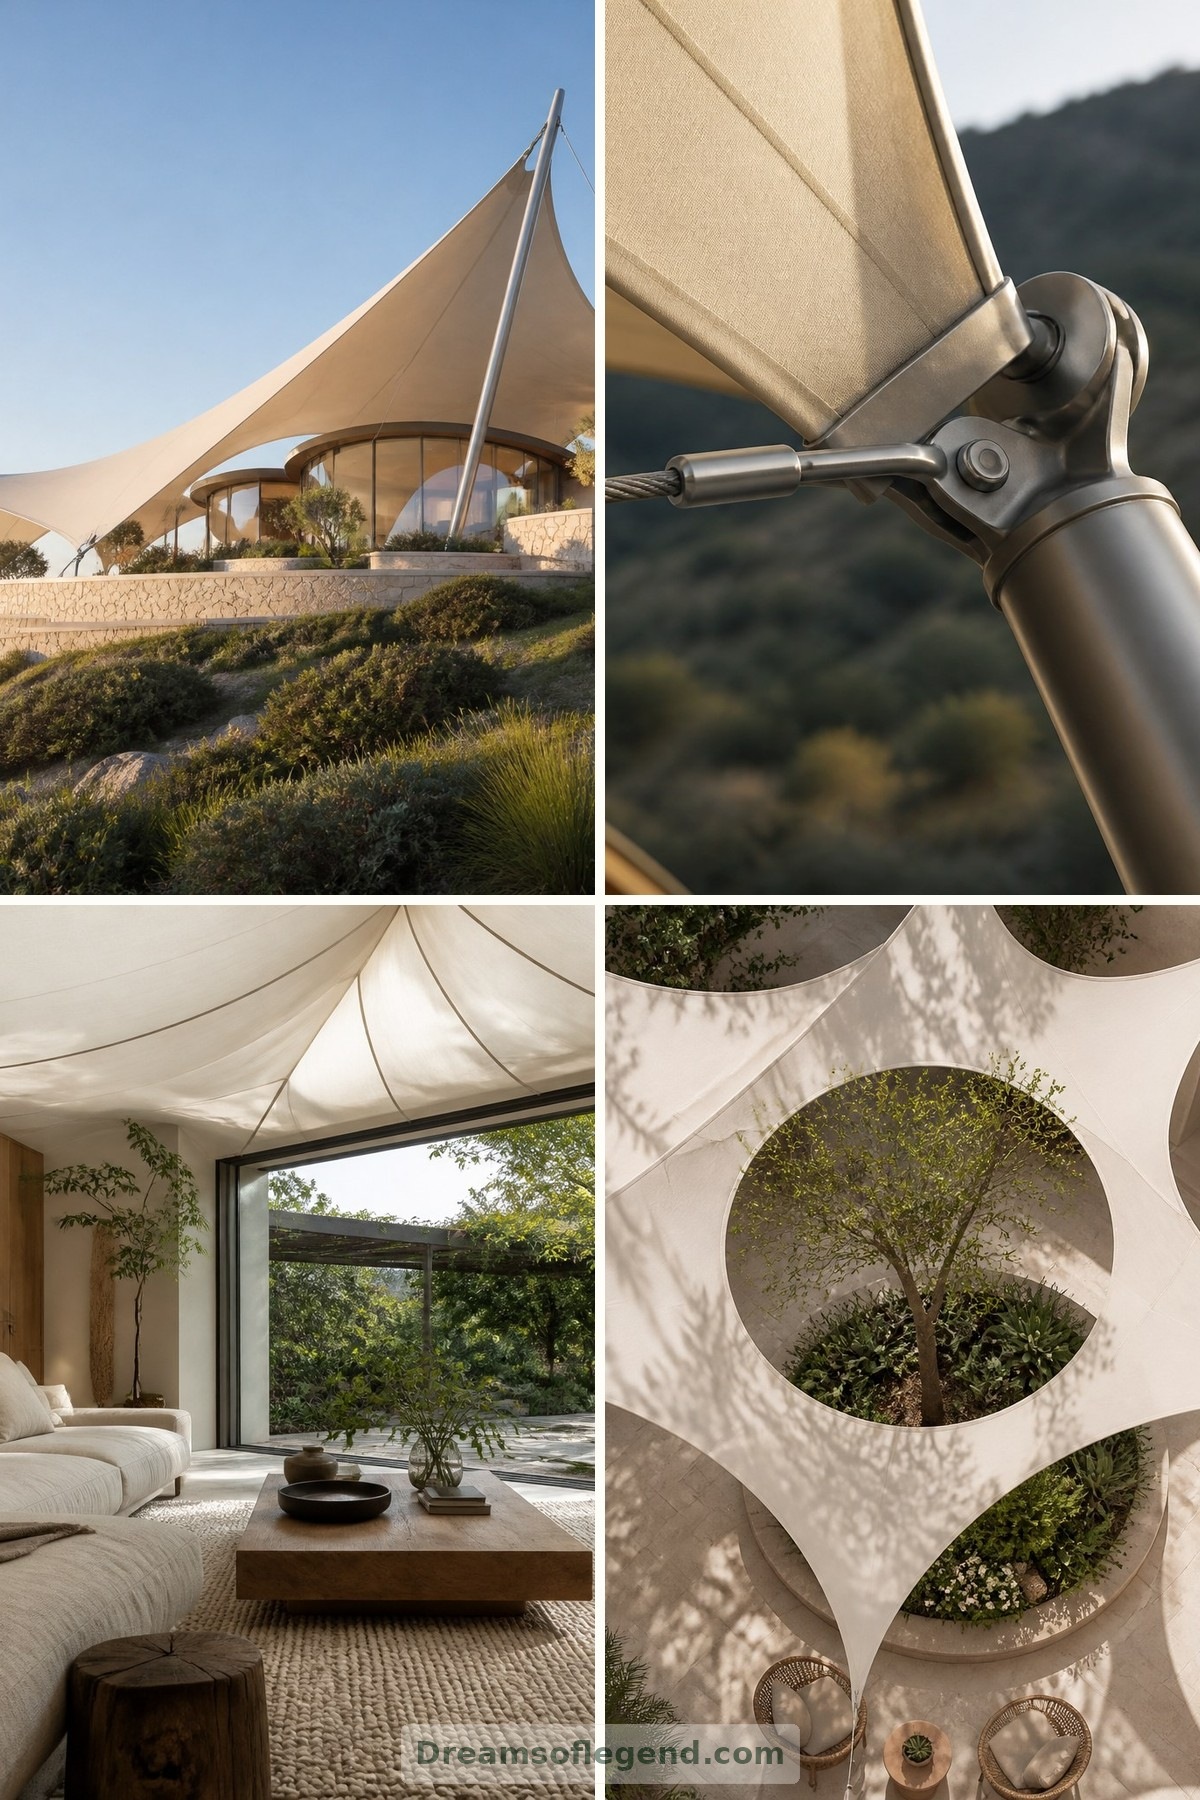
A roof need not feel heavy to offer a sense of shelter. Stretched between slender supports, architectural fabric can rise into peaks, dip toward a courtyard or hover above a room like a sail. For Dreams of Legend, the residential designs explored here are imagined concepts, not real destinations: invitations to consider a lighter, more landscape-conscious kind of home.
1. The Beauty of a Pulled Line
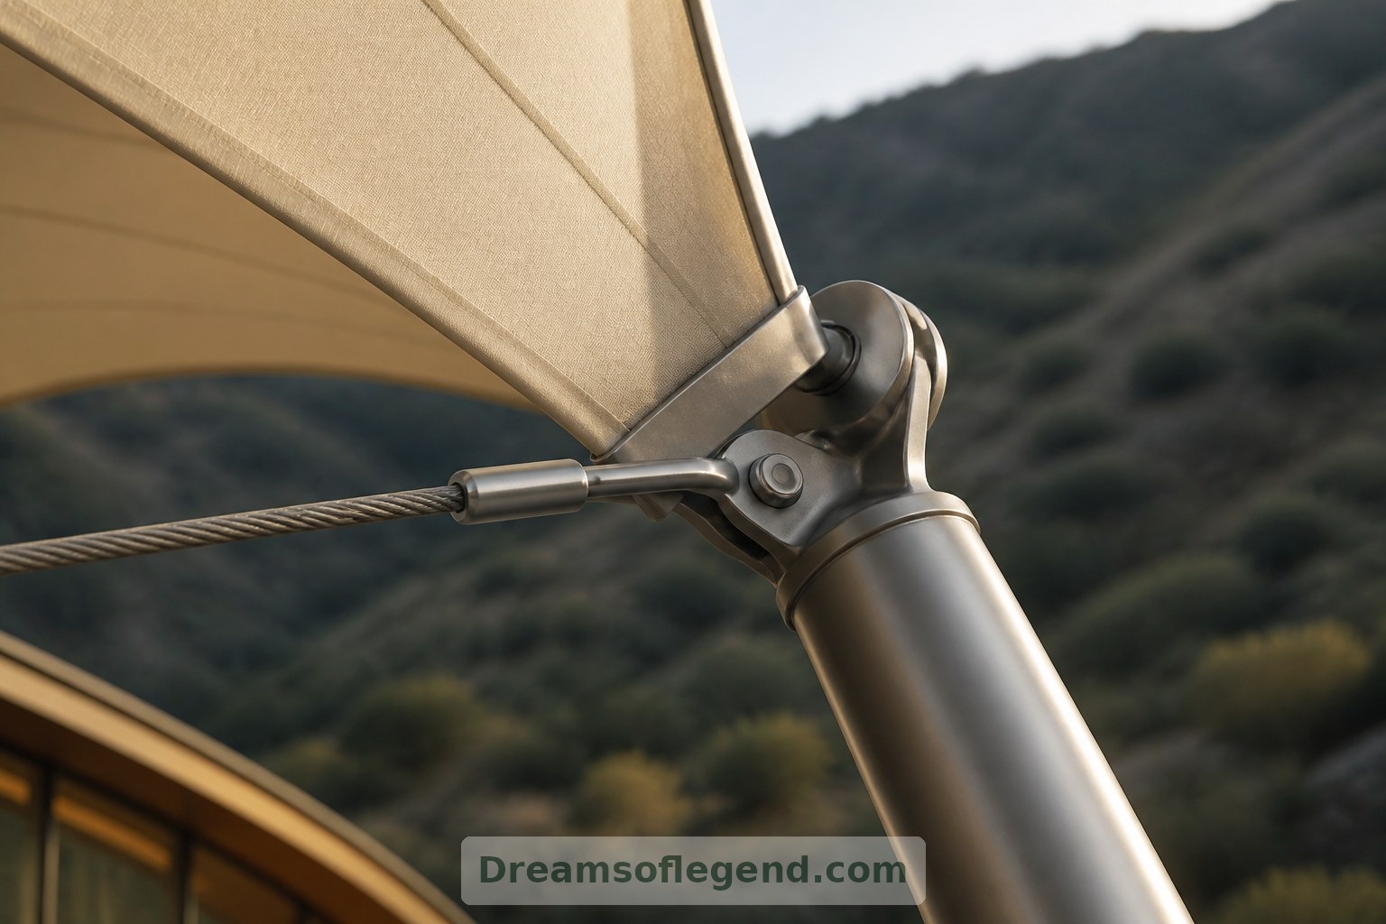
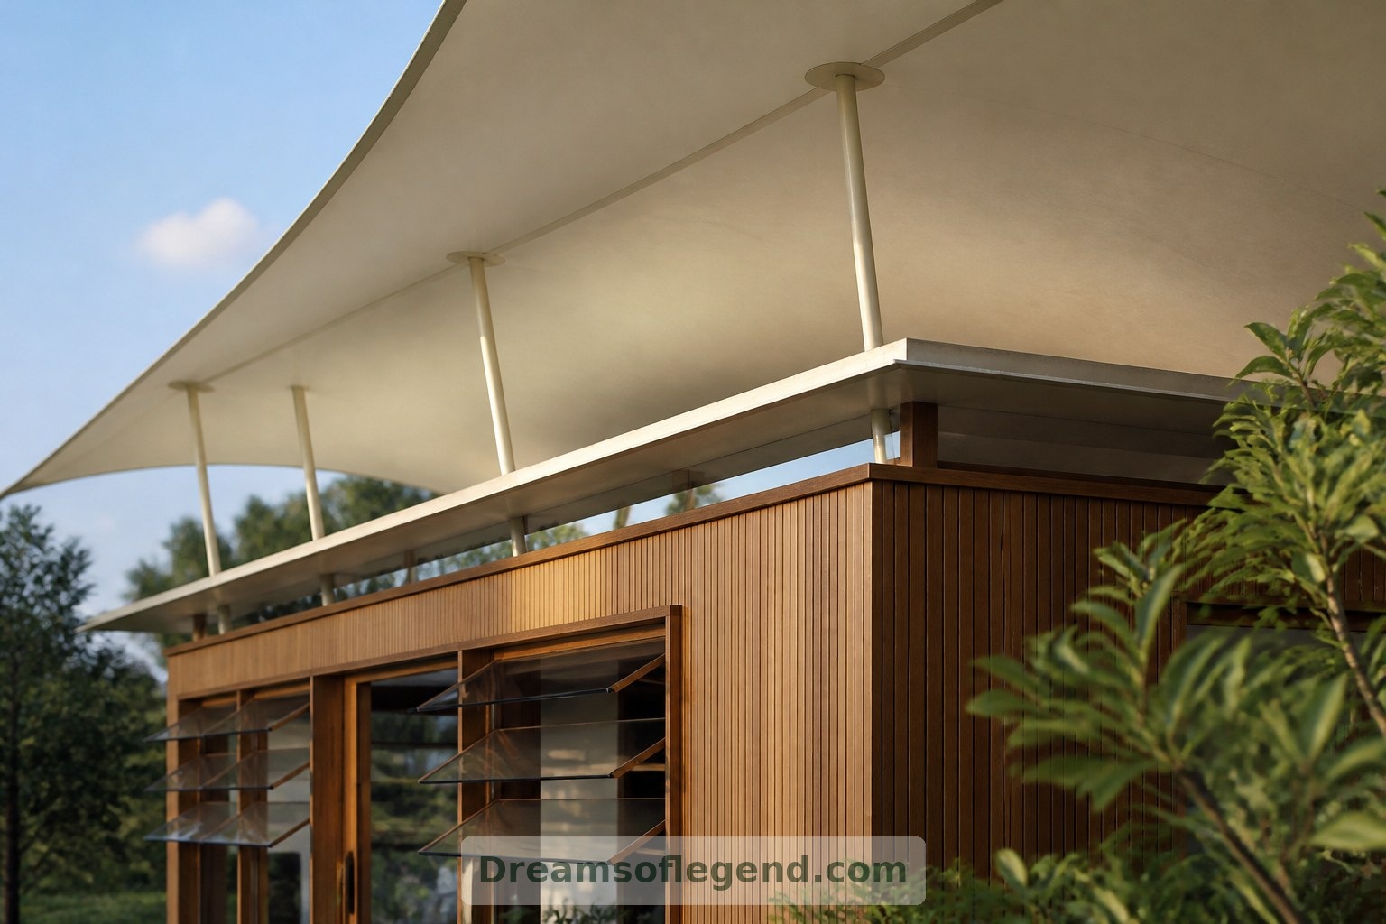
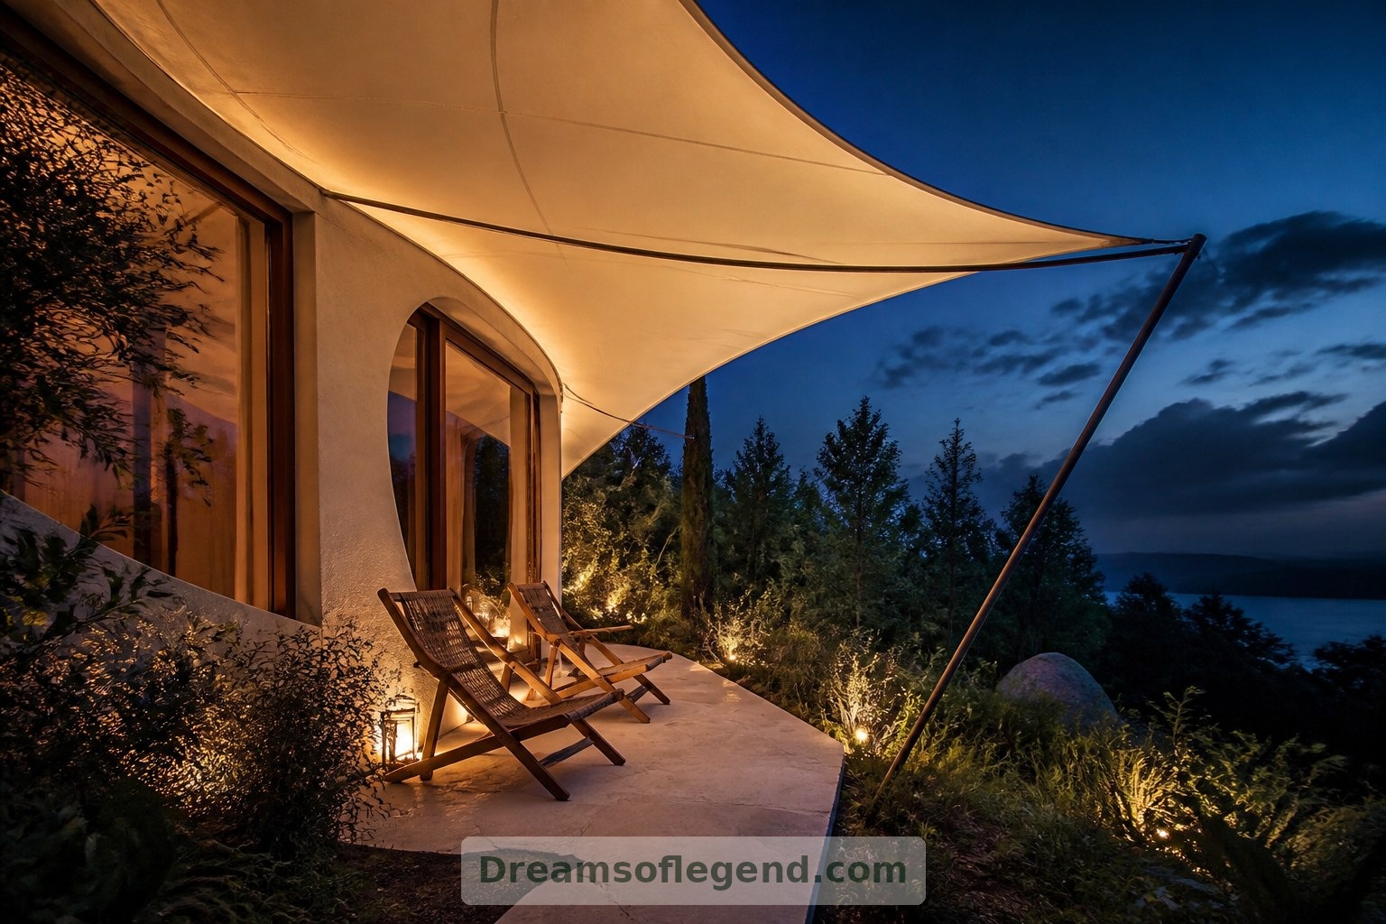
Tensile architecture finds its shape through tension: a membrane works with cables, masts and anchors rather than behaving like a conventional rigid roof. In our imagined hillside pavilion, an ivory canopy stretches above a stone platform, its edges tracing deep, graceful curves. The structural connections remain visible, making the effort behind that apparent weightlessness part of the beauty.
2. A Living Room Beneath the Sail
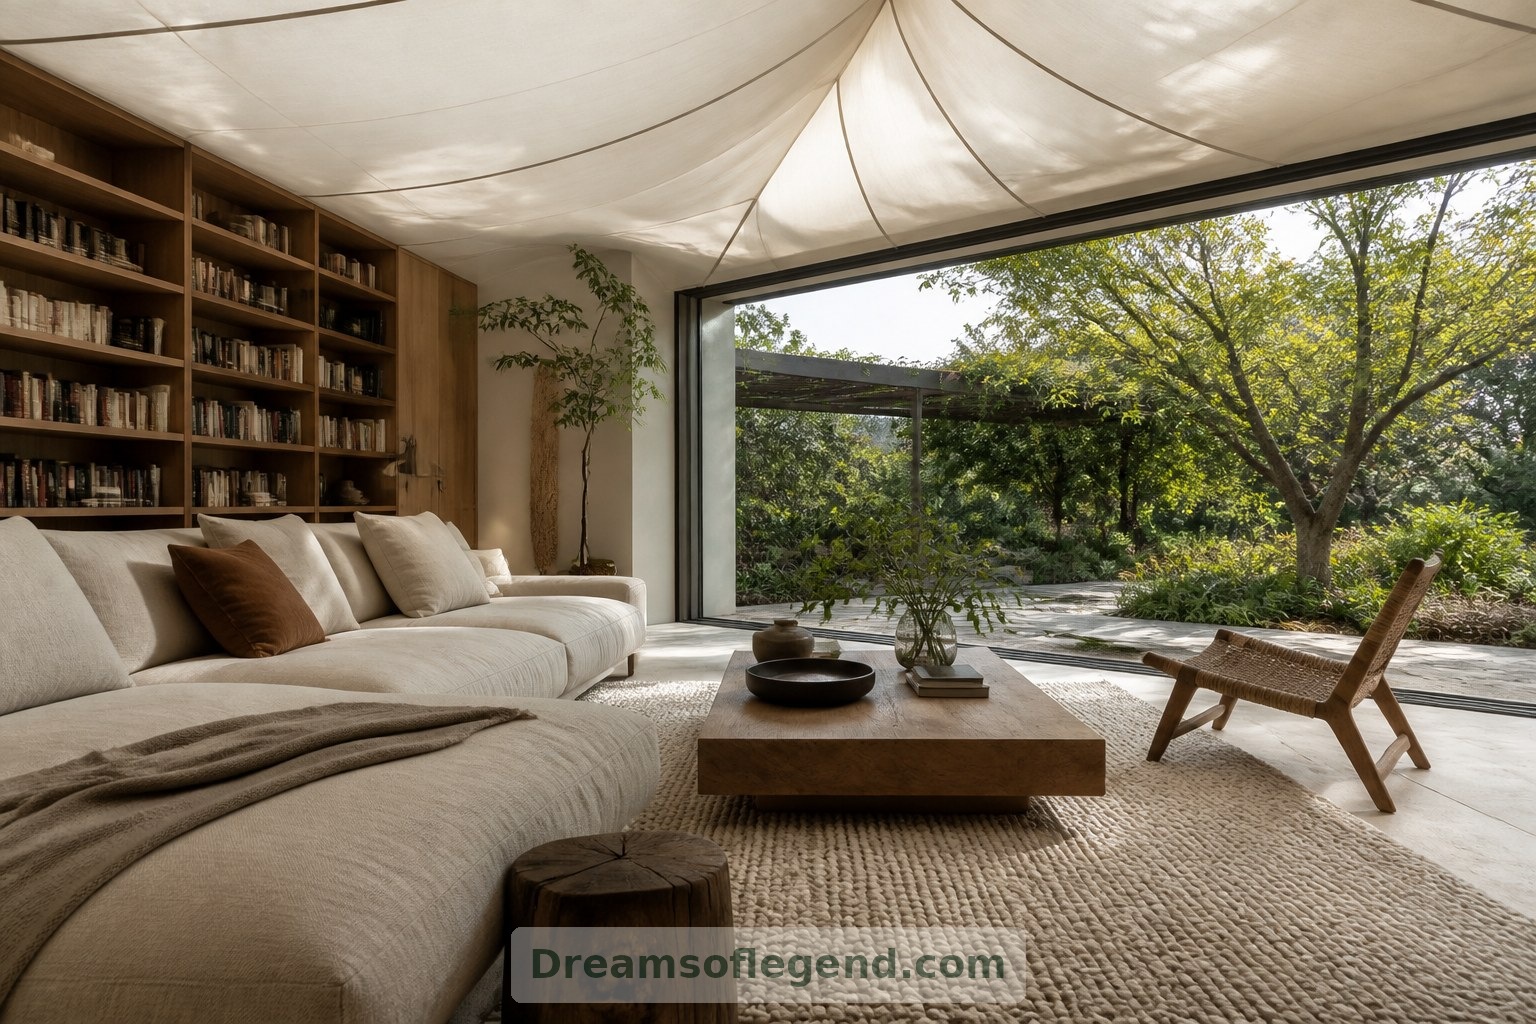
Inside, the dream is surprisingly domestic. A low linen sofa faces the view, oak shelving gives books a home, and a generous wool rug softens the stone floor. A translucent roof could admit diffuse daylight, depending on its specification. Retractable glazing beneath the canopy would separate the weather enclosure from the expressive roof, allowing the room to feel open without relying on fabric alone.
3. Courtyards Made for Lingering
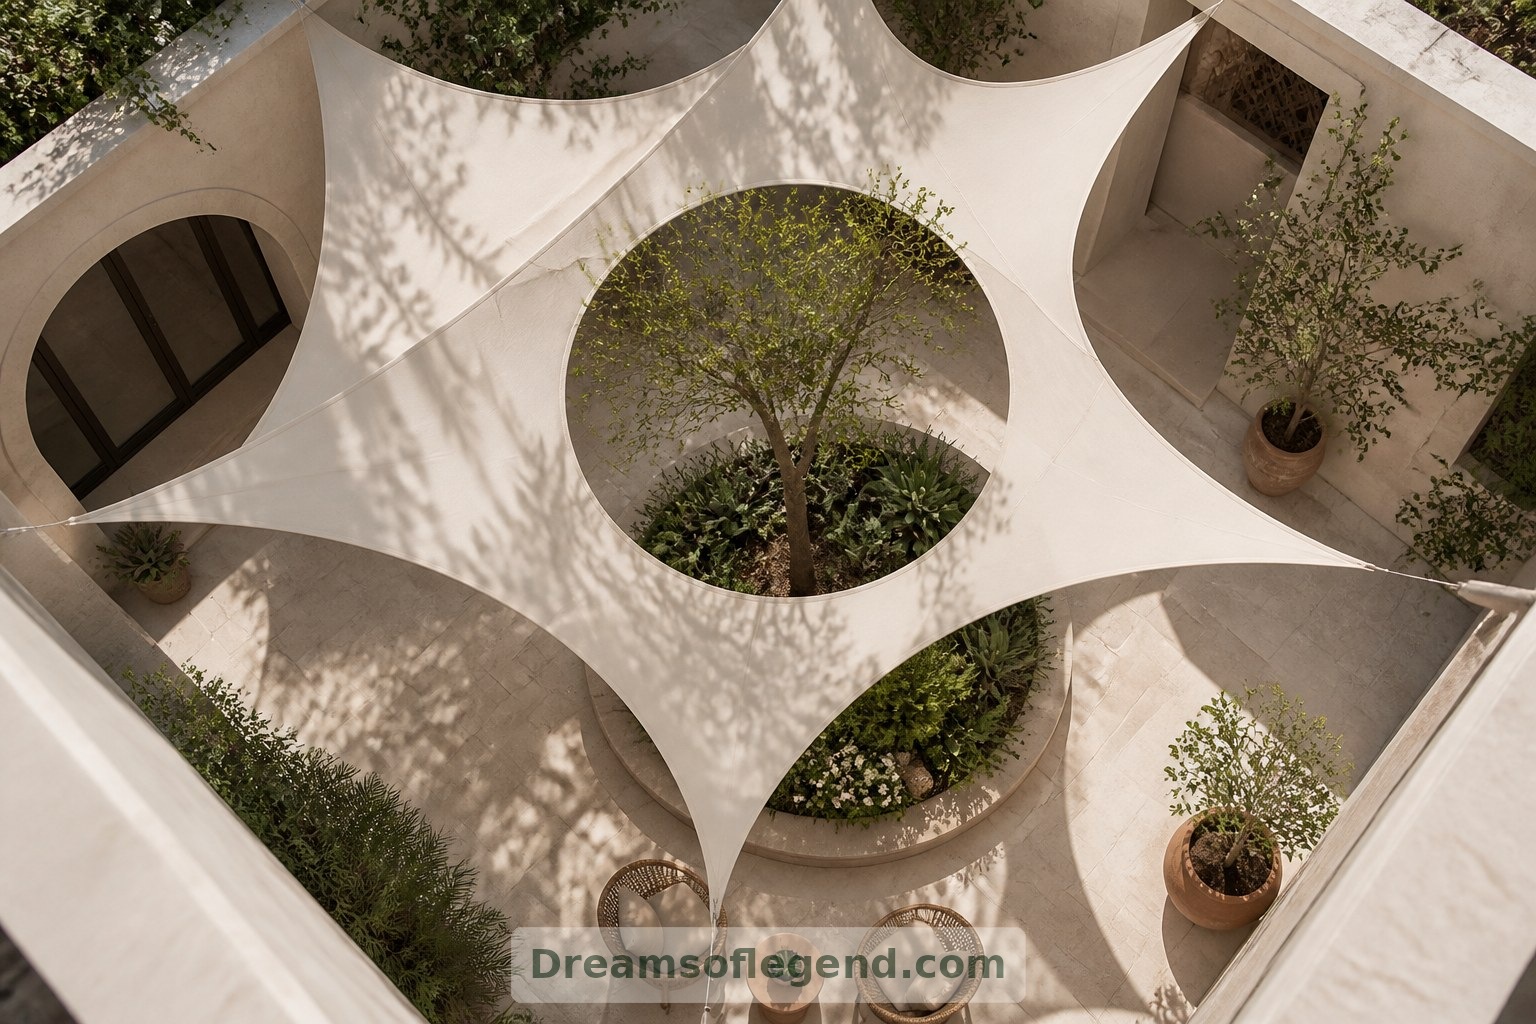
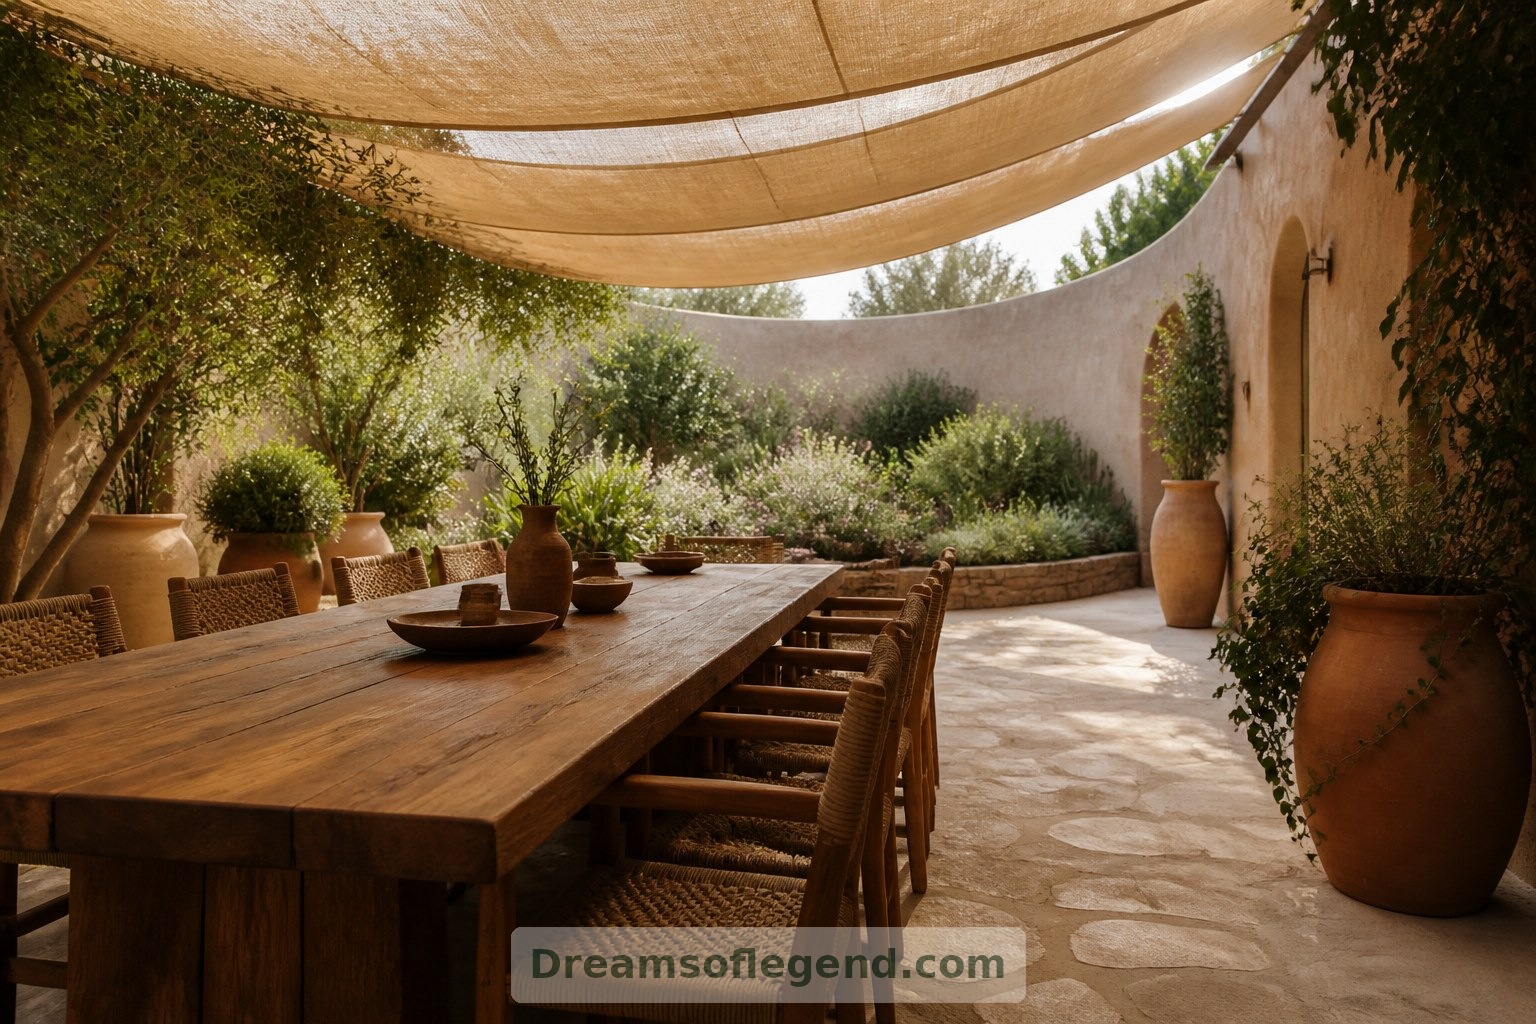
A smaller canopy could shade an enclosed courtyard, leaving a deliberate opening to the sky above a planted bed. Beneath it, a timber dining table becomes the household gathering point. Picture woven chairs, terracotta pots and patterned shadows moving across pale paving. Roof slopes and drainage would need careful design so that rain travels toward intended collection points, not onto dinner.
4. Quiet Rooms Within the Envelope
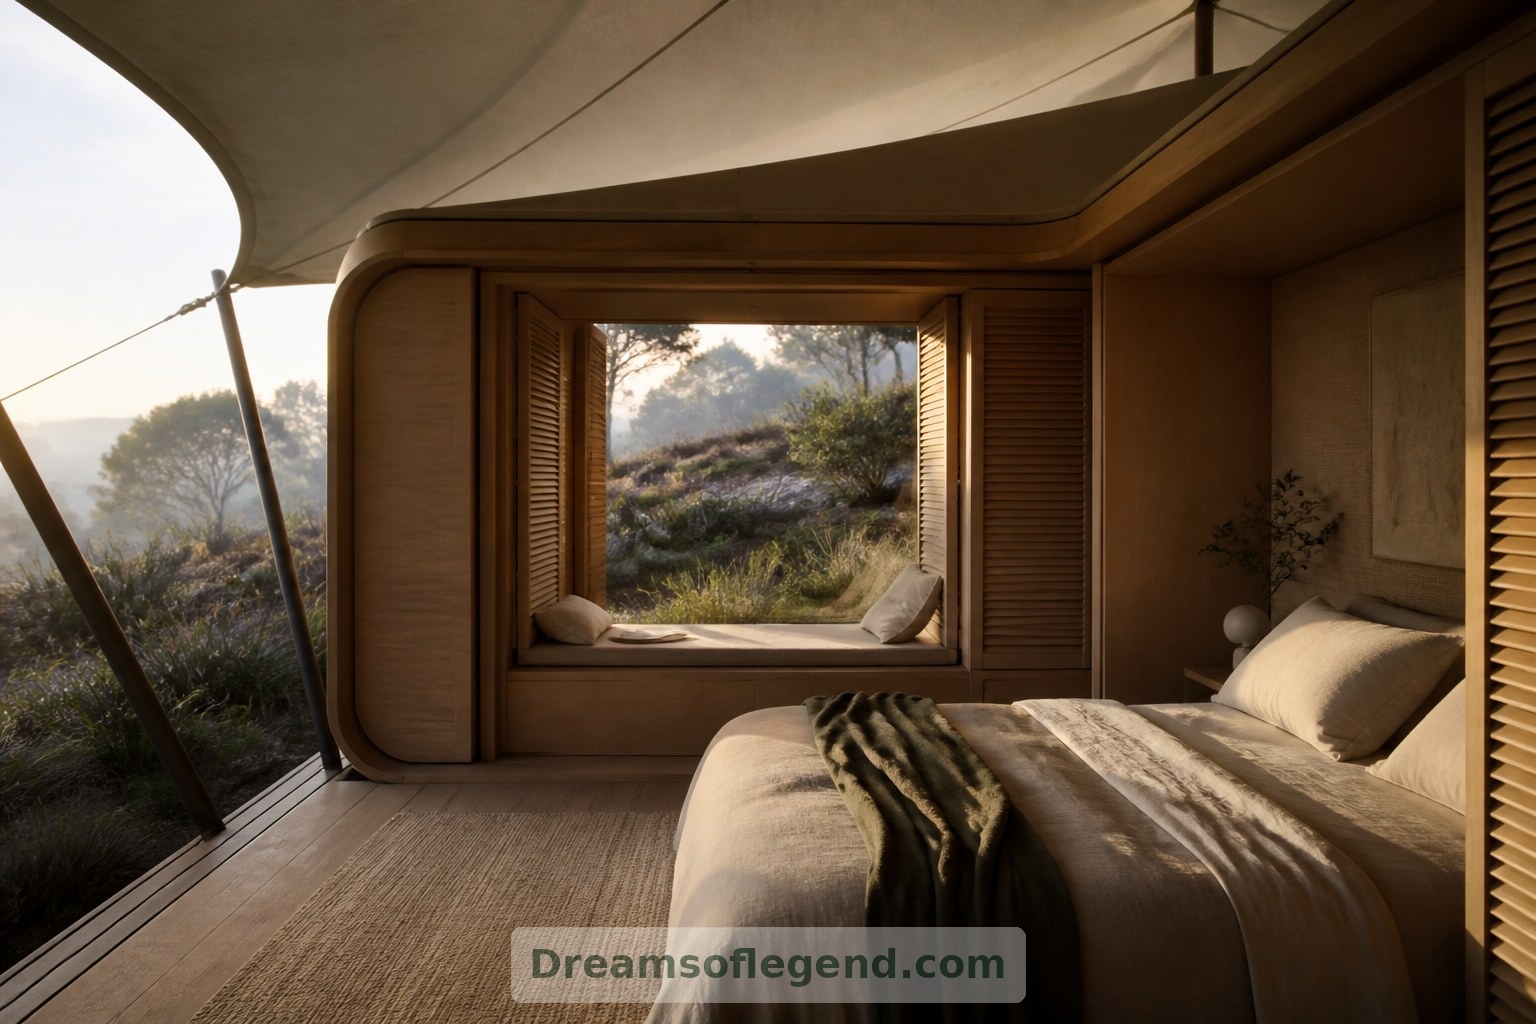
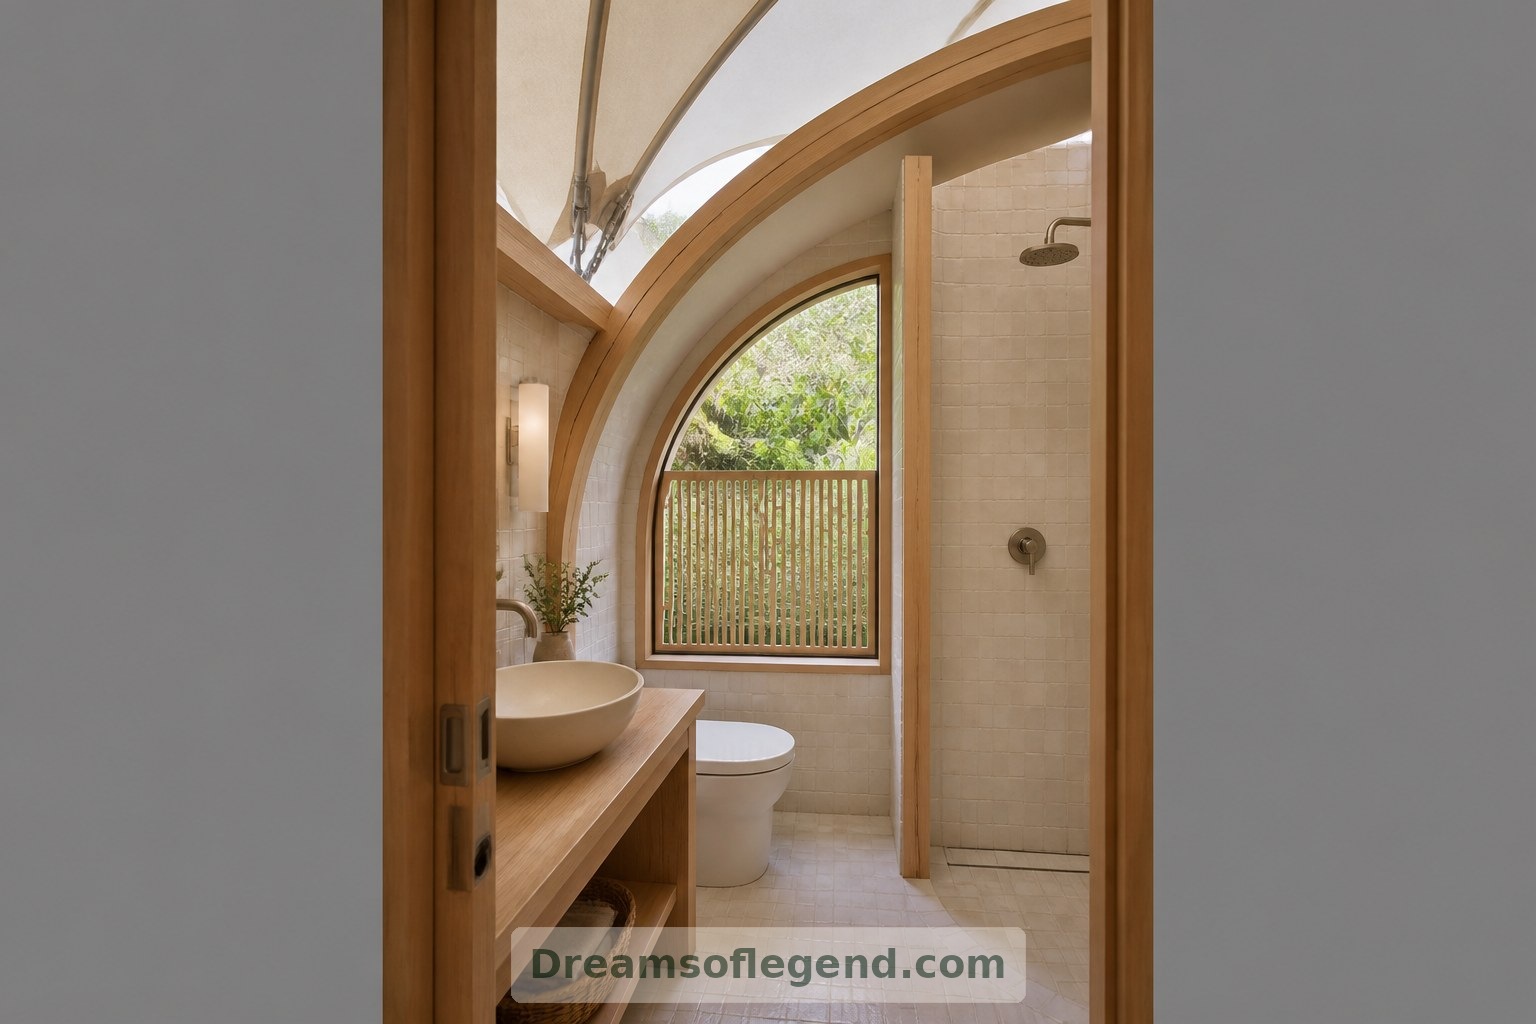
For sleeping and bathing, a more substantial inner enclosure makes this speculative home feel credible. An insulated timber bedroom pod sits beneath the larger canopy, with sliding shutters and a deep window seat. Beside it, a compact bathroom pairs textured tile with a sheltered garden view. These rooms offer privacy and environmental control while the outer membrane supplies the home's distinctive silhouette.
5. Designing for More Than Sunshine
The practical questions are essential: local wind and snow loads, fire performance, condensation, acoustics, maintenance and eventual membrane replacement. Fabric systems vary, and a luminous roof is not automatically waterproof or well insulated. Our imagined scheme includes shaded openings and a ventilated gap above the enclosed rooms, but any built version would require site-specific engineering and climate analysis.
6. An Evening Glow
At dusk, the atmosphere changes. Shielded, warm lighting washes the timber walls while the canopy catches a restrained glow from below. Outside, a narrow terrace offers two chairs and a view of the darkening garden. Keeping illumination modest lets the roof read as a delicate shelter rather than a giant lantern, preserving the quieter pleasures of evening.
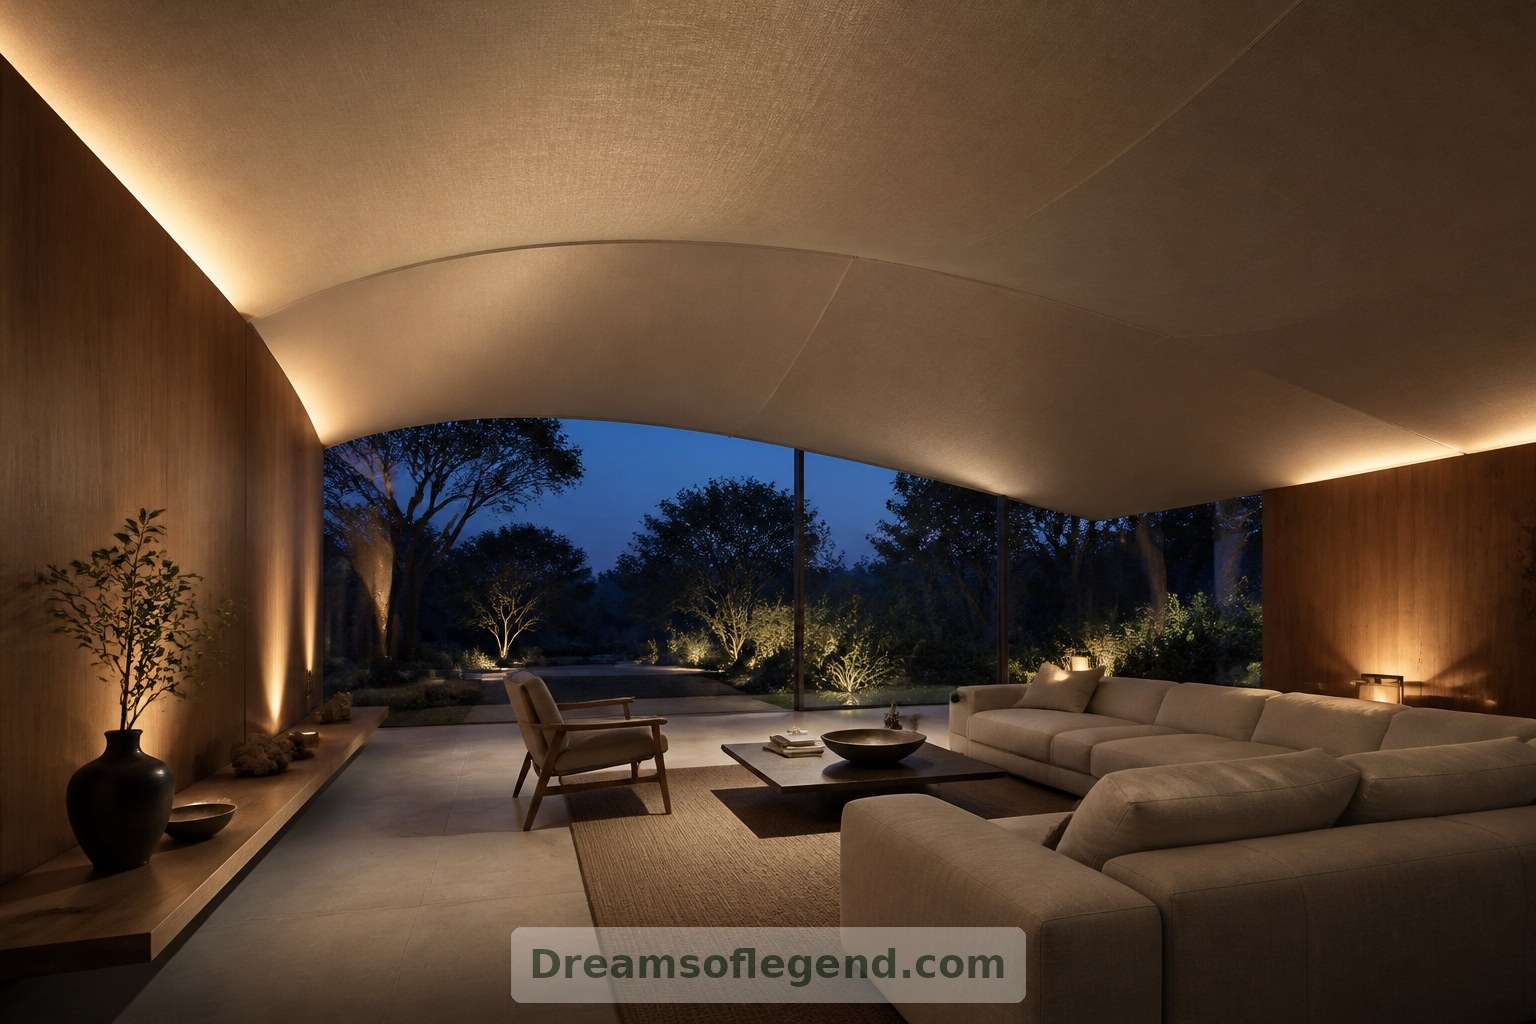
The appeal of a fabric-canopied home lies in this balance: expressive overhead forms, grounded everyday comforts and thoughtful protection from the elements. These imagined spaces suggest that extraordinary living need not feel monumental. Sometimes, it begins with a beautifully held curve.
How does this inspire you?
Choose one reaction. Click it again to remove it. Your choice is saved with a browser cookie.
Loading reactions…