Remote Mountain Shelters: Remarkable Architecture at the Edge of the Wilderness
Imagine a mountain refuge shaped by wind, rock and the pleasure of coming indoors. This fictional design explores how compact rooms, thoughtful materials and carefully framed views could make extraordinary living feel quietly welcoming.
AI-generated concept imagery. These illustrations are not documentary photographs or proof that a place exists.
Dreams of Legend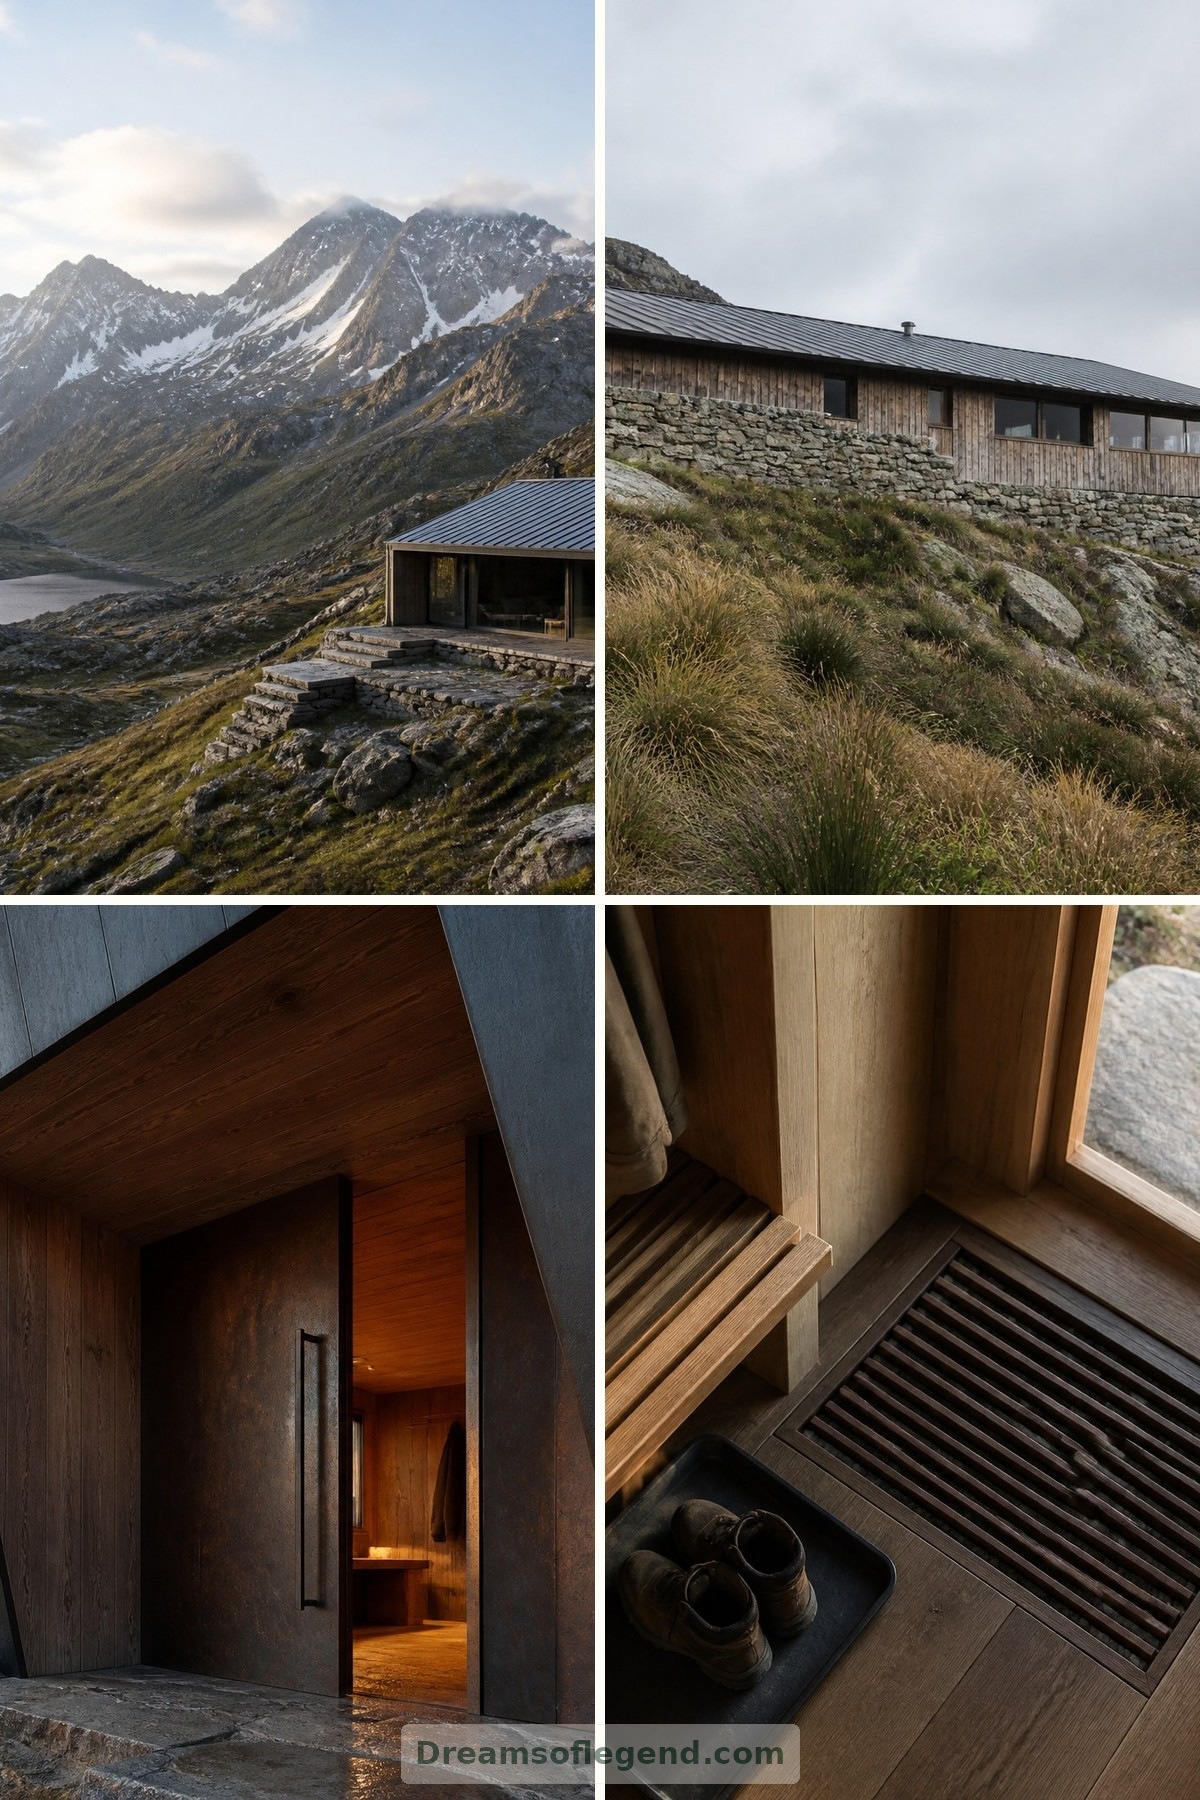
A mountain shelter holds a particular kind of promise: somewhere warm to return to when the landscape feels immense. For this exploration, we imagine a compact, fictional refuge rather than describe an existing destination. Its pleasures are simple—a sheltered doorway, a generous window, a comfortable place to remove heavy boots—but its architecture makes those everyday moments feel extraordinary.
1. Let the Mountain Lead
Our imagined shelter sits beside a rocky shoulder, its low profile following the slope rather than competing with distant peaks. A stepped stone base supports a timber-framed volume wrapped in standing-seam metal. From afar, the roof reads as one quiet plane; closer up, recessed openings reveal a warmer, more domestic character.
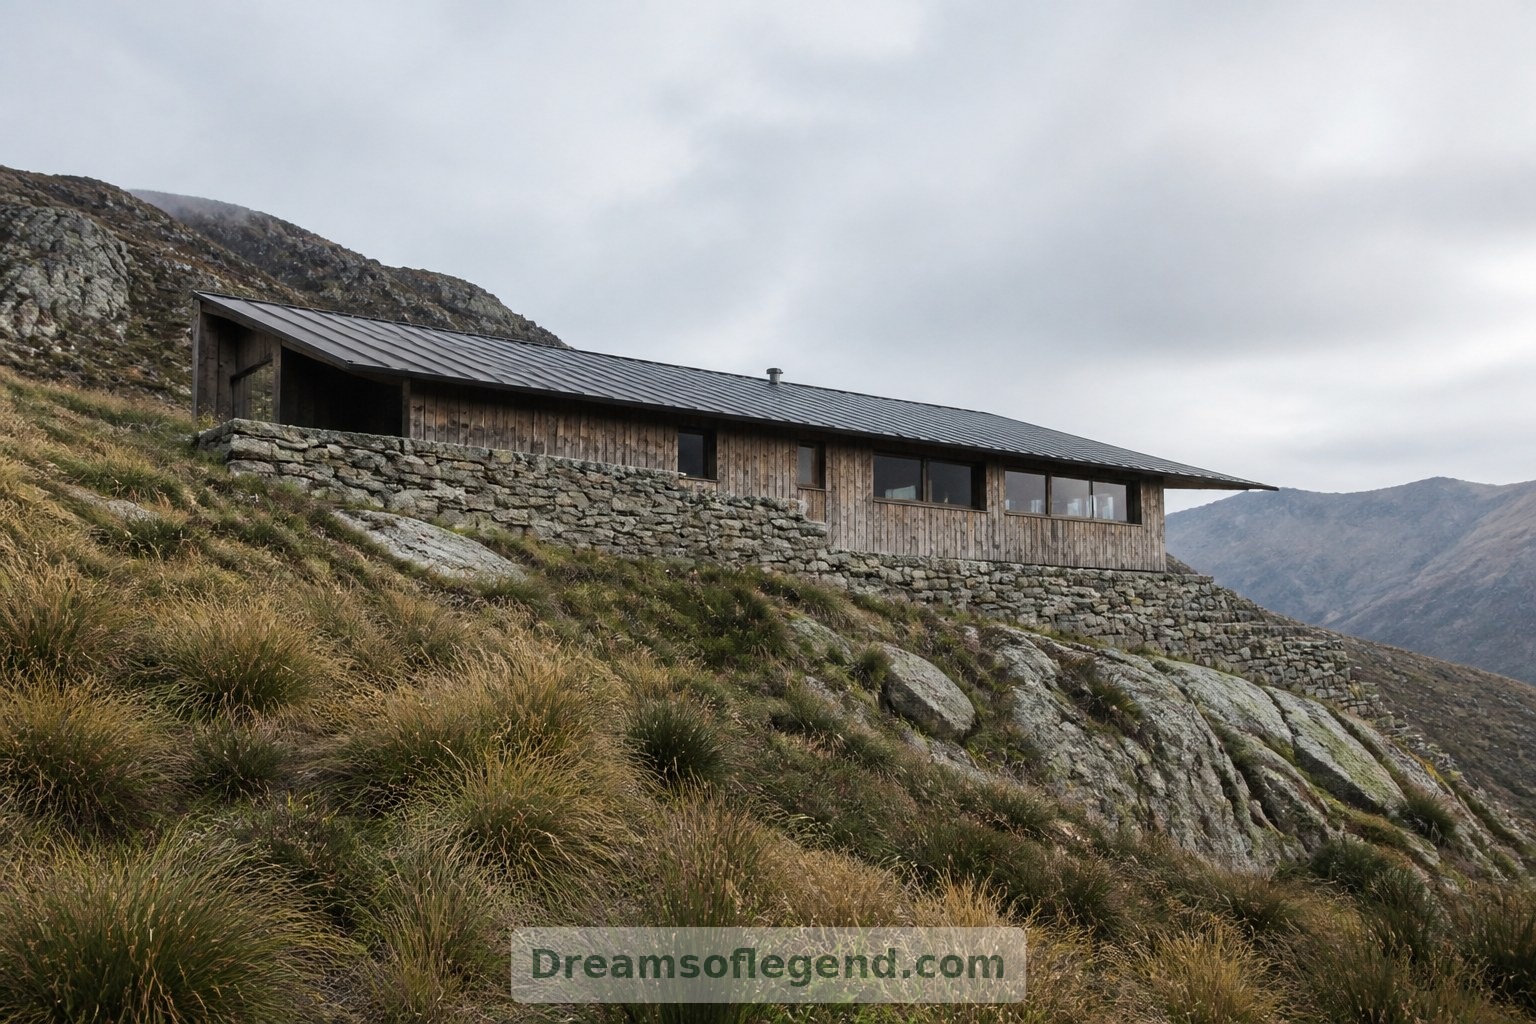
Any real version would need careful assessment of terrain, ecology, access and local hazards before its position could be chosen.
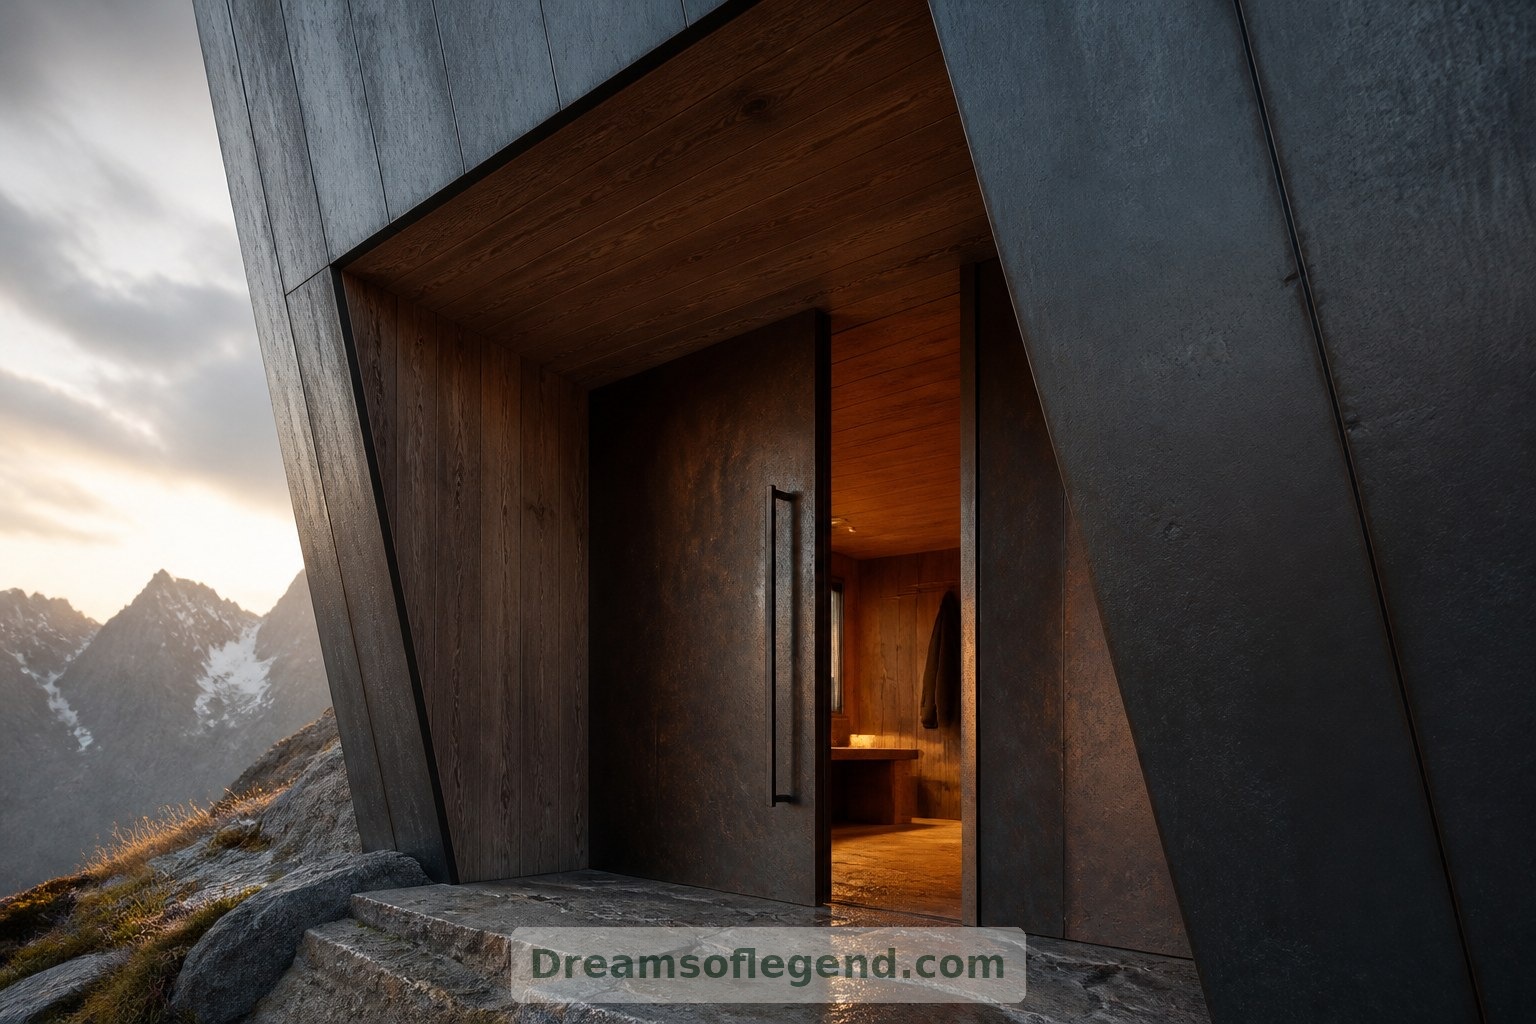
2. Make Arrival a Small Ritual
The entrance tucks into the sheltered side of the building. A deep recess creates a pause between exposed ground and interior warmth, while a broad handle remains easy to grasp with gloved hands.
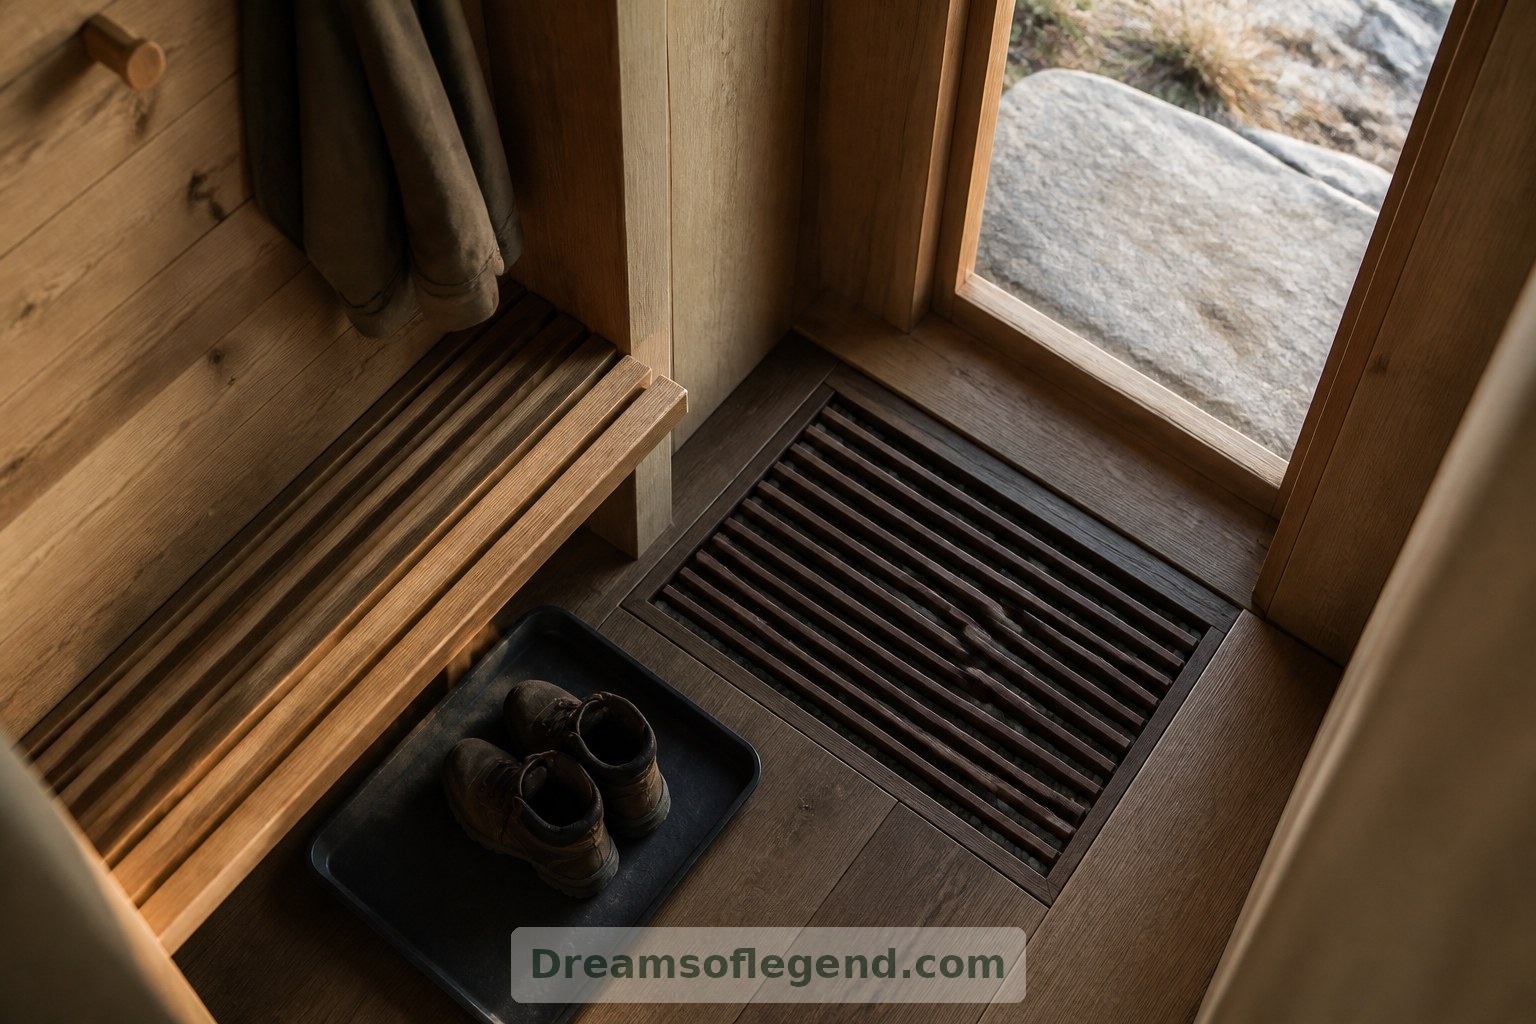
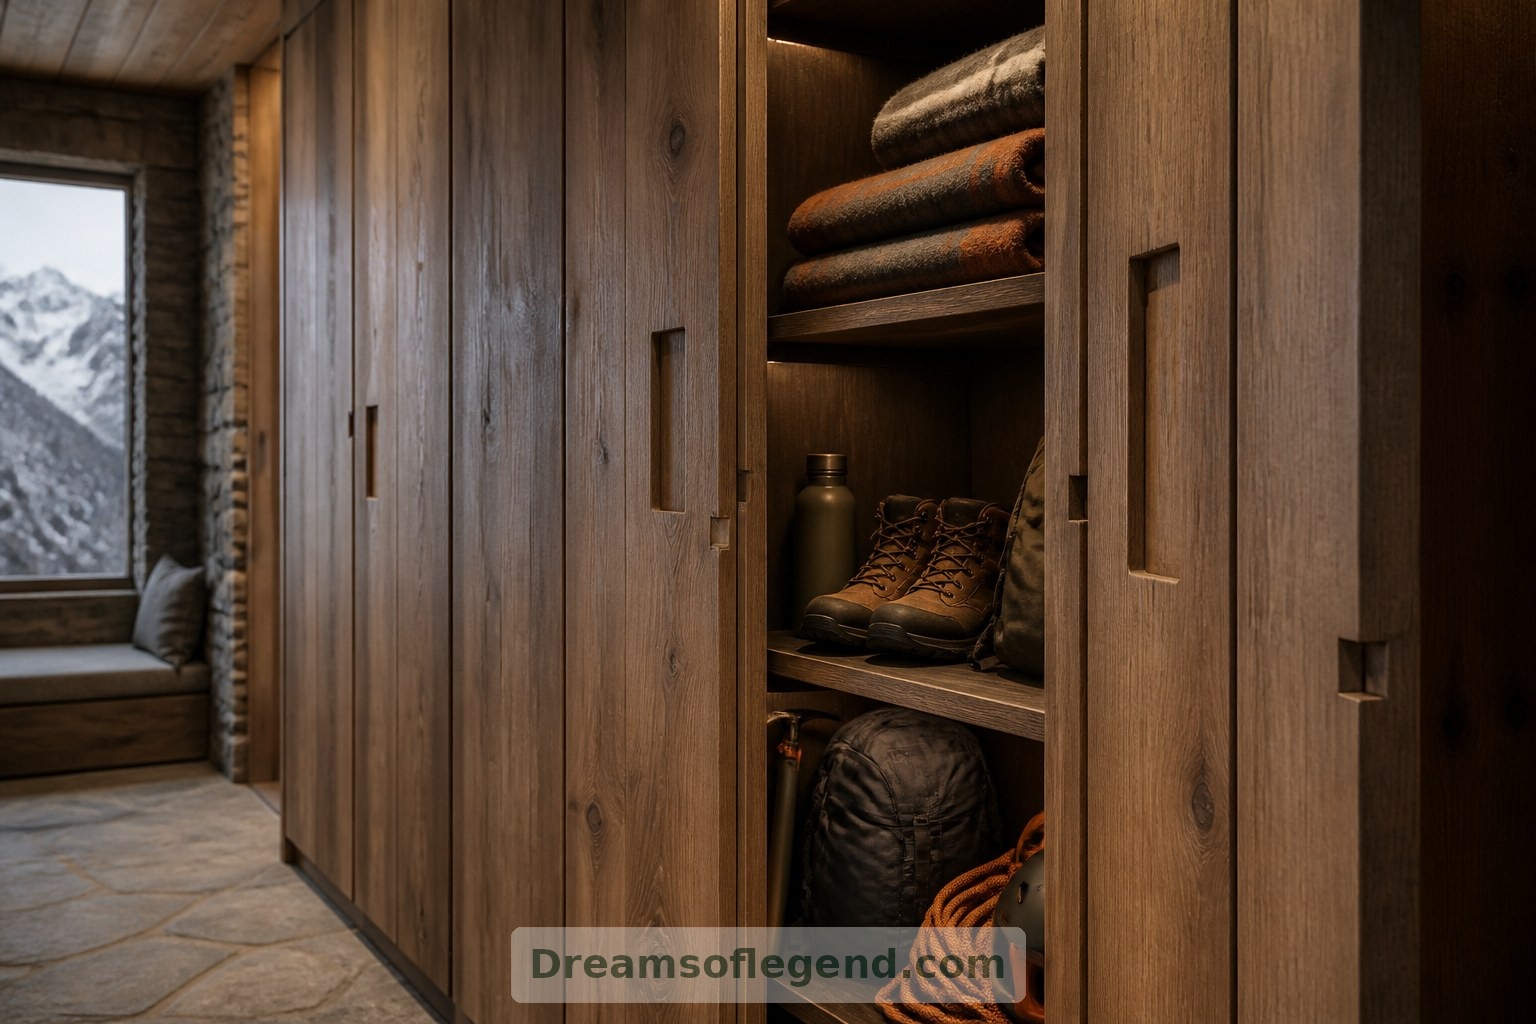
Inside, a modest vestibule offers a slatted bench, boot trays and hanging space. Durable flooring meets a removable grate: practical details that let the living rooms stay calm without pretending mountain weather stops at the door.
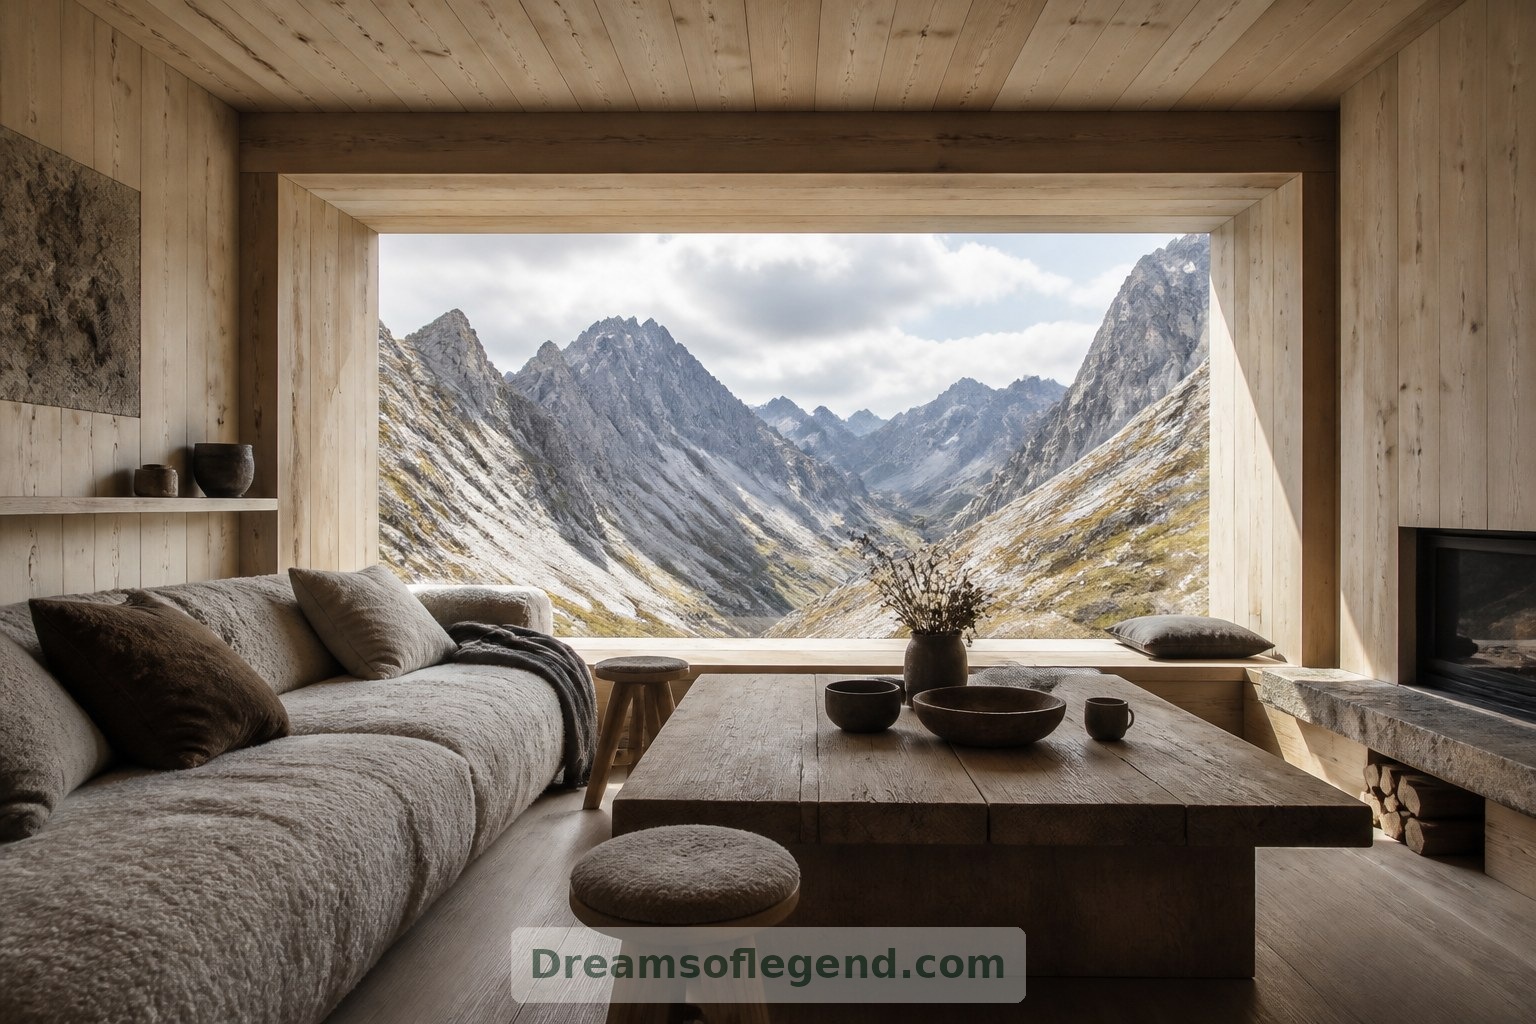
3. Gather Around One Good Room
Instead of dividing the footprint into numerous small spaces, the concept gives its heart to a shared living room. Pale timber walls, wool upholstery and a substantial table make room for reading, cooking and lingering.
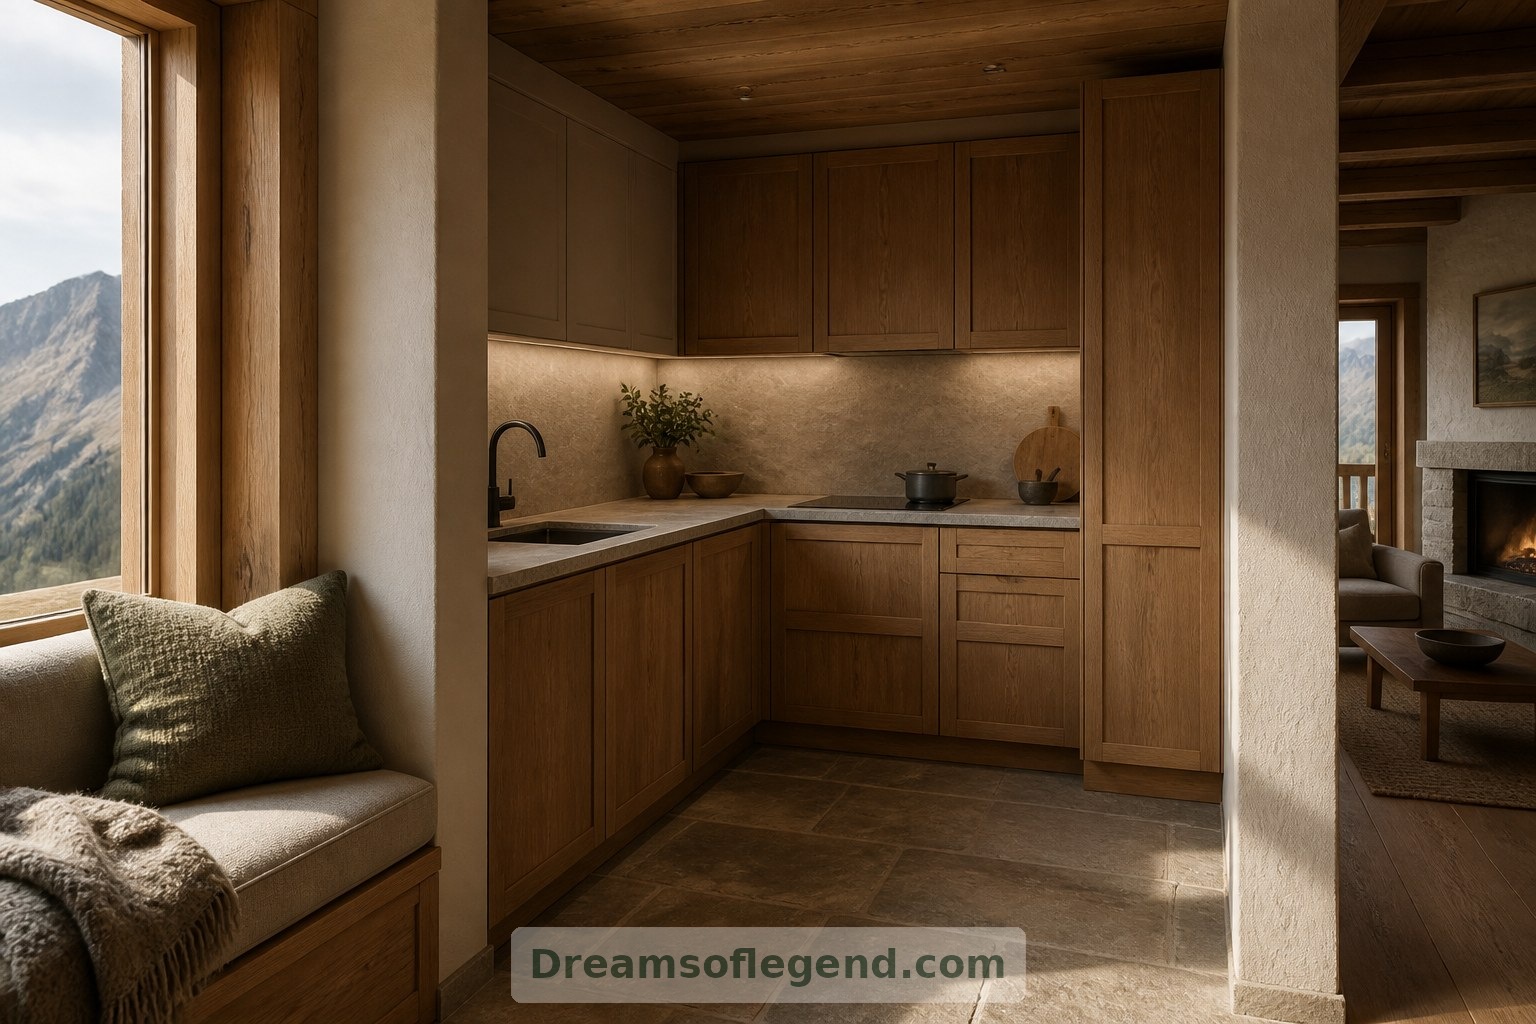
A window seat occupies the deepest reveal. Opposite, a compact kitchen uses closed cupboards and a continuous worktop to keep equipment visually quiet. The view supplies enough drama; the furnishings need not compete.
4. Sleep Close to the Landscape
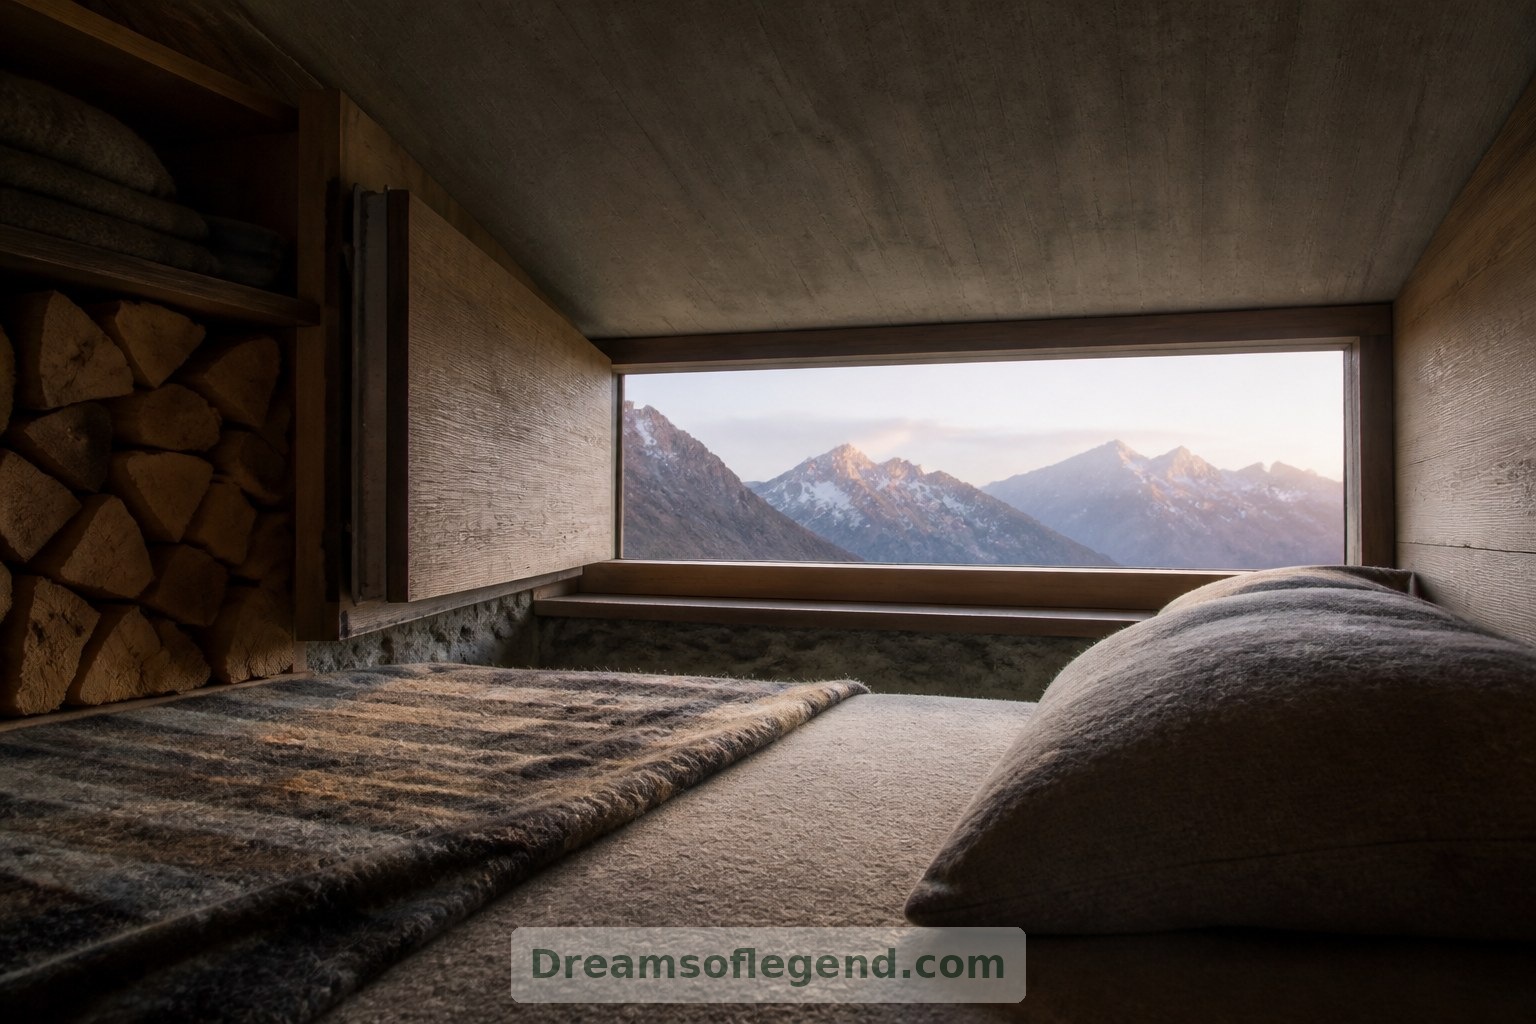
The sleeping room is deliberately restrained: a low bed, integrated storage and a narrow window positioned for a view from the pillow. An insulated shutter could darken the room and add another protective layer.
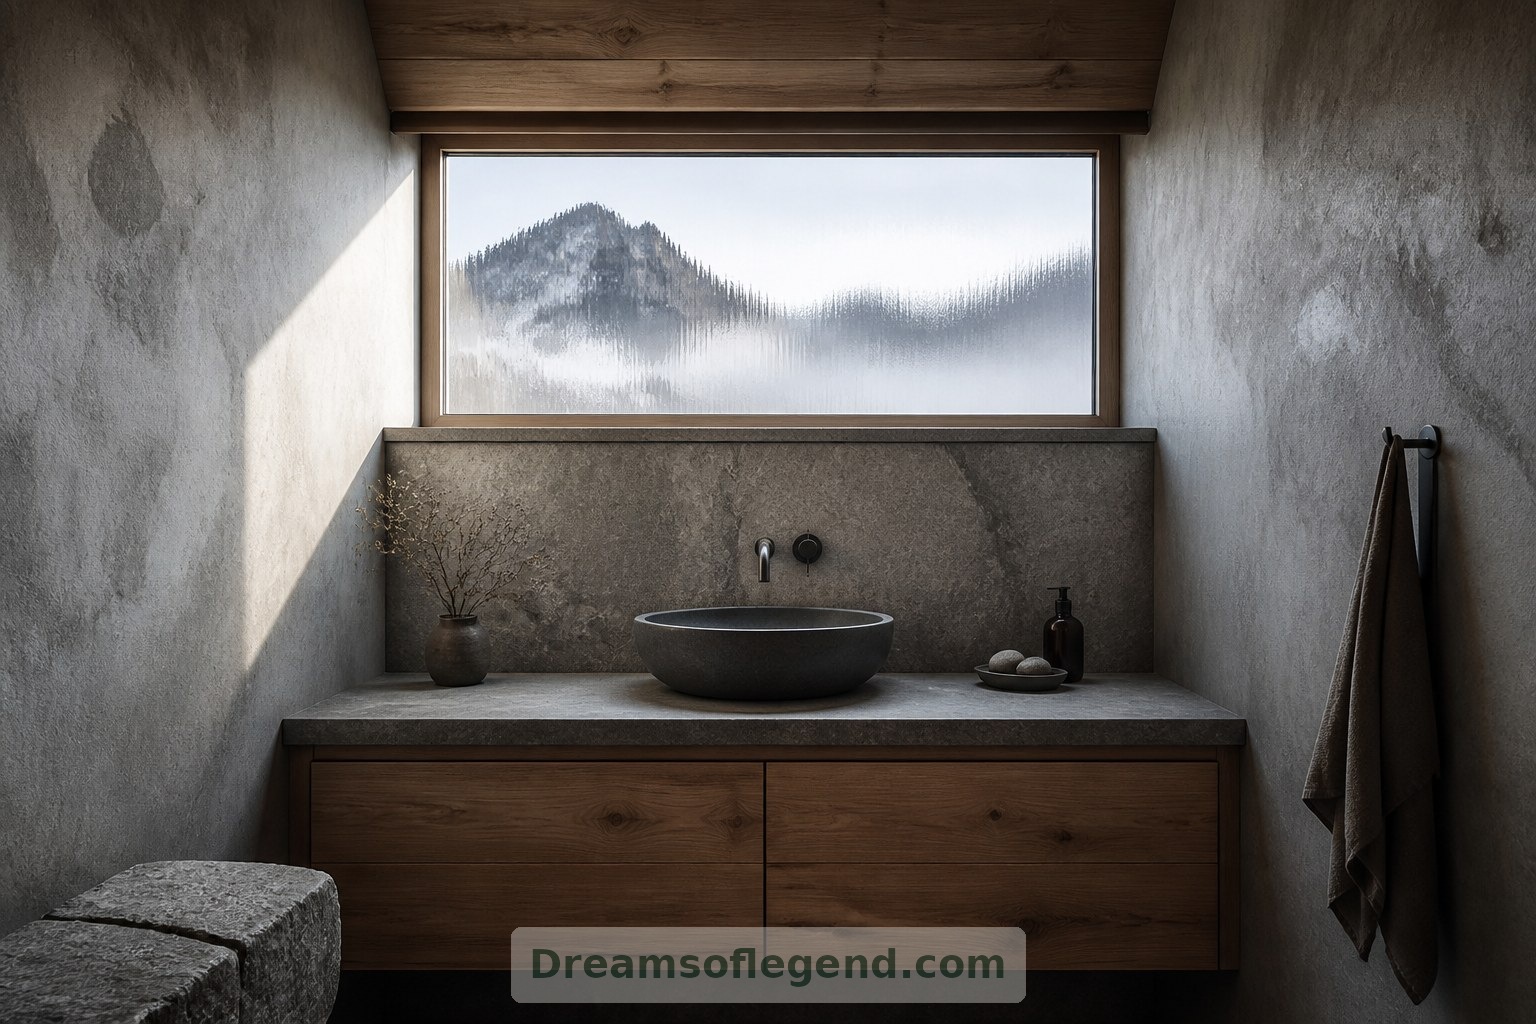
Nearby, a small washroom pairs mineral-toned surfaces with timber cabinetry. Its high window admits daylight while preserving privacy, giving an ordinary morning routine a gentle connection to the mountains outside.
5. Give Practical Systems Their Space
Remote living asks architecture to accommodate maintenance, not conceal it behind a romantic image. This imagined plan includes an accessible service cupboard, compact utility room and clearly organized storage.
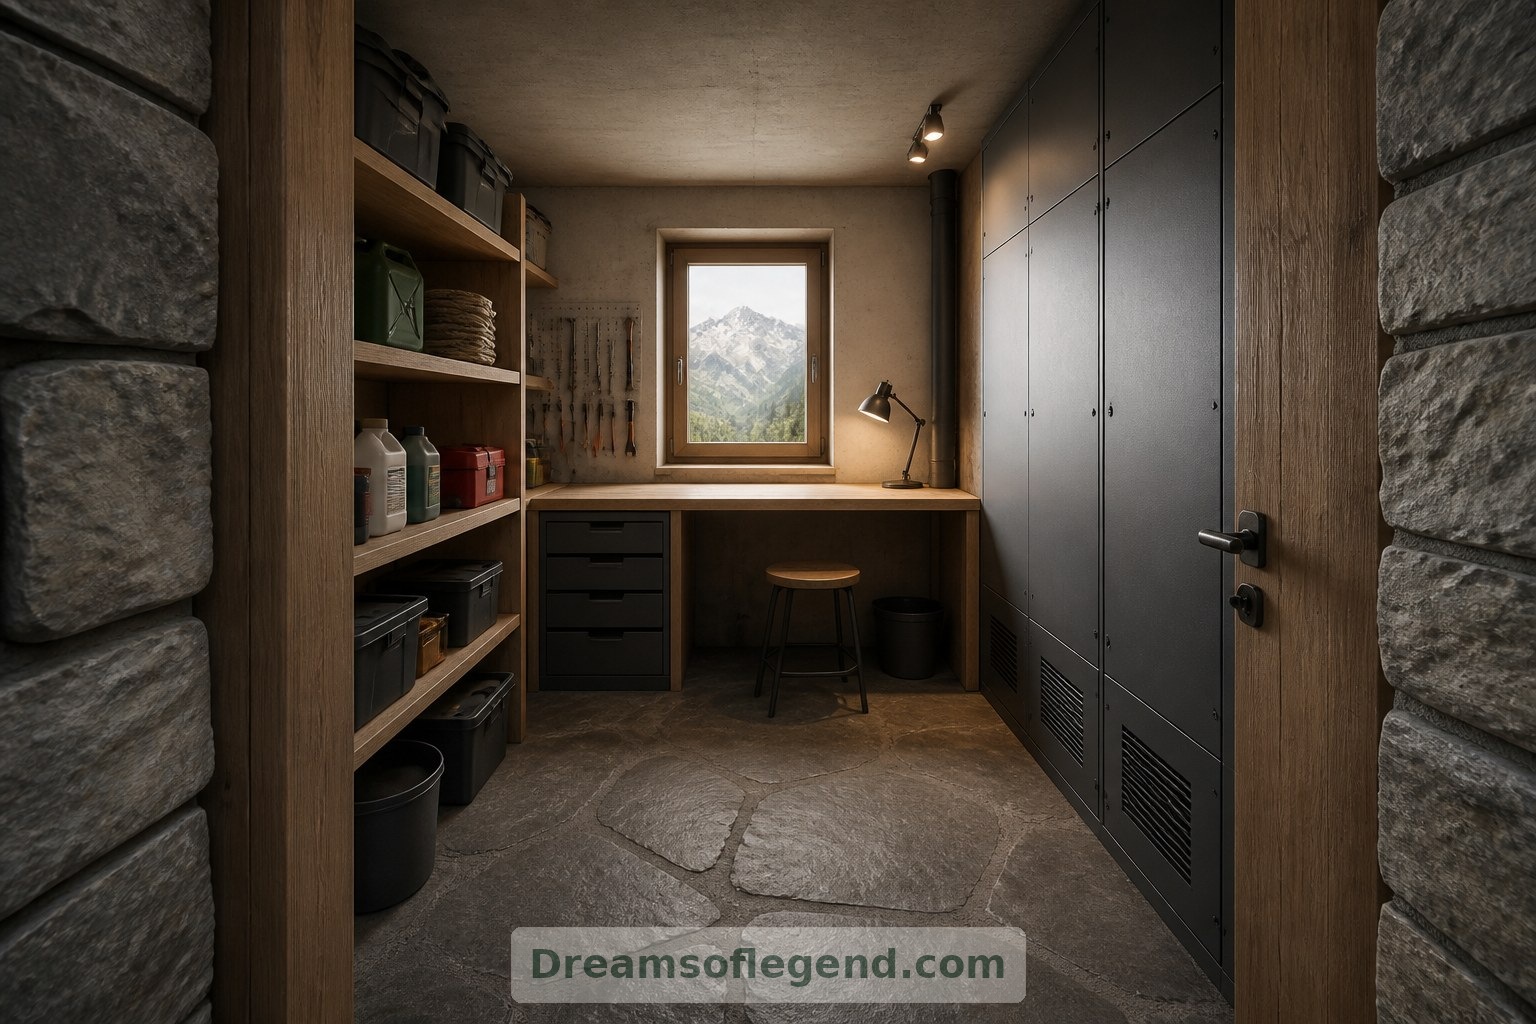
Energy supply, water, wastewater and heating would depend on the actual site, climate and regulations. Solar panels or stored water might inform a future design, but neither should be assumed sufficient without proper technical assessment.
6. Frame the Outdoors, Carefully
A recessed, covered terrace offers one final room without fully enclosing it. Solid side walls temper the sense of exposure, while a built-in bench faces the valley.
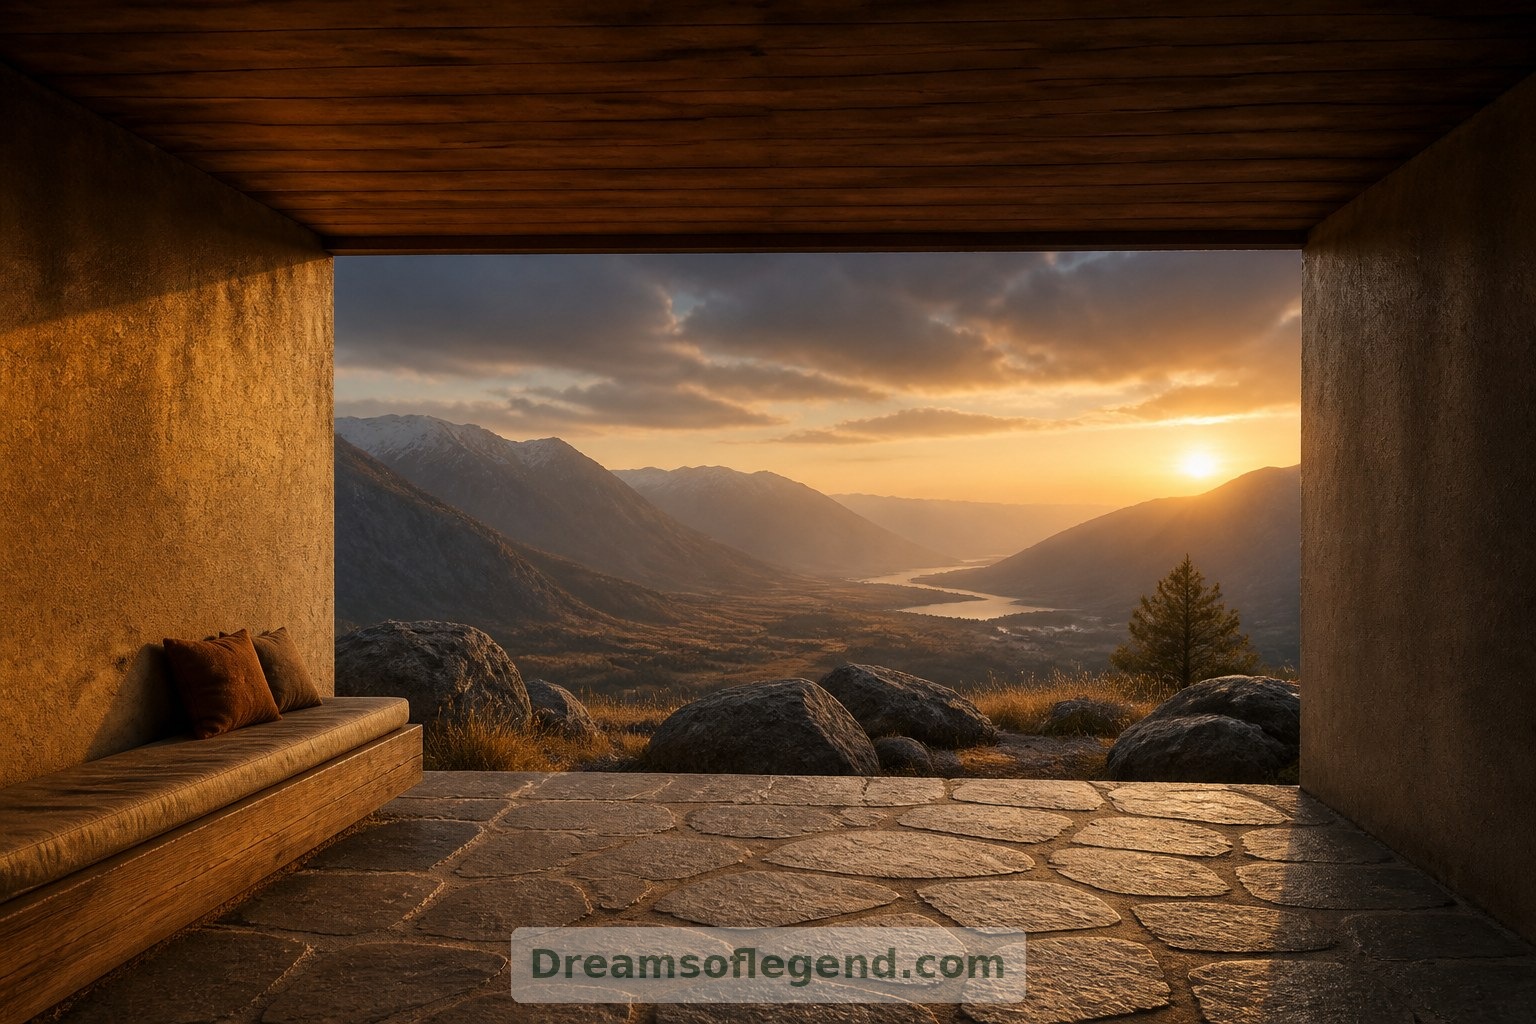
Here, the architecture becomes almost quiet enough to disappear. Deep window reveals and shielded exterior lighting extend that restraint: framing the landscape by day and keeping unnecessary glare out of the night.
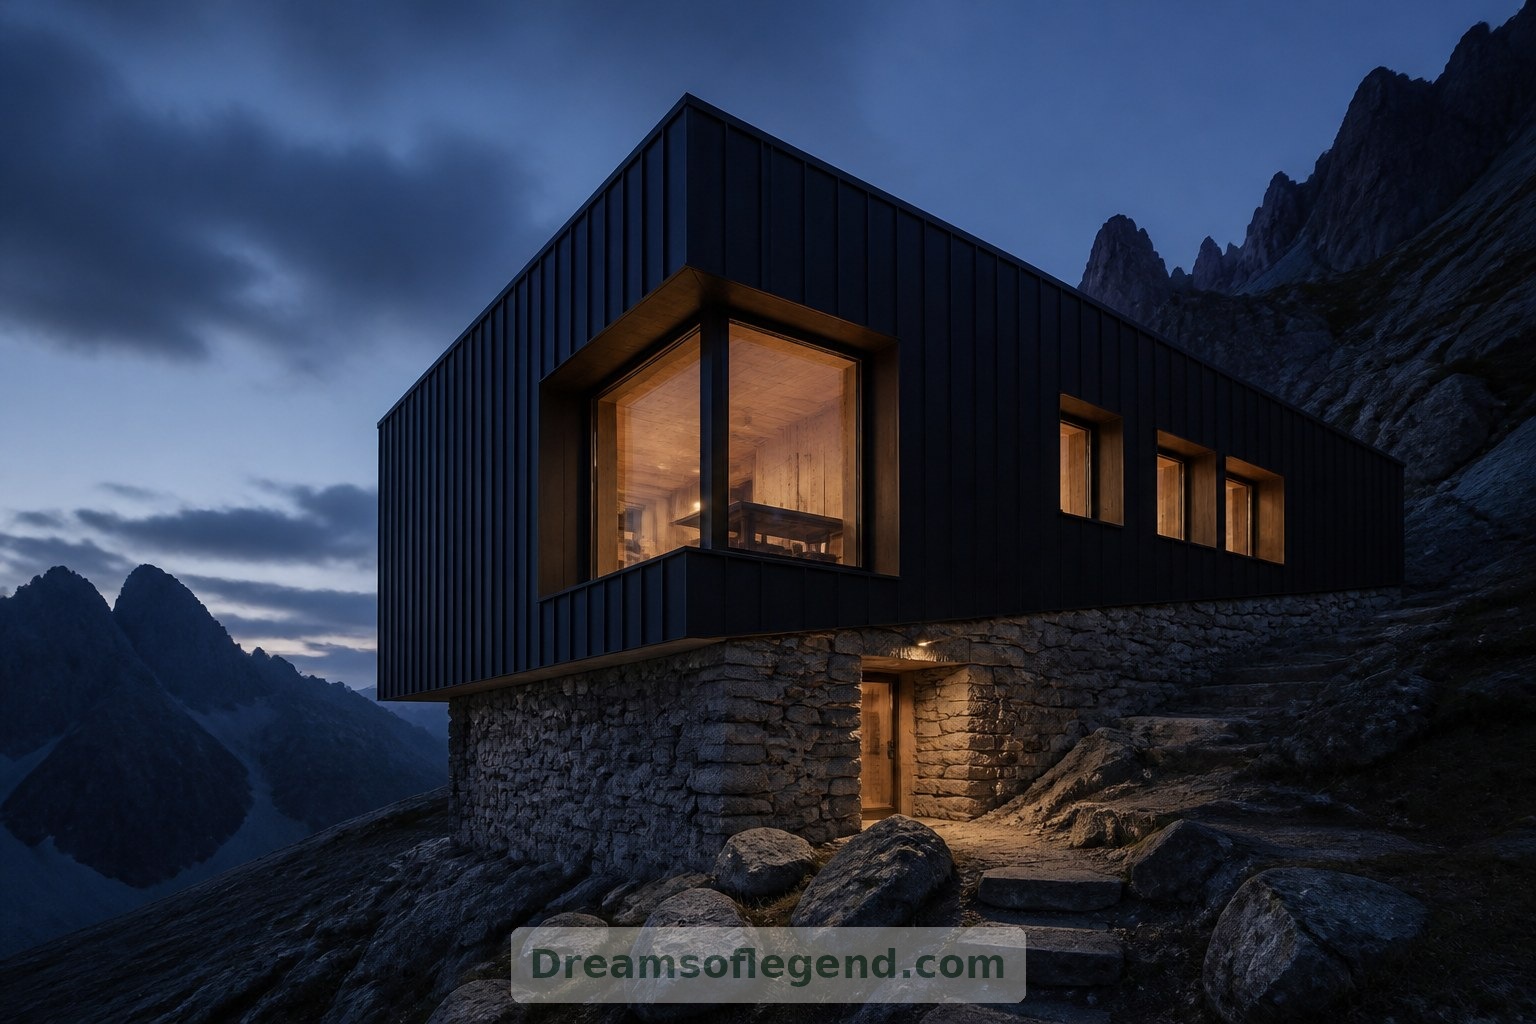
The dream is not simply to live far away. It is to feel thoughtfully held within a vast setting. This fictional mountain shelter finds its character in that balance: modest in footprint, rich in useful details and attentive to the wilderness beyond its walls.