Inhabited Grain Silos: Turning Agricultural Cylinders into Extraordinary Spaces
Imagine a grain silo rethought as a warm, light-filled home. Curved rooms, carefully framed views and tactile materials reveal the possibilities—and practical challenges—of living inside an agricultural cylinder.
AI-generated concept imagery. These illustrations are not documentary photographs or proof that a place exists.
Dreams of Legend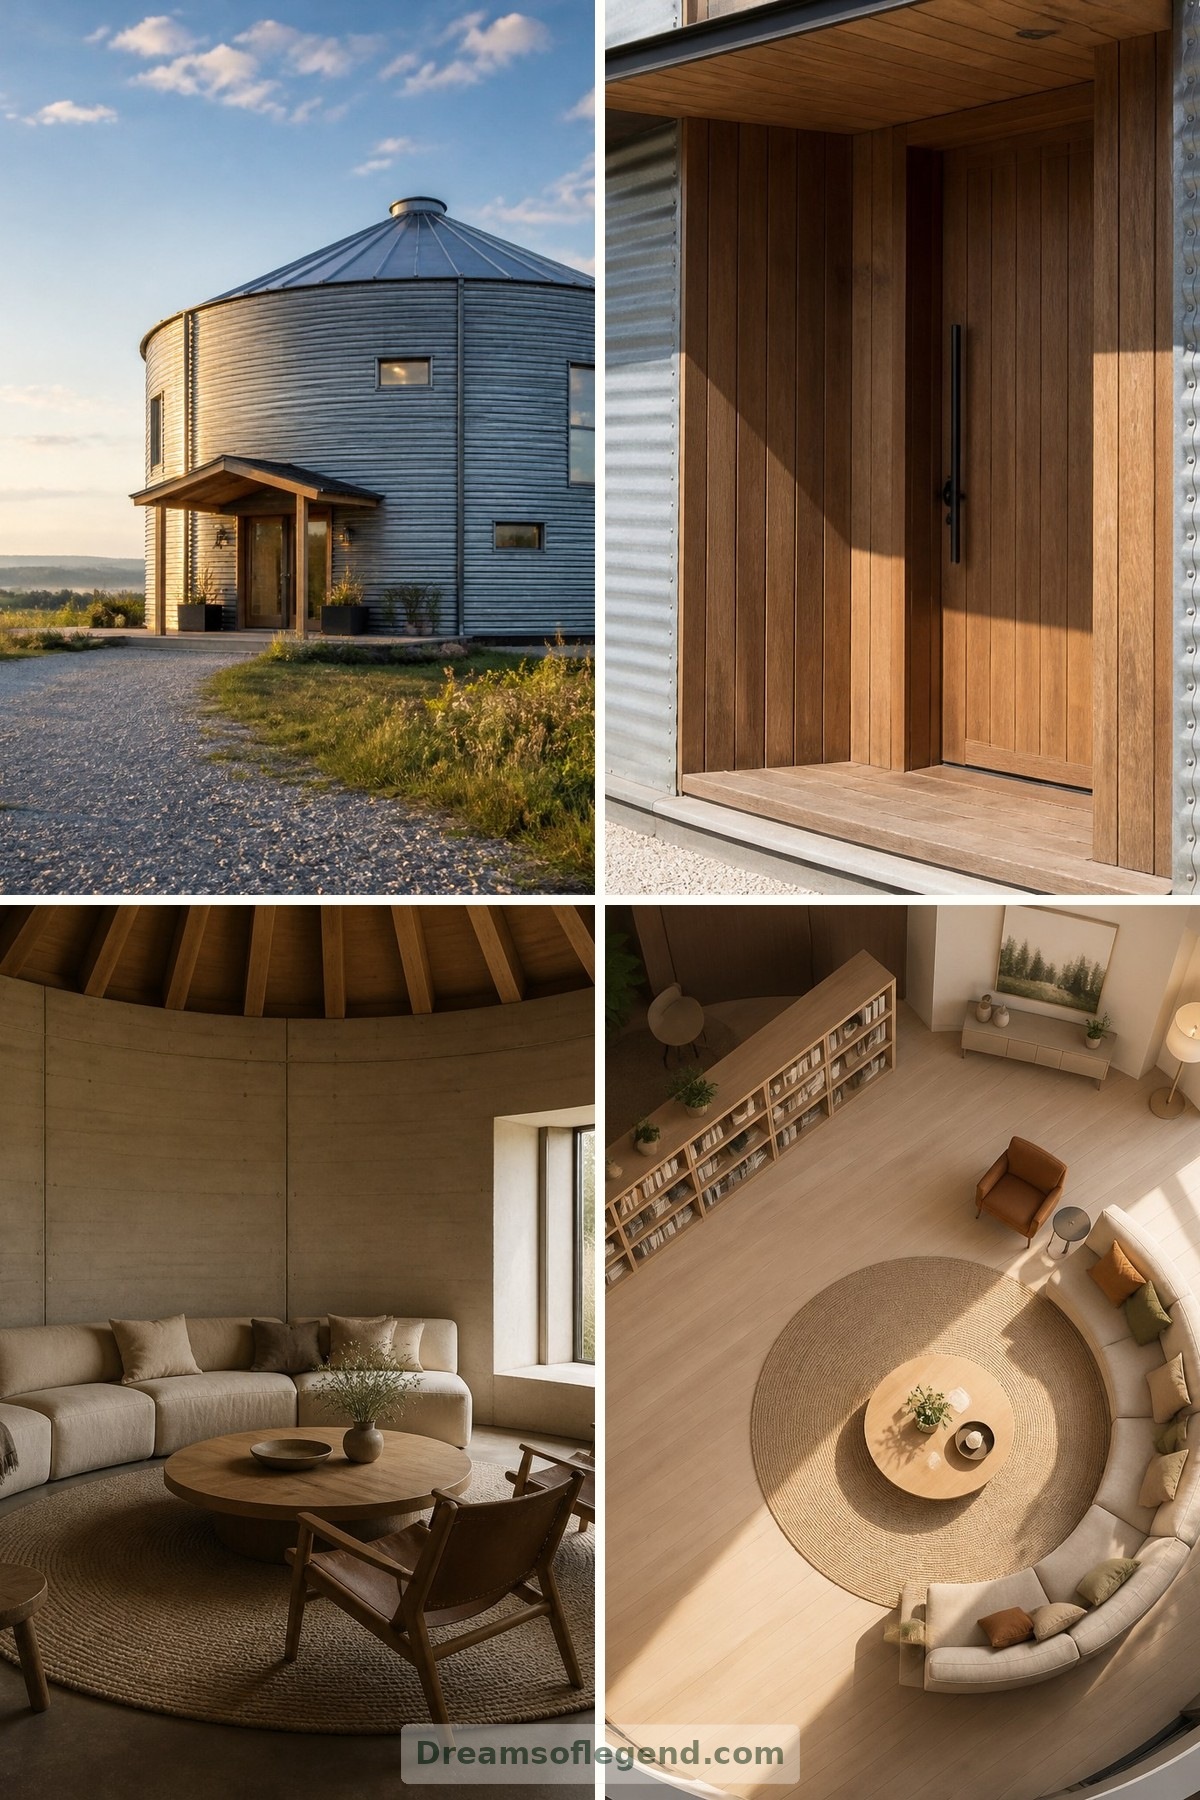
A grain silo has an unmistakable presence: a silver cylinder rising above the fields, practical yet quietly sculptural. Imagining one as a home invites a different way of living, where walls curve, daylight travels around the room and ordinary furniture finds unexpected company. The design explored here is an imagined conversion, not a documented residence or a destination available to visit.
1. Keeping the Agricultural Character
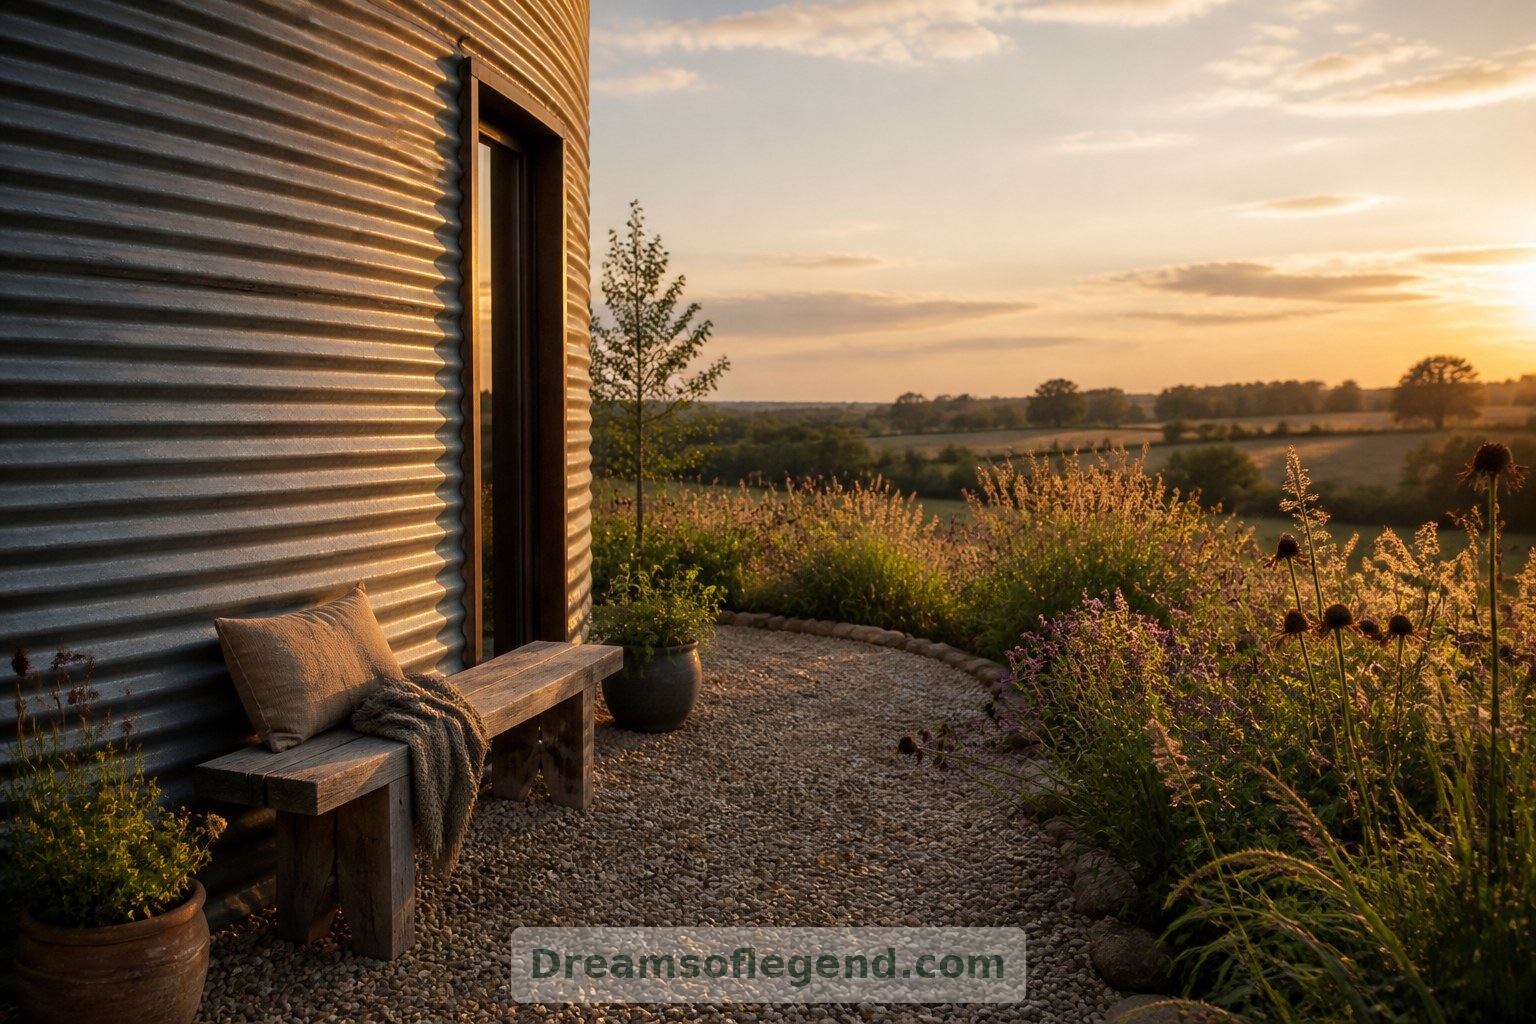
The most compelling starting point is the shell itself. In this concept, corrugated steel remains visible outside, its changing reflections preserving the building’s agricultural identity. A sheltered entrance introduces timber, giving the metal exterior a warmer point of welcome.
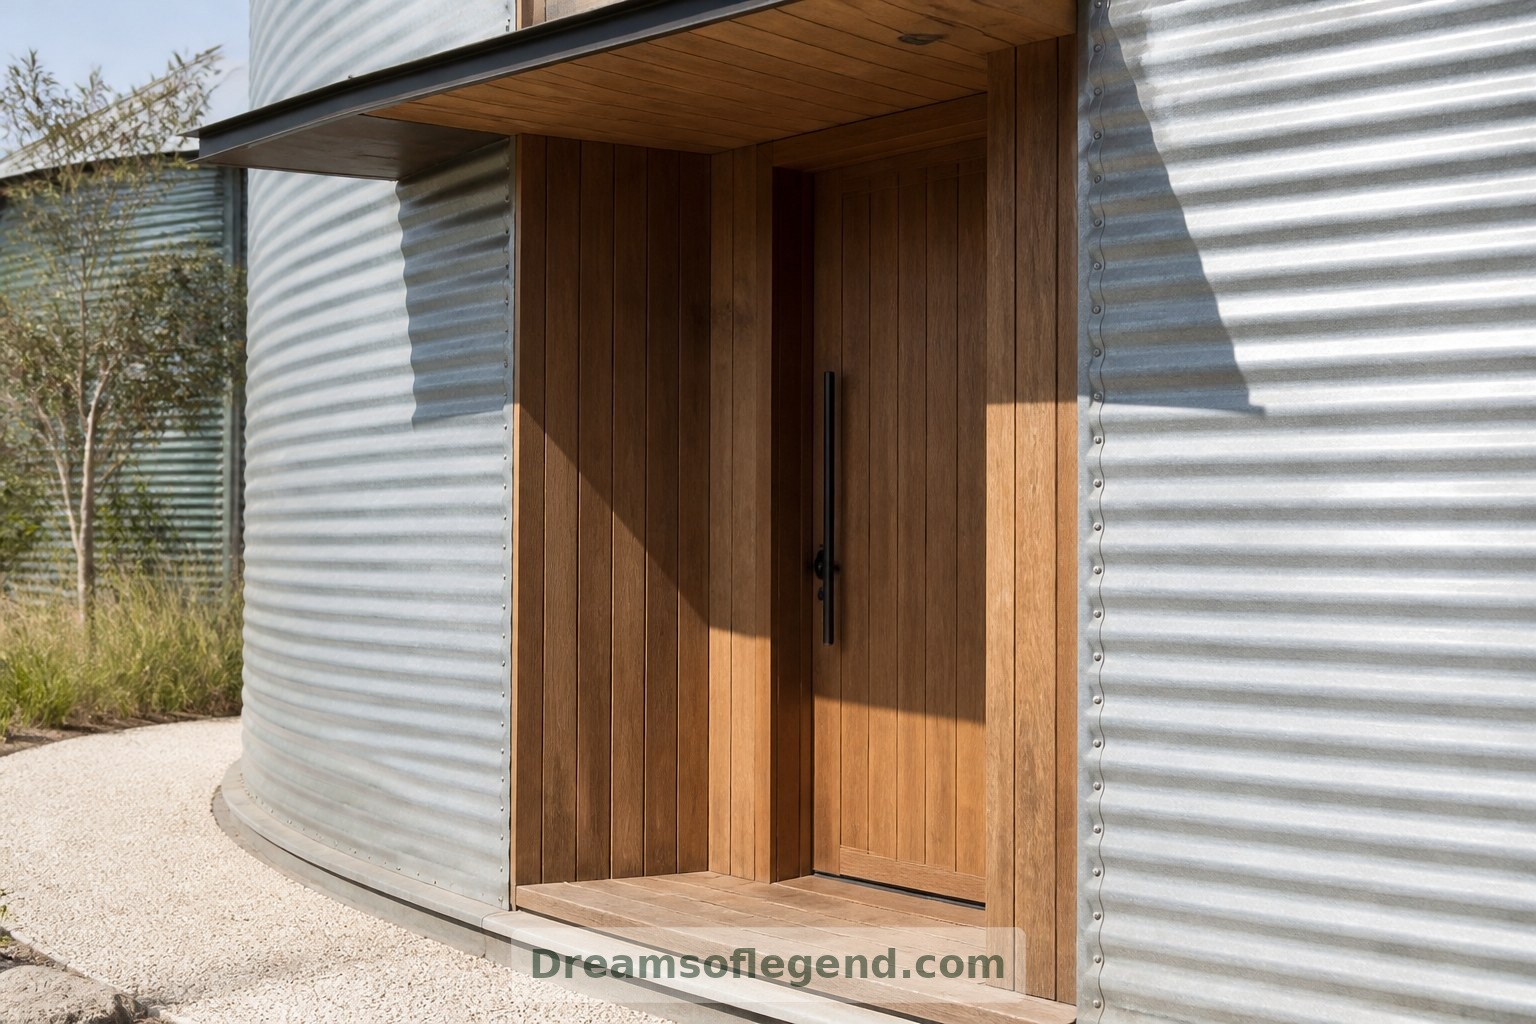
Conversion would begin with professional assessment of the structure, foundations and previous contents. New openings, floors and connections would need engineering rather than simply being cut into place.
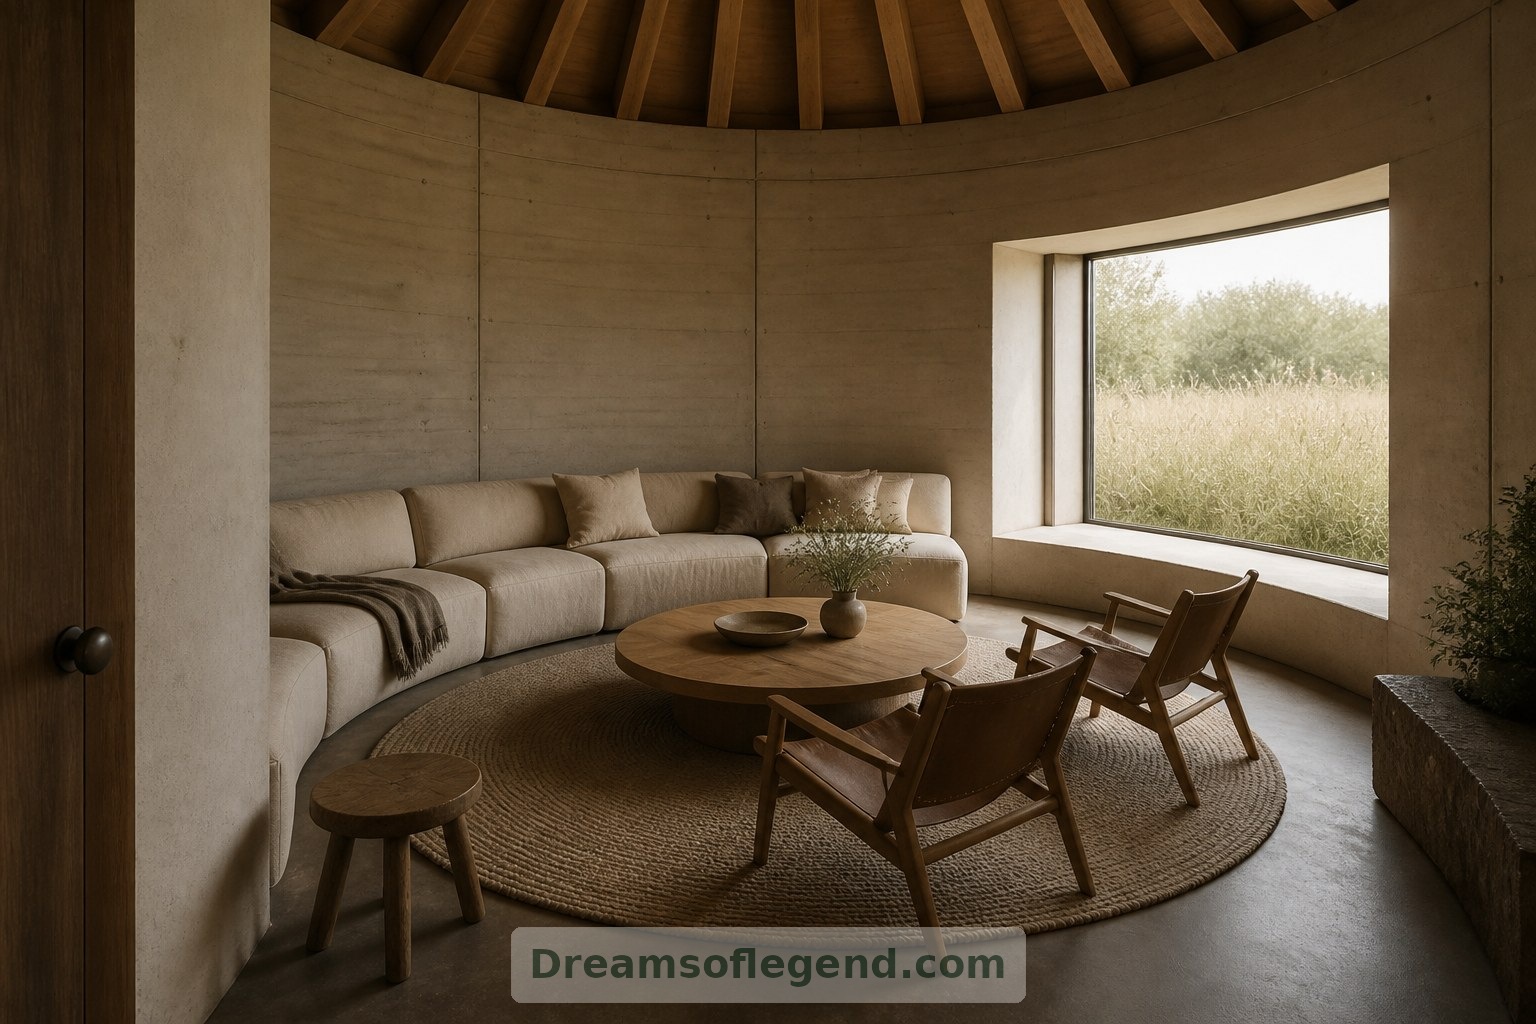
2. Letting the Living Room Follow the Curve
Inside, the circular plan becomes an invitation rather than an obstacle. A segmented sofa follows part of the perimeter, while a round rug gathers loose chairs around a low table. Leaving the centre relatively open makes the room feel generous.
Not everything needs to be curved. A straight bookcase or compact storage wall can create a useful chord across the circle, giving conventional furniture somewhere comfortable to belong.
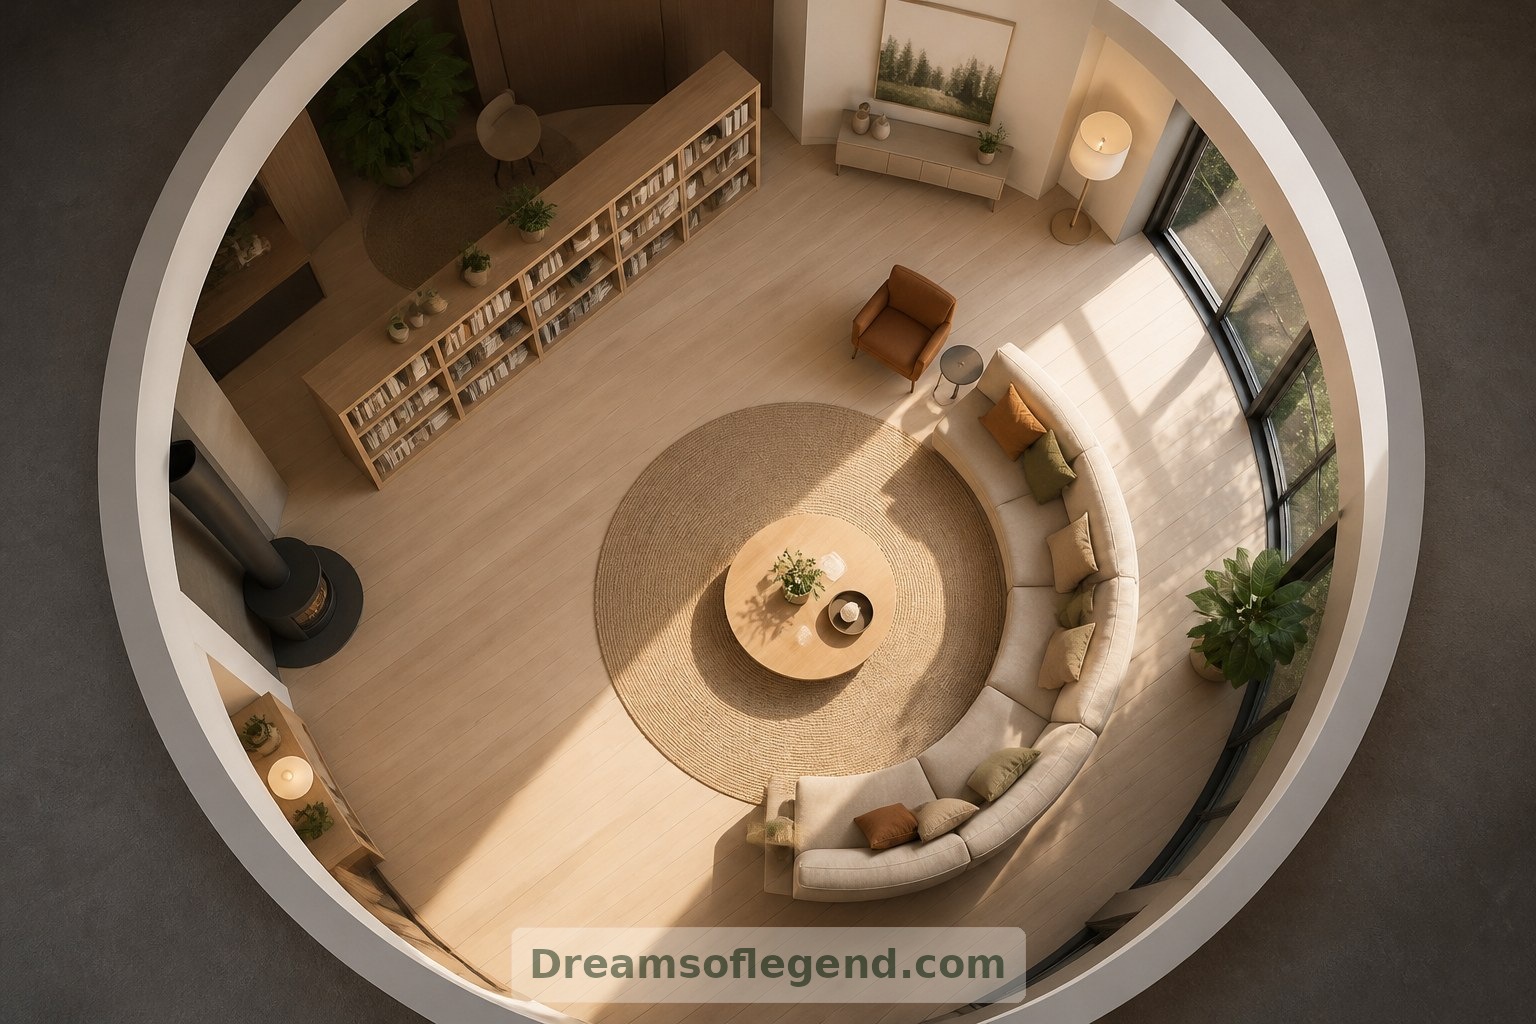
3. Making Everyday Rituals Feel Special
The imagined kitchen uses a straight run of cabinetry against an internal partition, avoiding the expense of making every cupboard fit the outer wall. Pale oak fronts, a durable worktop and restrained fittings keep the small space calm.
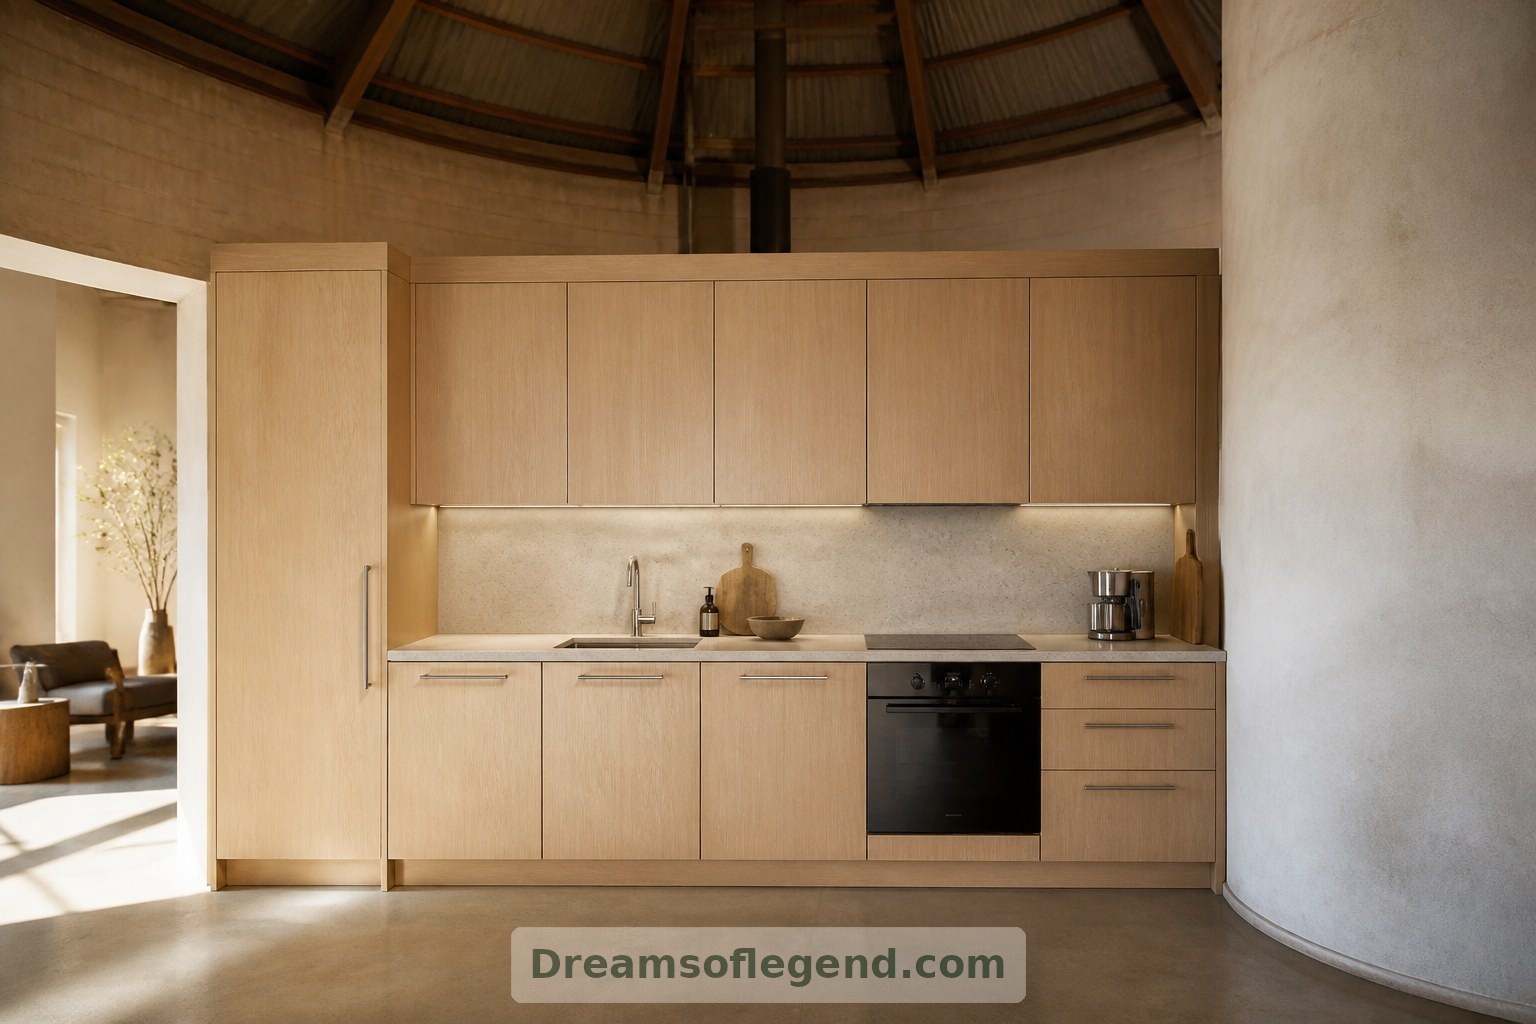
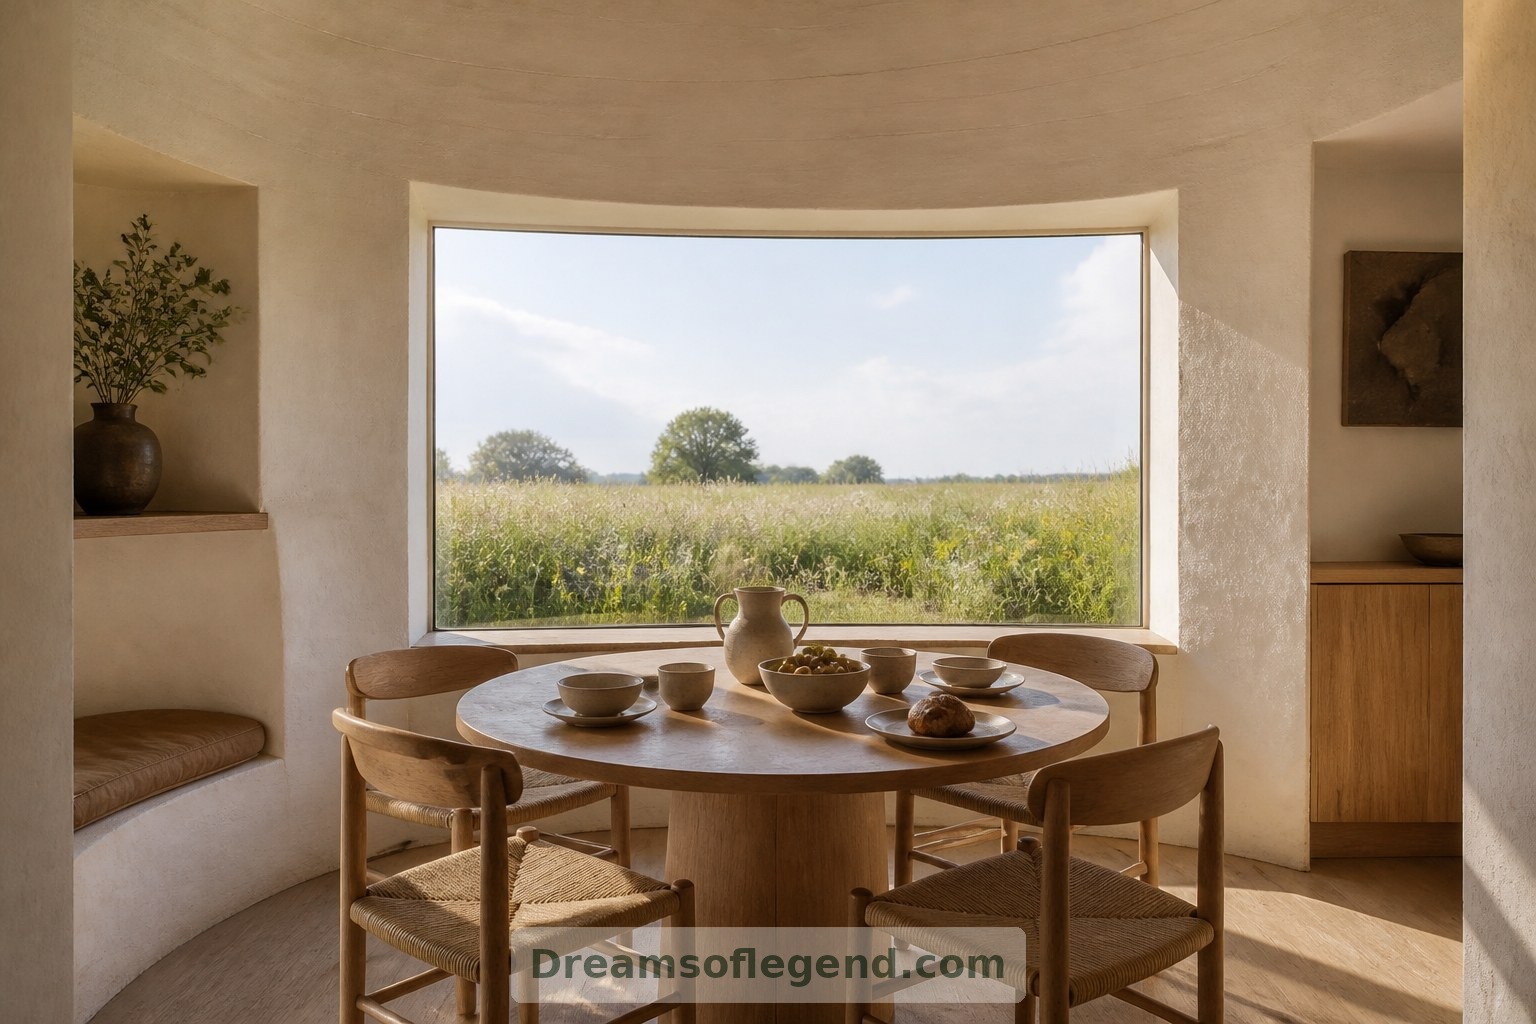
Beside it, a round dining table echoes the shell without overplaying the theme. A window positioned at seated eye level frames grasses and sky, turning breakfast into a quiet encounter with the landscape.
4. Creating Private Places Within the Cylinder
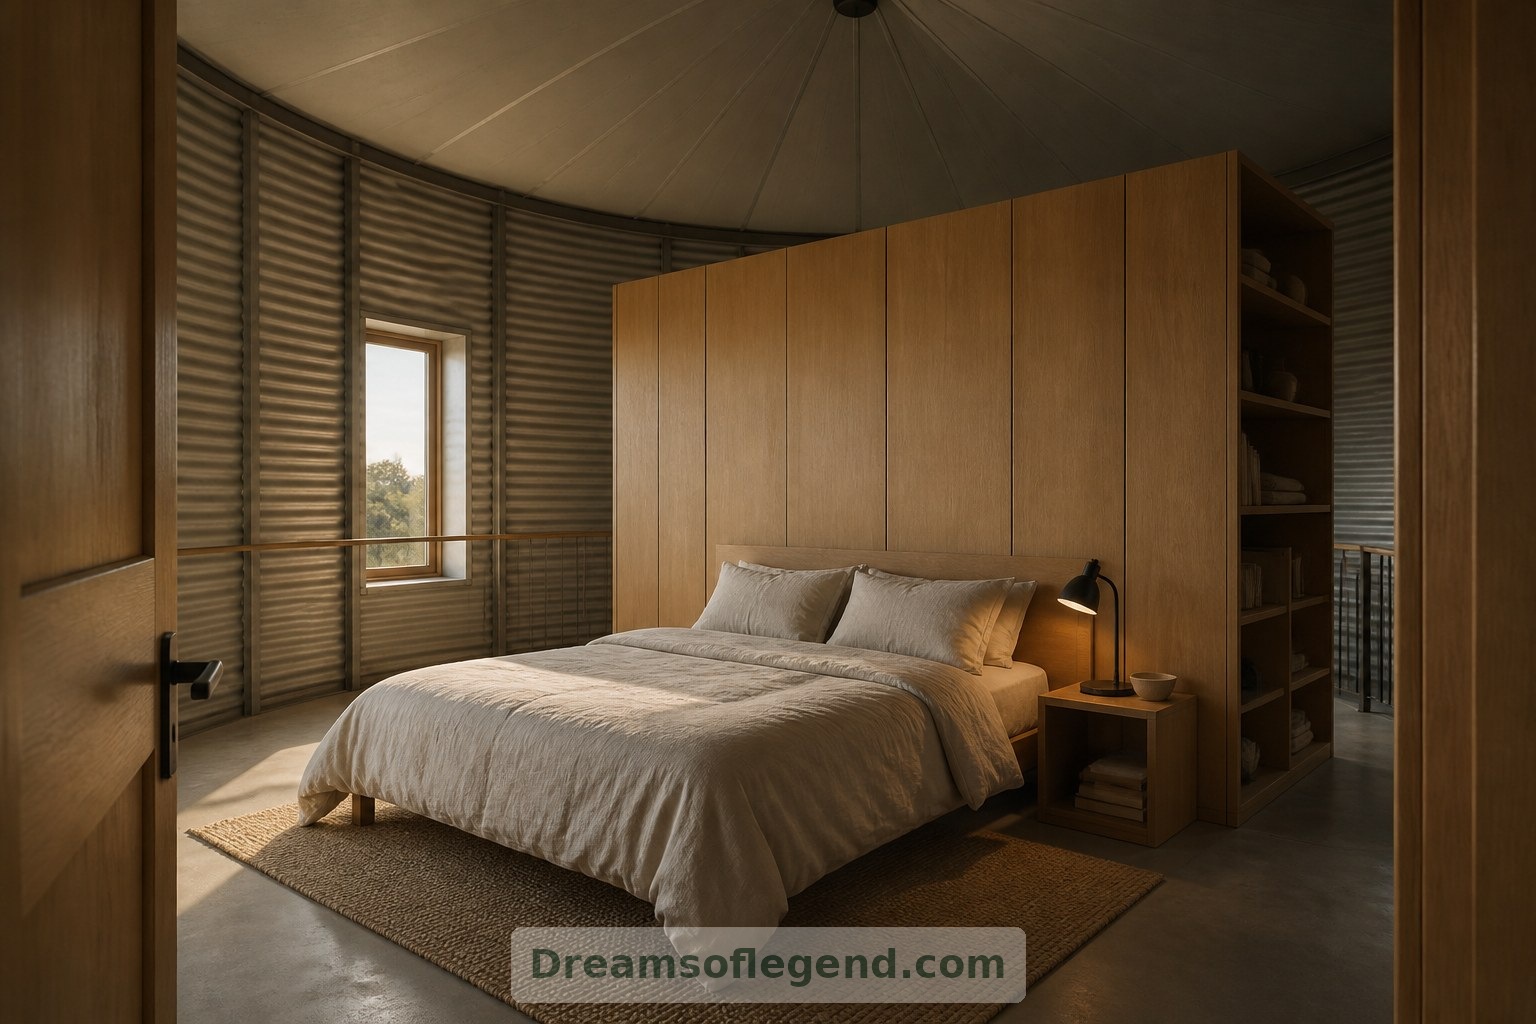
A bedroom needs more than a beautiful outline: it needs privacy, storage and a sensible route around the bed. Here, a freestanding wardrobe partition provides a straight headboard wall while leaving the curve legible above it.
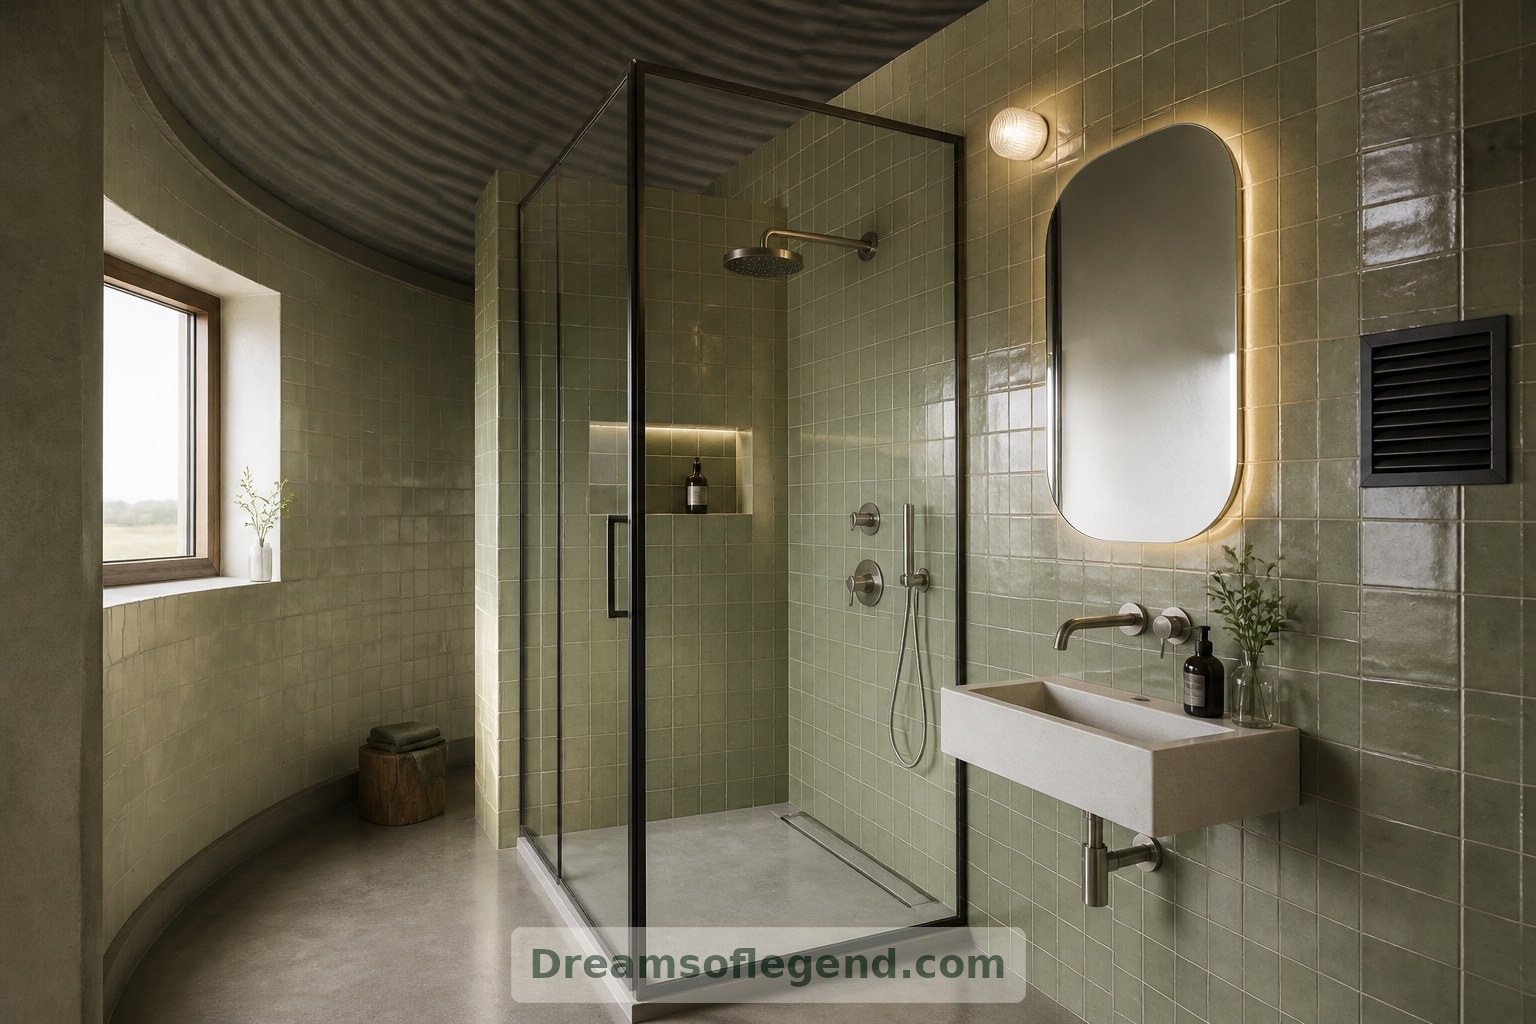
In the bathroom, a rectangular service enclosure accommodates plumbing and a shower. Lime-toned tiles, soft lighting and a carefully detailed ventilation system would offer comfort without pretending the agricultural shell is naturally suited to damp interiors.
5. Bringing Light Between Levels
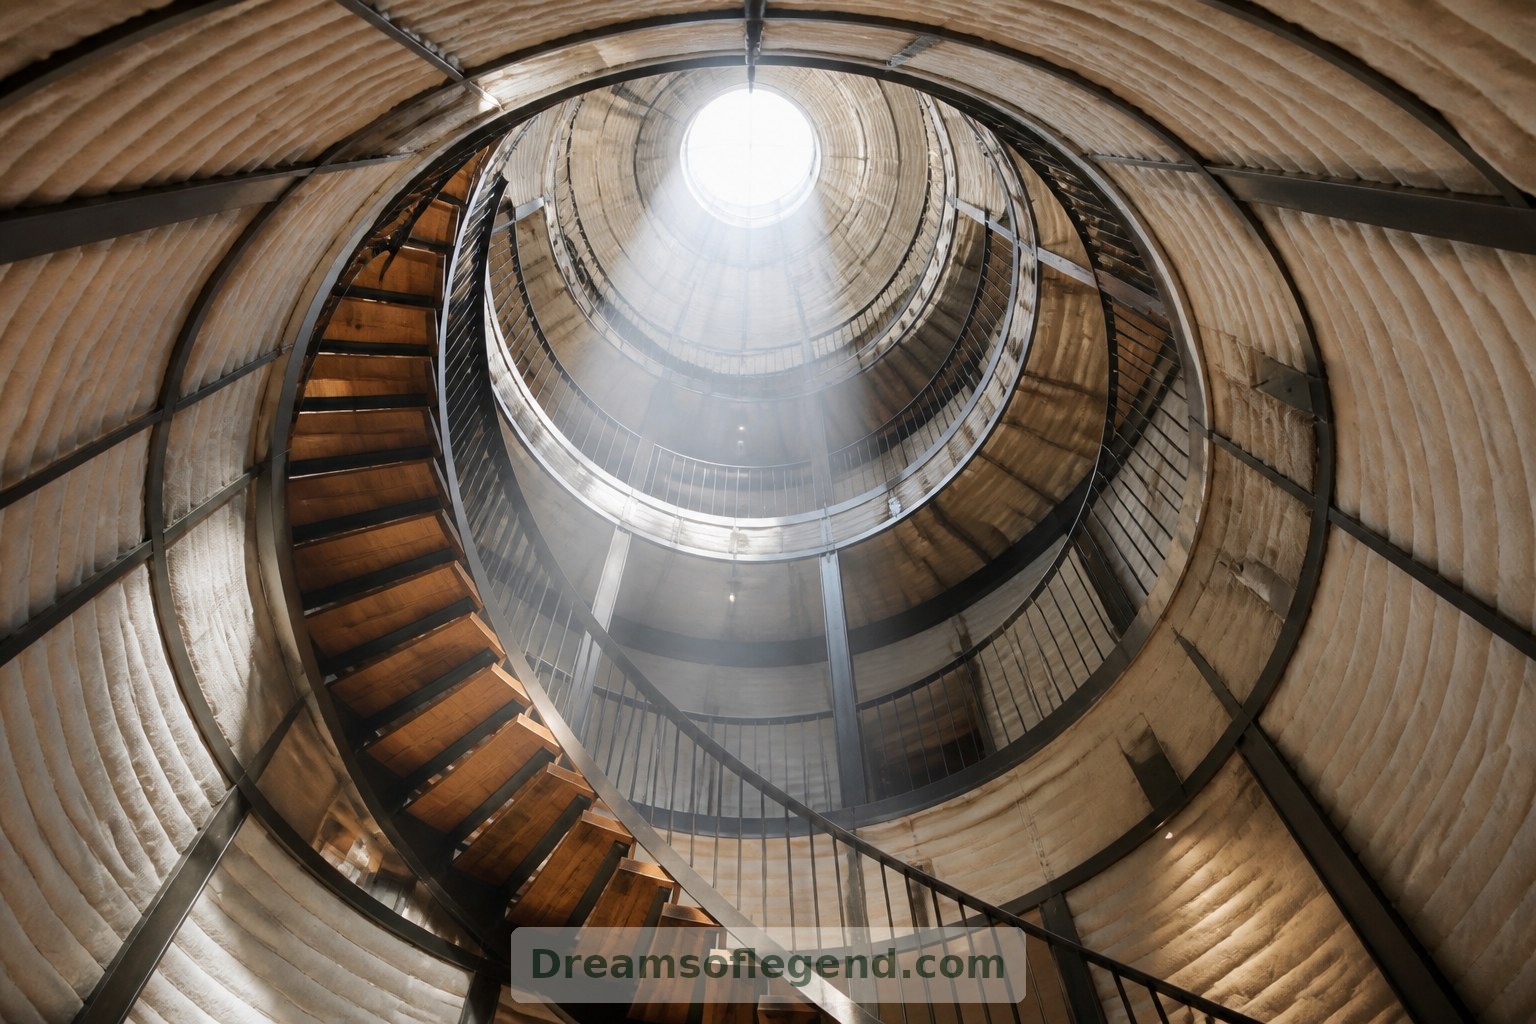
For a multilevel scheme, a rooflight could draw daylight towards the centre. An open stair beneath it would make movement through the cylinder part of the experience, with timber treads softening the steel surroundings.
Its form would depend on available space, structural design and local requirements for safe access and escape. A dramatic stair is only successful if it also works comfortably every day.
6. Designing Comfort Beyond the Photograph
Insulation, condensation control, ventilation and acoustics would shape the interior as much as furniture. A designed wall assembly could conceal these necessities, while curtains and upholstered seating help soften sound.
Outside, the imagined home meets a modest gravel terrace and meadow planting. A low bench offers somewhere to pause without competing with the silo’s strong silhouette.
The dream is not simply to put rooms inside a cylinder. It is to let an agricultural form inspire a welcoming home, while giving structure, safety and everyday comfort the same attention as the view.