An Imagined Home Inside a Giant Tree: Rooms Among Roots and Branches
Imagine a home where roots frame the entrance, curved rooms nestle within a vast trunk, and a quiet balcony opens into the canopy. This fictional design explores the comforts, textures and everyday rituals of living among branches.
Dreams of Legend
Some dream homes begin with a view. This one begins with a tree: an imagined woodland giant, broad enough to hold rooms within its trunk and generous enough to shelter terraces among its branches. It is a fantasy concept, not an existing destination or a proposal for hollowing out a living tree. Within that fictional world, the design invites a gentle question: what would make such an extraordinary home feel comfortable every day?
An Entrance Among the Roots
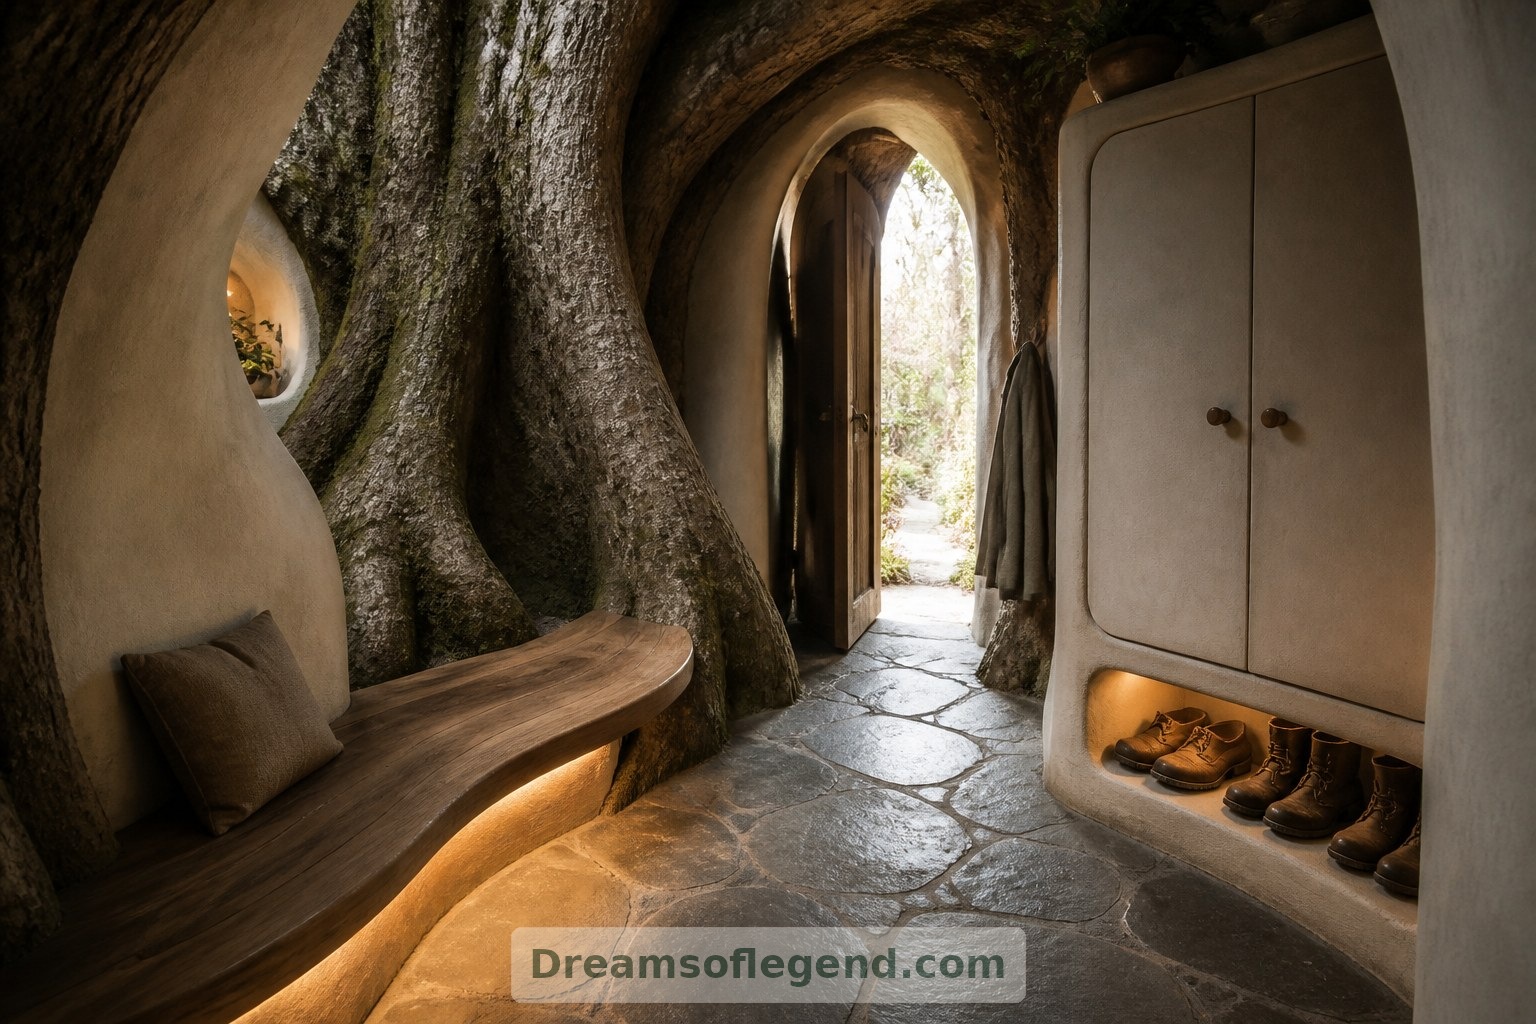
The front door sits between two sweeping roots, beneath a shallow copper canopy. A stone path leads to a sheltered threshold, where muddy boots have their own recessed shelf. Inside, a curved bench and softly lit coat cupboard make arrival uncomplicated. Rather than turning every surface into woodland decoration, the entrance pairs textured bark with smooth plaster and a durable slate floor.
A Kitchen Shaped for Everyday Life
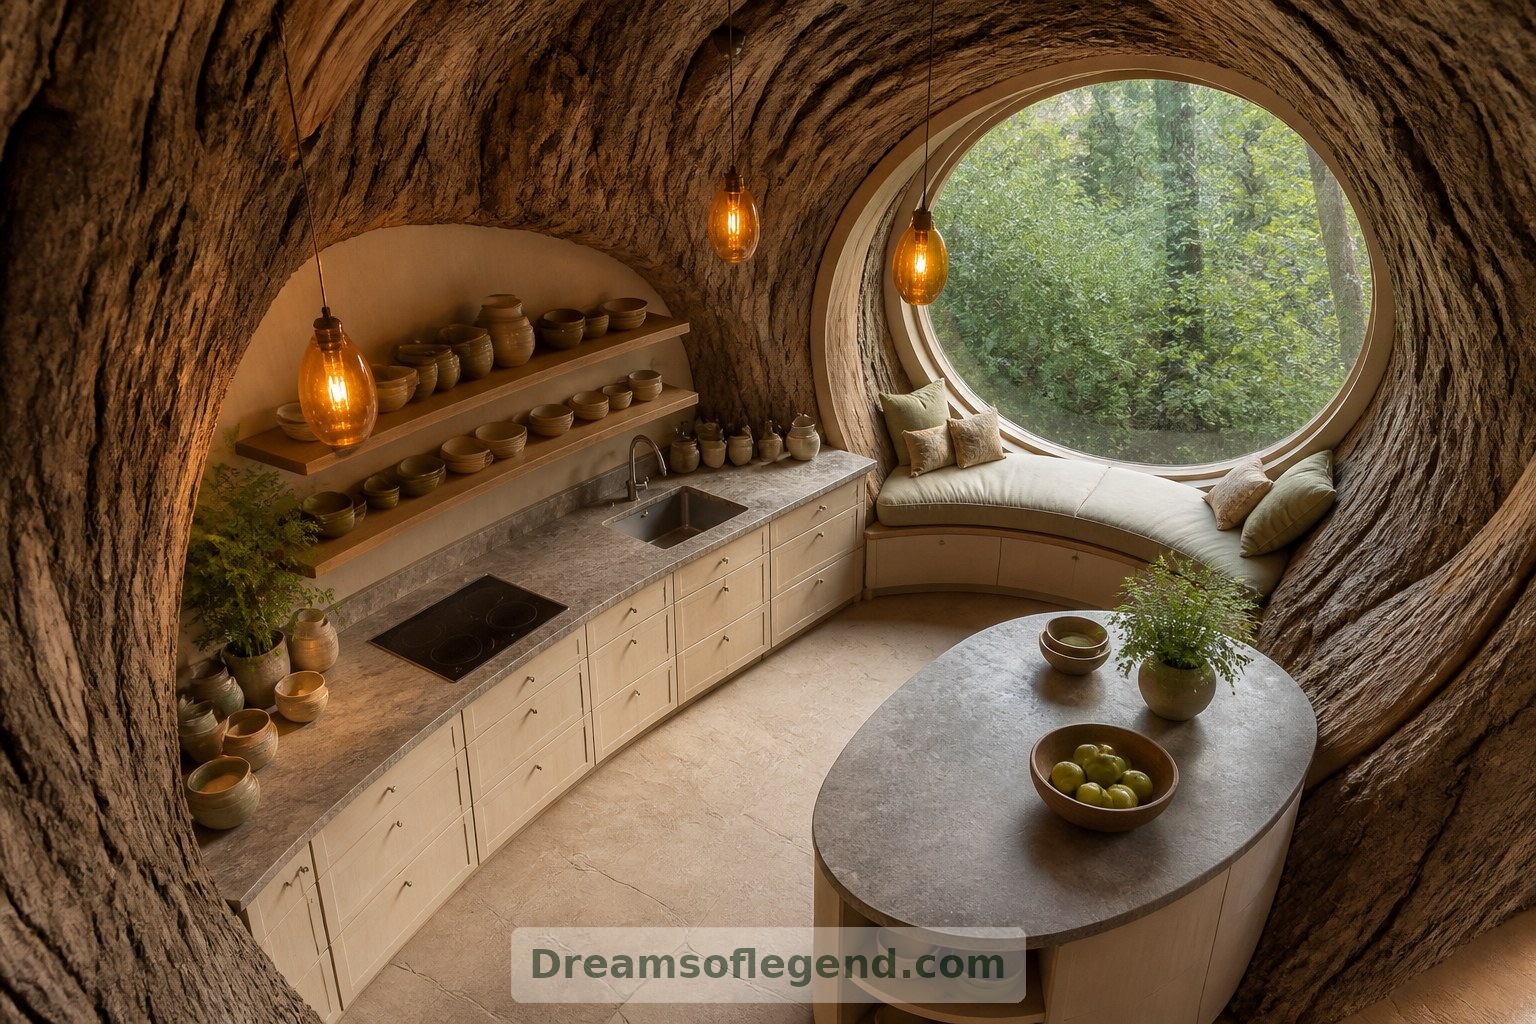
The kitchen occupies a rounded alcove near the trunk’s outer edge. Pale cabinetry follows the wall, while a straight worktop keeps chopping, washing and cooking practical. A deep window seat doubles as a breakfast nook. Amber pendant lights warm the evening scene, and open shelves hold only a few useful objects: bowls, mugs and a ceramic jug filled with fern fronds.
The Living Room Within the Trunk
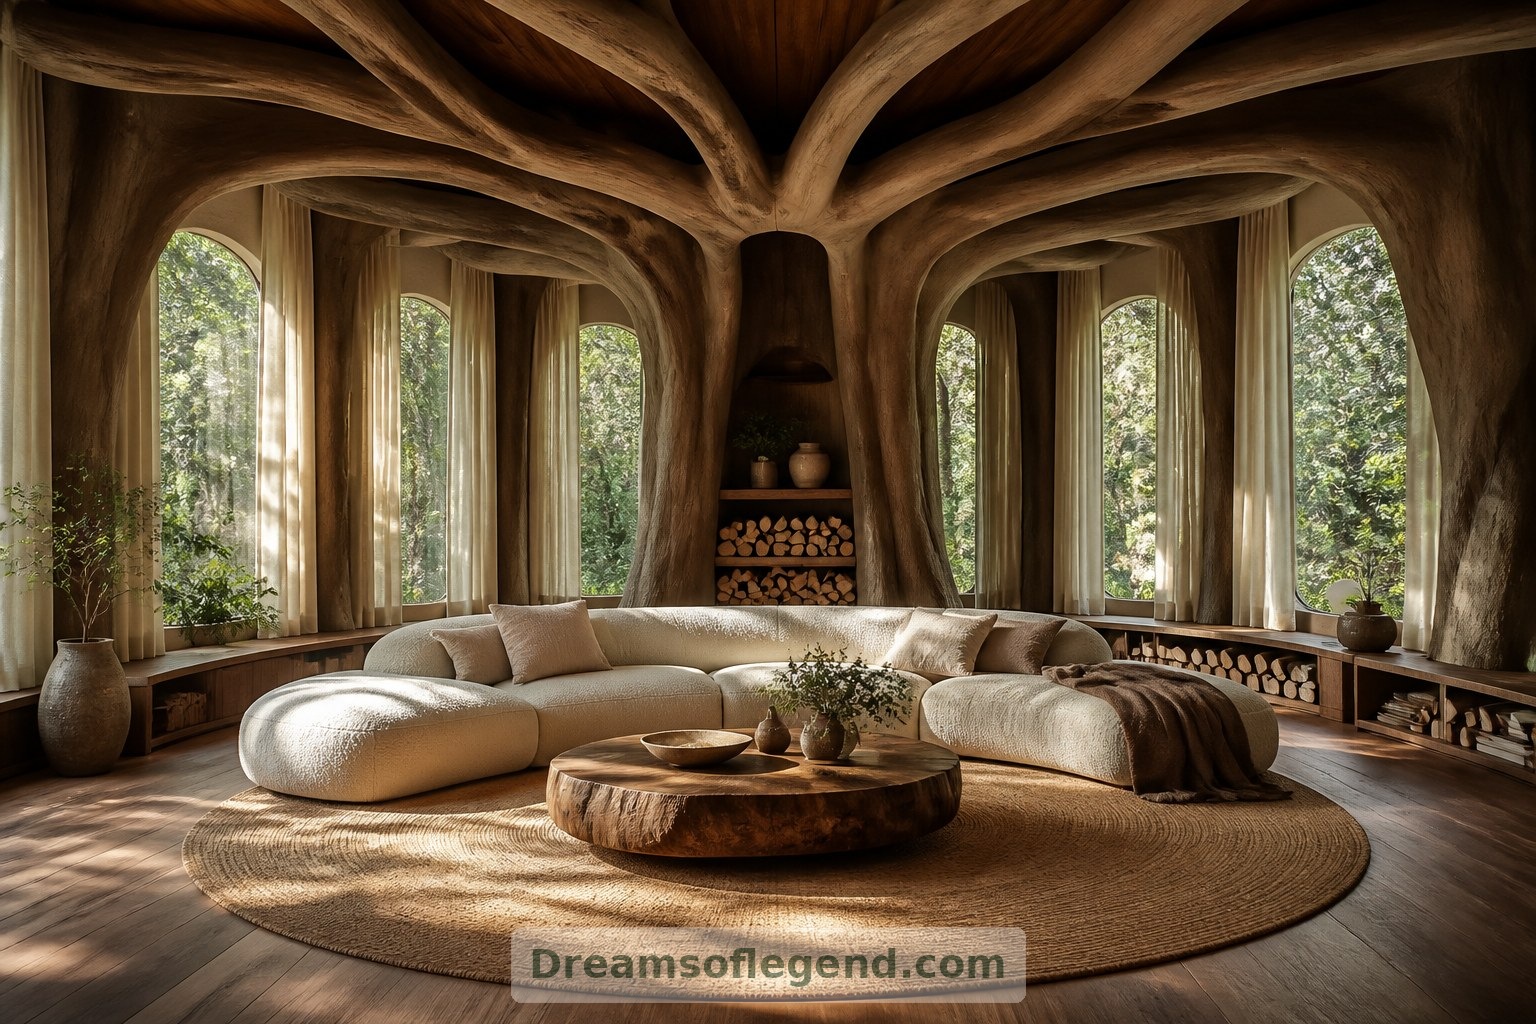
At the heart of the home, a circular living room gathers around a low wool-covered sofa. The ceiling rises into a branching pattern, suggesting the tree’s hidden geometry without filling the room with ornament. Linen curtains soften tall windows; a cork rug defines the seating area. Concealed storage keeps the space calm, leaving the changing forest light as its most expressive feature.
A Bedroom Above the Forest Floor
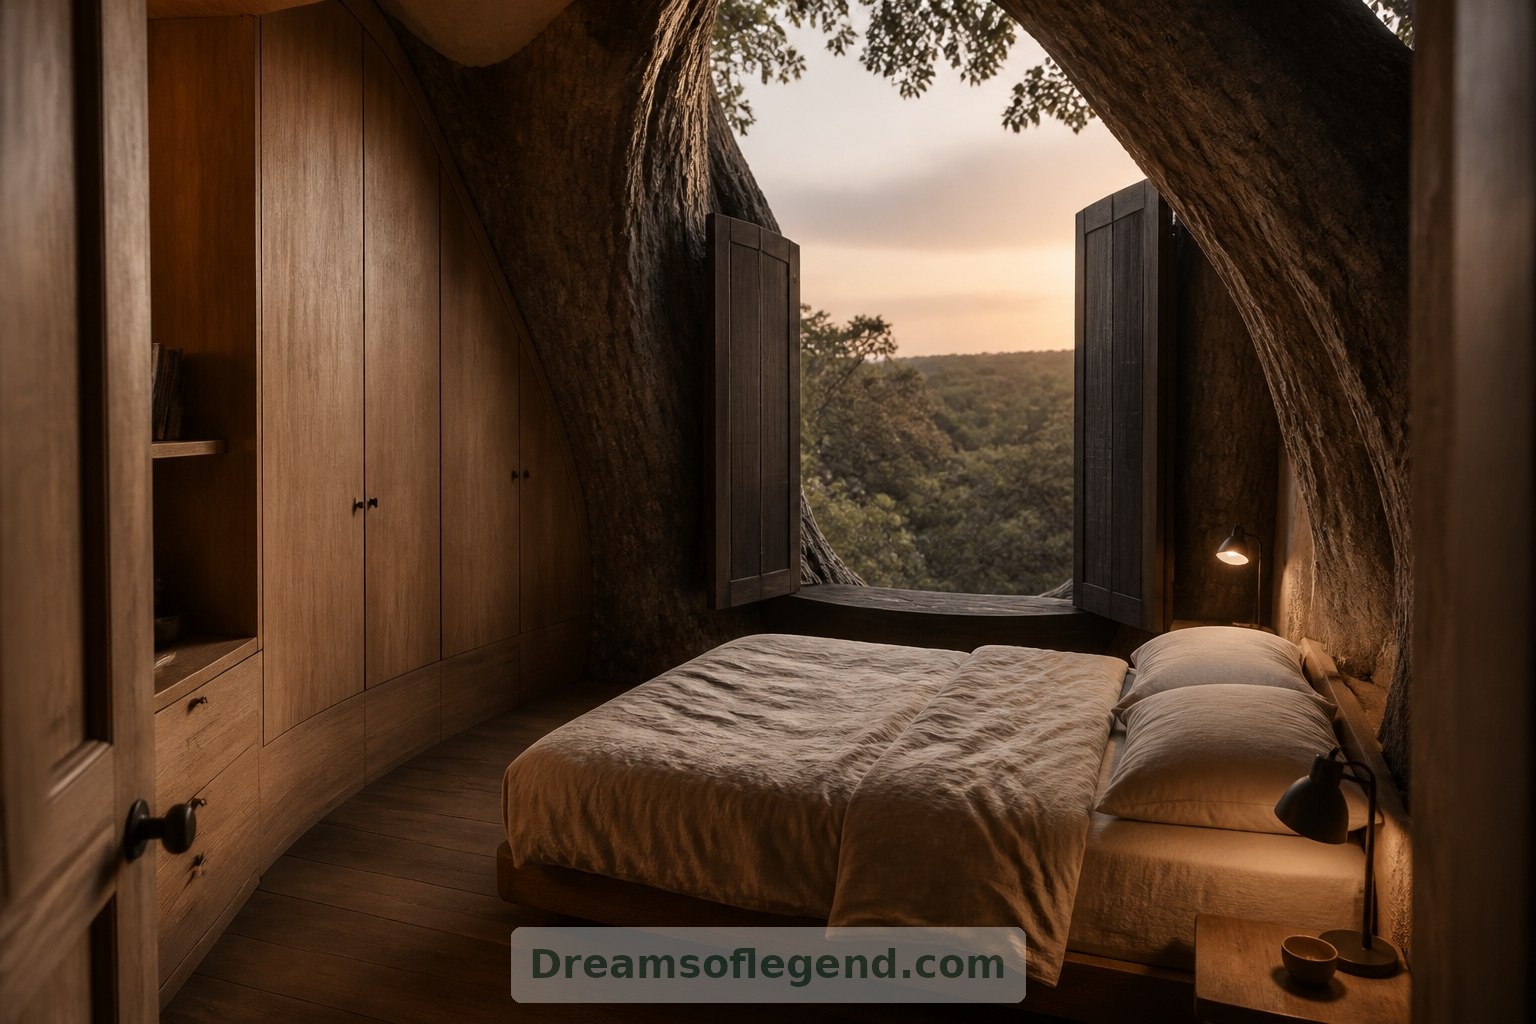
An upper bedroom nestles beside a great fork in the imagined trunk. The bed faces a narrow panorama of leaves rather than a dramatic wall of glass, creating privacy and a sense of enclosure. Brushed timber, oatmeal bedding and small reading lamps keep the palette restful. A built-in wardrobe follows the curve, while blackout shutters make this dream room welcoming to late sleepers.
A Quiet Bathing Chamber
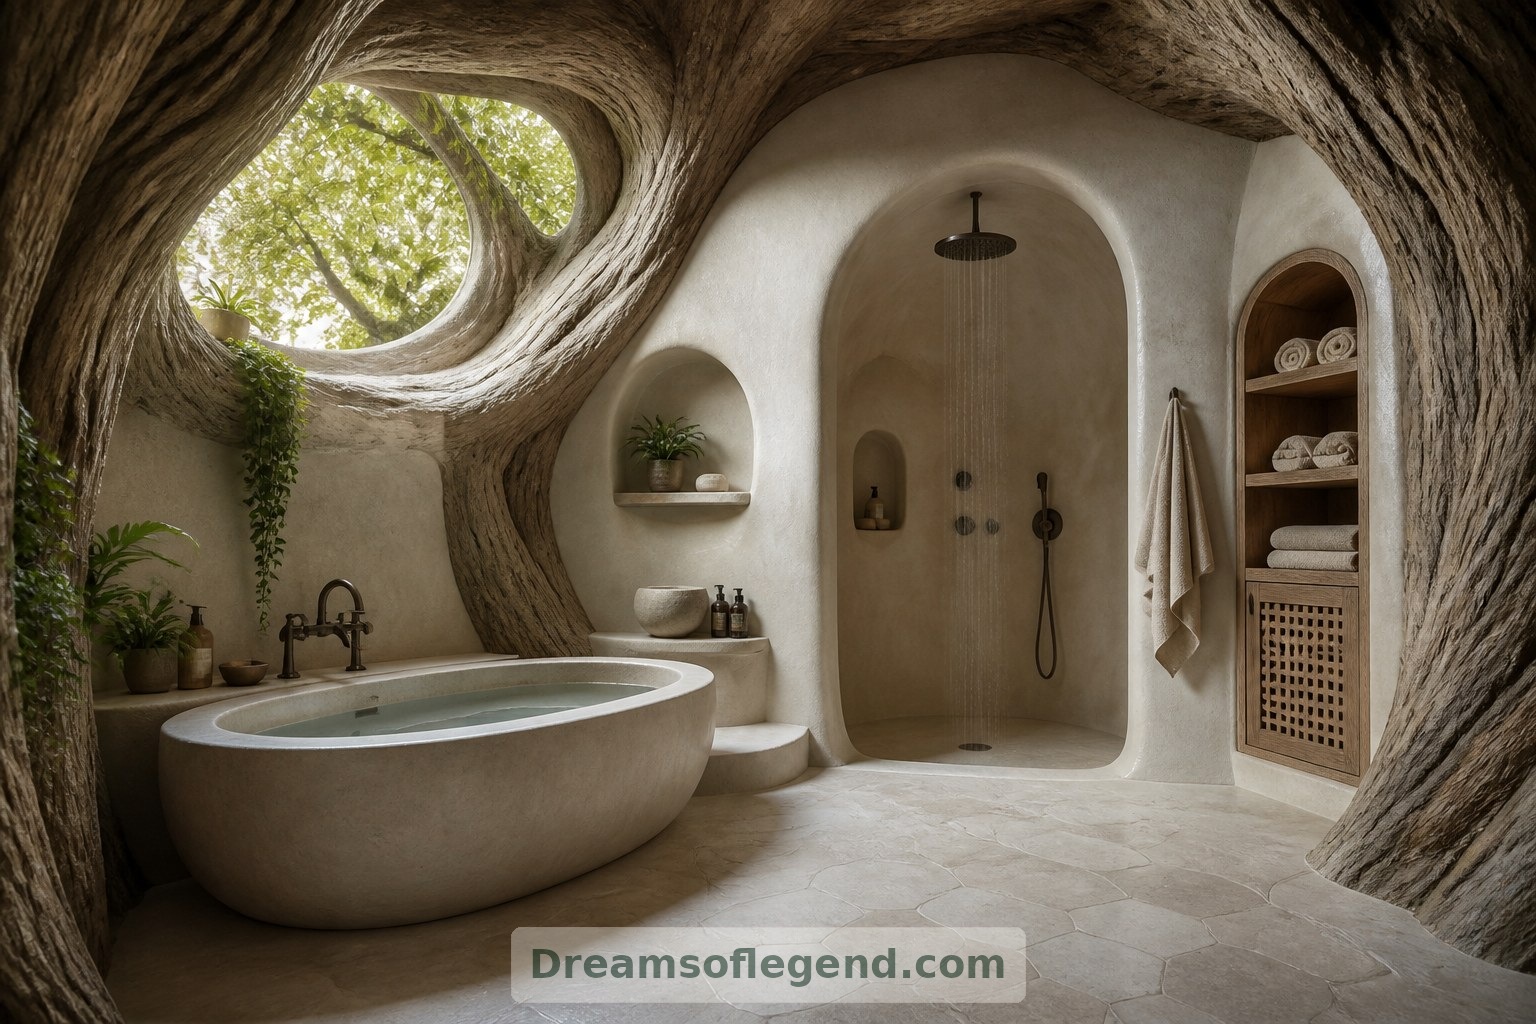
The bathroom contrasts the home’s woody textures with chalky tile and a smooth, oval tub. A high window admits light without exposing the room to the canopy terraces. Towels rest in a ventilated cupboard, and a gently sloped shower floor avoids an awkward step. In any real-world interpretation, moisture control, plumbing and maintenance would require careful resolution rather than being concealed behind the fantasy.
Books and a Balcony in the Branches
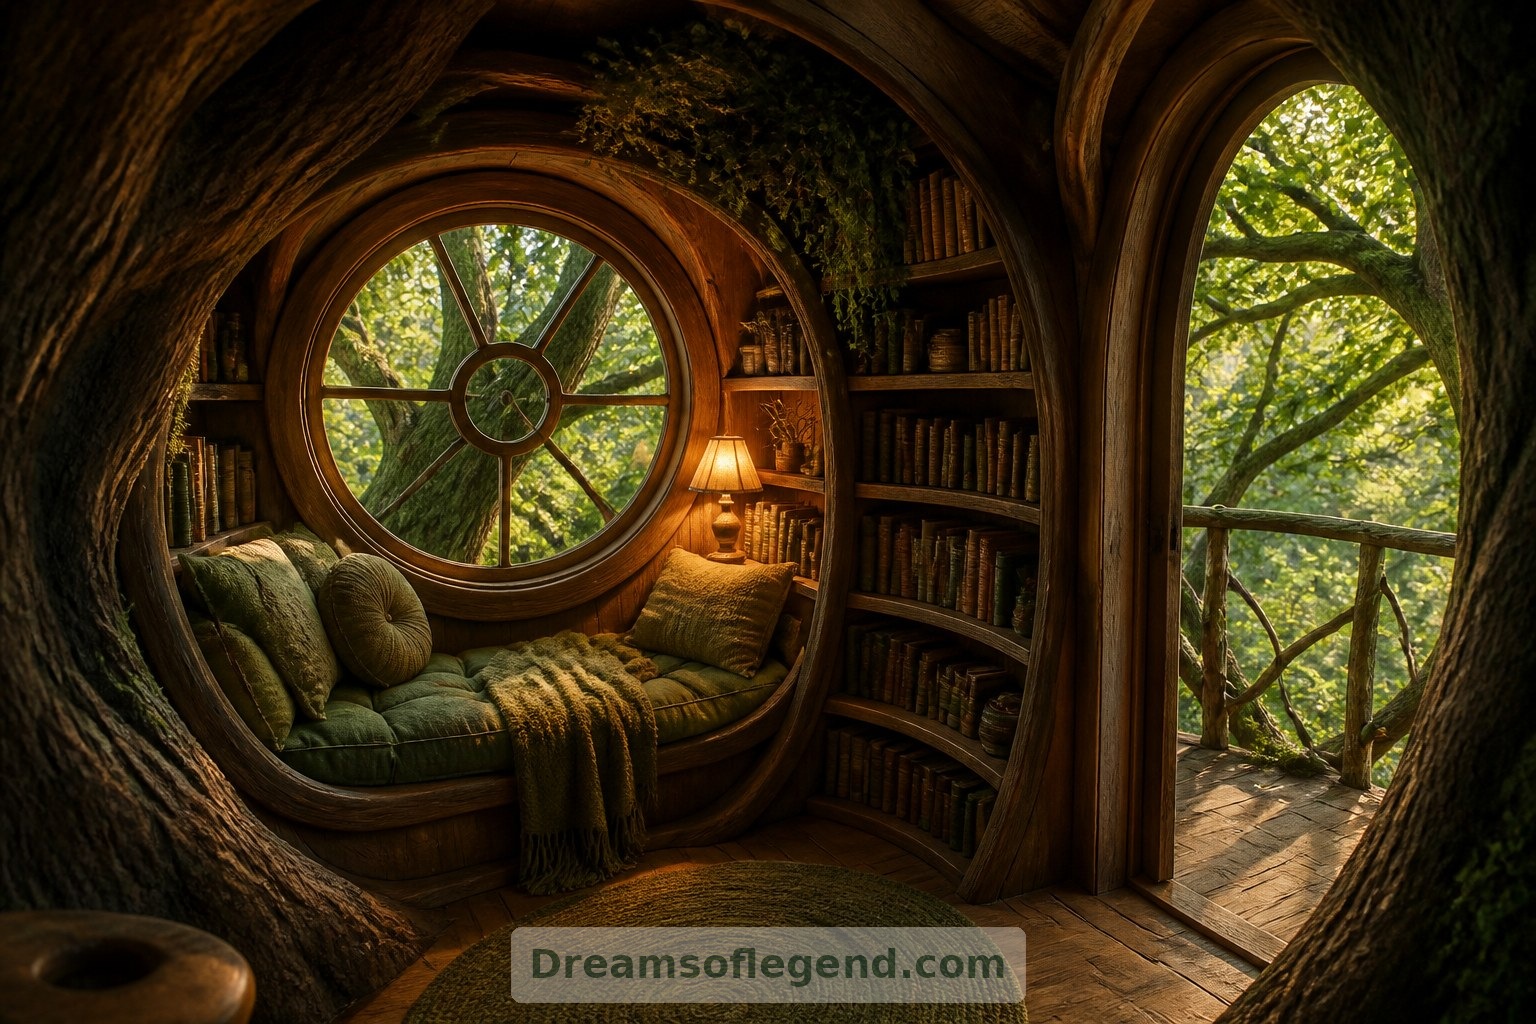
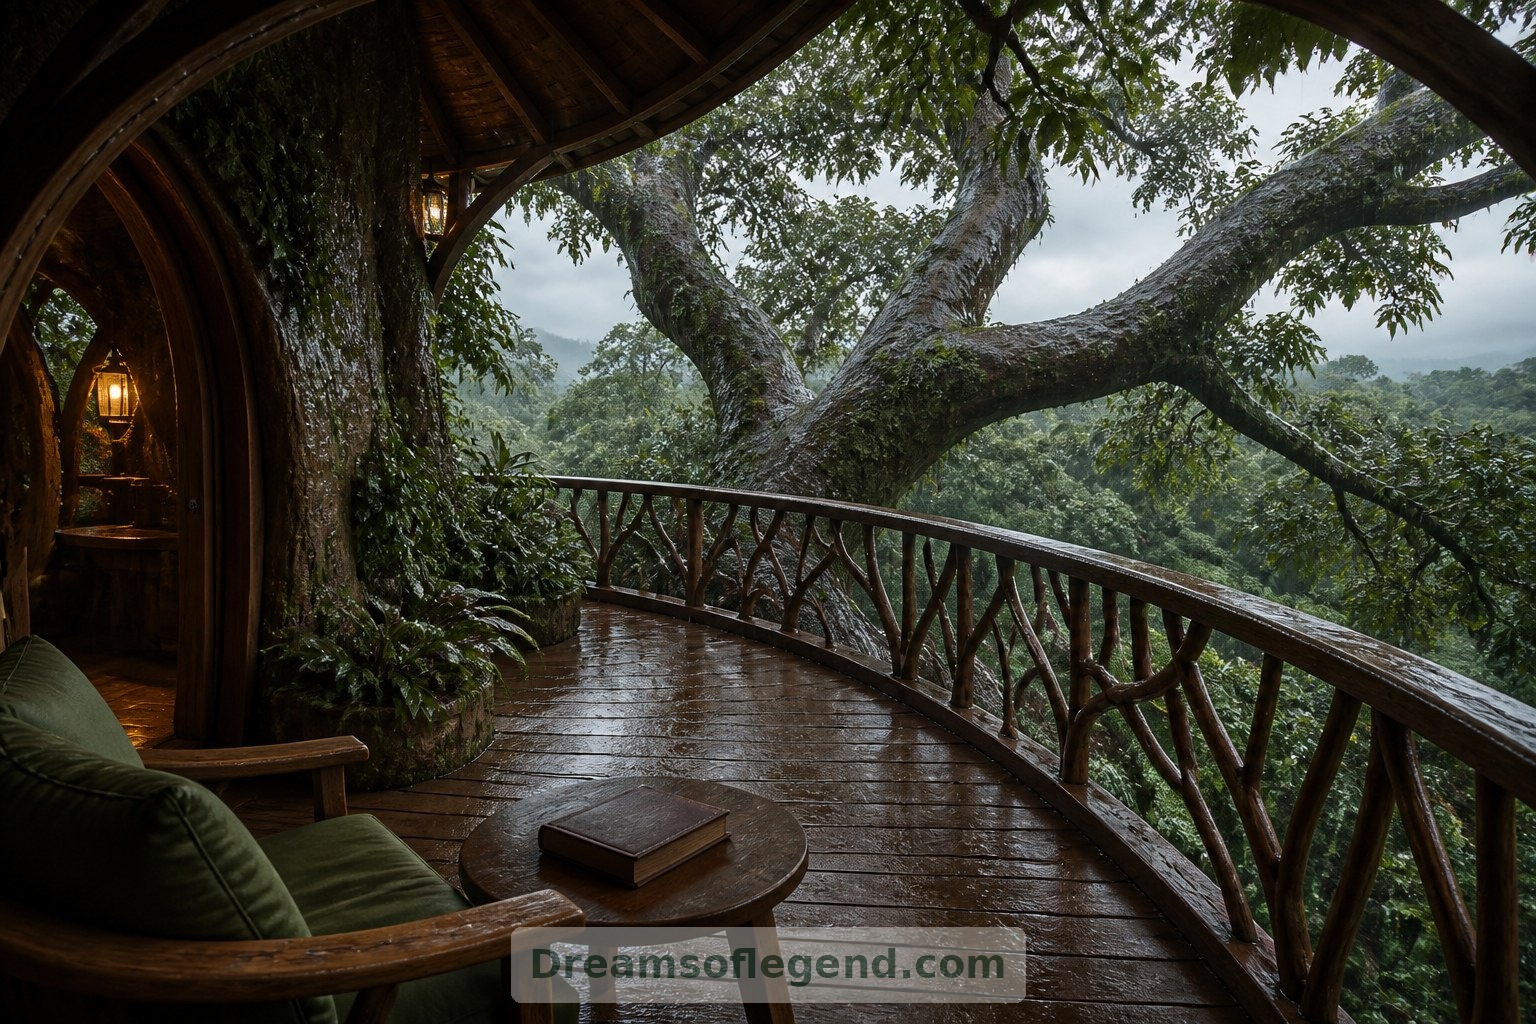
A compact library marks the transition from enclosed rooms to open air. Shelves hug the inner wall, with a cushioned reading niche beneath a round window. Beyond it, a modest balcony rests within the fictional branching structure. Its generous guardrail, nonslip floor and sheltered seating make the scene feel domestic: somewhere to carry a book and watch rain gather on the leaves.
The charm of this imagined tree home lies less in spectacle than in familiar comforts placed somewhere extraordinary. Thoughtful storage, warm lighting and sheltered corners give the fantasy a human scale. Although its giant-tree setting belongs to invention, its invitation is familiar: build a home around quiet rituals, natural textures and room to pause.