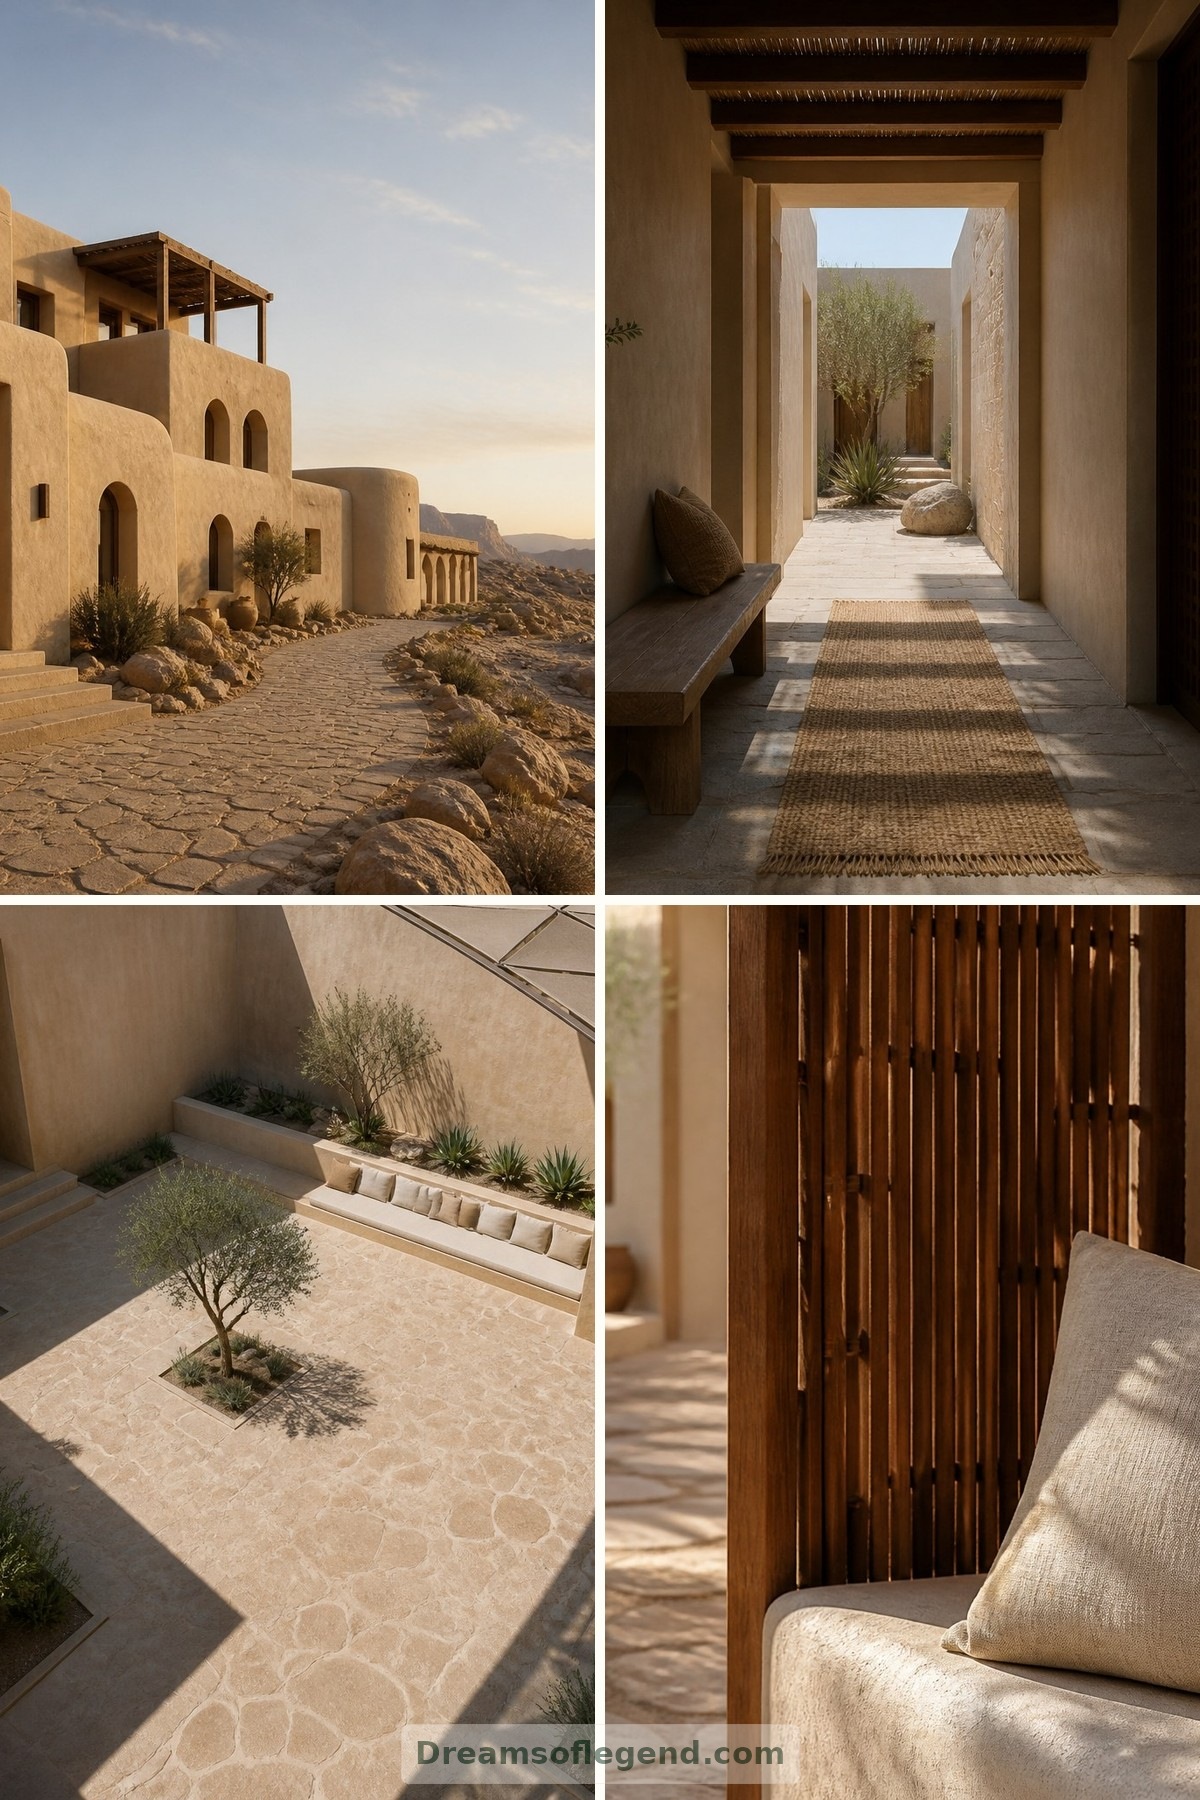
Sleeper Train Hotels: Extraordinary Rooms on the Rails
Imagine a railway carriage rethought as a tiny dream home: warm timber, a beautifully fitted berth and a window that frames the passing world. This fictional sleeper-hotel concept explores how thoughtful design could turn a narrow room into an extraordinary place to stay.
Dreams of Legend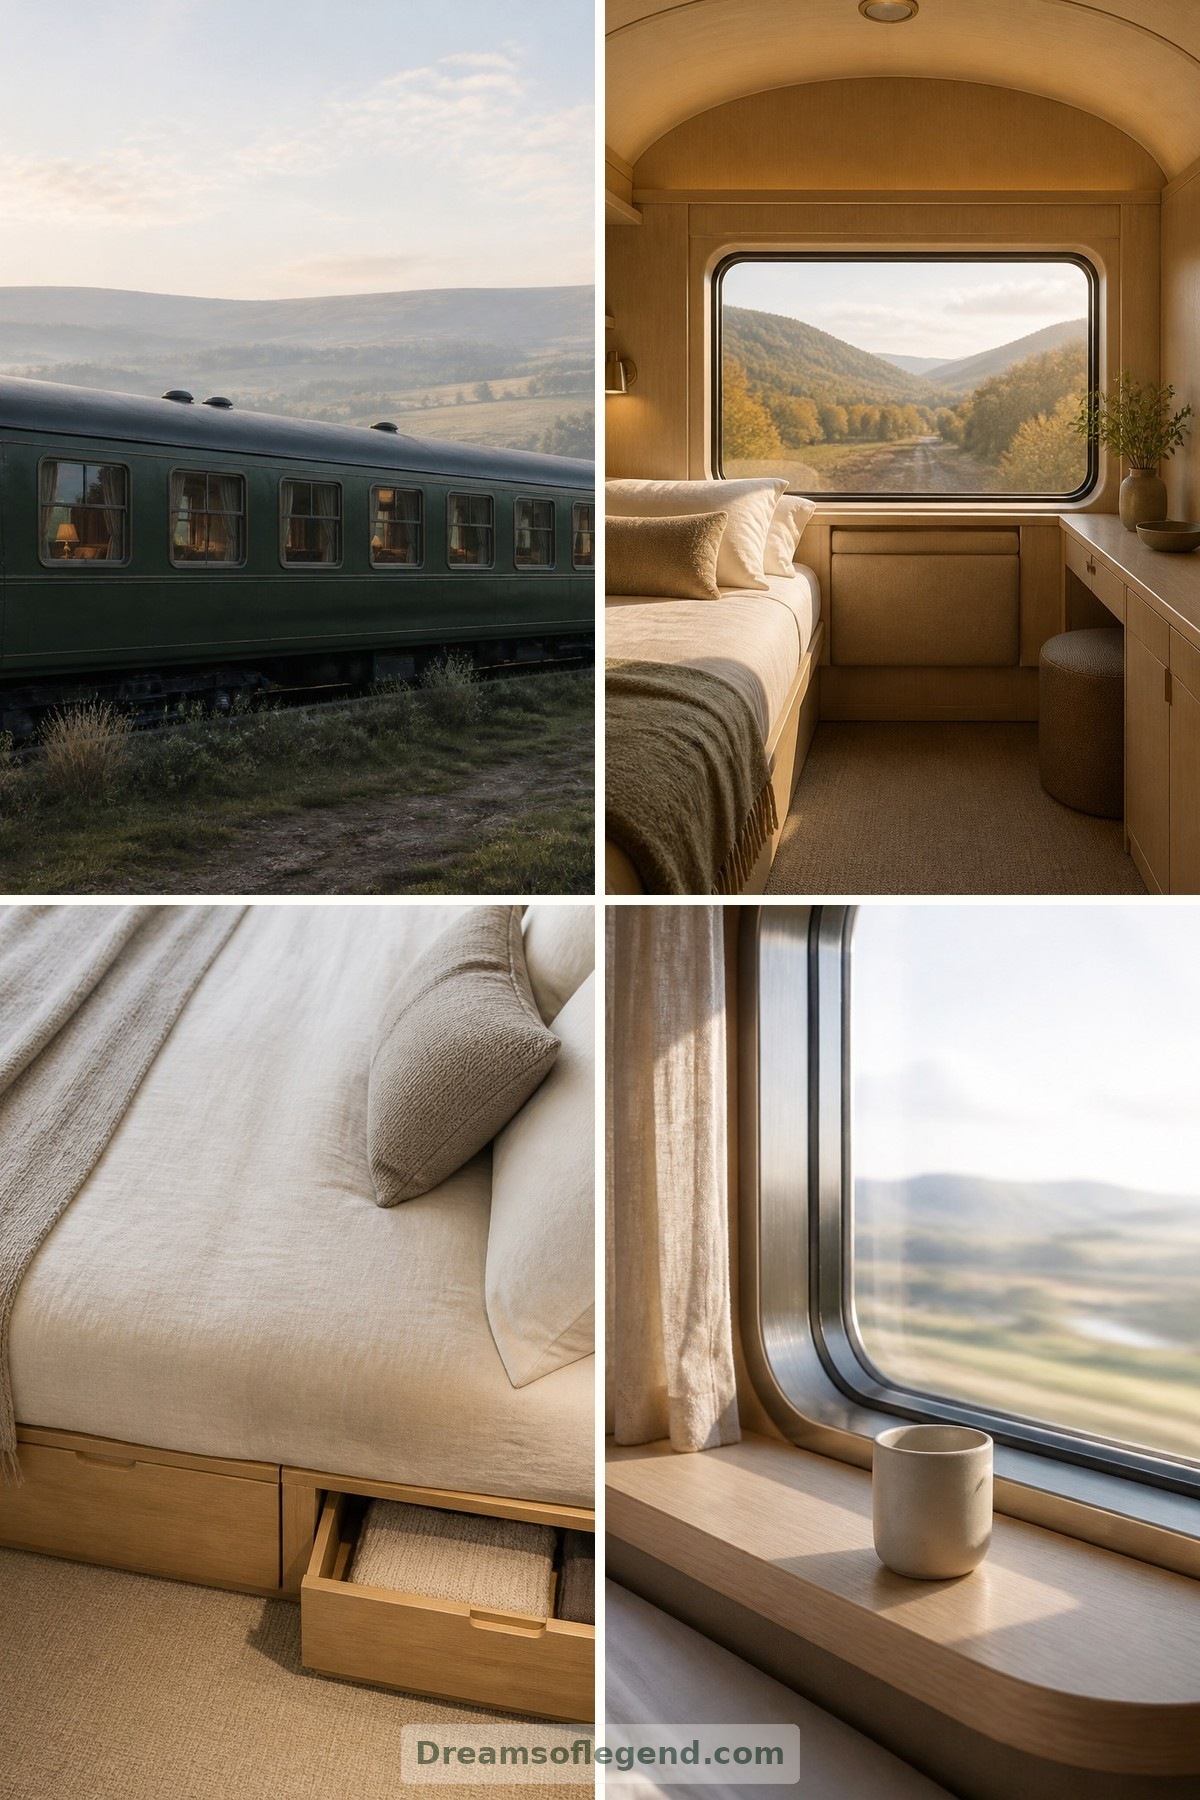
There is something wonderfully intimate about a sleeper carriage: a small room, a door that closes softly and a landscape unfolding beyond the glass. Here, we imagine a sleeper-train hotel designed with the care of a compact dream home. It is a fictional design study, not an existing hotel or bookable journey. Its pleasures come from proportion, texture and the gentle rituals of living in limited space.
A Carriage with Character
The imagined exterior keeps a recognizably railway silhouette: an elongated body, repeated windows and a restrained roofline. Deep green paint and brushed-metal trim give the carriage quiet presence rather than theatrical glamour. Inside, gently curved ceiling panels acknowledge the enclosing shell. The aim is not to disguise the train as a conventional hotel, but to make its particular proportions feel inviting.
The Private Sleeping Room
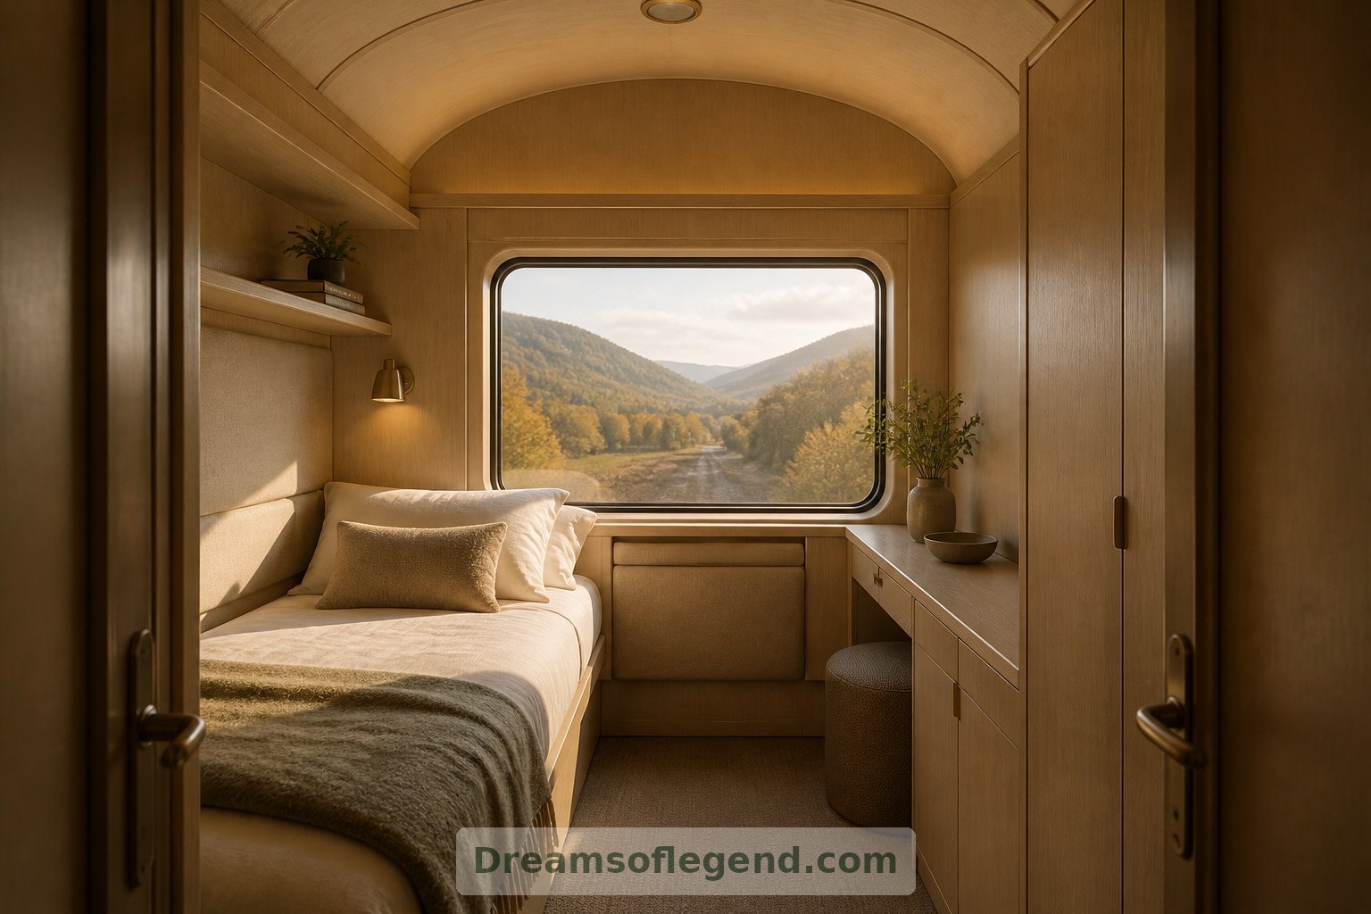
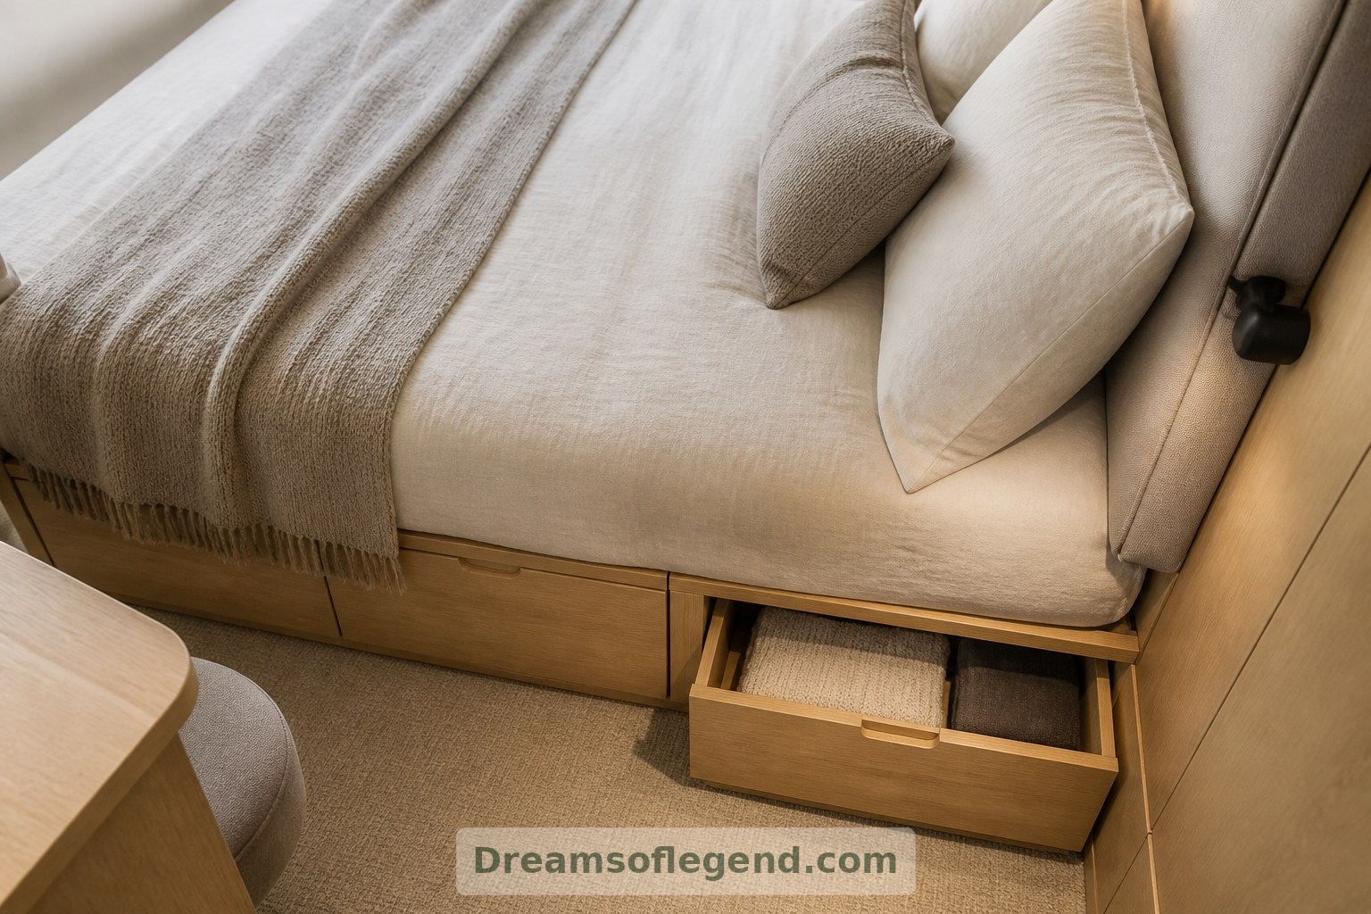
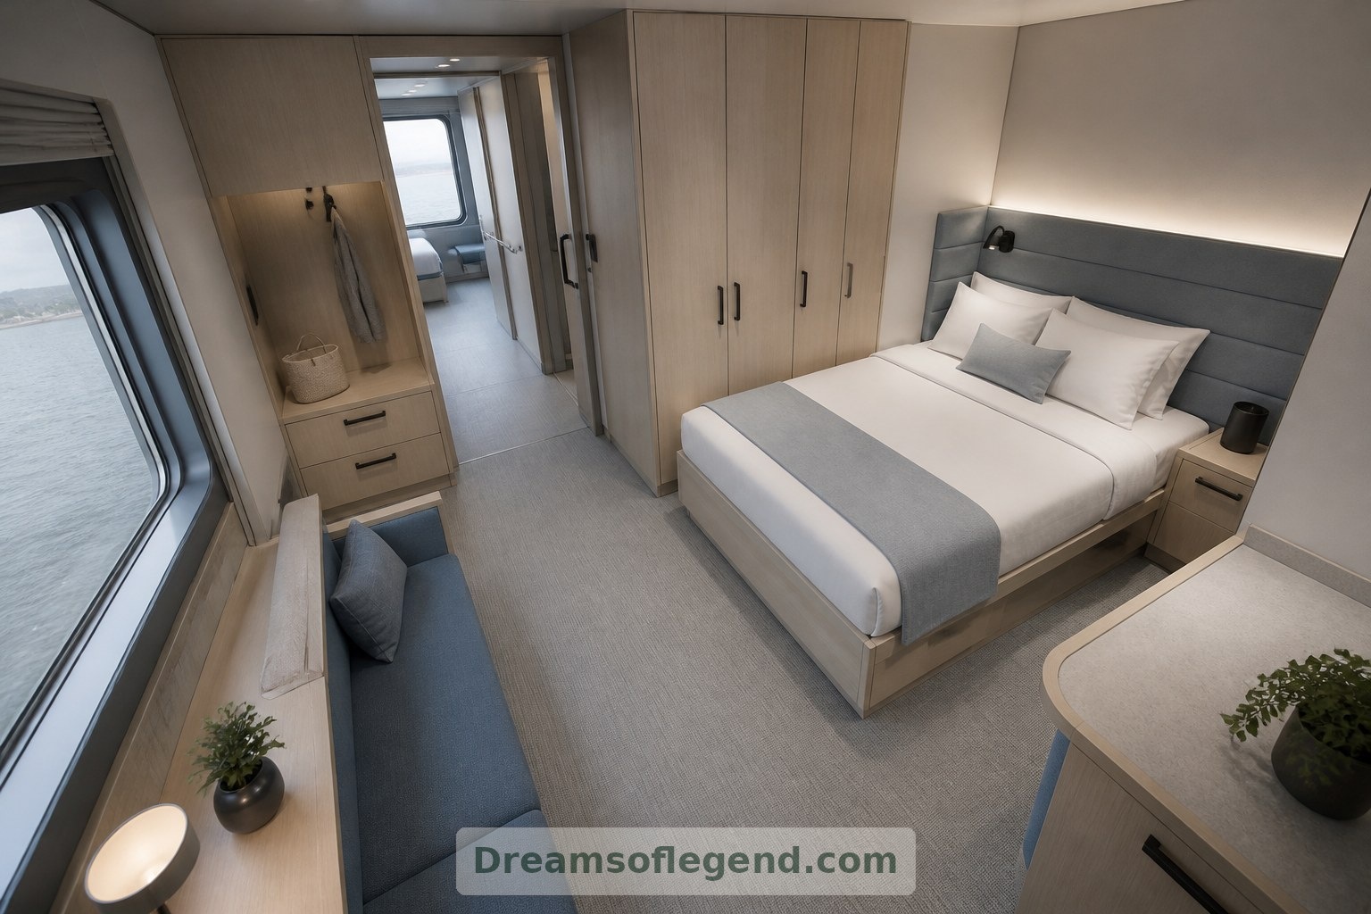
A fixed berth runs beside the window, dressed in cream linen and a soft wool throw. Beneath it, drawers would hold folded clothes, leaving the floor clear. Pale timber cabinetry brings warmth without overwhelming the narrow room, while a padded headboard creates a comfortable place to read. A recessed bedside shelf keeps a book, glasses and water within easy reach.
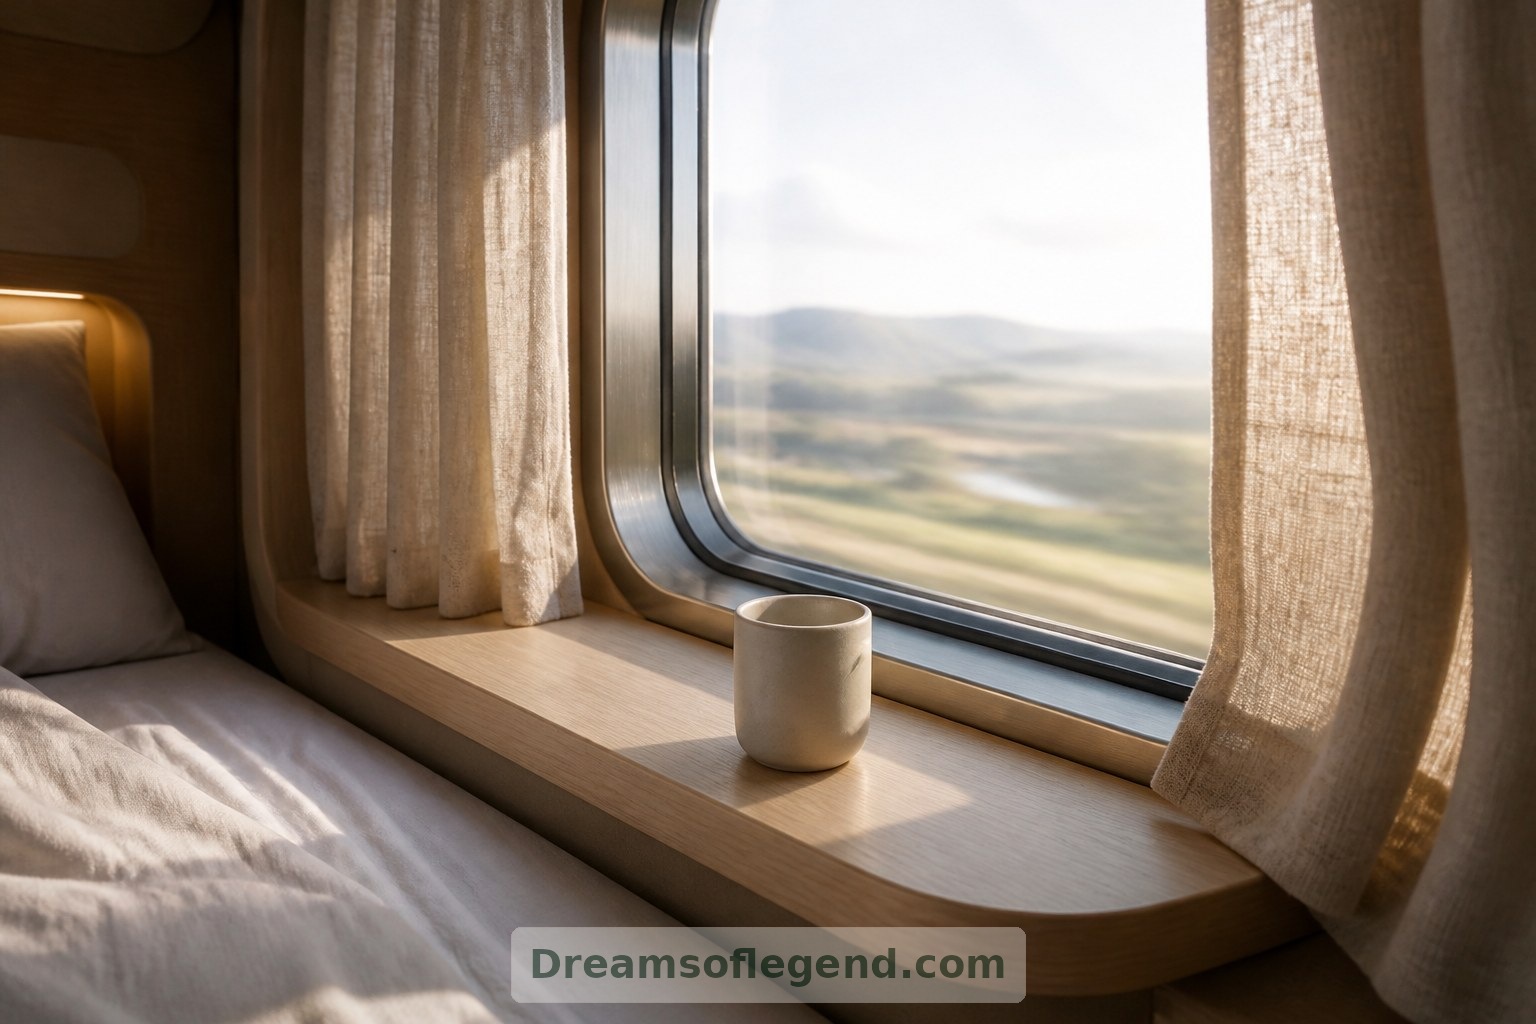
The window deserves its own small ritual: a ledge wide enough for a cup, a softly rounded edge and curtains that draw completely closed. Nothing needs to compete with the view.
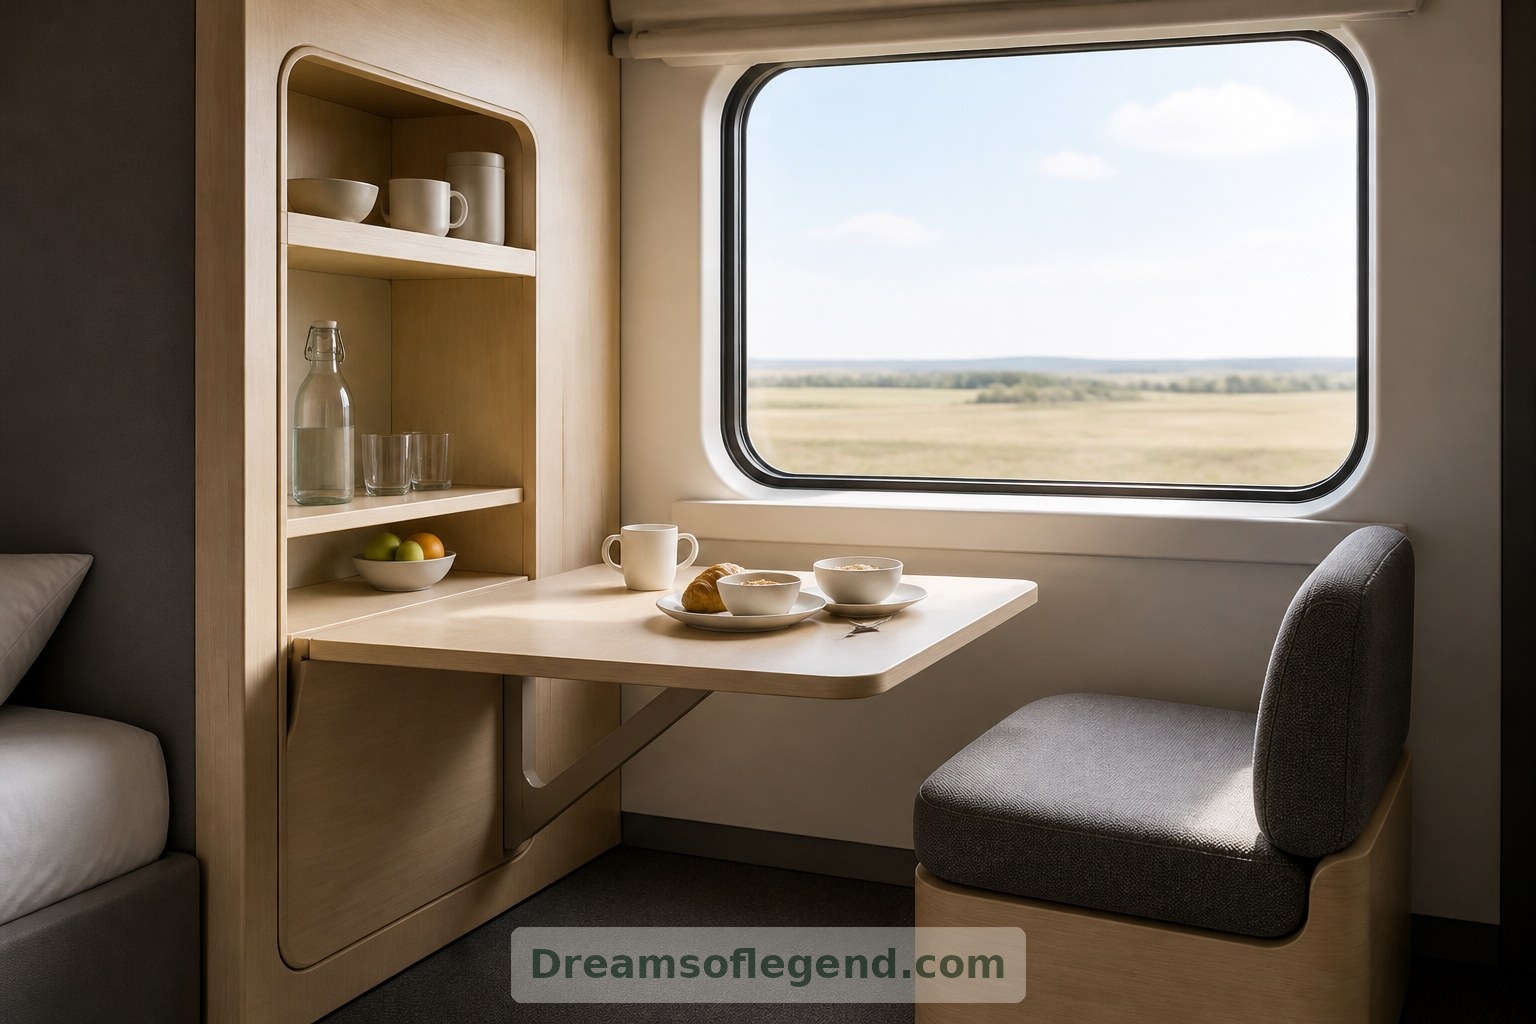
Small Rituals, Clever Furniture
Rather than squeeze a full domestic kitchen into every compartment, this concept gives each suite a modest refreshment cabinet. A fold-down table serves breakfast, letter-writing or an evening card game. Rounded corners soften the furniture, while secure storage would be essential in any moving version. Every element earns its place by supporting more than one ordinary, comforting task.
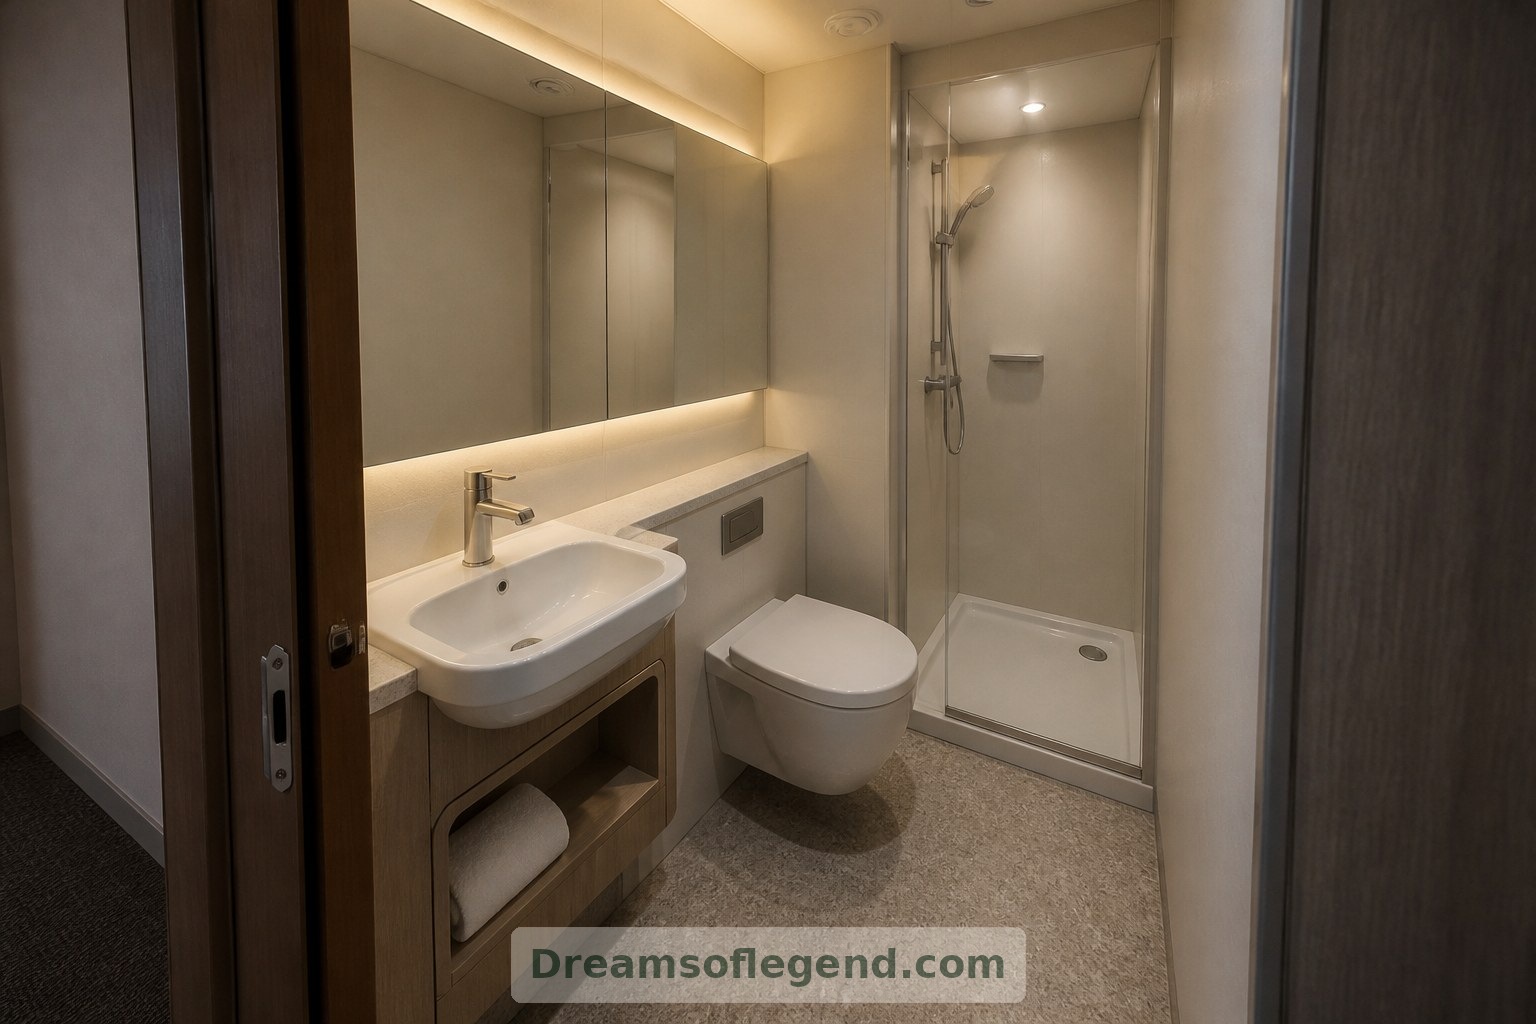
A Bathroom Designed for Breathing Room
The proposed bathroom pairs a compact basin with a separate, enclosed shower. Light-toned wall panels and a generous mirror make the enclosure feel less crowded; a textured floor suggests welcome traction underfoot. These are design intentions, not verified facilities. Plumbing, ventilation, waterproofing and railway compliance would require specialist development before such a space could become practical.
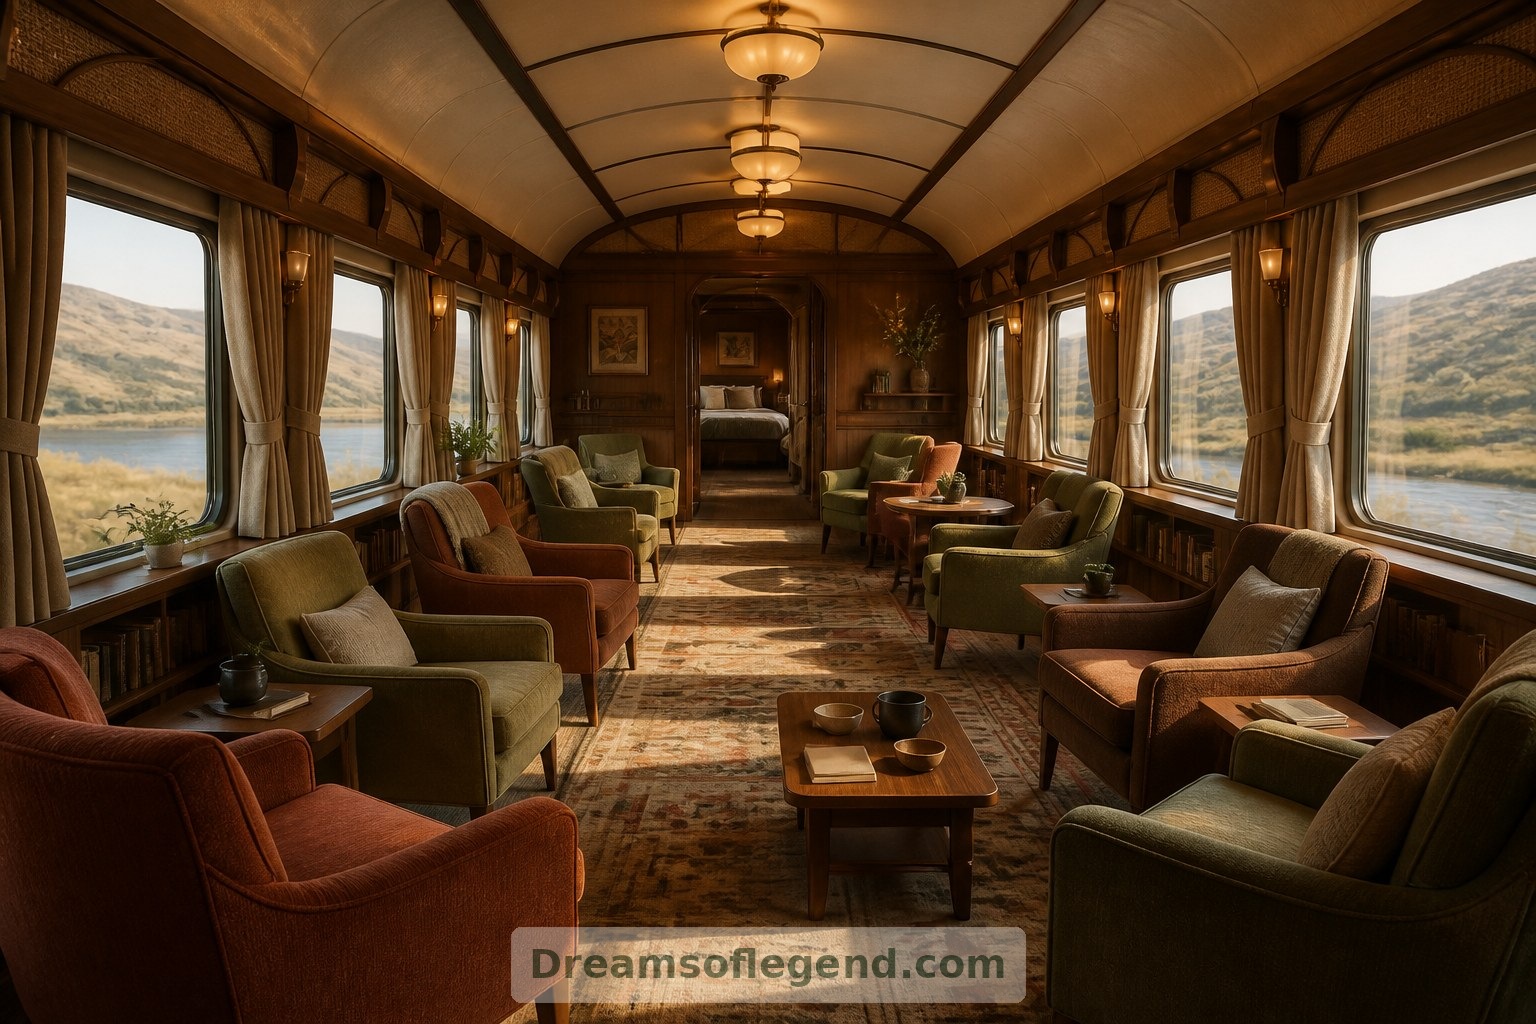
A Lounge Beyond the Bedroom
A shared lounge carriage would offer the roominess that private compartments cannot. Imagine paired armchairs, small tables and low shelving, with upholstery in muted rust and moss. Seating faces partly toward the windows and partly toward fellow travellers. The atmosphere is closer to a friendly sitting room than a grand lobby: somewhere to read quietly or enjoy unhurried conversation.
Making Movement Feel Easier
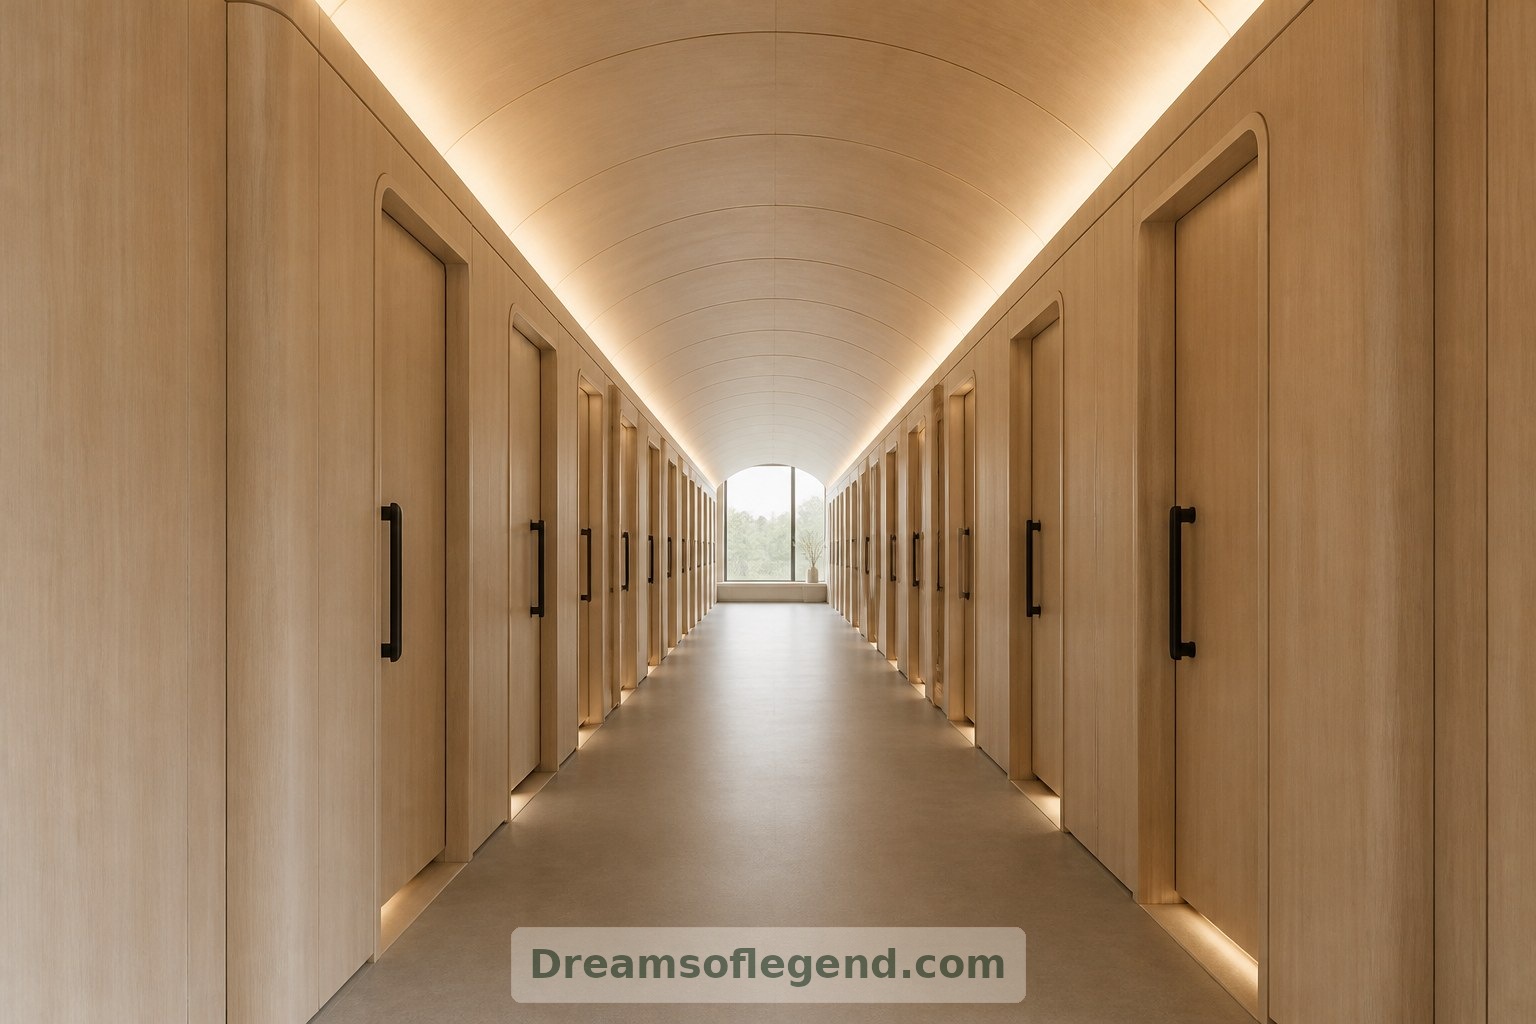
Good compact design also considers how people move. This imagined layout explores uncluttered circulation, contrasting handles and an enlarged suite with more space beside the bed. Such gestures alone would not establish accessibility. Door clearances, boarding arrangements, turning space and emergency procedures would all need careful testing. The dream becomes more meaningful when comfort is considered for different bodies and abilities.
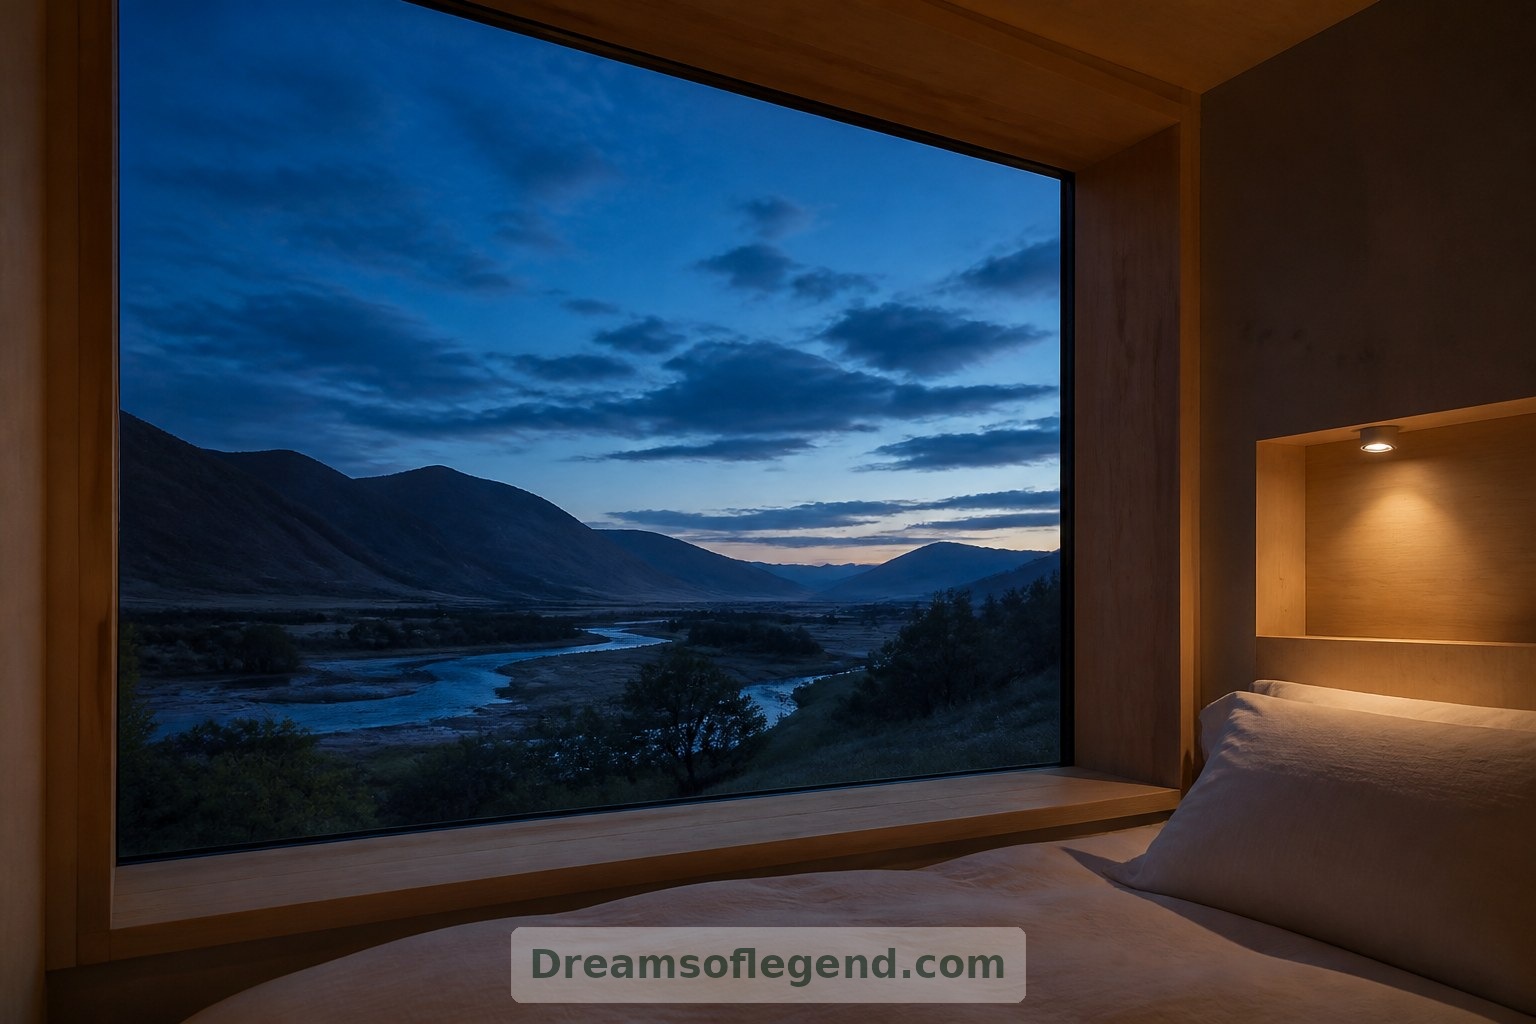
The appeal of a sleeper-train hotel is not simply novelty. It is the possibility of a small, beautifully resolved home whose window changes the room throughout the day. In this imagined version, thoughtful storage, tactile materials and places to pause make compact living feel generous—even before the journey begins.